Videos & Virtual Tours
Open available video, 3D tour, or virtual-tour media for this listing.
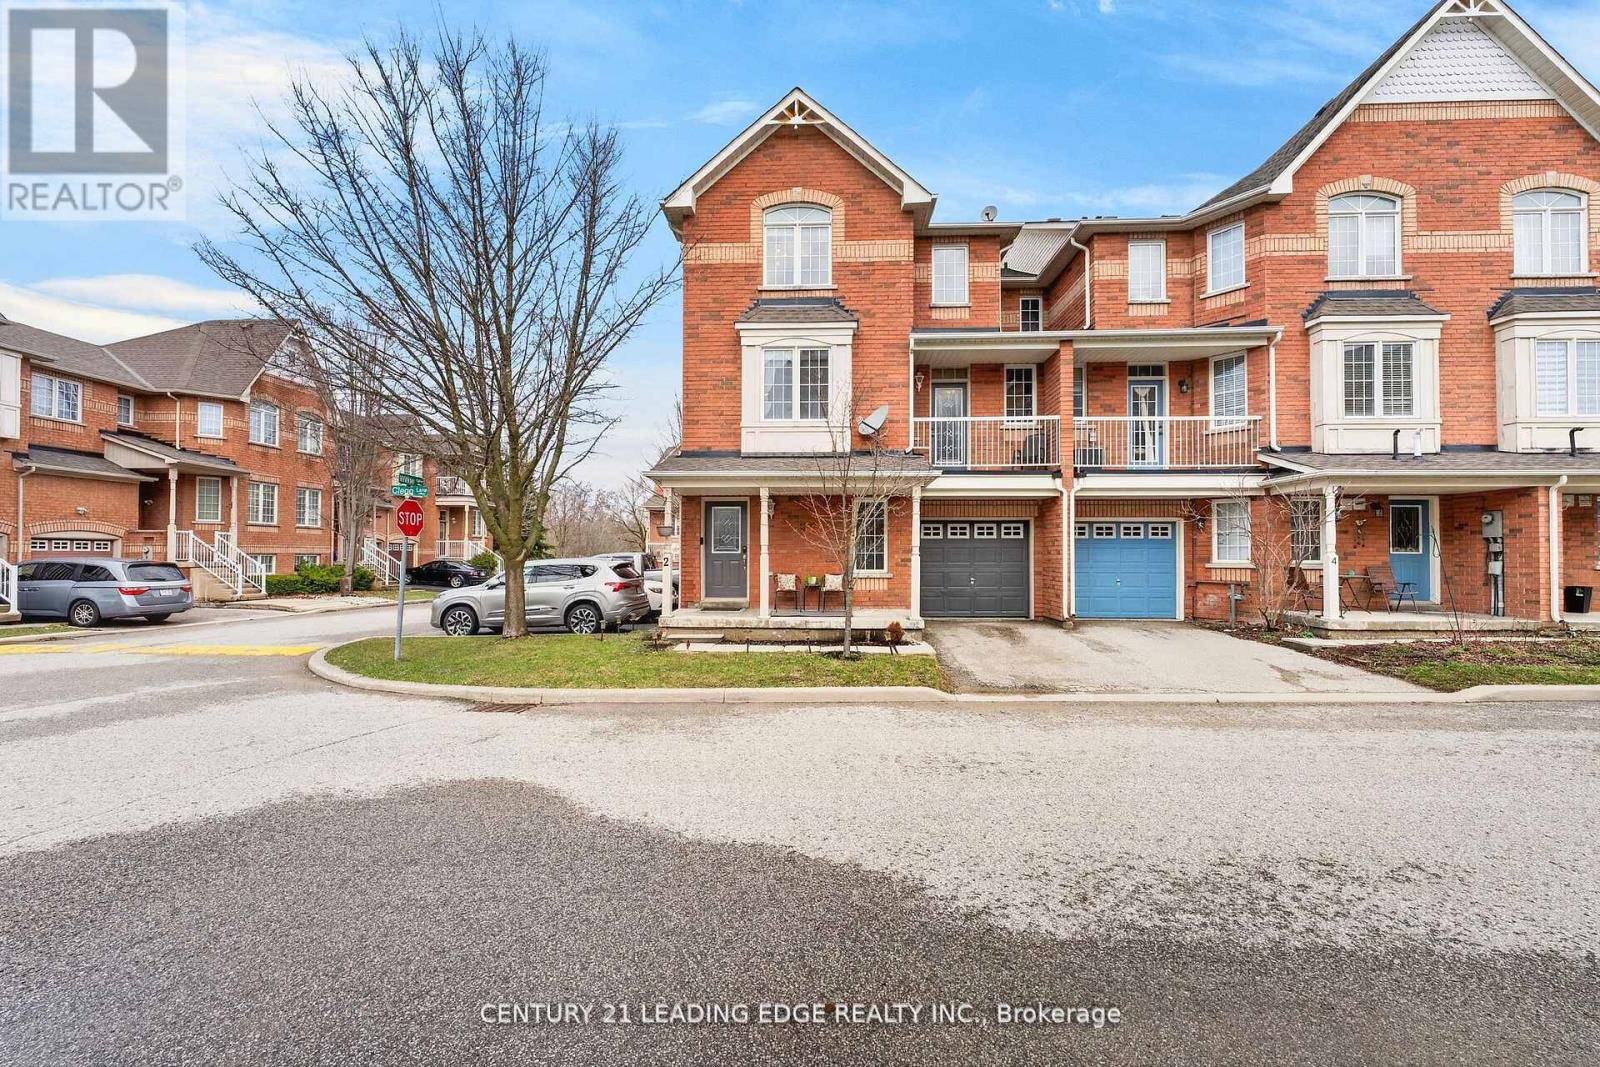
2 Clegg Lane
Ajax (South East), Ontario L1S7S5
MLS # E13478960
Property Details
Type
Condo Townhouse
Beds
3
Baths
2
Status
For Sale
More homes like this
About this property
Welcome To This Stunning Corner Unit Row Townhome In Highly Sought-After Southeast Ajax; Filled With Natural Sunlight From Sunrise To Sunset Thanks To Its Premium Exposure! This Bright And Functional Home Features An Inviting Above-Grade Family Room Upon Entry, Offering Privacy And Flexibility being Ideal For Larger Families. Freshly Painted With Updated Light Fixtures Throughout, The Home Showcases A Modern, Clean And Elegant Feel. Enjoy Both A Front Entry Patio And A Private Balcony; Perfect For Relaxing And Taking In the Beauty of this Lovely Neighbourhood. Located In One Of Ajax's Most Desirable, Safe, Family-Friendly Communities, You're Steps To Scenic Trails, Conservation Areas And The Waterfront. Conveniently Situated Near Salem Rd And Hwy 401 For Easy Commuting With Minimal Congestion. Surrounded By Top-Rated Schools, Parks and Convenience such as being close To All Amenities Including Shopping, Transit, Hospitals, Clinics, Costco, Walmart, Variety of all Ethnic Grocery stores And Endless Dining Options. Low and Stable Maintenance Fees Include Water Utility which is A Huge Benefit For Budget-Conscious Families. Incredible Value Offering The Opportunity To Own a HOUSE For The Price Of A Small Toronto Condo; Or even Less Than Renting! Modern, Functional, And Ideally Located...Don't Miss This Opportunity!
Mortgage Estimate
Estimated monthly payment
Calculating…
Estimate only. Taxes, insurance, condo fees, and lender terms are not included.
Monthly costs to verify
Property taxes: about $337/month based on listed annual taxes.
Condo / Maintenance Fee: $269.08/mo
Estimate only. Confirm taxes, condo/maintenance fees, insurance, utilities, and lender terms before making decisions.
Rooms
| Room | Level | Dimensions |
|---|---|---|
| Family room | Main level | 4.81 x 3.27 |
| Living room | Second level | 6.27 x 4.01 |
| Dining room | Second level | 6.27 x 4.01 |
| Kitchen | Second level | 3.69 x 3.25 |
| Primary Bedroom | Upper Level | 3.68 x 3.67 |
| Bedroom 2 | Upper Level | 3.35 x 2.48 |
| Bedroom 3 | Upper Level | 3.01 x 2.48 |
Facts & Location
Parking
2 spaces
Annual Taxes
$4,045
Condo / Maintenance Fee
$269.08/mo
Listing data
Listing information is provided for personal, non-commercial use and should be independently verified before making real estate decisions.
Last refreshed: Aug 29, 2026 3:00 AM
Explore nearby searches
SEO-friendly searches for this area, property type, and nearby neighbourhoods.
Similar Properties
More nearby listings that may fit the same search.
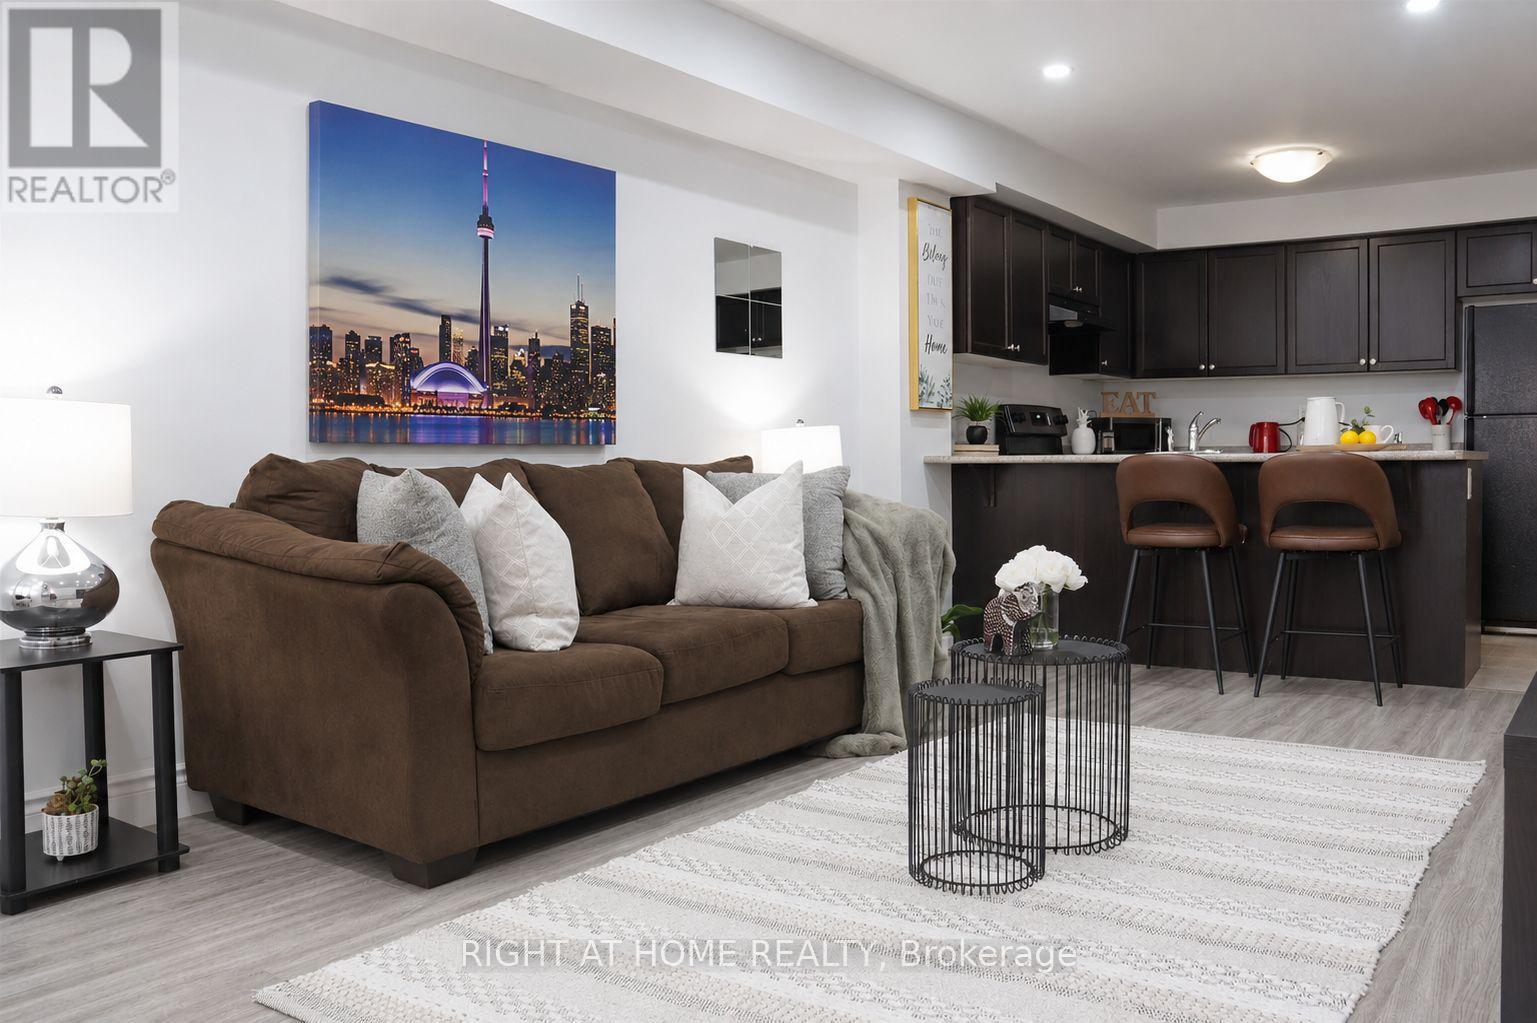
$449,999
78 Abela Lane
Ajax (Central) · MLS # E13535938
2 bed · 1 bath · 900 sq ft
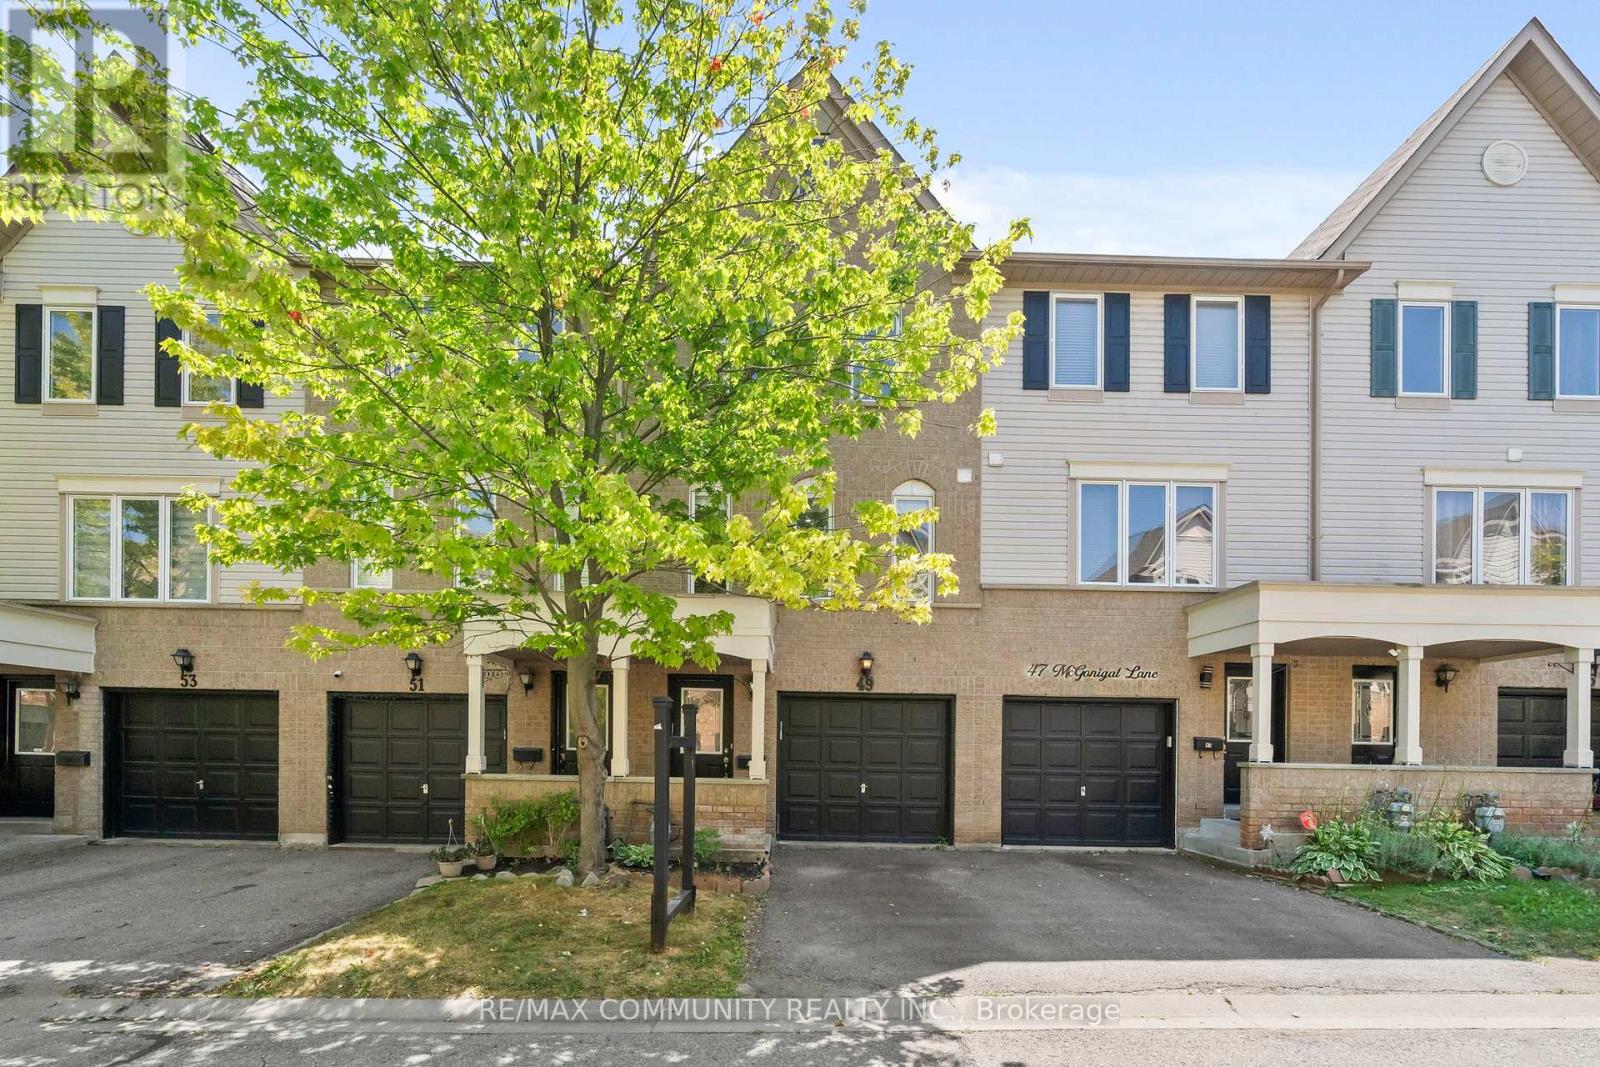
$689,000
49 Mcgonigal Lane
Ajax (Central) · MLS # E13559042
3 bed · 2 bath
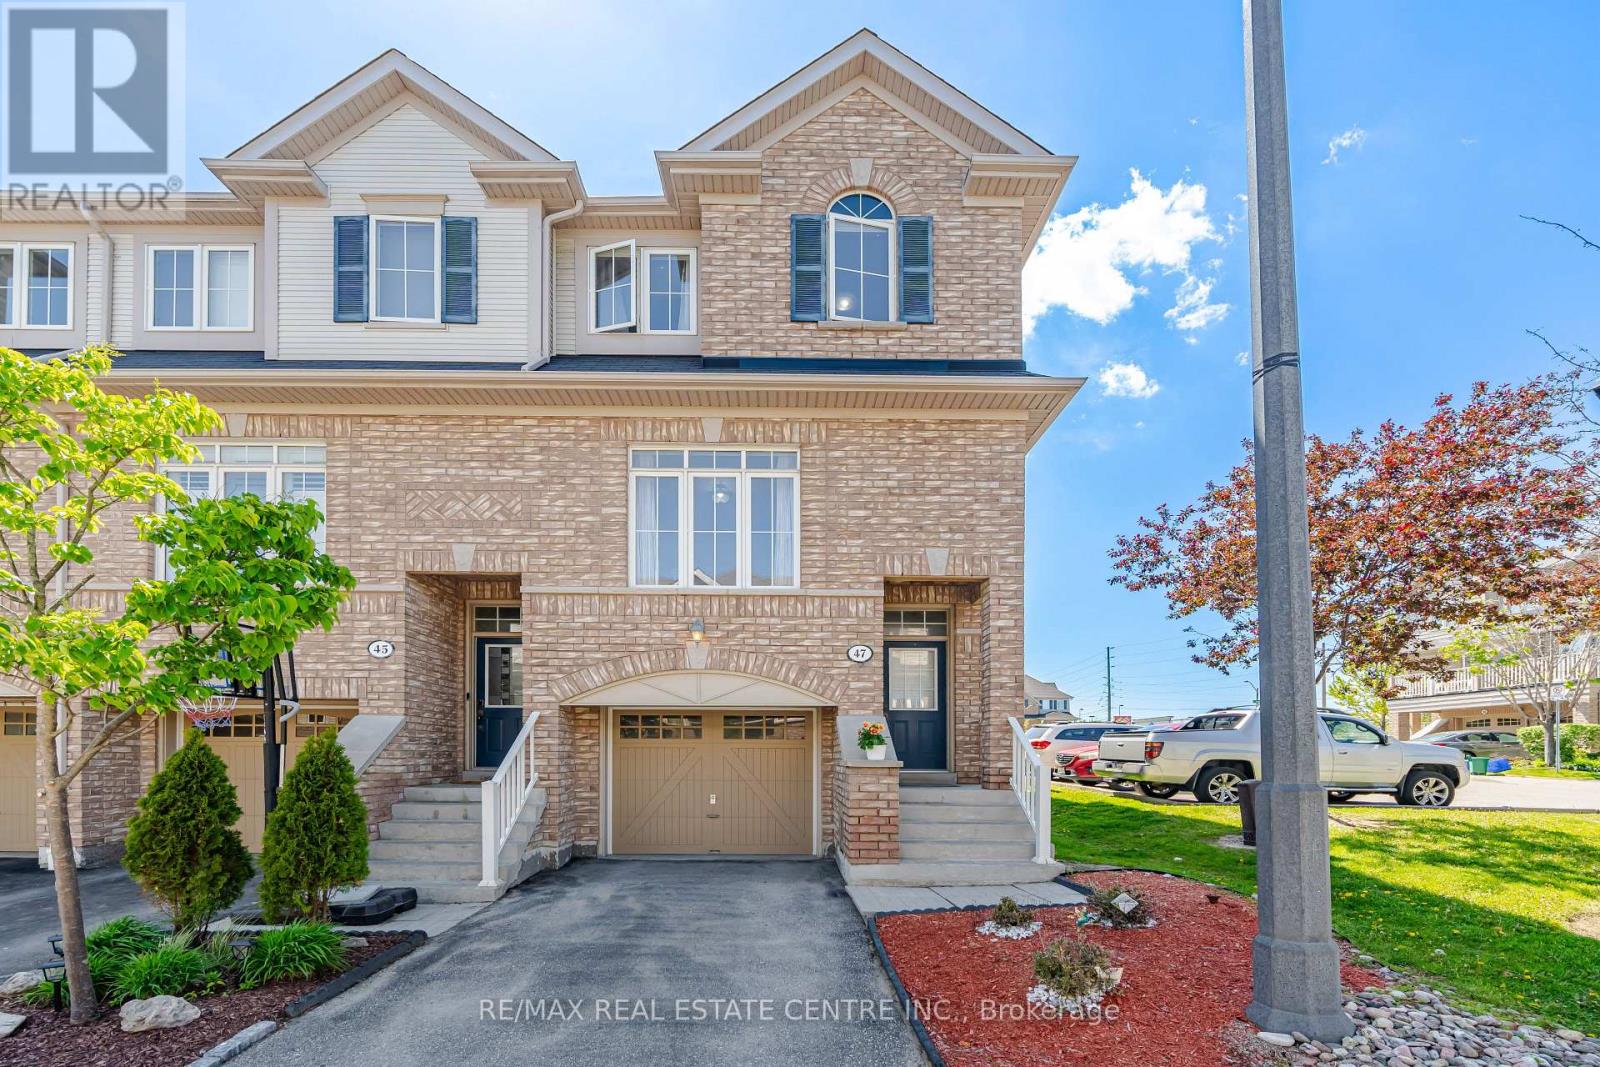
$779,900
47 Martinworth Lane
Ajax (Central East) · MLS # E13515660
4 bed · 3 bath · 1,839 sq ft