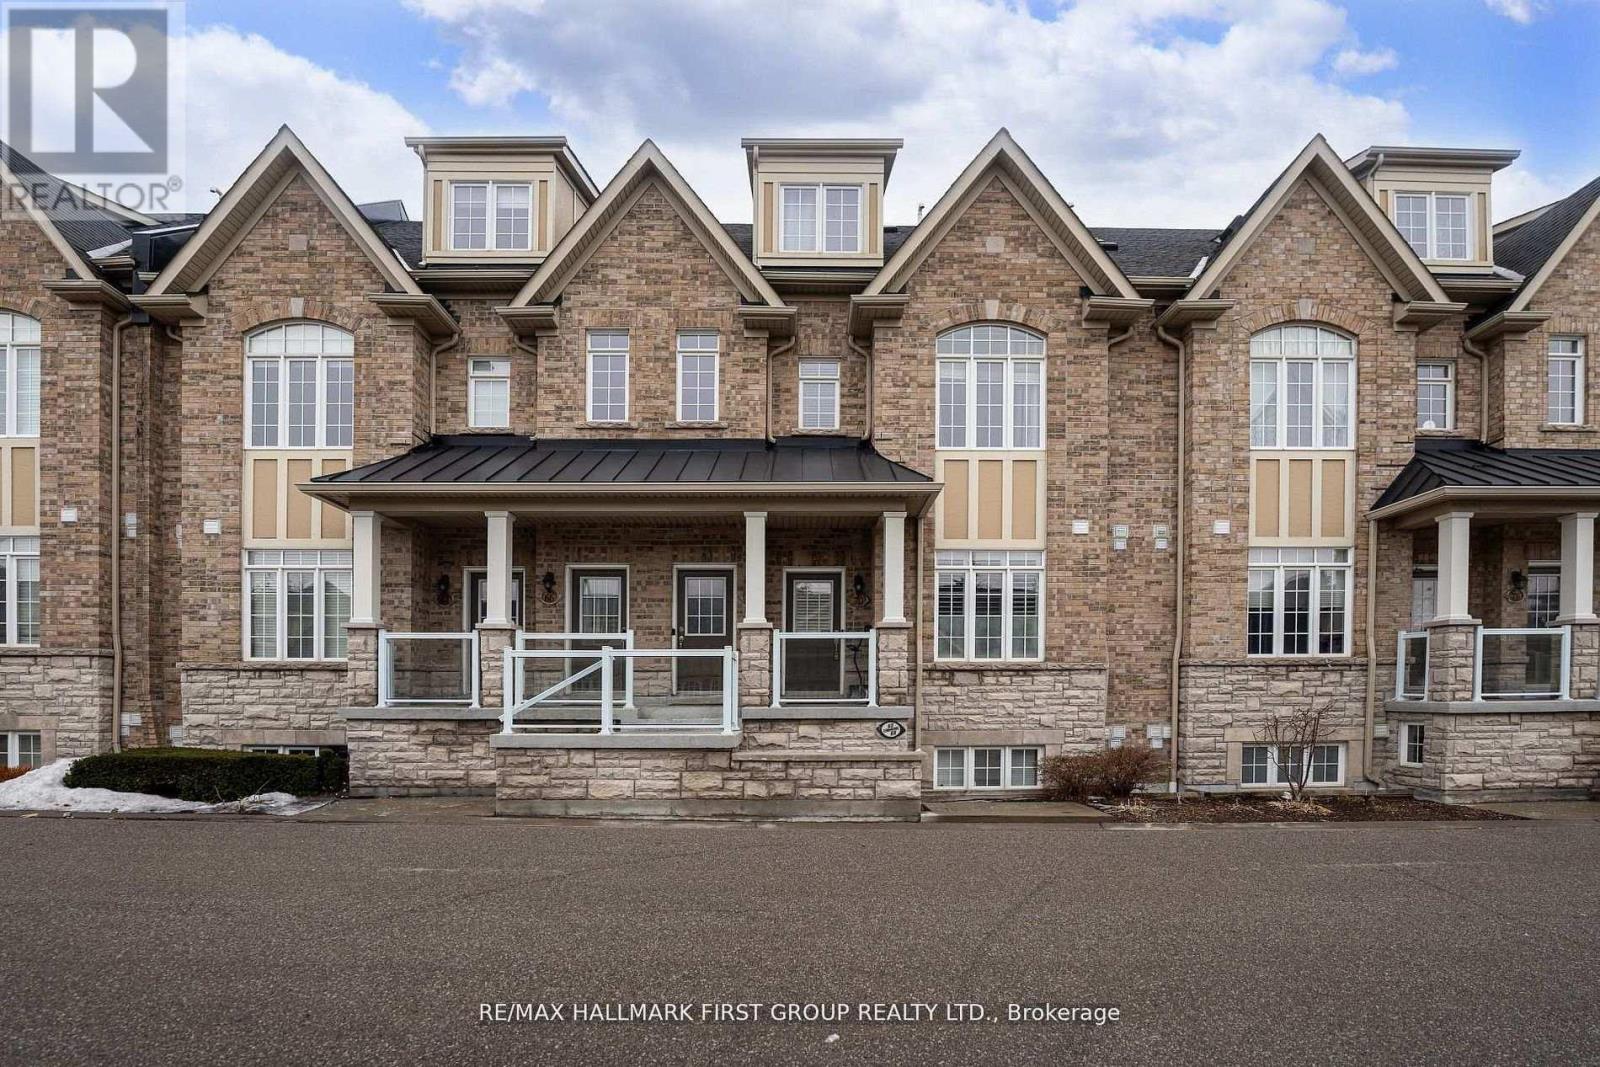
Videos & Virtual Tours
Open available video, 3D tour, or virtual-tour media for this listing.
70 Lovegrove Lane
Ajax (Central), Ontario L1S0E7
MLS # E13029684
Property Details
Type
Condo Townhouse
Beds
2
Baths
2
Status
For Sale
More homes like this
About this property
Location! Location! Location! Perfect For First-Time Buyers, Commuters, Or Downsizers, This Exceptional One-Level Flat Offers Unmatched Convenience With Everything Right At Your Doorstep. Located Just A Few Minutes From The Durham Centre, Residents Enjoy Easy Access To A Neighbourhood Coffee Shop/Bakery, Lifetime Fitness, Costco, Walmart, The Keg, Cineplex, Casino, And More. Quick Access To The Hwy 401 On-Ramp Makes Commuting To Toronto Fast And Effortless.This Beautifully Designed Unit Features A Spacious Open-Concept Layout, Ideal For Entertaining. The Kitchen Offers An Extended Breakfast Bar, Stylish Backsplash, And Stainless-Steel Appliances, All Overlooking A Generous Dining Area. Rich Dark Laminate Flooring Flows Throughout The Home.The Bright Great Room Provides A Welcoming Gathering Space And Walks Out To A Private Terrace, Perfect For Outdoor Enjoyment. The Foyer Offers Convenient Closet Space Upon Entry, Adding Everyday Functionality.The Unit Includes Two Generously Sized Bedrooms. The Primary Bedroom Features A Spacious Walk-In Closet And A Private Ensuite Bathroom With A Full Glass Shower. The Second Bedroom Is Conveniently Located Near A Separate Full Bathroom.Additional Highlights Include Ensuite Laundry With Extra Closet Space, Private Garage Parking With Room For Seasonal Items Or Winter Tires, 9-Ft Smooth Ceilings, A Hot Water Tank Approximately Three Years Old, And Ample Visitor Parking.
Mortgage Estimate
Estimated monthly payment
Calculating…
Estimate only. Taxes, insurance, condo fees, and lender terms are not included.
Monthly costs to verify
Property taxes: about $366/month based on listed annual taxes.
Monthly Fee: $512.46/mo
Estimate only. Confirm taxes, condo/maintenance fees, insurance, utilities, and lender terms before making decisions.
Rooms
| Room | Level | Dimensions |
|---|---|---|
| Great room | Main level | 7.8 x 4.3 |
| Dining room | Main level | 7.8 x 4.3 |
| Kitchen | Main level | 3.38 x 4.3 |
| Primary Bedroom | Main level | 5.52 x 3.69 |
| Bedroom 2 | Main level | 3.99 x 2.78 |
| Foyer | Main level | 3.69 x 1.4 |
| Laundry room | Main level | 0 x 0 |
Facts & Location
Parking
1 spaces
Annual Taxes
$4,392
Monthly Fee
$512.46/mo
Listing data
Listing information is provided for personal, non-commercial use and should be independently verified before making real estate decisions.
Last refreshed: Aug 16, 2026 3:00 AM
Explore nearby searches
SEO-friendly searches for this area, property type, and nearby neighbourhoods.
Similar Properties
More nearby listings that may fit the same search.
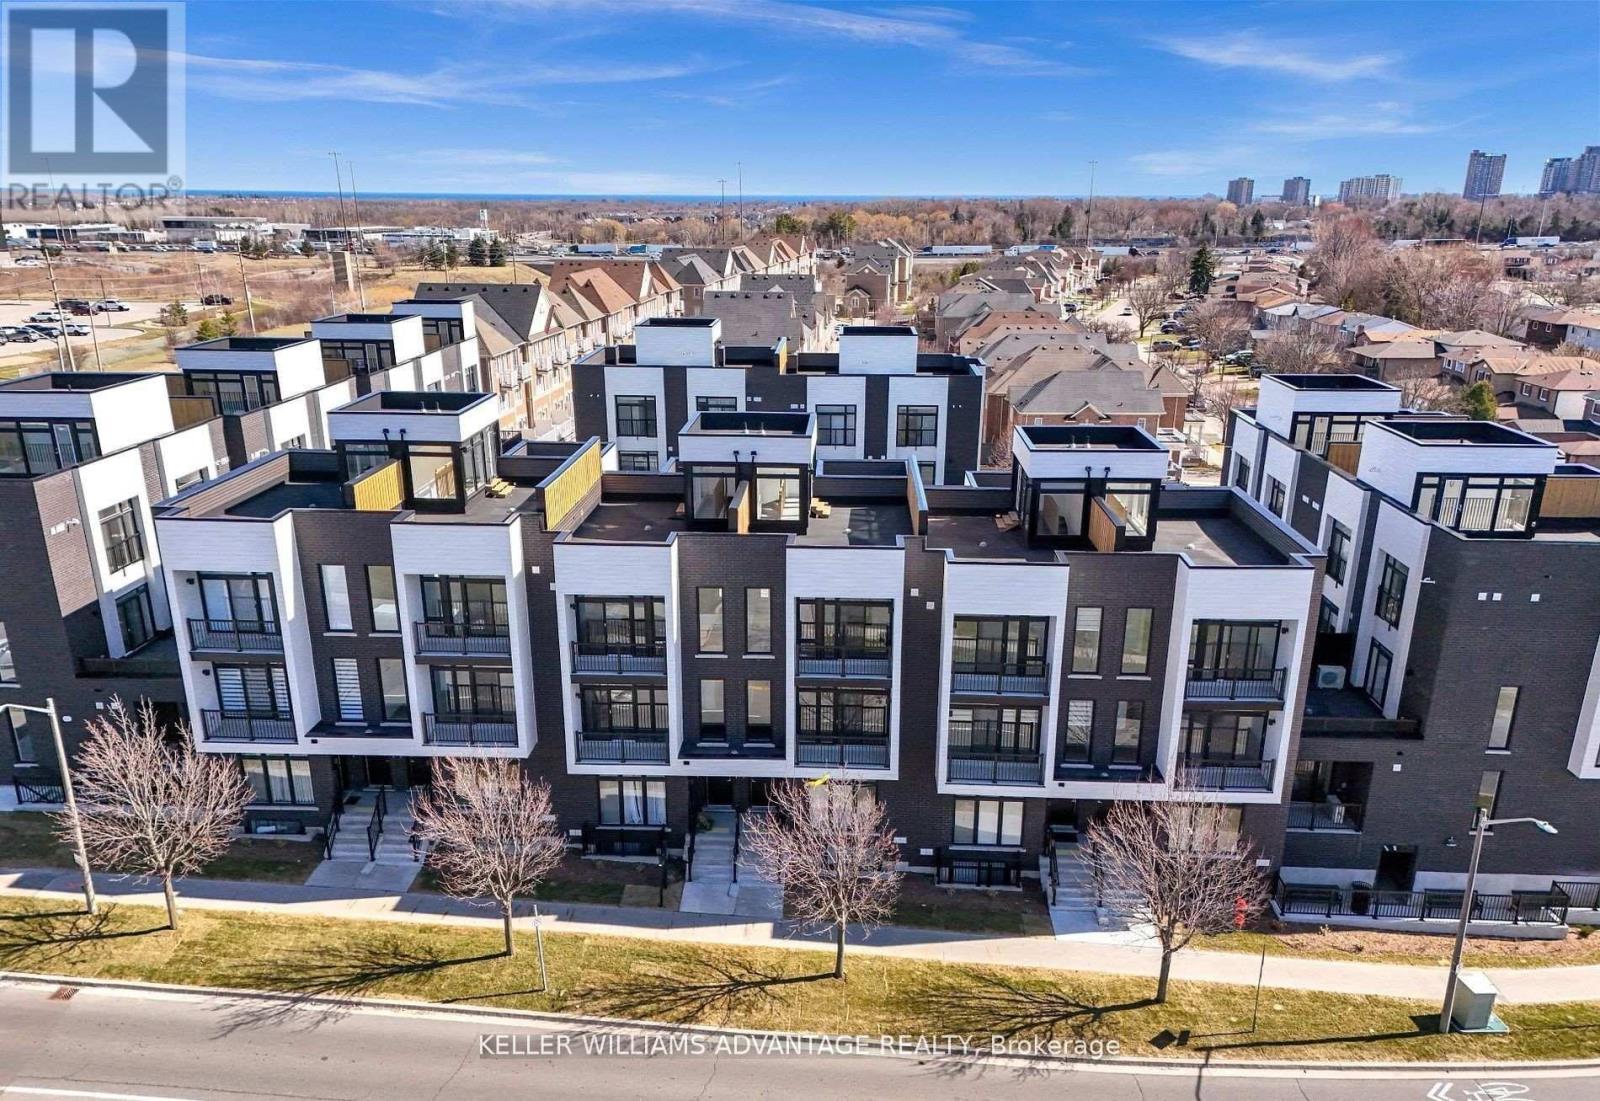
$700,000
188 Angus Drive
Ajax (Central) · MLS # E13457848
3 bed · 2 bath
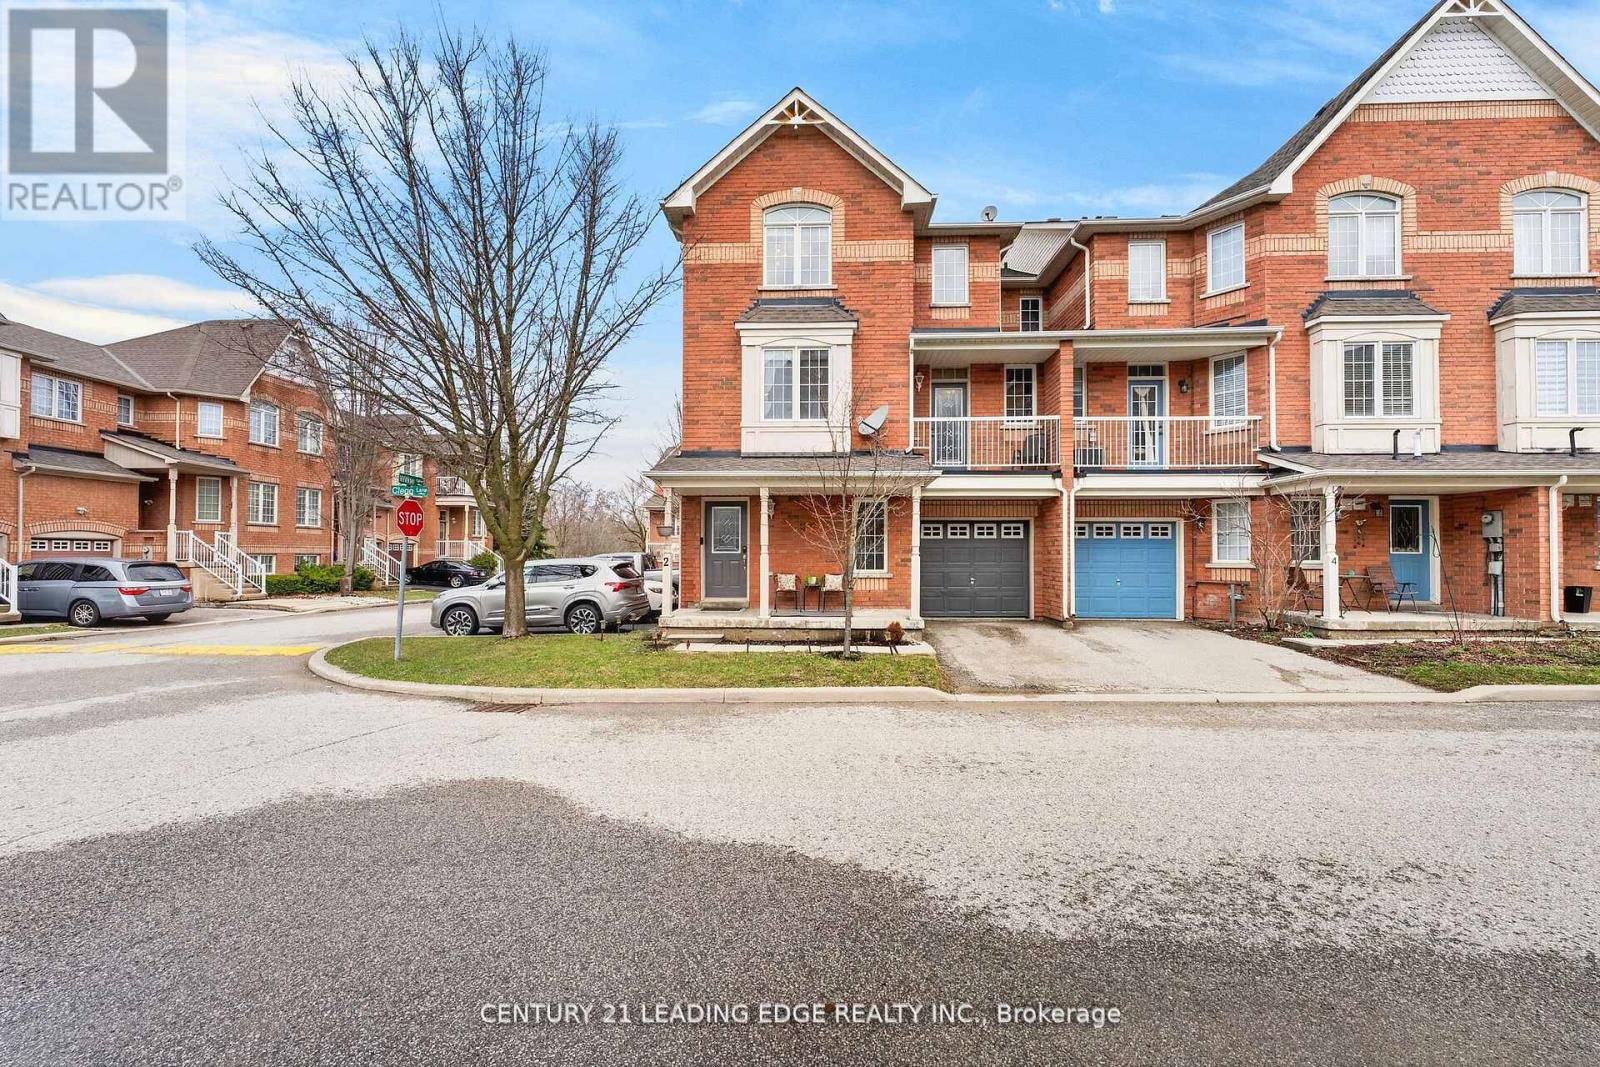
$699,999
2 Clegg Lane
Ajax (South East) · MLS # E13478960
3 bed · 2 bath
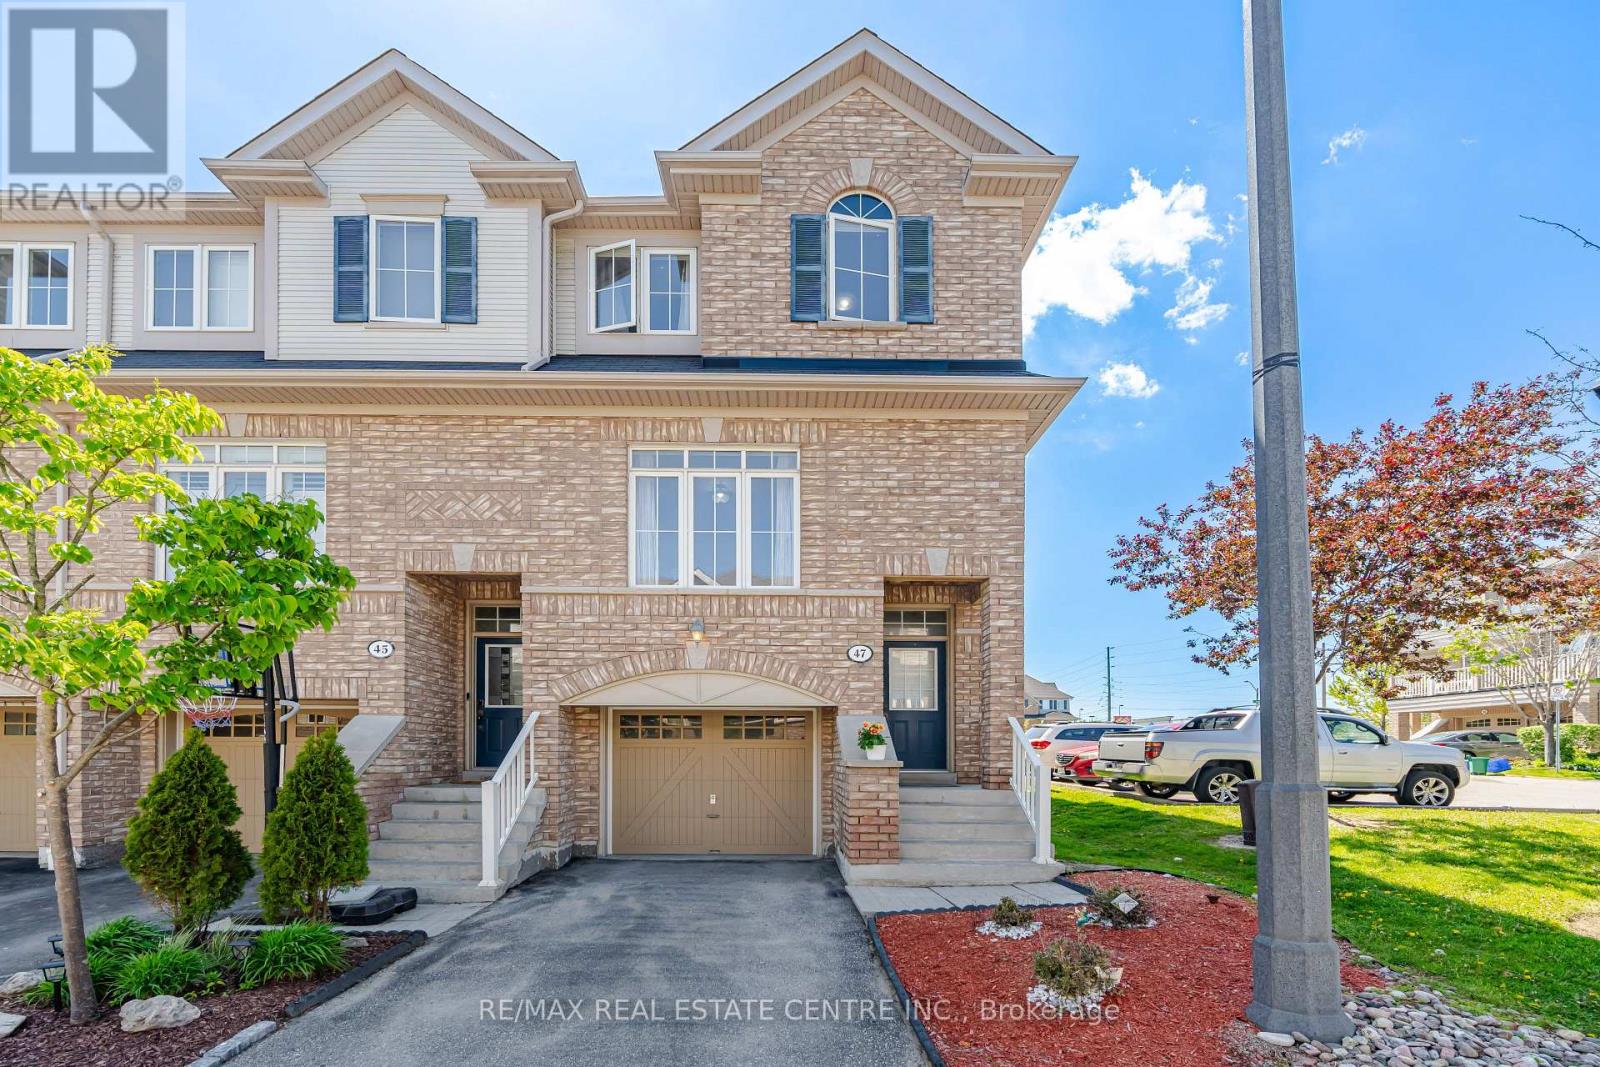
$779,900
47 Martinworth Lane
Ajax (Central East) · MLS # E13515660
4 bed · 3 bath · 1,839 sq ft