Videos & Virtual Tours
Open available video, 3D tour, or virtual-tour media for this listing.
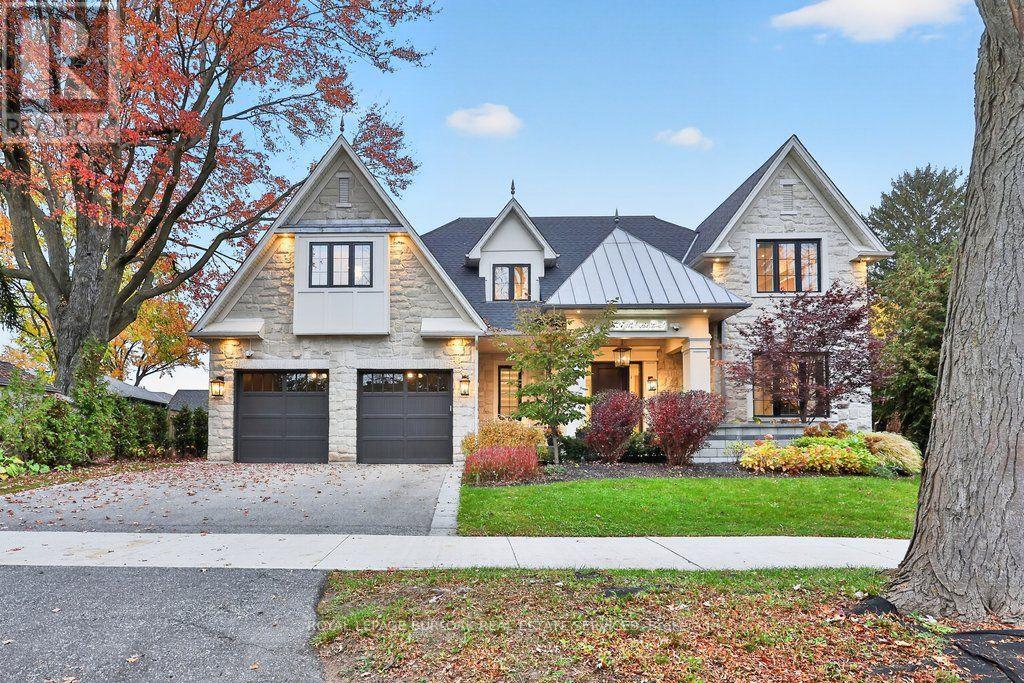
427 Belvenia Road
Burlington (Shoreacres), Ontario L7L2G7
MLS # W14159184
Property Details
Type
Detached
Beds
5
Baths
6
Status
For Sale
More homes like this
About this property
Old Hollywood glamour meets modern luxury in this custom-built south Burlington residence, where grand proportions and intricate architectural details unfold across approximately 6,646 sq. ft. of finished living space.An elegant centre hall reveals formal living and dining rooms framed by detailed millwork and gold accents, creating a striking backdrop for intimate dinners and larger celebrations. The kitchen makes its own statement with an illuminated island and built-in coffee machine, supported by a second butler kitchen and walk-in pantry. An adjoining breakfast area and expansive family room overlook the pool, connecting the heart of the home to the outdoors.A custom staircase with ornamental iron railings rises to a skylit upper hallway. The primary suite is a retreat of impressive proportions, featuring a fireplace, two custom walk-in closets and a five-piece ensuite with a freestanding tub, separate shower, heated floors and heated towel rack. Three additional bedrooms include one with its own ensuite and walk-in closet, while second-floor laundry adds everyday ease.The finished lower level brings entertaining home with a substantial bar with an ice maker, recreation room and gas fireplace, complemented by an office and an additional bedroom with its own ensuite, currently used as a gym. A separate walk-up entrance leads outside.A heated saltwater pool with a waterfall anchors the backyard, where covered seating areas and a built-in outdoor kitchen invite afternoons by the water and evenings that linger. A professionally finished basketball court adds room for play.South of New Street, enjoy waterfront walks at Paletta Lakefront Park, recreation at Nelson Park and shopping at Appleby Village, with convenient highway access keeping you connected beyond the neighbourhood.
Mortgage Estimate
Estimated monthly payment
Calculating…
Estimate only. Taxes, insurance, condo fees, and lender terms are not included.
Monthly costs to verify
Property taxes: about $1,780/month based on listed annual taxes.
Estimate only. Confirm taxes, condo/maintenance fees, insurance, utilities, and lender terms before making decisions.
Rooms
| Room | Level | Dimensions |
|---|---|---|
| Eating area | Main level | 3.12 x 19.8 |
| Laundry room | Second level | 2.12 x 2.15 |
| Bedroom | Second level | 5.44 x 6.17 |
| Bedroom | Basement | 6.24 x 4.01 |
| Cold room | Basement | 2.72 x 6.59 |
| Bedroom | Basement | 3.87 x 5.65 |
| Office | Basement | 3.27 x 4.97 |
| Recreational, Games room | Basement | 6.24 x 9.04 |
| Dining room | Main level | 5.29 x 5.71 |
| Family room | Main level | 5.29 x 28.9 |
| Kitchen | Main level | 6.34 x 4.66 |
| Living room | Main level | 4.22 x 3.49 |
| Mud room | Main level | 4.71 x 3.74 |
| Pantry | Main level | 3.3 x 1.31 |
| Bedroom | Second level | 6.74 x 5.44 |
| Bedroom | Second level | 4.3 x 4.41 |
| Bedroom | Second level | 4.17 x 4.95 |
Facts & Location
Interior Size
6,646 sq ft
Parking
4 spaces
Lot Size
80 x 150 FT
Annual Taxes
$21,362
Listing data
Listing information is provided for personal, non-commercial use and should be independently verified before making real estate decisions.
Last refreshed: Nov 8, 2026 2:45 AM
Explore nearby searches
SEO-friendly searches for this area, property type, and nearby neighbourhoods.
Similar Properties
More nearby listings that may fit the same search.
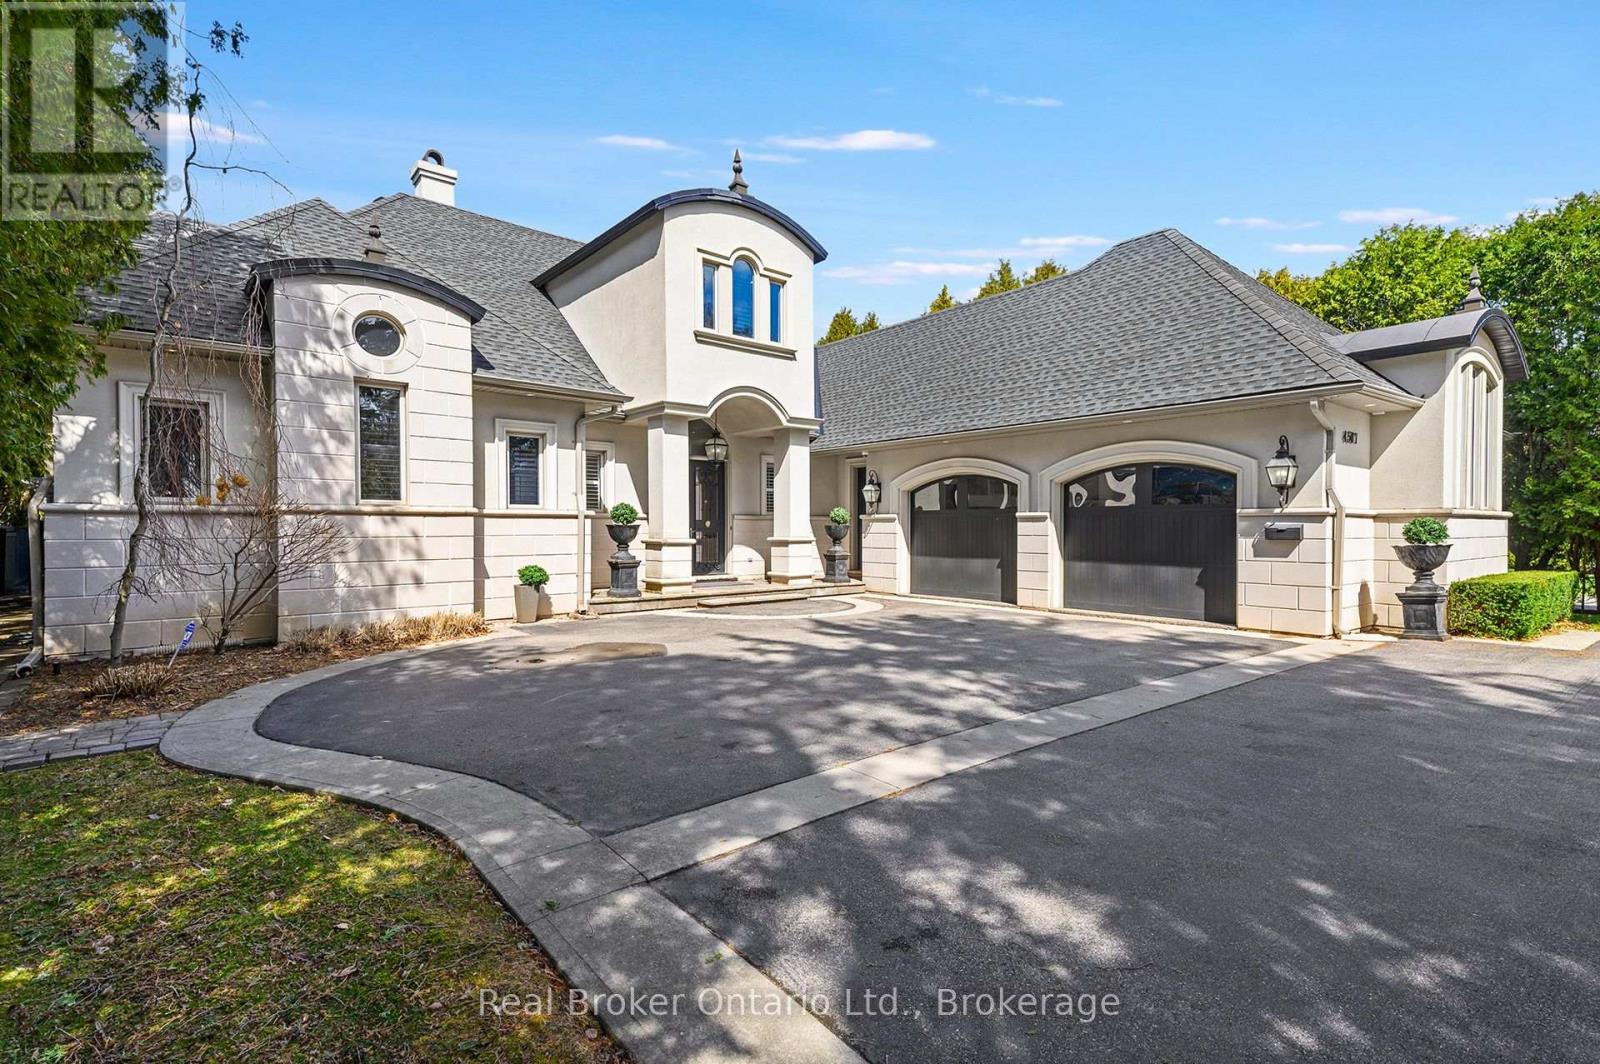
$3,995,000
4507 Lakeshore Road
Burlington (Shoreacres) · MLS # W13089140
5 bed · 5 bath · 7,300 sq ft
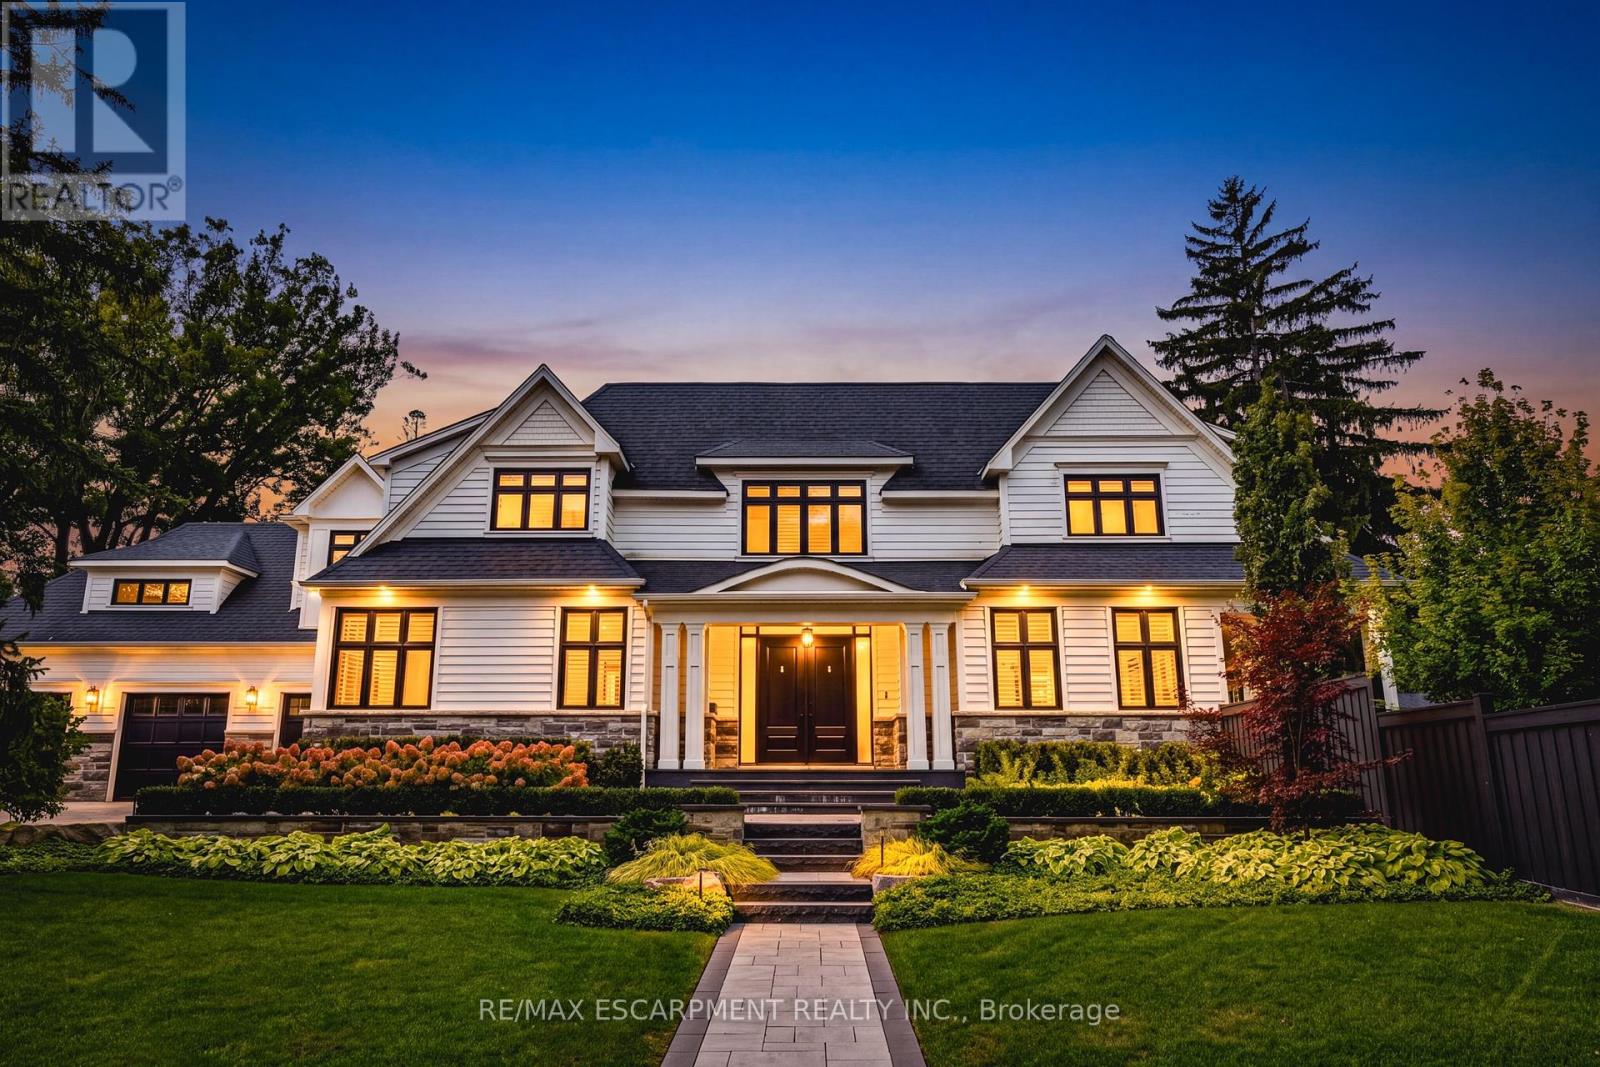
$3,895,000
4369 Lakeshore Road
Burlington (Shoreacres) · MLS # W14151368
4 bed · 6 bath · 4,700 sq ft
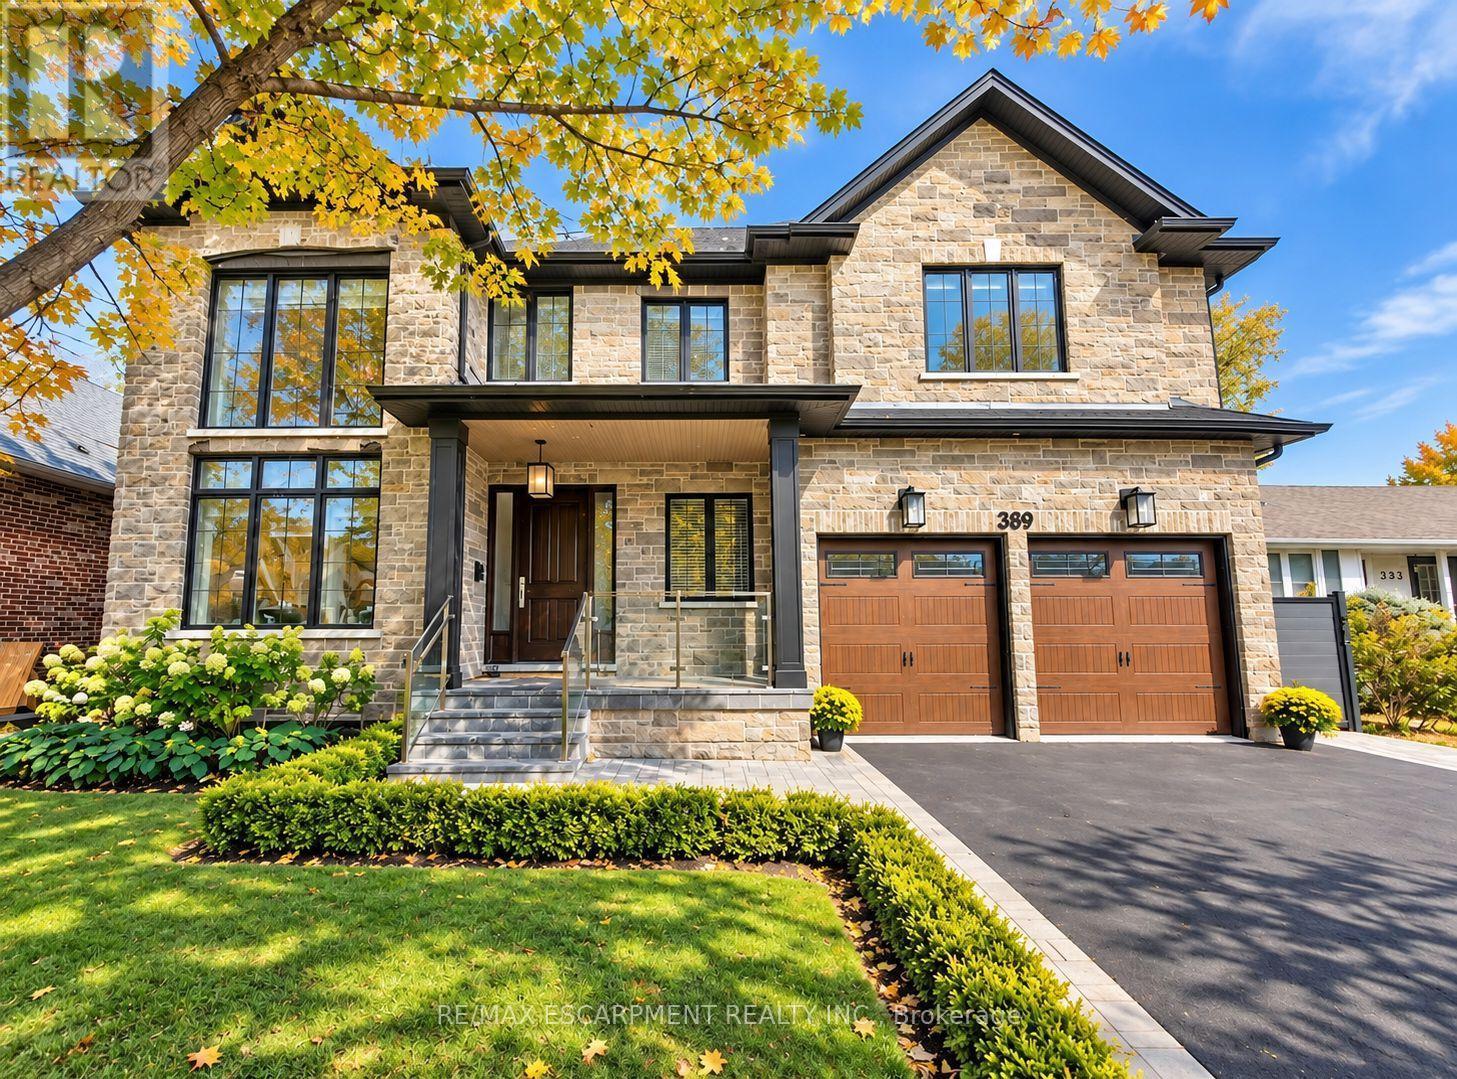
$3,490,000
389 Belvenia Road
Burlington (Shoreacres) · MLS # W13879498
5 bed · 5 bath