Videos & Virtual Tours
Open available video, 3D tour, or virtual-tour media for this listing.
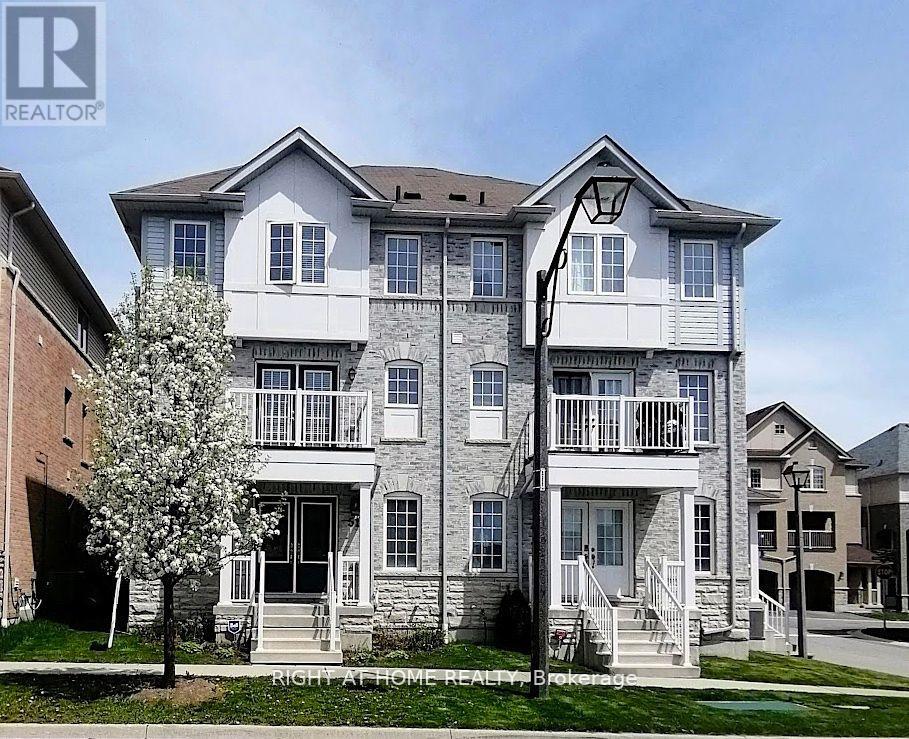
51 Devineridge Avenue
Ajax (Central East), Ontario L1Z0R7
MLS # E13017750
Property Details
Type
Semi-Detached
Beds
4
Baths
4
Status
For Sale
More homes like this
About this property
Stunning 4-Bedroom Semi-Detached Home in the Heart of Central East Ajax. Welcome to this beautifully maintained 2,191 sq. ft. semi-detached home located in the desirable Central East Ajax community. Featuring four spacious bedrooms and four modern bathrooms, this home offers exceptional living space for families of all sizes.The exterior boasts an elegant interlock walkway and a rare three-car parking capacity. Inside, youll find hardwood flooring throughout, stylish pot lights, and a bright, open-concept layout. The gourmet kitchen is a chefs dream, equipped with quartz countertops, a decorative backsplash, stainless steel appliances, a center island, premium cabinetry, and a walk-out to a large covered balcony plus an additional balcony for added outdoor enjoyment.The primary suite includes a four-piece ensuite and a walk-in closet, providing a private retreat. Elegant oak stairs with wrought iron railings add a touch of sophistication, while the upper-level laundry room offers added convenience.Natural light floods the family room through large windows, creating a warm and inviting atmosphere. The unfinished basement includes rough-ins for plumbing and electrical, offering great potential for customization.Located in one of Ajax's most sought-after neighbourhoods, this home is a perfect blend of style, comfort, and future possibilities.
Mortgage Estimate
Estimated monthly payment
Calculating…
Estimate only. Taxes, insurance, condo fees, and lender terms are not included.
Monthly costs to verify
Property taxes: about $493/month based on listed annual taxes.
Estimate only. Confirm taxes, condo/maintenance fees, insurance, utilities, and lender terms before making decisions.
Rooms
| Room | Level | Dimensions |
|---|---|---|
| Family room | Main level | 5.76 x 5.45 |
| Foyer | Main level | 4.11 x 1.52 |
| Living room | Second level | 5.76 x 4.24 |
| Dining room | Second level | 5.76 x 4.27 |
| Kitchen | Second level | 4.13 x 2.68 |
| Eating area | Second level | 3.33 x 3.02 |
| Primary Bedroom | Third level | 3.96 x 3.83 |
| Bedroom 2 | Third level | 3.06 x 3.04 |
| Bedroom 3 | Third level | 3.33 x 3.04 |
| Bedroom 4 | Third level | 3.33 x 3.04 |
| Laundry room | Third level | 1.56 x 1.25 |
Facts & Location
Interior Size
2,191 sq ft
Parking
3 spaces
Lot Size
24.1 x 66.2 FT
Annual Taxes
$5,915
Listing data
Listing information is provided for personal, non-commercial use and should be independently verified before making real estate decisions.
Last refreshed: Sep 26, 2026 3:00 AM
Explore nearby searches
SEO-friendly searches for this area, property type, and nearby neighbourhoods.
Similar Properties
More nearby listings that may fit the same search.
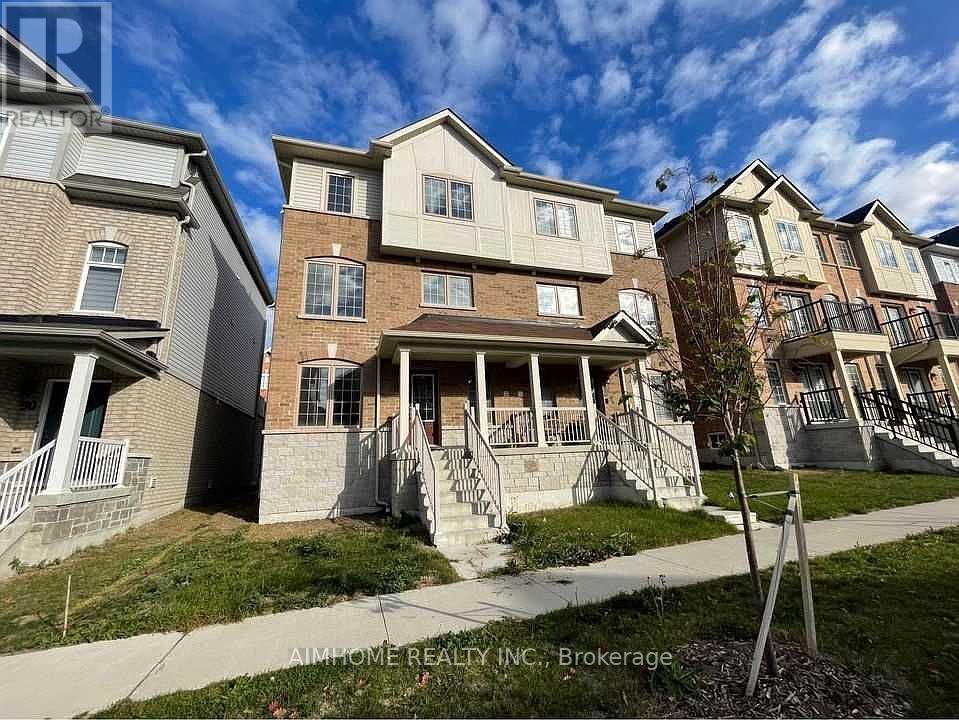
$839,000
92 Ainley Road
Ajax (Central East) · MLS # E13023338
4 bed · 5 bath · 2,001 sq ft
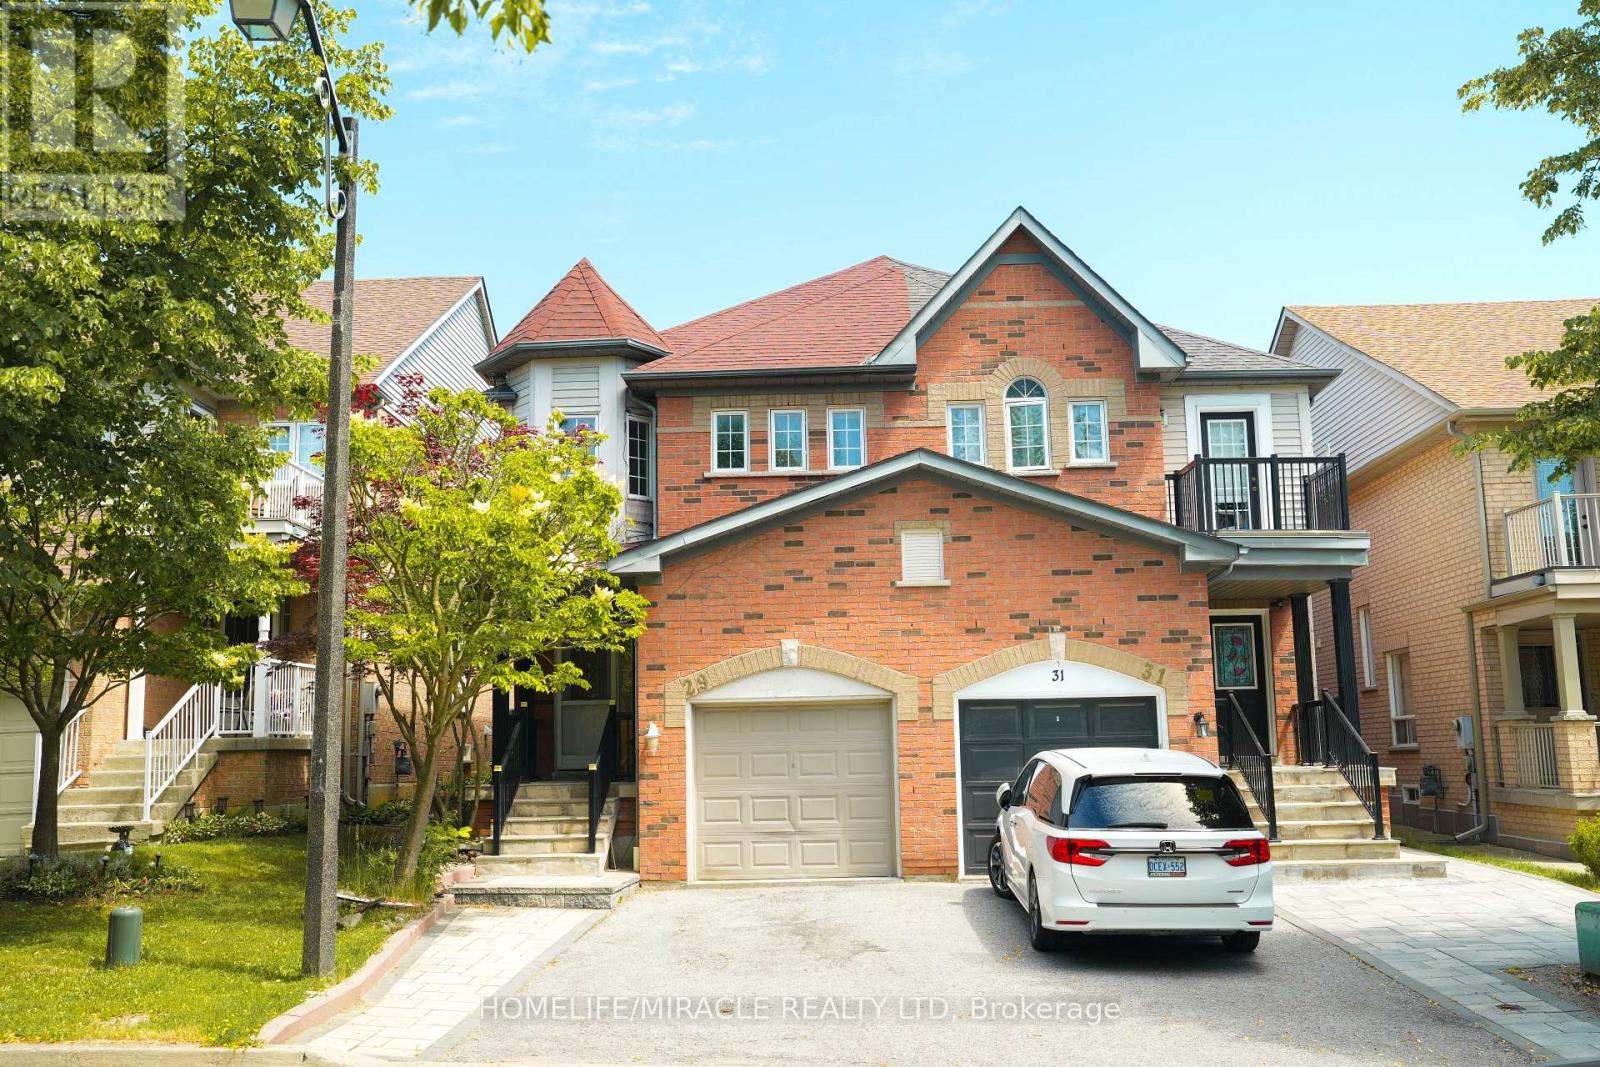
$899,000
29 Hemans Court
Ajax (Central West) · MLS # E13560418
6 bed · 4 bath
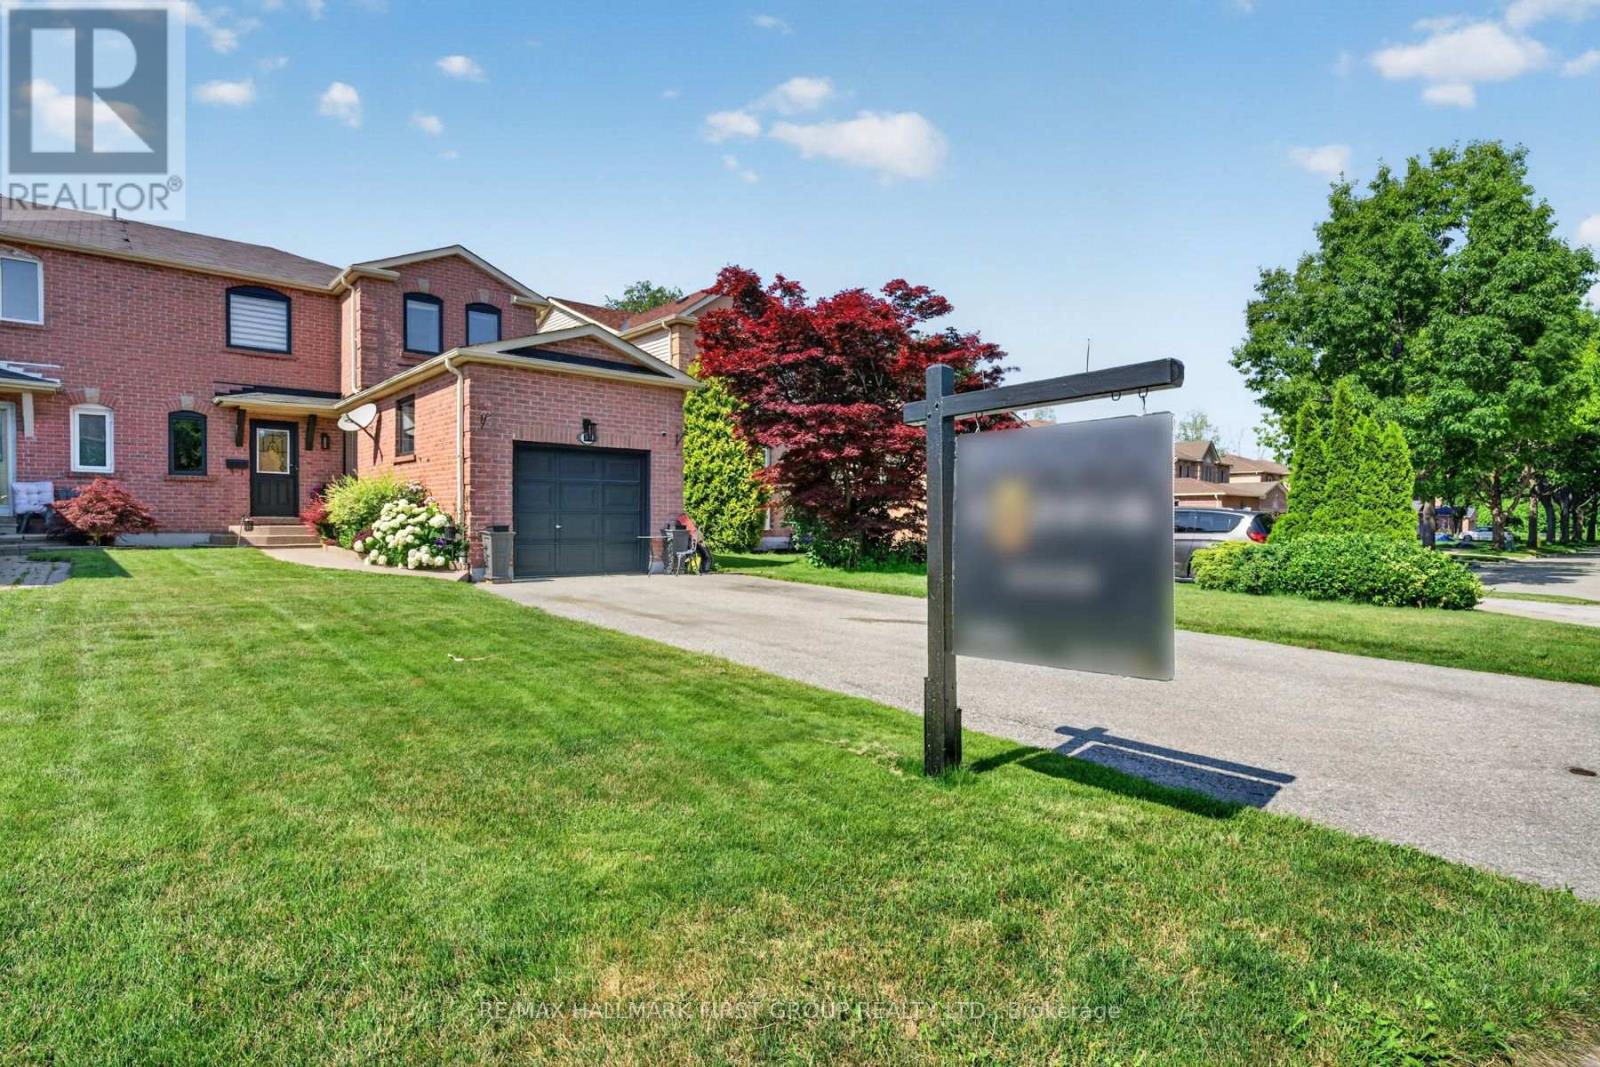
$799,999
47 Rollo Drive
Ajax (South East) · MLS # E13615794
3 bed · 3 bath