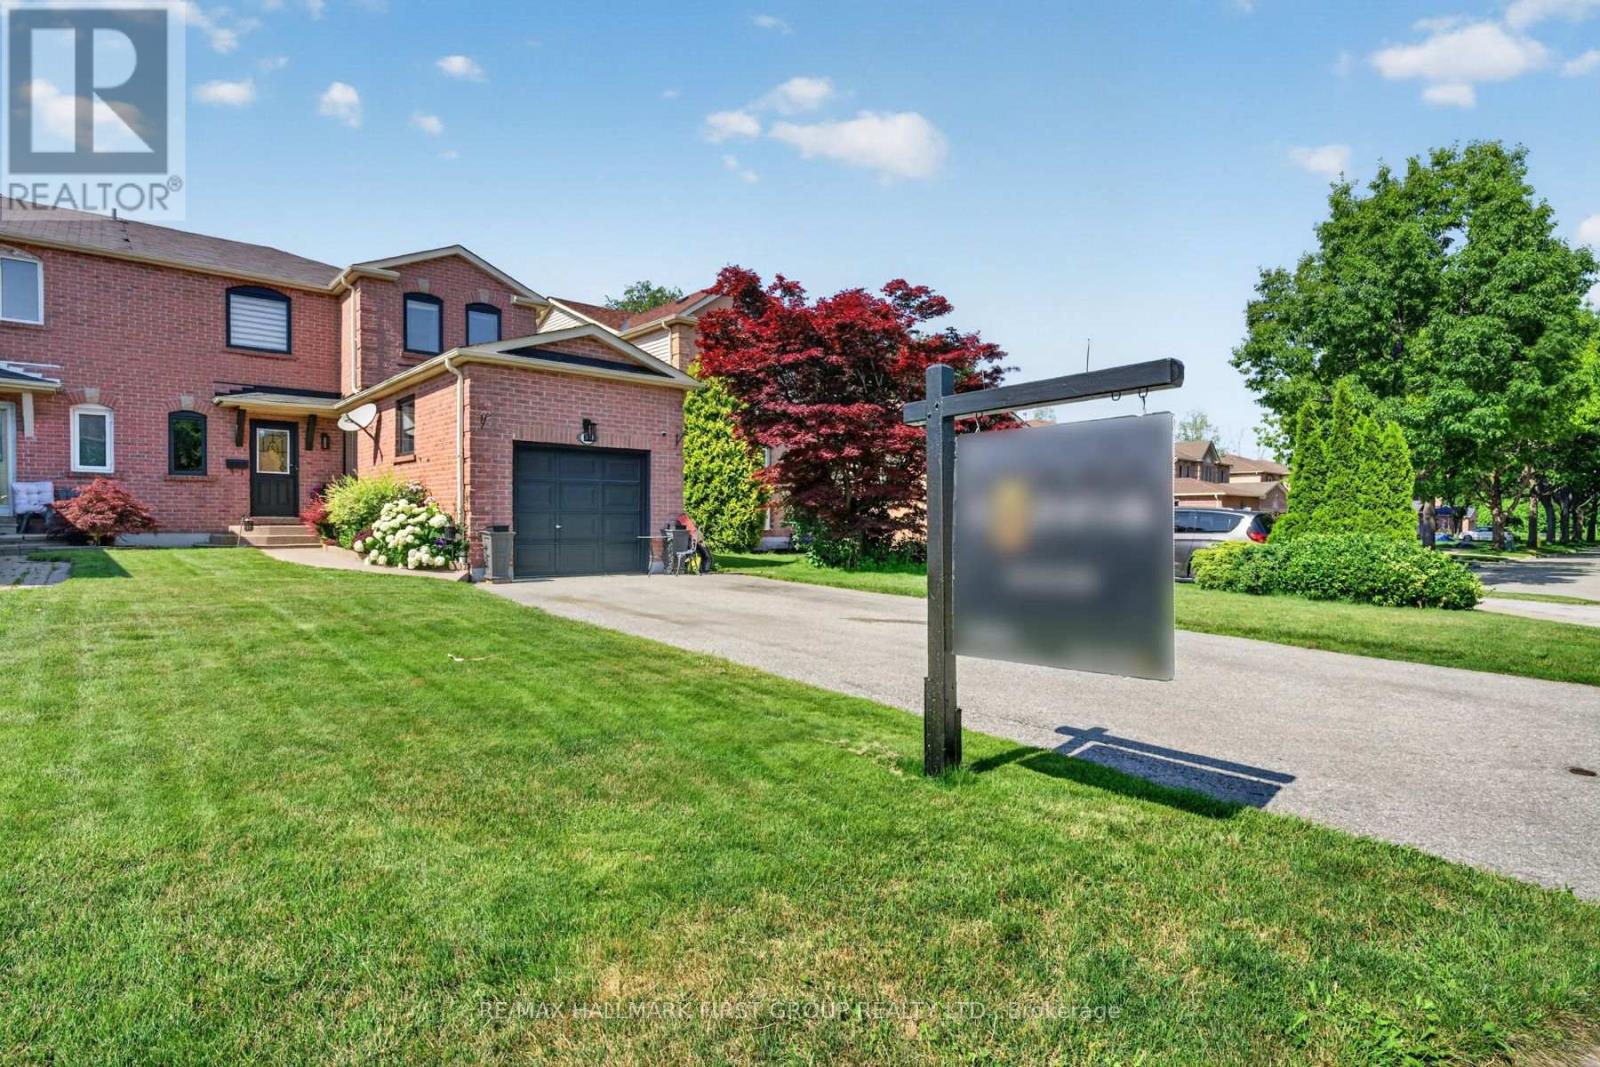
Videos & Virtual Tours
Open available video, 3D tour, or virtual-tour media for this listing.
47 Rollo Drive
Ajax (South East), Ontario L1S7E2
MLS # E13615794
Property Details
Type
Semi-Detached
Beds
3
Baths
3
Status
For Sale
More homes like this
About this property
Welcome Home! to this beautifully upgraded 3-bedroom, 3-bathroom semi-detached Corner Lot home, perfectly situated in one of South Ajax's most sought-after family-friendly neighbourhoods and backs onto a Ravine. Thoughtfully renovated throughout, this exceptional home showcases a stunning open-concept chef's kitchen featuring built-in stainless steel appliances, a stylish backsplash, abundant counter space, and the perfect layout for everyday living and entertaining. The elegant living and dining rooms are enhanced with rich hardwood flooring, while the inviting family room offers a cozy fireplace and a walkout to a spacious deck overlooking the fully fenced backyard-creating the ideal space for relaxing or hosting family and friends. Upstairs, you'll find three generously sized bedrooms, including a spacious primary retreat, while the additional bedrooms feature closets and large windows. The basement expands your living space with a large recreation room and endless possibilities for a home office, gym, media room, or children's play area. Ideally located just minutes from Highways 401 and 412, Ajax GO Station, the waterfront, scenic parks and trails, top-rated schools including (French Immersion), Ajax Community Centre, Lakeridge Health, RioCan Durham Centre, shopping, dining, and every amenity you could need. Combining timeless style, quality upgrades, functional living space, and an unbeatable location, this is the perfect place to call home.
Mortgage Estimate
Estimated monthly payment
Calculating…
Estimate only. Taxes, insurance, condo fees, and lender terms are not included.
Monthly costs to verify
Property taxes: about $450/month based on listed annual taxes.
Estimate only. Confirm taxes, condo/maintenance fees, insurance, utilities, and lender terms before making decisions.
Rooms
| Room | Level | Dimensions |
|---|---|---|
| Living room | Main level | 5.49 x 3.5 |
| Dining room | Main level | 4.72 x 2.59 |
| Kitchen | Main level | 5.04 x 3.28 |
| Family room | Main level | 5.24 x 3.5 |
| Primary Bedroom | Second level | 3.33 x 2.78 |
| Bedroom 2 | Second level | 3.05 x 2.76 |
| Bedroom 3 | Second level | 2.78 x 3 |
| Recreational, Games room | Basement | 5.56 x 5.85 |
Facts & Location
Parking
6 spaces
Lot Size
31.5 x 110 FT
Annual Taxes
$5,396
Listing data
Listing information is provided for personal, non-commercial use and should be independently verified before making real estate decisions.
Last refreshed: Oct 18, 2026 3:00 AM
Explore nearby searches
SEO-friendly searches for this area, property type, and nearby neighbourhoods.
Similar Properties
More nearby listings that may fit the same search.
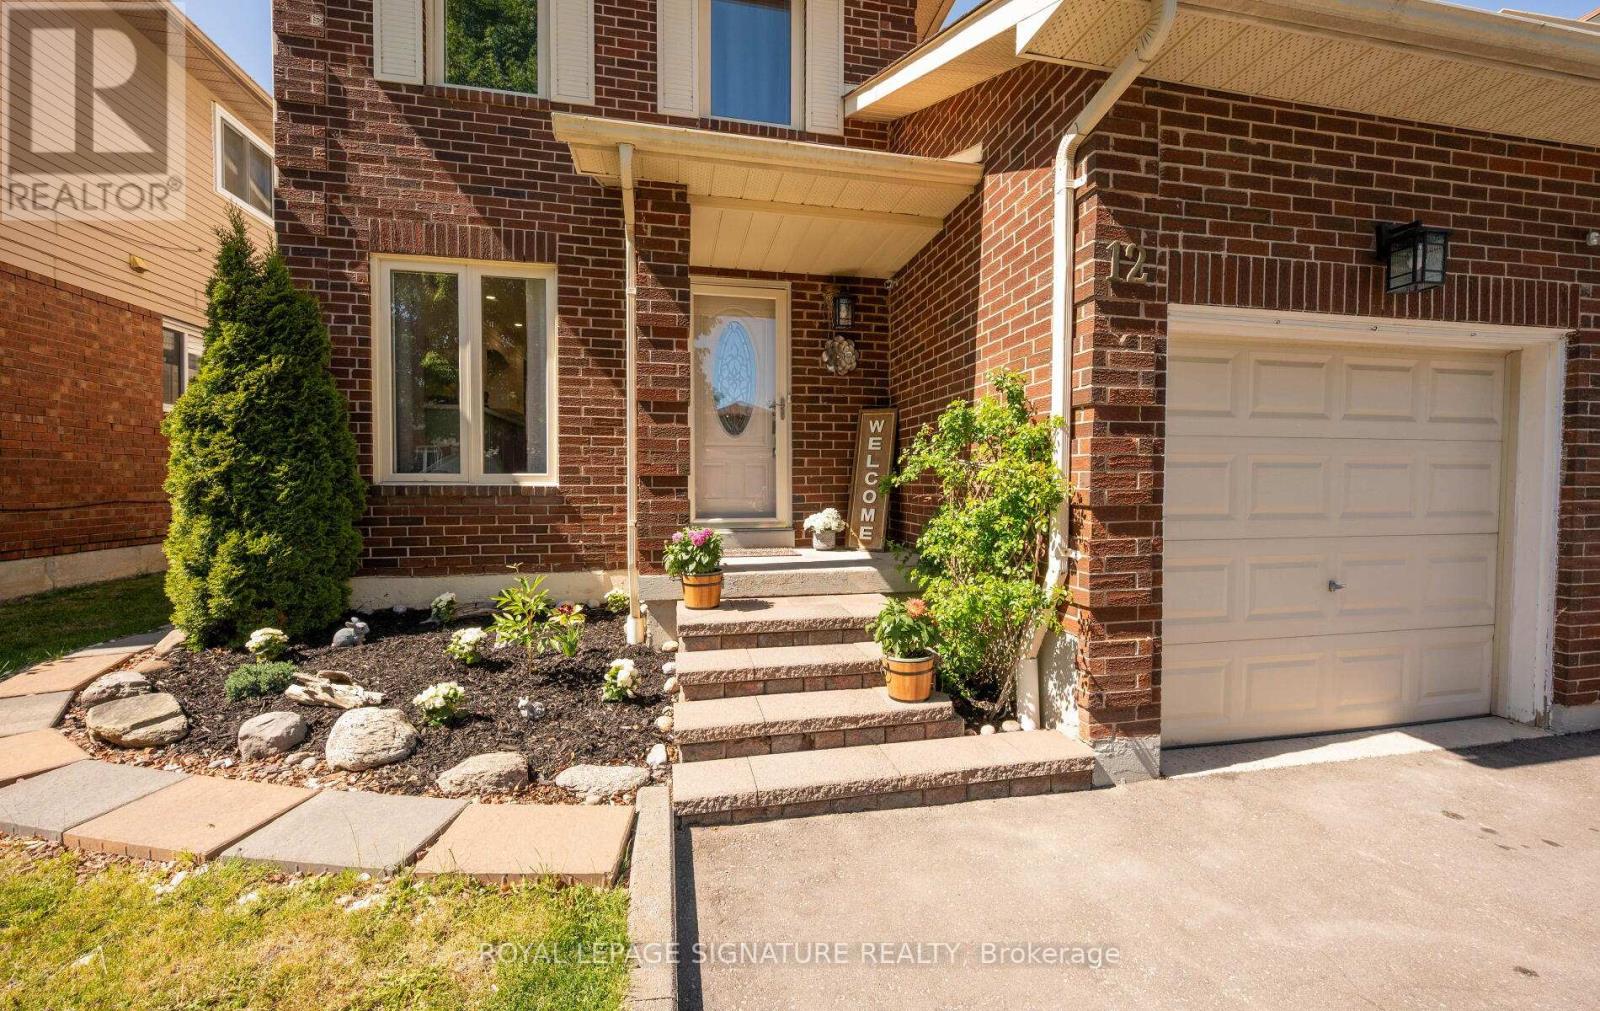
$849,900
12 Hewitt Crescent
Ajax (South East) · MLS # E13237712
3 bed · 3 bath
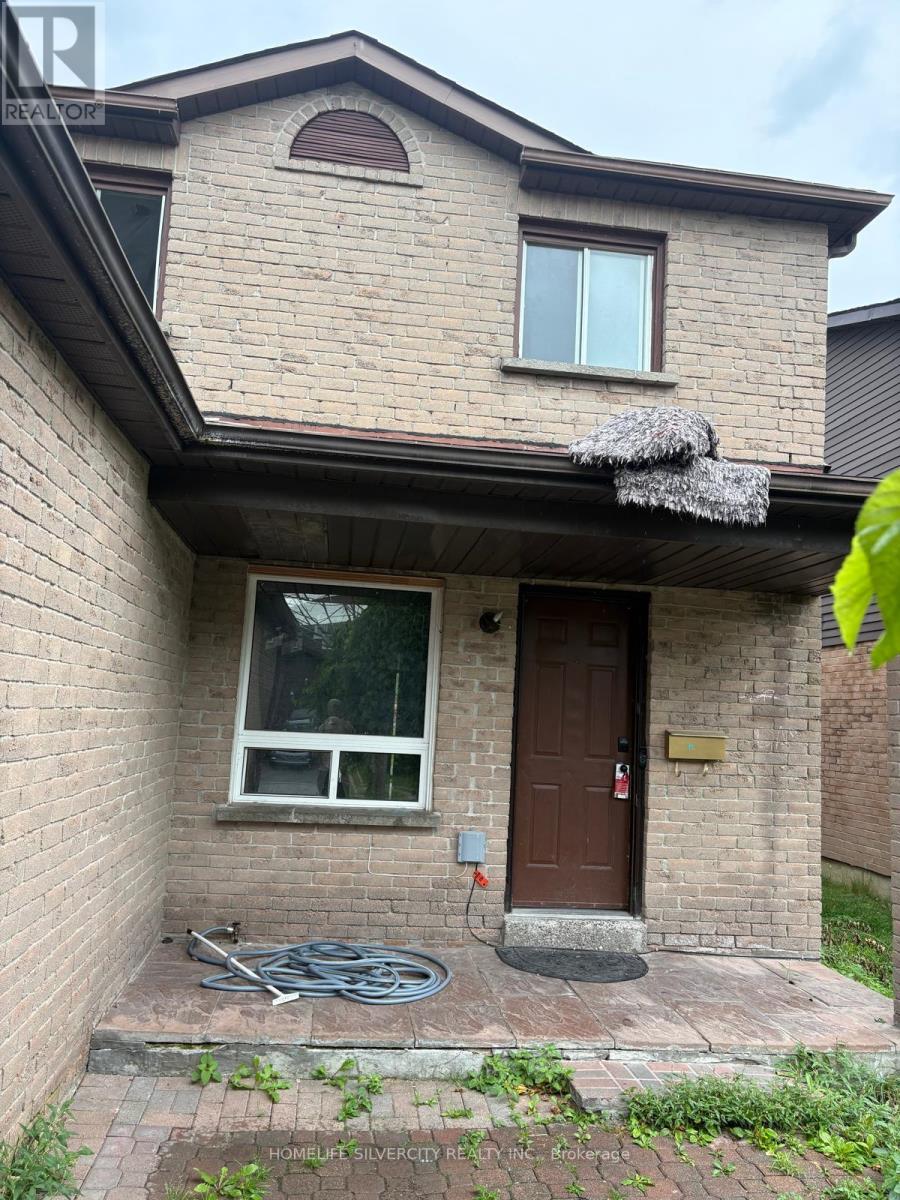
$699,999
75 Chalmers Crescent
Ajax (Central) · MLS # E13750034
5 bed · 4 bath
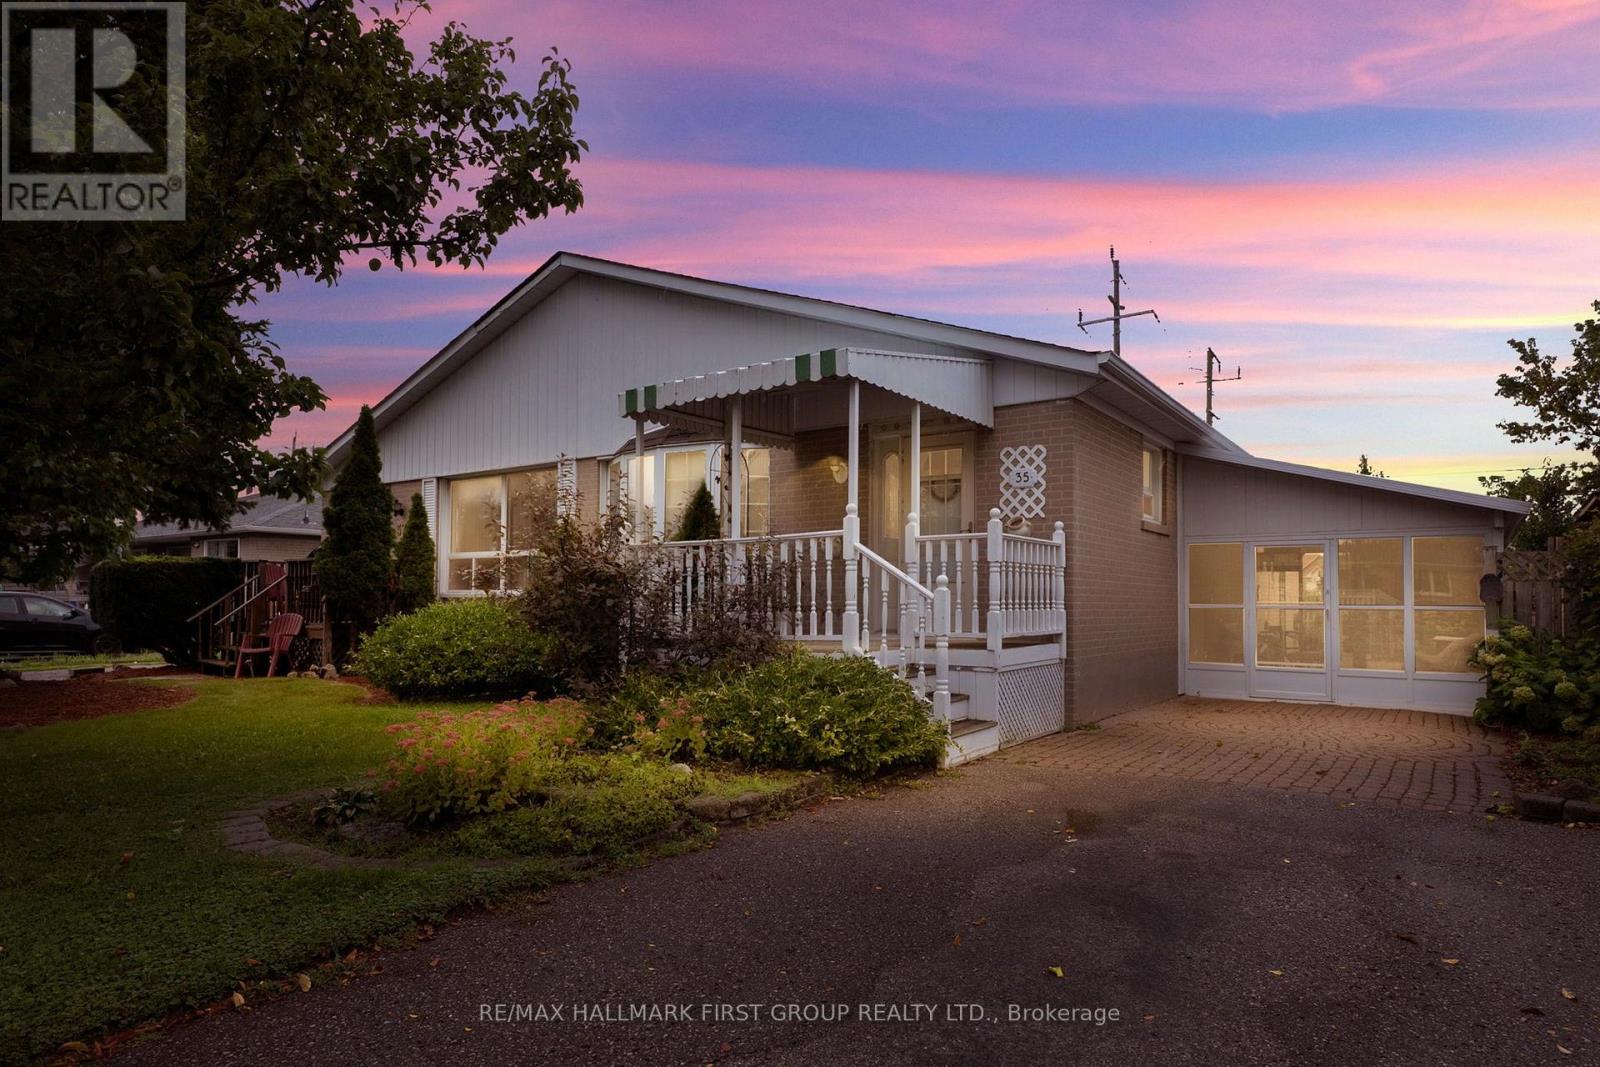
$635,000
35 Tulloch Drive
Ajax (South East) · MLS # E13770608
4 bed · 2 bath