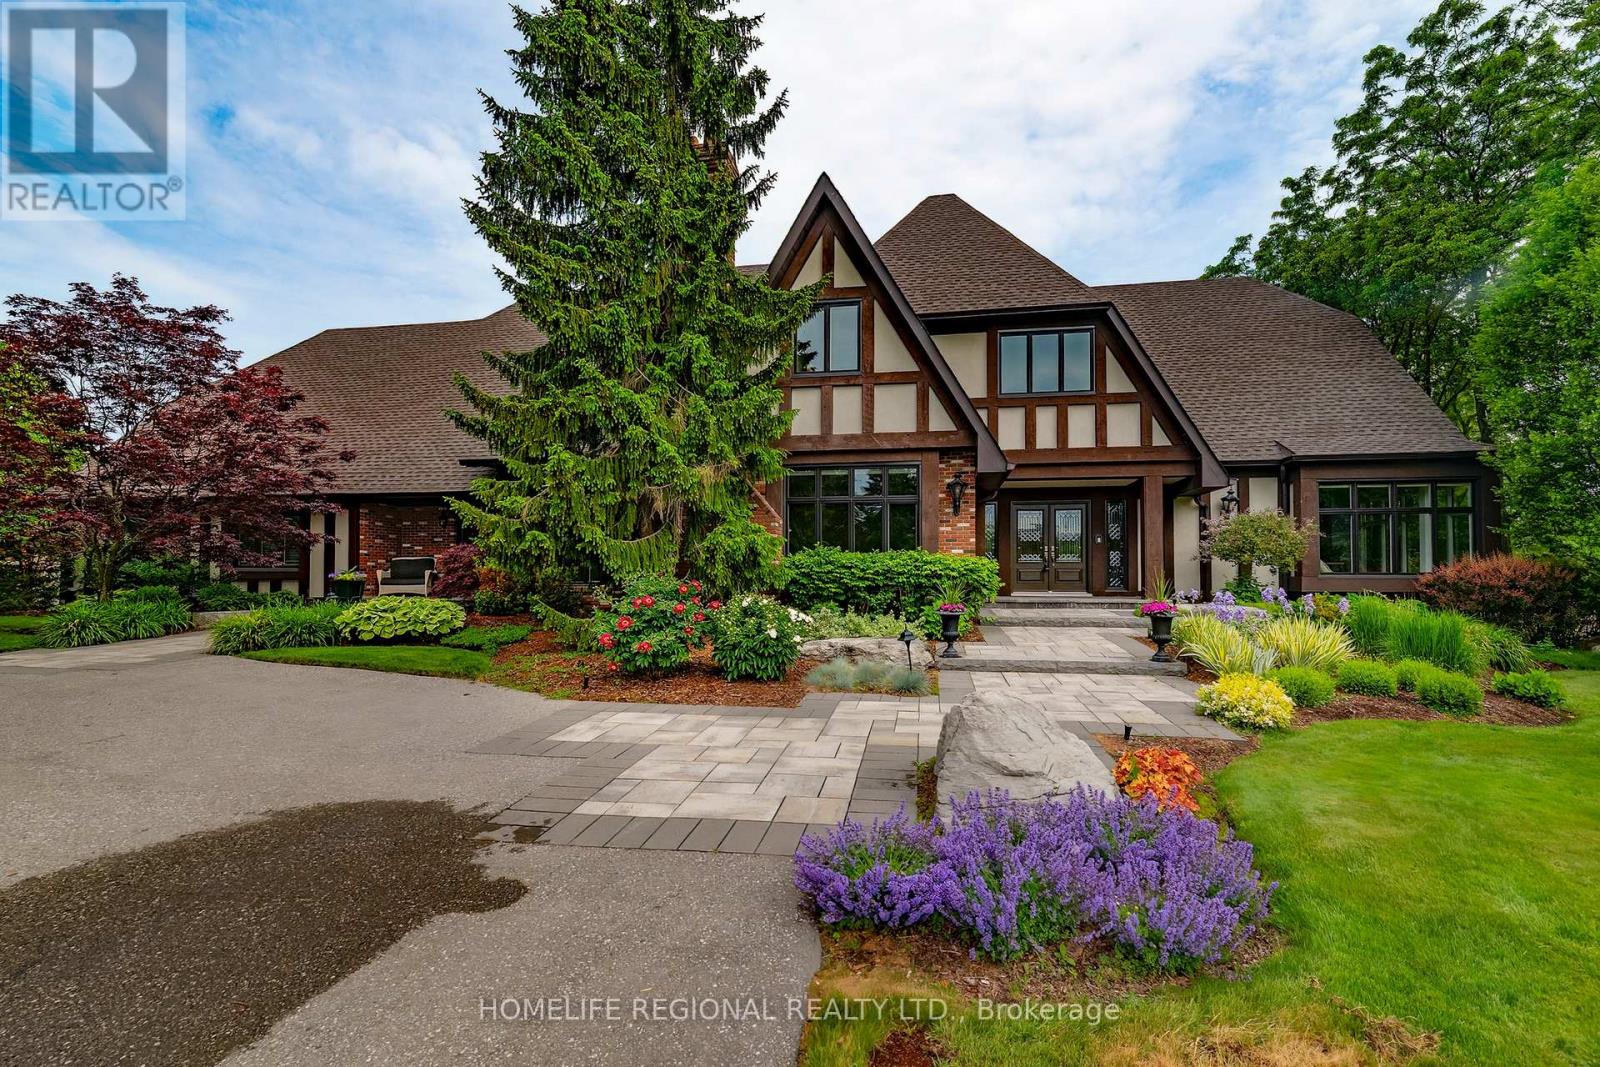
14 Buggey Lane
Ajax (Northeast Ajax), Ontario L1Z1X4
MLS # E12969768
Property Details
Type
Detached
Beds
6
Baths
6
Status
For Sale
More homes like this
About this property
Located in the prestigious Deer Creek community, this meticulously maintained estate sits on a 1.32-acre lot and offers over 6,700 sq ft of above-grade living space. Thoughtfully updated with a new roof (2026), newer windows, pot lights, and updated furnaces, this home combines luxury and peace of mind. Filled with natural light, it offers a bright and inviting atmosphere throughout.The main floor features a stunning great room, chef's kitchen with high-end appliances, spacious formal living and dining rooms, a sun-filled office surrounded by windows, and a versatile bonus room. A beautiful sunroom adds to the home's charm and functionality.Boasting 5+2 bedrooms and 5+2 bathrooms, along with 6 fireplaces, this residence is ideal for large families, multi generational living and entertaining.The fully finished lower level offers a large open-concept layout with games room, TV area, kitchenette, and ample storage space.Step outside to a private backyard oasis featuring maintenance-free decking, a built-in outdoor kitchen, hot tub, and fire pit-perfect for relaxing or entertaining.The 3-car garage is upgraded with durable polyaspartic flooring. Pride of ownership is evident throughout-this exceptional property is truly a rare offering in a premier location.
Mortgage Estimate
Estimated monthly payment
Calculating…
Estimate only. Taxes, insurance, condo fees, and lender terms are not included.
Monthly costs to verify
Property taxes: about $1,867/month based on listed annual taxes.
Estimate only. Confirm taxes, condo/maintenance fees, insurance, utilities, and lender terms before making decisions.
Rooms
| Room | Level | Dimensions |
|---|---|---|
| Living room | Main level | 5.58 x 4.84 |
| Bedroom 4 | Second level | 5.58 x 3.53 |
| Den | Second level | 8.28 x 7.8 |
| Bedroom 5 | Basement | 4.26 x 3.61 |
| Recreational, Games room | Basement | 11.01 x 5.51 |
| Games room | Basement | 9.97 x 8.82 |
| Exercise room | Basement | 7.48 x 6.35 |
| Dining room | Main level | 4.84 x 4.83 |
| Kitchen | Main level | 9.12 x 8.47 |
| Family room | Main level | 6.87 x 5.93 |
| Great room | Main level | 7.07 x 6.5 |
| Office | Main level | 3.77 x 3.52 |
| Sunroom | Main level | 5.97 x 5.47 |
| Primary Bedroom | Second level | 9.09 x 8.52 |
| Bedroom 2 | Second level | 7.59 x 4.64 |
| Bedroom 3 | Second level | 5.52 x 3.52 |
Facts & Location
Parking
15 spaces
Lot Size
216 x 324.8 FT ; Irregular
Annual Taxes
$22,400
Listing data
Listing information is provided for personal, non-commercial use and should be independently verified before making real estate decisions.
Last refreshed: Sep 30, 2026 3:00 AM
Explore nearby searches
SEO-friendly searches for this area, property type, and nearby neighbourhoods.
Similar Properties
More nearby listings that may fit the same search.
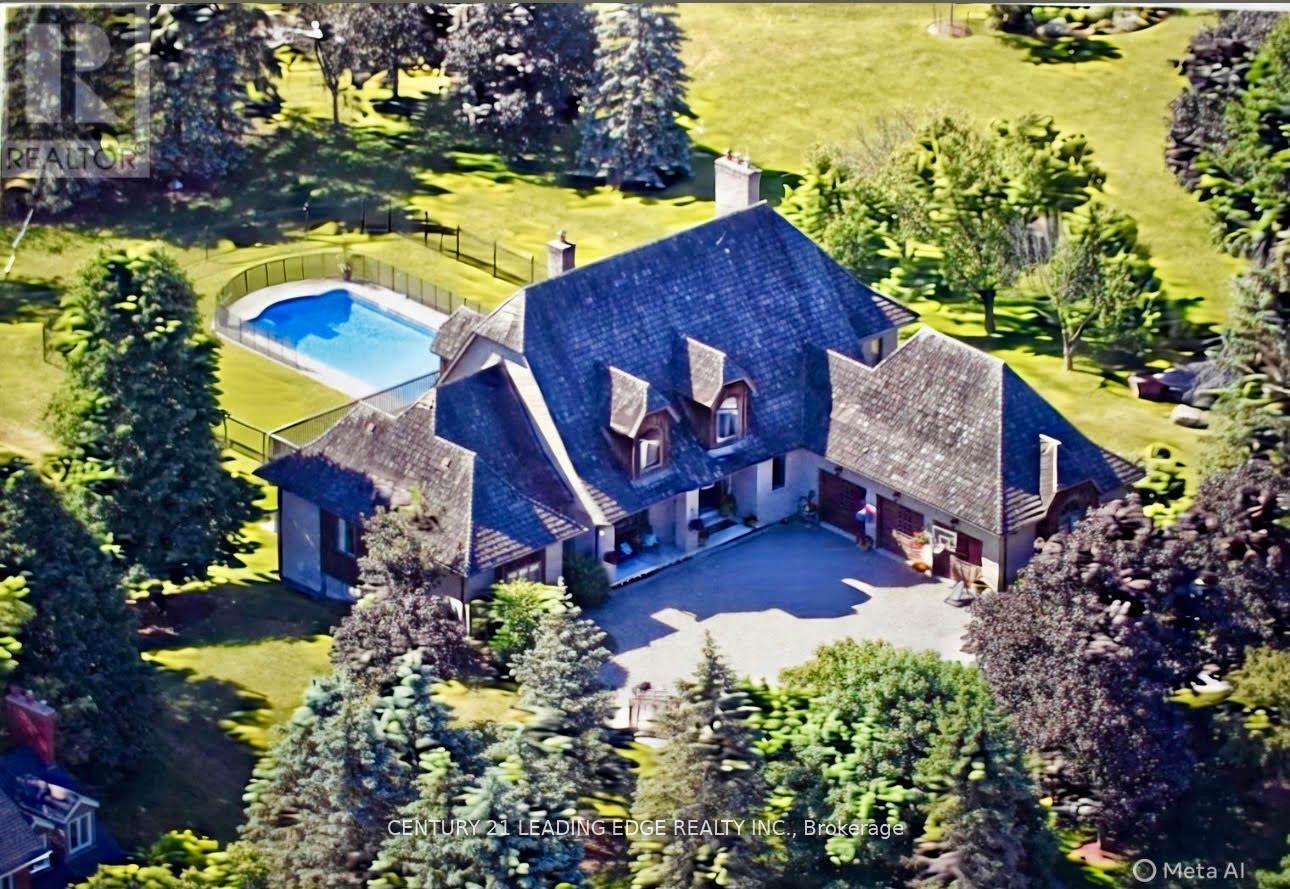
$2,899,000
21 Buggey Lane
Ajax (Northeast Ajax) · MLS # E12967840
6 bed · 5 bath · 7,000 sq ft
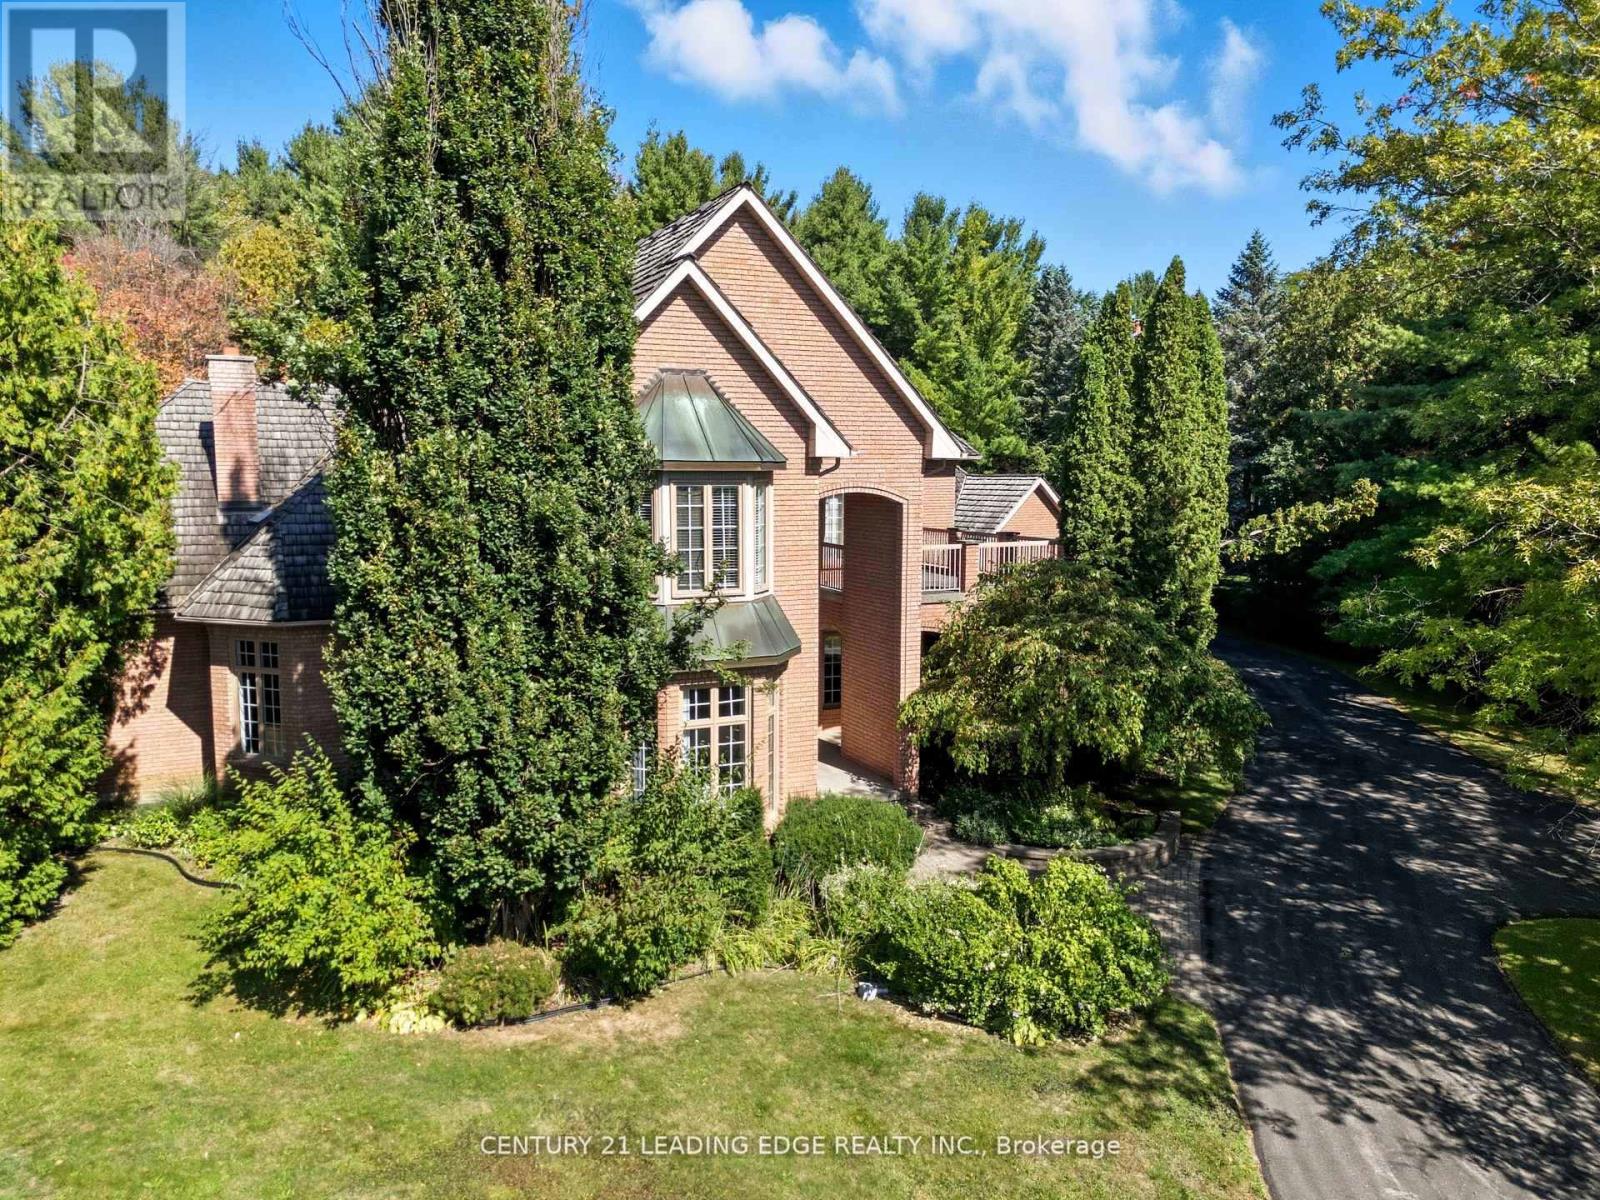
$2,548,888
8 Bunhill Court
Ajax (Northeast Ajax) · MLS # E13016460
6 bed · 7 bath · 6,500 sq ft
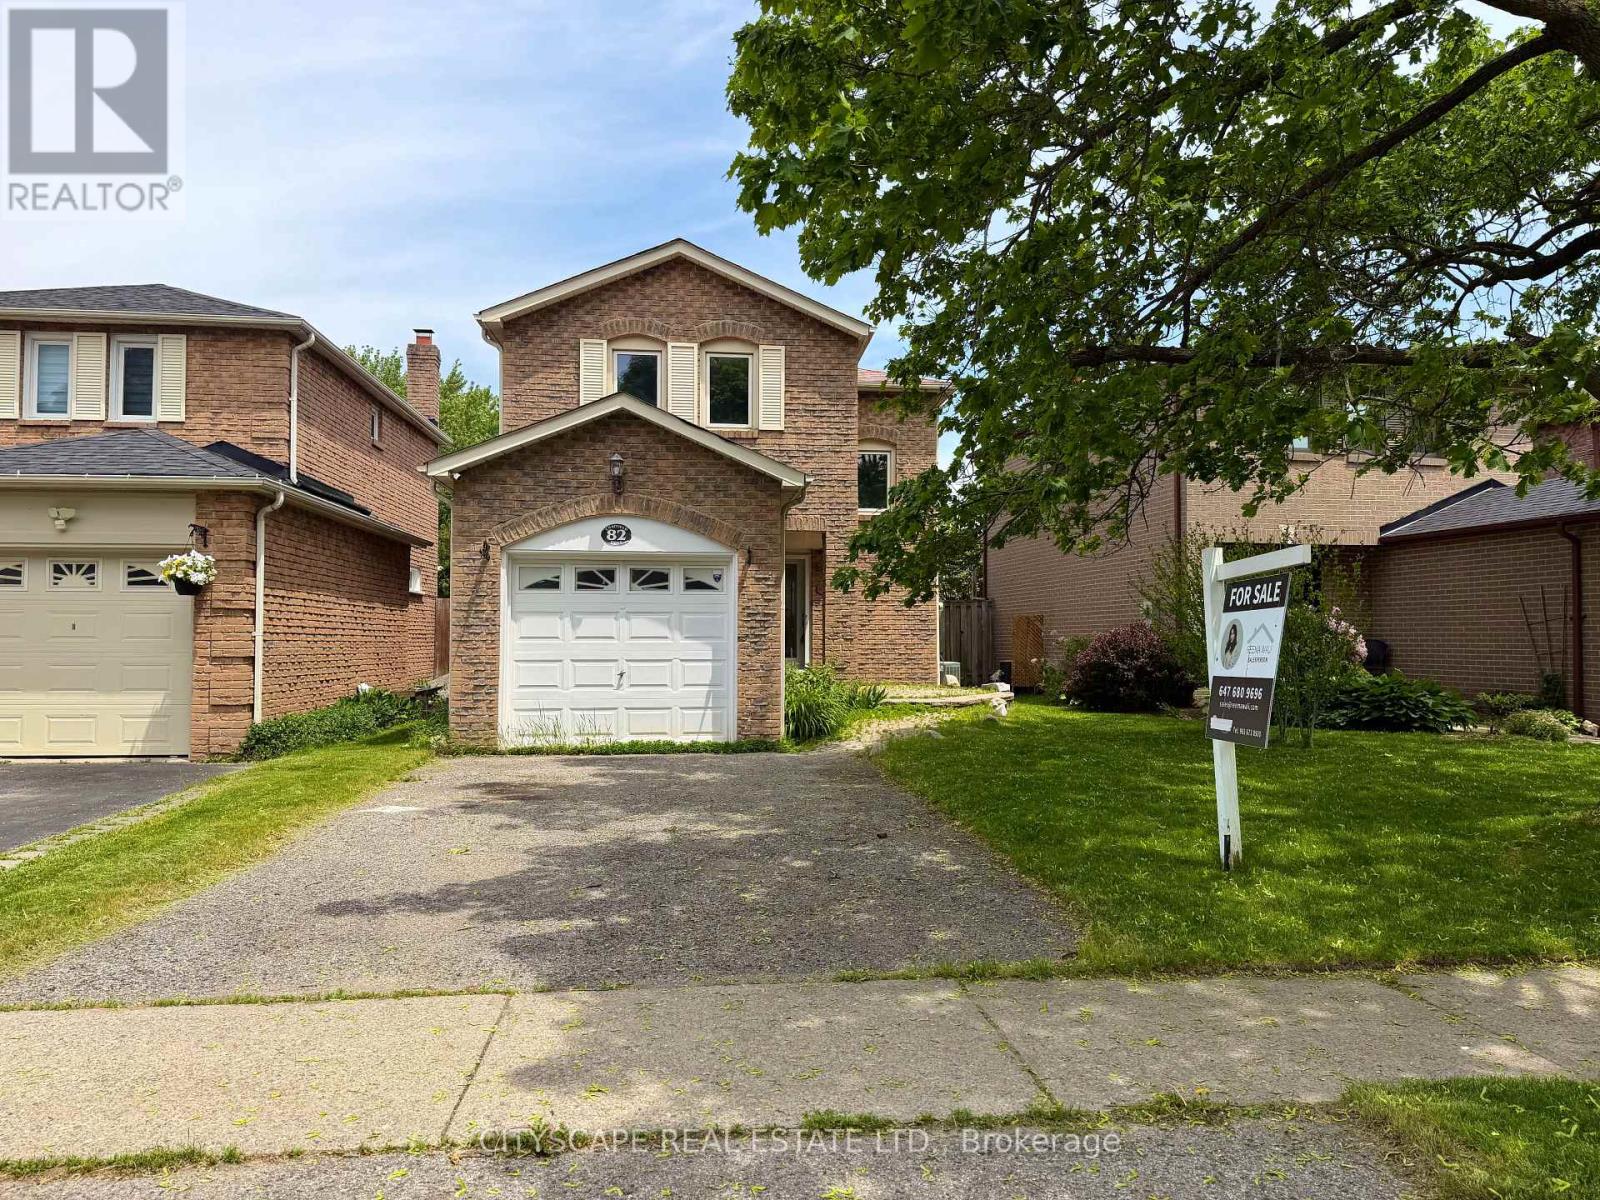
$739,000
82 Chatfield Drive
Ajax (Central West) · MLS # E13663152
4 bed · 2 bath