Videos & Virtual Tours
Open available video, 3D tour, or virtual-tour media for this listing.
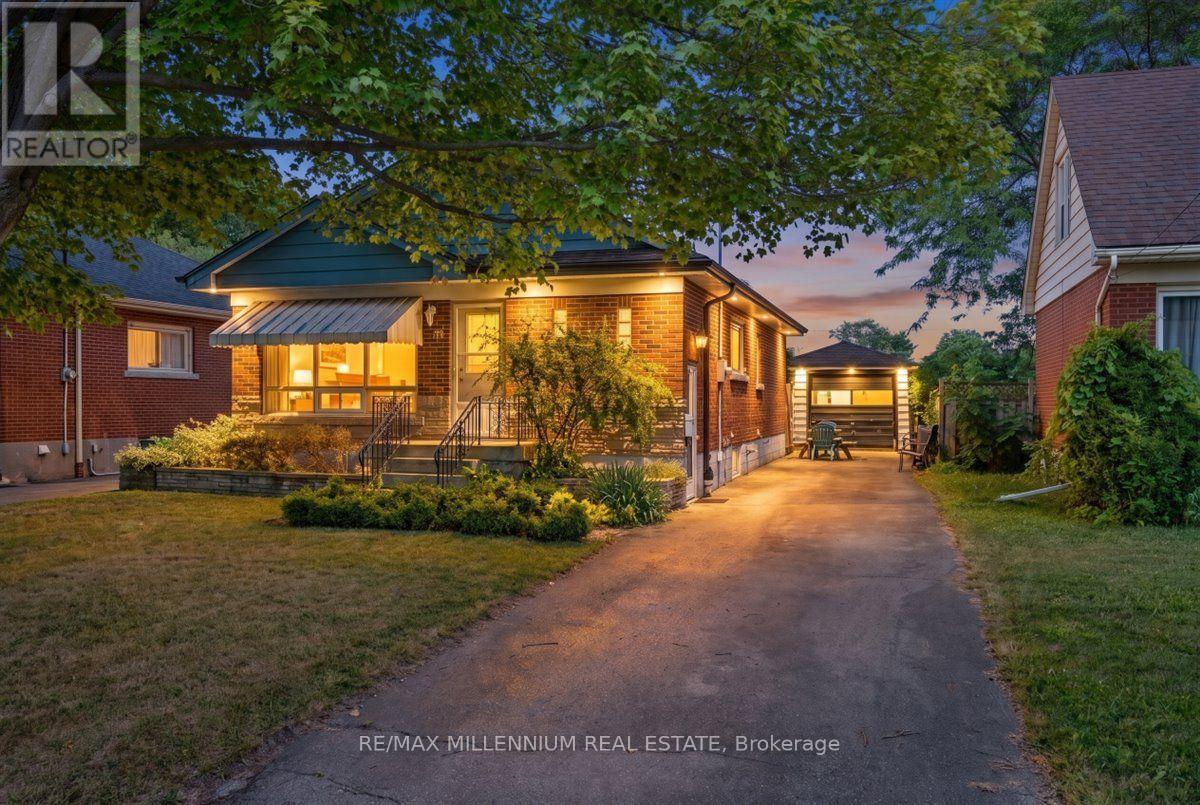
37 Radford Street
Hamilton (Ainslie Wood), Ontario L8S3E5
MLS # X13872722
Property Details
Type
Detached
Beds
7
Baths
2
Status
For Sale
More homes like this
About this property
Welcome to 37 Radford Street, ideally situated in Ainslie Wood, one of Hamilton's most sought-after neighbourhoods! This well-maintained raised bungalow sits on a 42 x 104 ft. lot backing onto green space with no rear neighbours, offering exceptional privacy and a peaceful setting.Offering over 2,100 sq. ft. of living space, 3+4 bedrooms, 2 kitchens, and a separate side entrance to the basement, this versatile property is perfectly suited for families, multi-generational living, student accommodation, or investors seeking excellent income potential. The property also features a detached garage and ample parking.Enjoy a highly walkable location with a 74 Walk Score, conveniently close to McMaster University, Fortinos, restaurants, shops, public transit, and everyday amenities. The home's location makes it particularly appealing to students, families, and investors alike.The property offers potential rental income of over $5,200/month, making it an attractive opportunity for investors. The roof was replaced in 2025, providing added peace of mind, while the spacious and flexible layout offers numerous possibilities for future owners.Proudly owned by the same owners for over 24 years, 37 Radford Street offers a rare combination of space, privacy, location, income potential, and long-term value. Whether you're looking for a family home, student rental, multi-generational residence, or investment property, this property offers exceptional versatility and opportunity.
Mortgage Estimate
Estimated monthly payment
Calculating…
Estimate only. Taxes, insurance, condo fees, and lender terms are not included.
Monthly costs to verify
Property taxes: about $469/month based on listed annual taxes.
Estimate only. Confirm taxes, condo/maintenance fees, insurance, utilities, and lender terms before making decisions.
Rooms
| Room | Level | Dimensions |
|---|---|---|
| Kitchen | Main level | 5.9 x 3.6 |
| Bedroom | Basement | 3.41 x 3.3 |
| Bedroom | Basement | 3.41 x 3.41 |
| Kitchen | Basement | 5.8 x 3.6 |
| Laundry room | Basement | 3.6 x 2.43 |
| Dining room | Basement | 4.1 x 3.59 |
| Bathroom | Basement | 1.95 x 1.88 |
| Eating area | Main level | 5.9 x 3.6 |
| Living room | Main level | 5.7 x 3.41 |
| Dining room | Main level | 5.7 x 3.41 |
| Primary Bedroom | Main level | 3.41 x 3.32 |
| Bedroom 2 | Main level | 3.41 x 3.32 |
| Bedroom 3 | Main level | 3.23 x 2.74 |
| Bathroom | Main level | 1.95 x 1.89 |
| Bedroom 4 | Basement | 3.41 x 3.38 |
| Bedroom 5 | Basement | 3.41 x 3.26 |
Facts & Location
Interior Size
2,100 sq ft
Parking
5 spaces
Lot Size
42.4 x 104.3 FT
Annual Taxes
$5,622
Listing data
Listing information is provided for personal, non-commercial use and should be independently verified before making real estate decisions.
Last refreshed: Oct 8, 2026 6:00 PM
Explore nearby searches
SEO-friendly searches for this area, property type, and nearby neighbourhoods.
Similar Properties
More nearby listings that may fit the same search.
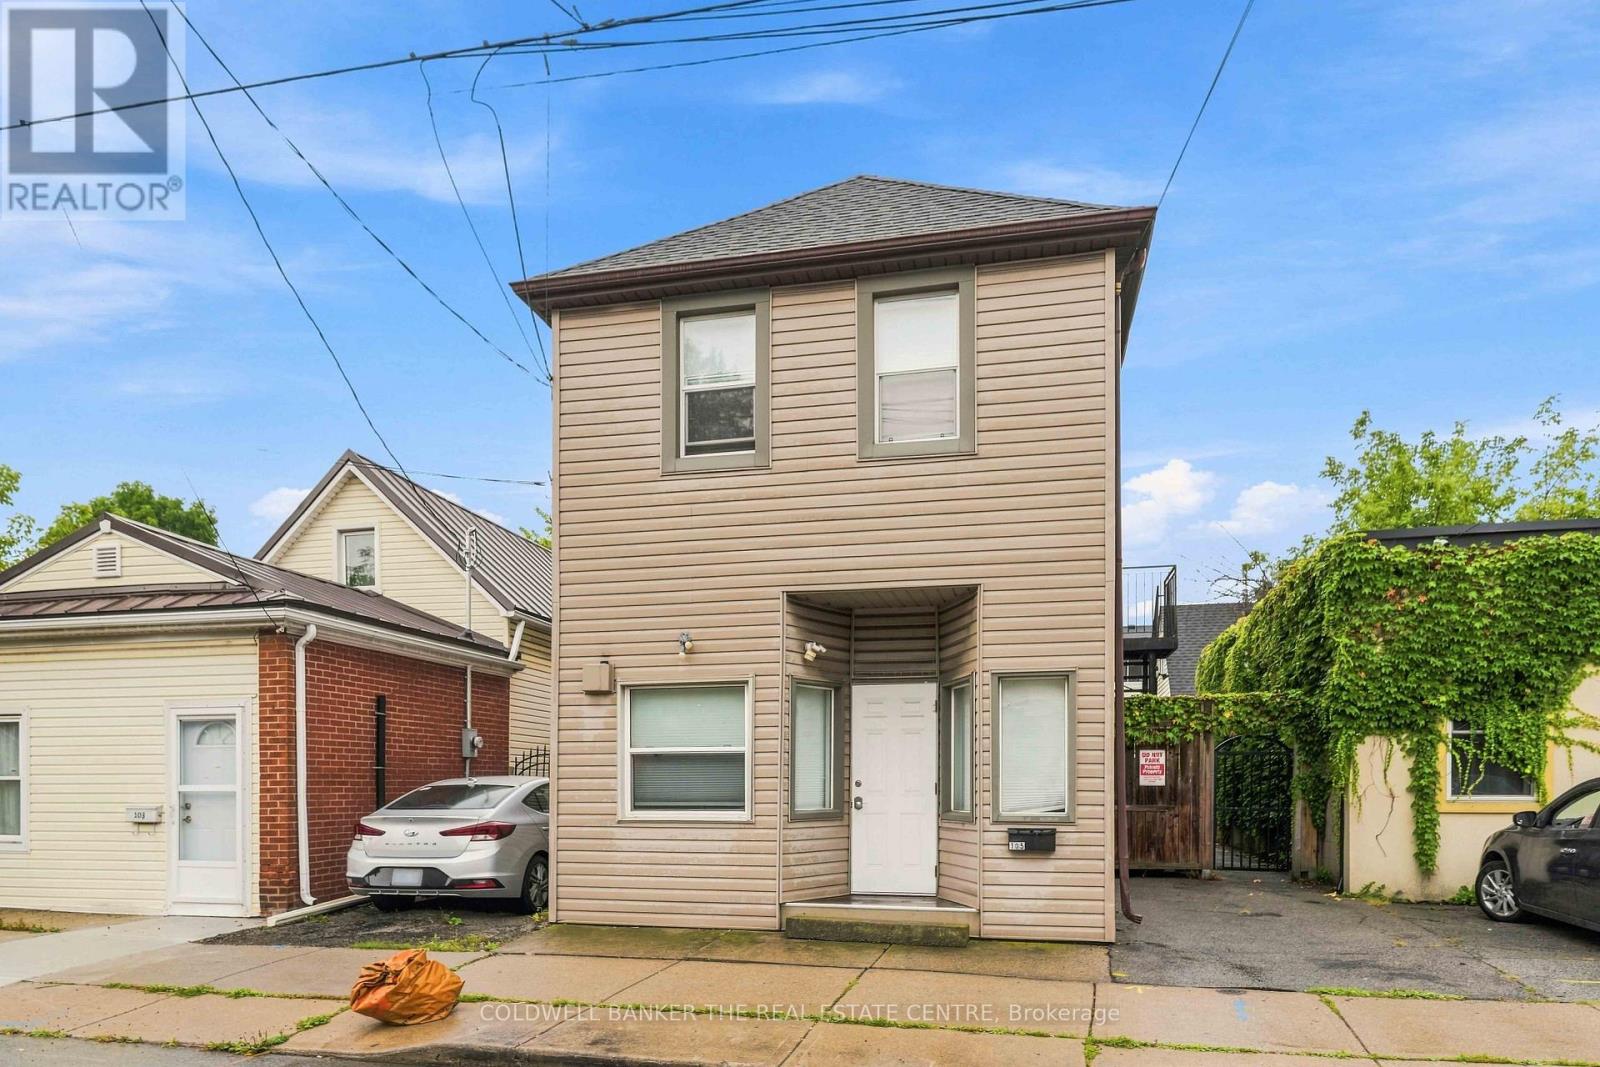
$750,000
105 Emerson Street
Hamilton (Ainslie Wood) · MLS # X13805440
6 bed · 3 bath
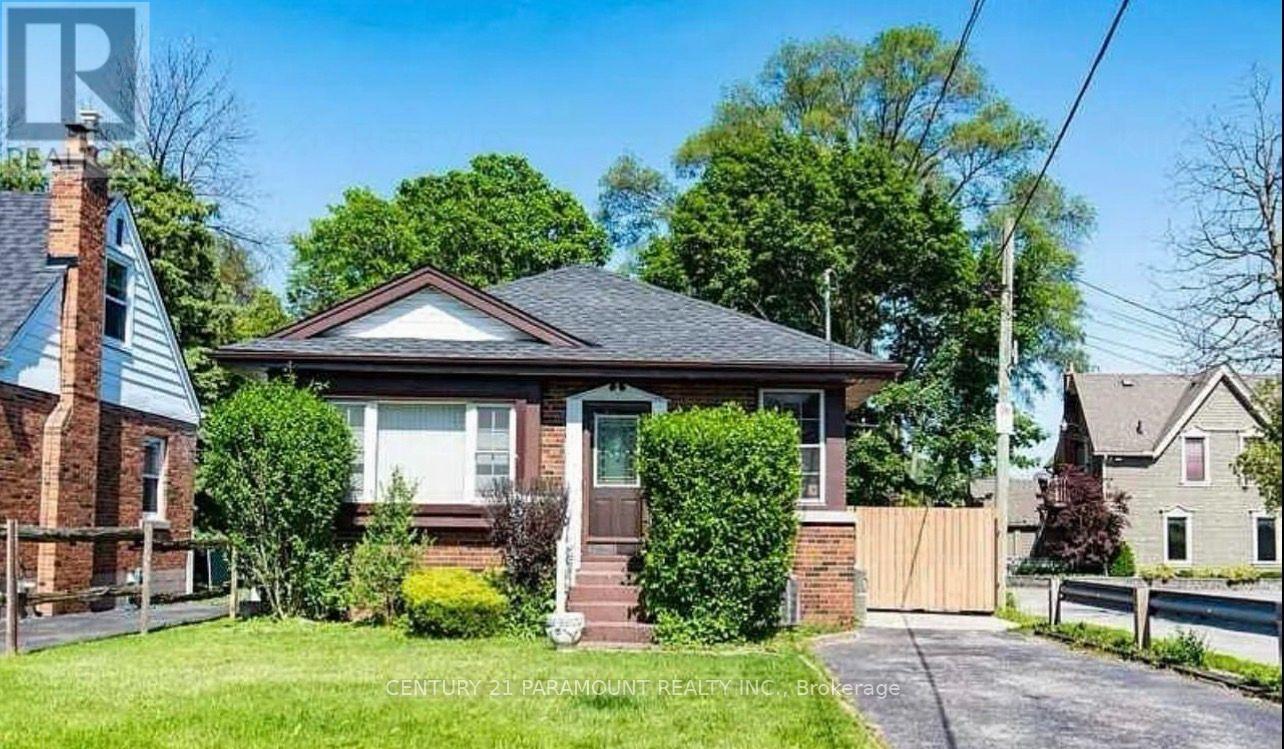
$745,000
16 Kingsmount Street
Hamilton (Ainslie Wood) · MLS # X13749134
6 bed · 2 bath
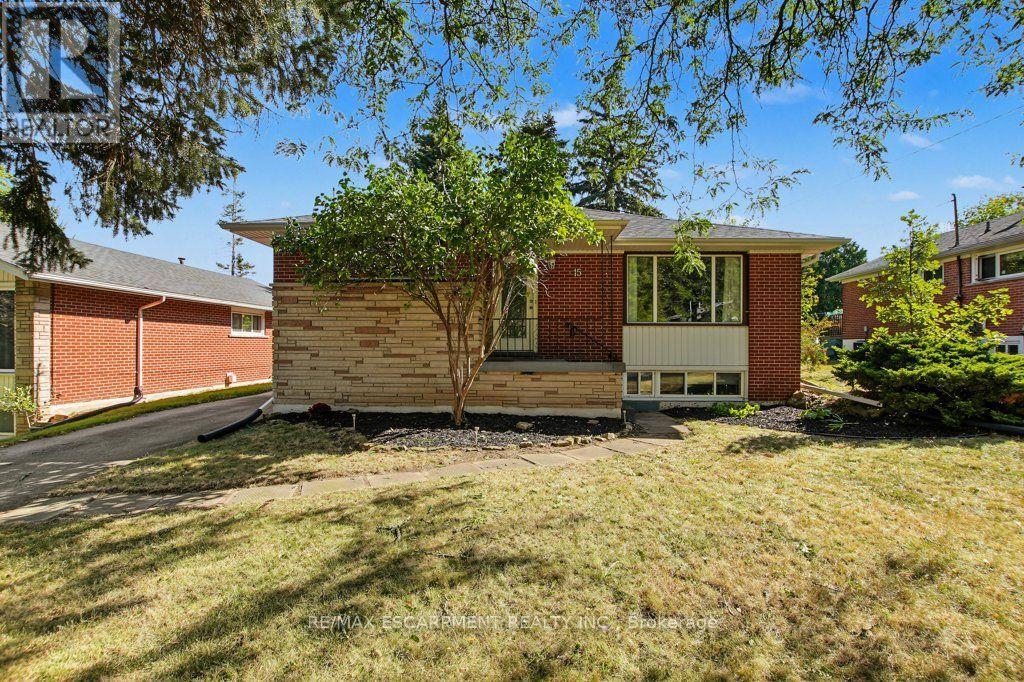
$744,900
15 Carwyn Crescent
Hamilton (Ainslie Wood) · MLS # X13830154
7 bed · 2 bath · 2,000 sq ft