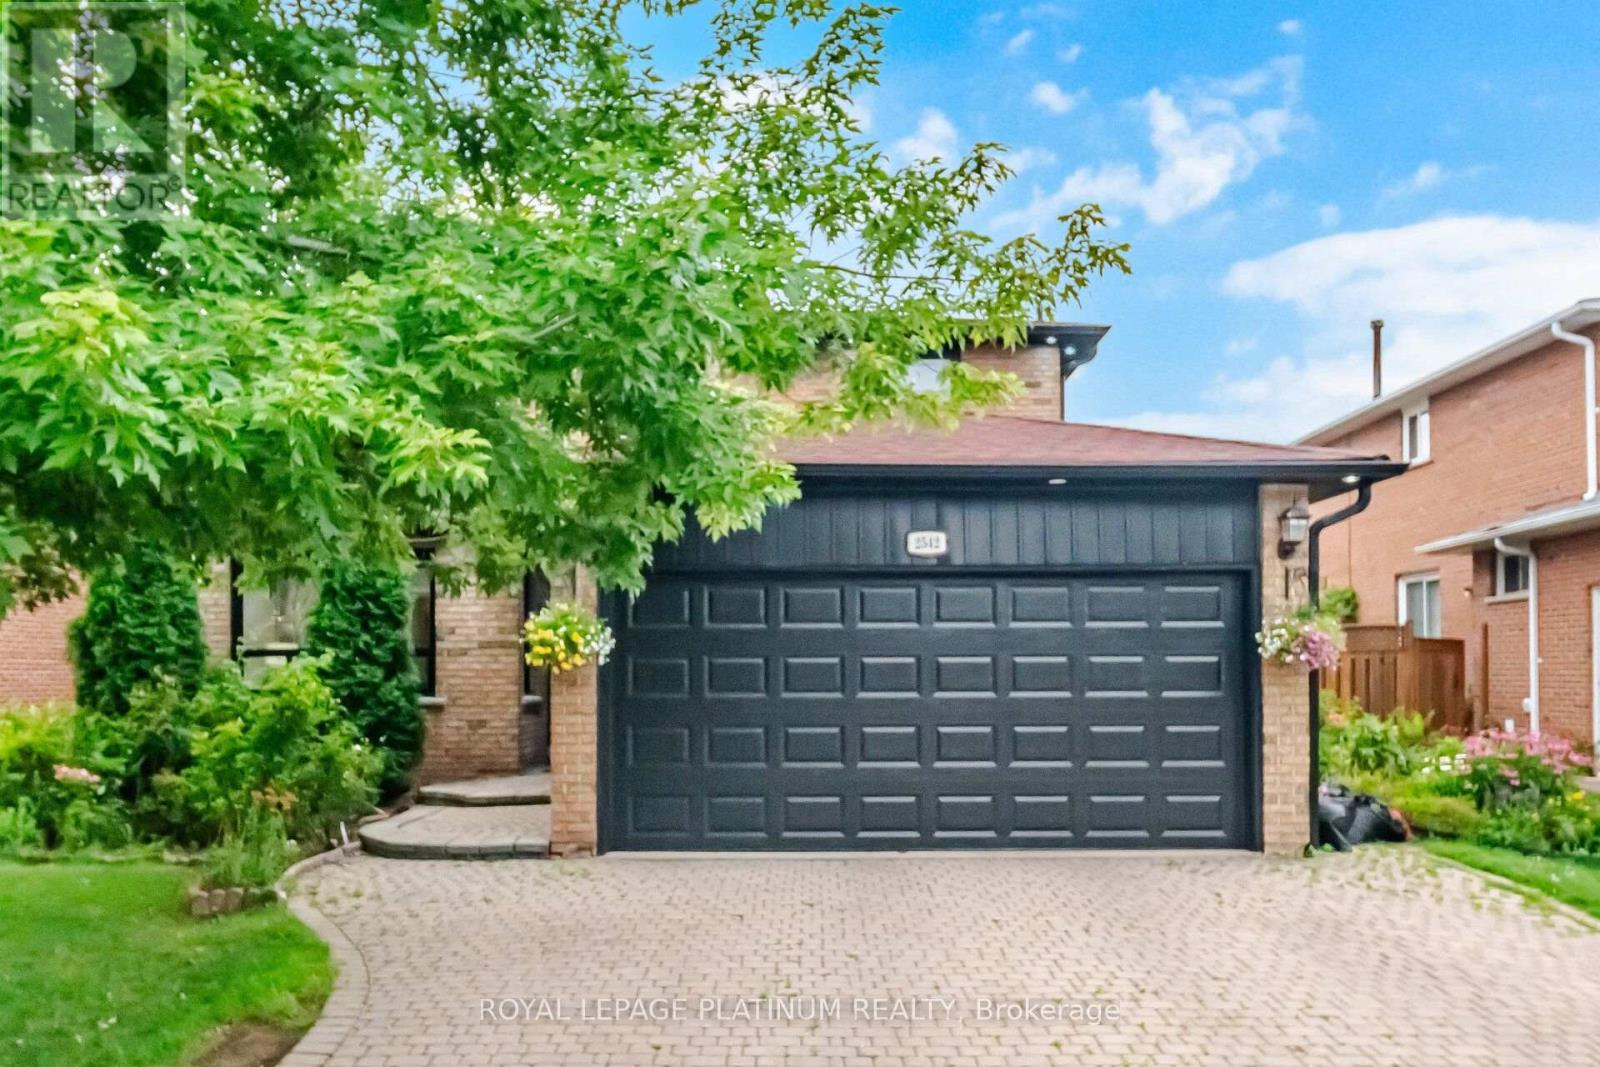
2542 Pollard Drive
Mississauga (Erindale), Ontario L5C3H1
MLS # W13572836
Property Details
Type
Detached
Beds
6
Baths
4
Status
For Sale
More homes like this
About this property
Welcome To This Highly Desirable Family-Friendly Neighbourhood Of Erindale. Large Lot, Spacious Bedrooms, Gorgeous & Well-Maintained 4+2 Bedroom Home Featuring a 2 Bed Finished Basement With Separate Entrance - Excellent Rental Income Potential, Close To The Huron Park And Steps From Community Centre. Home Features A Beautiful Foyer With Curved Staircase, Master Bedroom With W/I Closet & 4 Pc Ensuite, All Great Size Bedrooms, Beautiful Huge Backyard Perfect For Entertaining. Located Close To All Amenities Including 6 Public Schools, 5 Catholic Schools, Tennis Courts, Transit, Shopping, Hospitals and Other Facilities Are Within Walking Distance.
Mortgage Estimate
Estimated monthly payment
Calculating…
Estimate only. Taxes, insurance, condo fees, and lender terms are not included.
Monthly costs to verify
Property taxes: about $636/month based on listed annual taxes.
Estimate only. Confirm taxes, condo/maintenance fees, insurance, utilities, and lender terms before making decisions.
Rooms
| Room | Level | Dimensions |
|---|---|---|
| Living room | Ground level | 4.99 x 3.45 |
| Bedroom 5 | Basement | 4.54 x 3.14 |
| Bedroom | Basement | 3.2 x 2.48 |
| Dining room | Ground level | 3.45 x 2.99 |
| Kitchen | Ground level | 6.19 x 3.35 |
| Family room | Ground level | 5.37 x 2.99 |
| Primary Bedroom | Second level | 6.19 x 3.27 |
| Bedroom 2 | Second level | 4.73 x 3.03 |
| Bedroom 3 | Second level | 4.3 x 3.03 |
| Bedroom 4 | Second level | 3.37 x 3.31 |
| Kitchen | Basement | 6.27 x 5.83 |
| Living room | Basement | 5.98 x 3.19 |
Facts & Location
Parking
6 spaces
Lot Size
50 x 120 FT
Annual Taxes
$7,630
Listing data
Listing information is provided for personal, non-commercial use and should be independently verified before making real estate decisions.
Last refreshed: Jul 26, 2026 3:17 AM
Explore nearby searches
SEO-friendly searches for this area, property type, and nearby neighbourhoods.
Similar Properties
More nearby listings that may fit the same search.
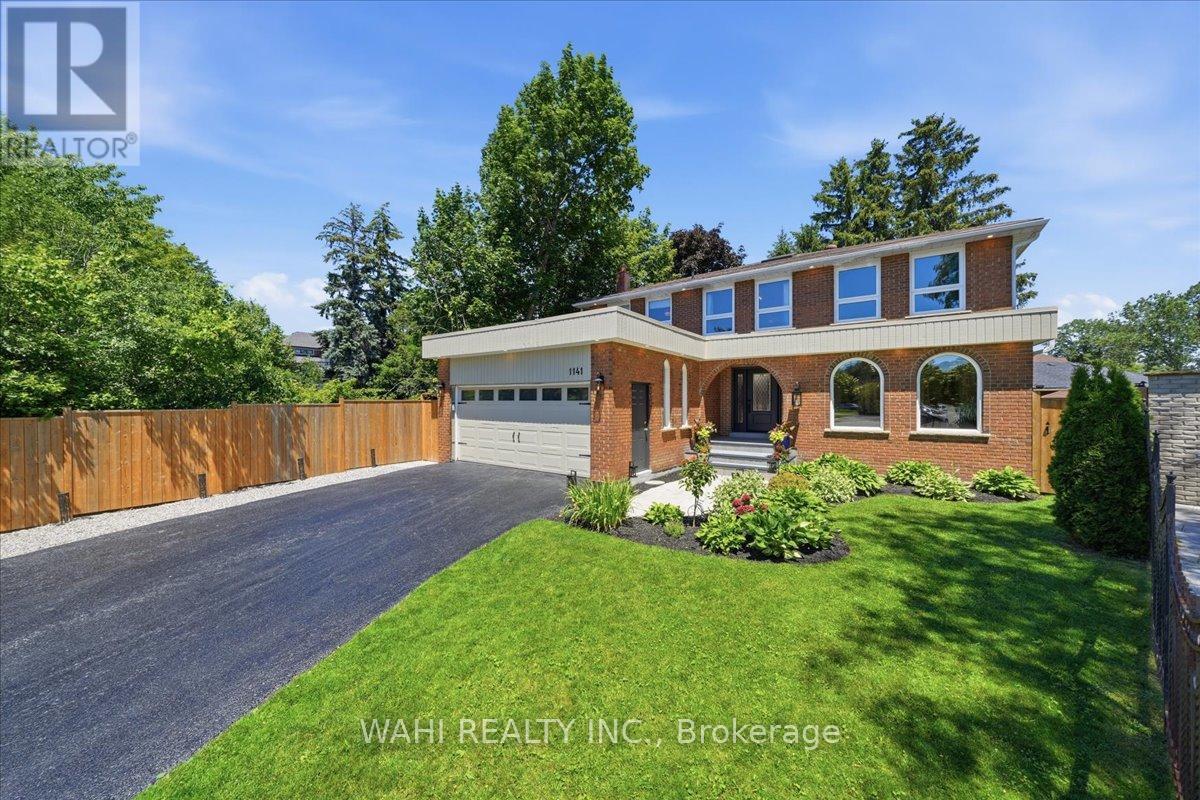
$1,895,500
1141 Vicki Lane
Mississauga (Erindale) · MLS # W13492442
5 bed · 4 bath · 4,500 sq ft
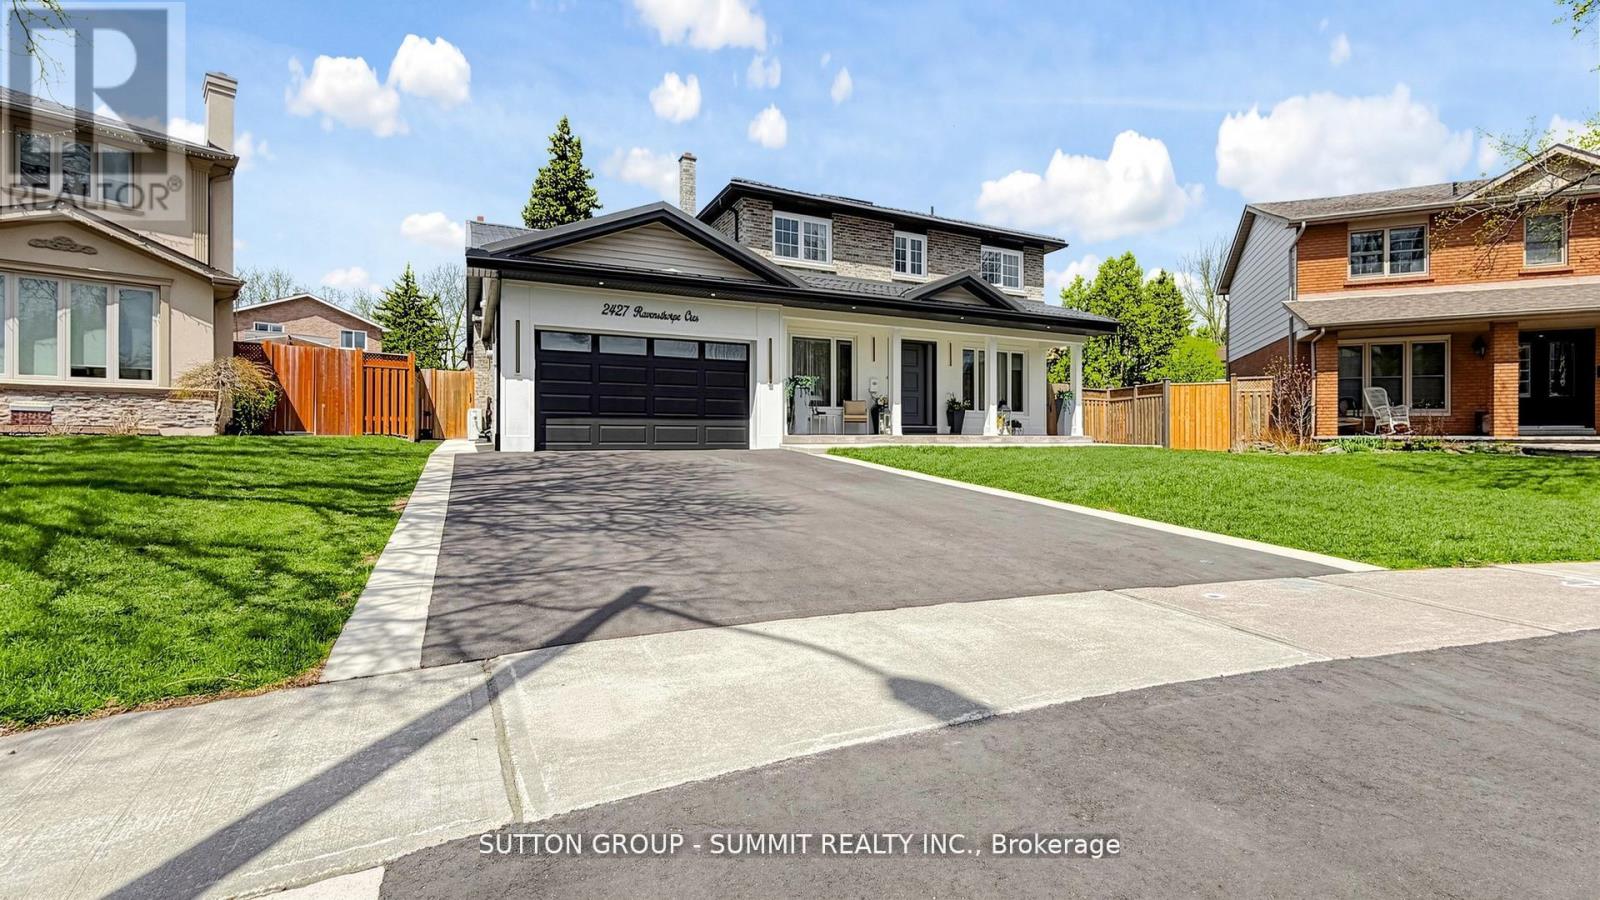
$1,899,999
2427 Ravensthorpe Crescent
Mississauga (Erindale) · MLS # W13512382
7 bed · 4 bath
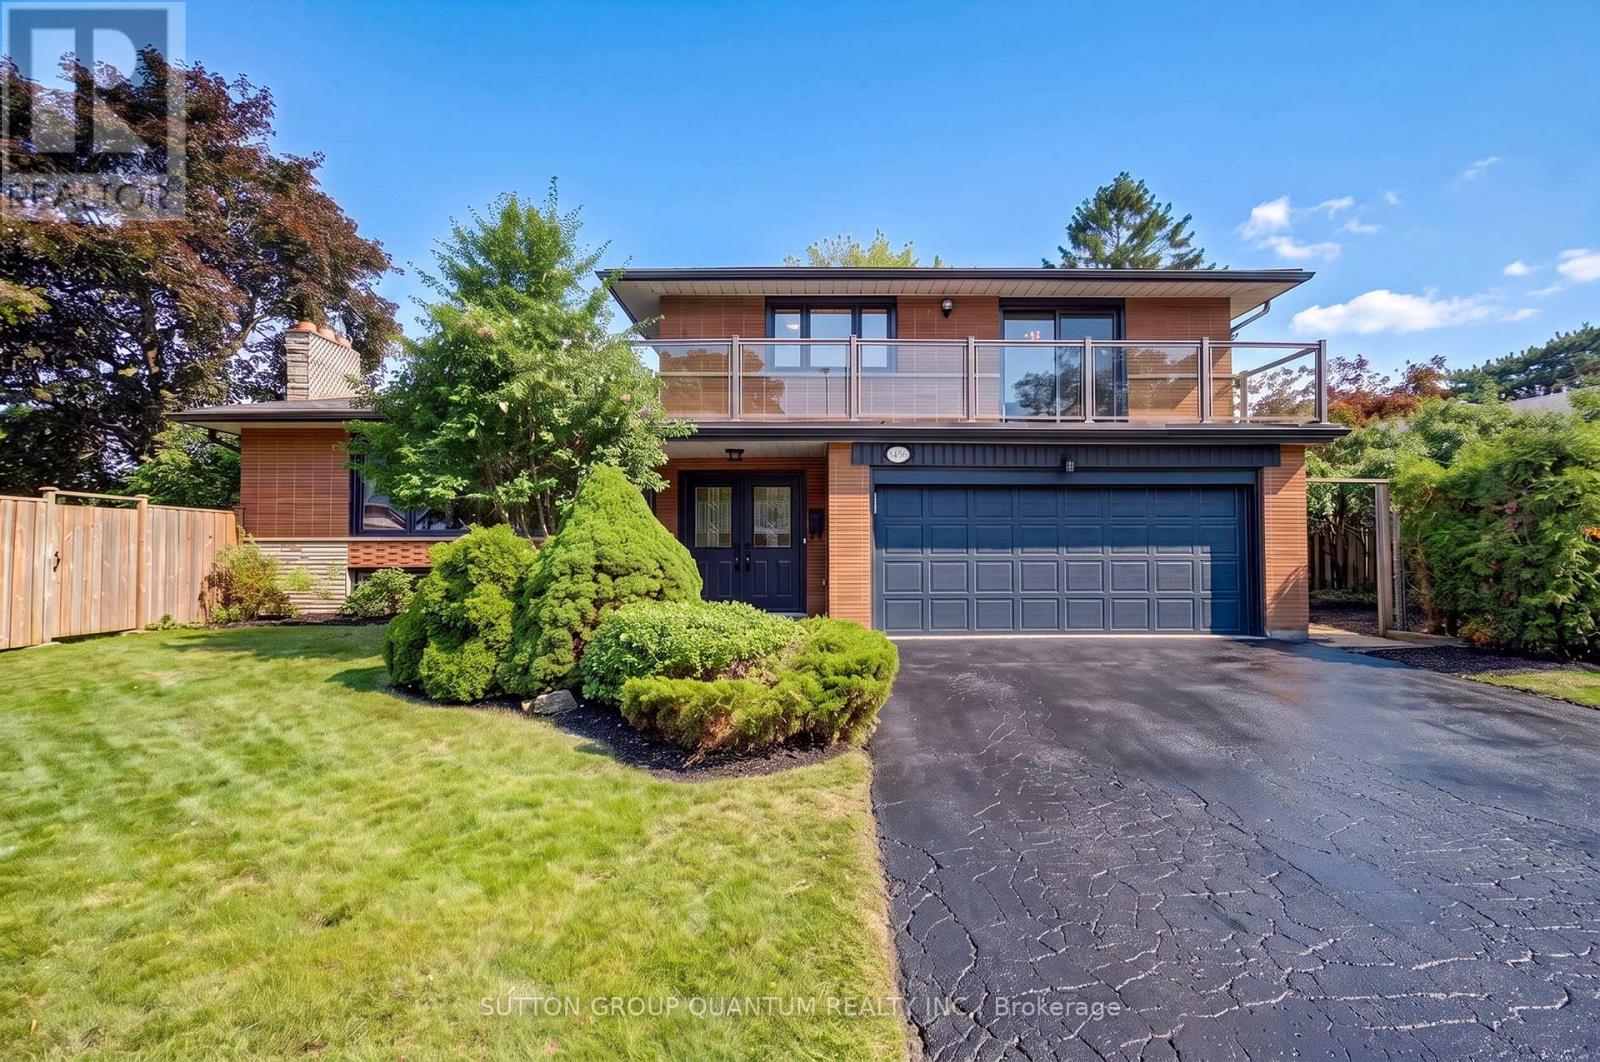
$1,149,888
3456 Riverspray Crescent
Mississauga (Applewood) · MLS # W13588836
4 bed · 4 bath