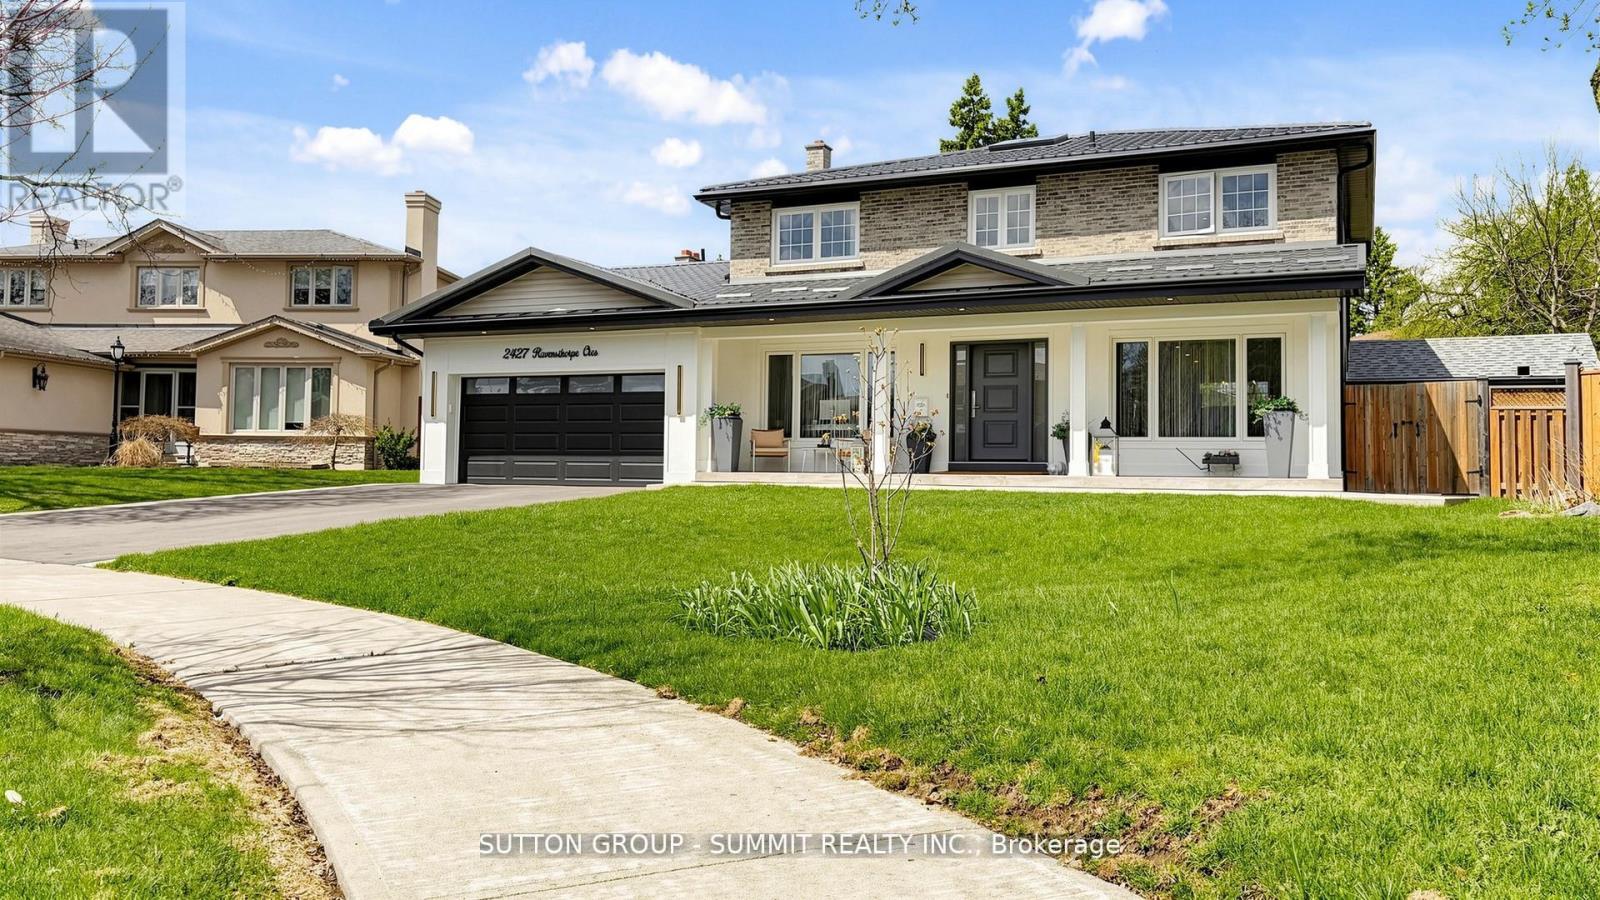
2427 Ravensthorpe Crescent
Mississauga (Erindale), Ontario L5C2Y4
MLS # W13512382
Property Details
Type
Detached
Beds
7
Baths
4
Status
For Sale
More homes like this
About this property
Situated in one of Mississauga's most sought-after established neighbourhoods, this exceptional custom-renovated home offers timeless contemporary design, quality craftsmanship, and premium finishes throughout. Extensively renovated over the past four years and completely move-in ready, all renovations were completed with approved permits and architectural drawings.Offering 5 spacious bedrooms above grade plus 2 additional bedrooms in the professionally finished basement and 4 beautifully appointed bathrooms, this home provides exceptional space for a growing family or multi-generational living.The main level features rich hardwood flooring, elegant porcelain and ceramic tile, smooth ceilings, and a bright open-concept layout ideal for both everyday living and entertaining. The stunning chef's kitchen showcases sleek custom cabinetry, quality finishes, abundant storage, and generous workspace. Custom built-ins and designer feature walls add style and functionality, while a large skylight fills the home with natural light.Additional features include a heated garage, durable metal roof, oversized cold room, and private driveway with parking for up to 6 vehicles. The sophisticated European-inspired bathrooms feature concealed in-wall systems and elegant finishes.The private backyard oasis offers a spacious concrete patio, perfect for outdoor entertaining or relaxing. Exceptional curb appeal and meticulous attention to detail complete this impressive residence.Ideally located close to top-rated schools, parks, shopping, and everyday conveniences, this rare turnkey home combines luxury, comfort, and functionality in one of Mississauga's premier locations.
Mortgage Estimate
Estimated monthly payment
Calculating…
Estimate only. Taxes, insurance, condo fees, and lender terms are not included.
Monthly costs to verify
Property taxes: about $915/month based on listed annual taxes.
Estimate only. Confirm taxes, condo/maintenance fees, insurance, utilities, and lender terms before making decisions.
Rooms
| Room | Level | Dimensions |
|---|---|---|
| Kitchen | Main level | 6.44 x 3.2 |
| Bedroom 3 | Second level | 4.42 x 3.13 |
| Bedroom 4 | Second level | 3.55 x 3.37 |
| Bathroom | Second level | 3.18 x 1.8 |
| Bedroom | Basement | 4.97 x 3.55 |
| Bedroom | Basement | 5 x 2.9 |
| Recreational, Games room | Basement | 5.58 x 5.38 |
| Other | Basement | 4.87 x 3.55 |
| Living room | Main level | 8.91 x 3.52 |
| Dining room | Main level | 8.91 x 3.52 |
| Foyer | Main level | 4.46 x 3 |
| Family room | Main level | 5.33 x 5.12 |
| Bedroom 5 | Main level | 3.72 x 3.28 |
| Bathroom | Main level | 0 x 0 |
| Primary Bedroom | Second level | 4.65 x 3.62 |
| Bathroom | Second level | 3.24 x 2 |
| Bedroom 2 | Second level | 3.63 x 3.12 |
Facts & Location
Parking
8 spaces
Lot Size
55.2 x 110 FT
Annual Taxes
$10,980
Listing data
Listing information is provided for personal, non-commercial use and should be independently verified before making real estate decisions.
Last refreshed: Sep 8, 2026 3:15 AM
Explore nearby searches
SEO-friendly searches for this area, property type, and nearby neighbourhoods.
Similar Properties
More nearby listings that may fit the same search.
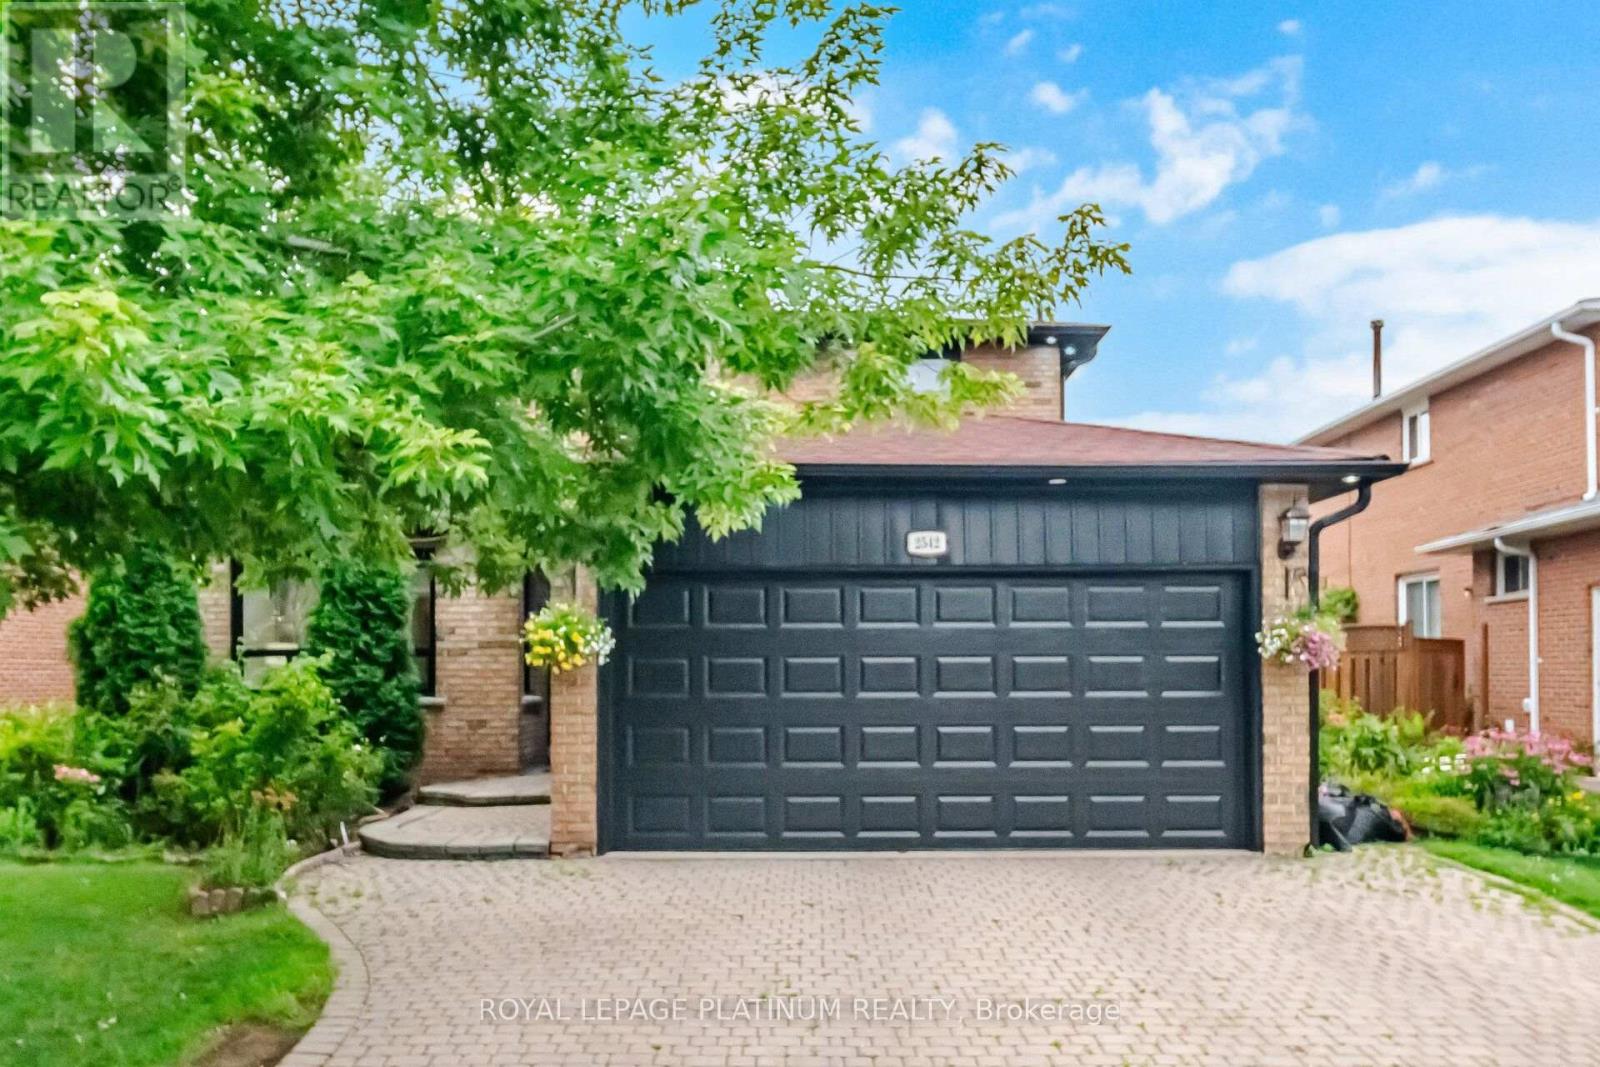
$1,549,000
2542 Pollard Drive
Mississauga (Erindale) · MLS # W13671352
7 bed · 4 bath
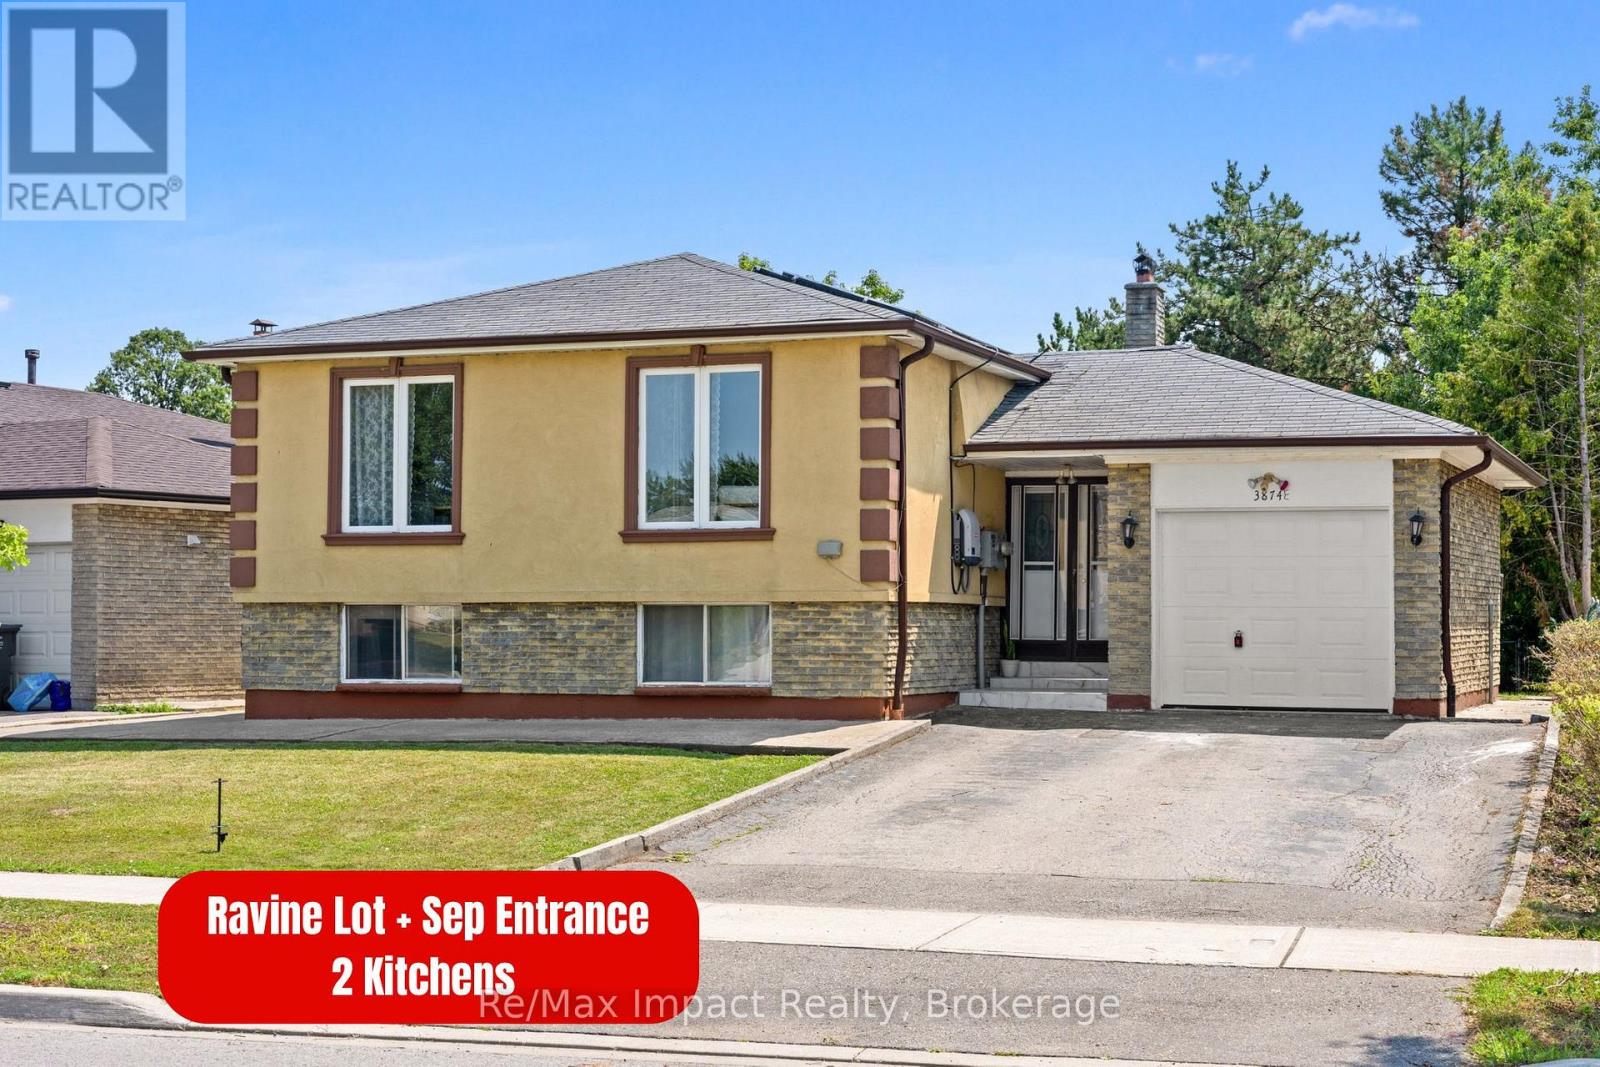
$799,000
3874 Brandon Gate Drive
Mississauga (Malton) · MLS # W13755348
5 bed · 3 bath
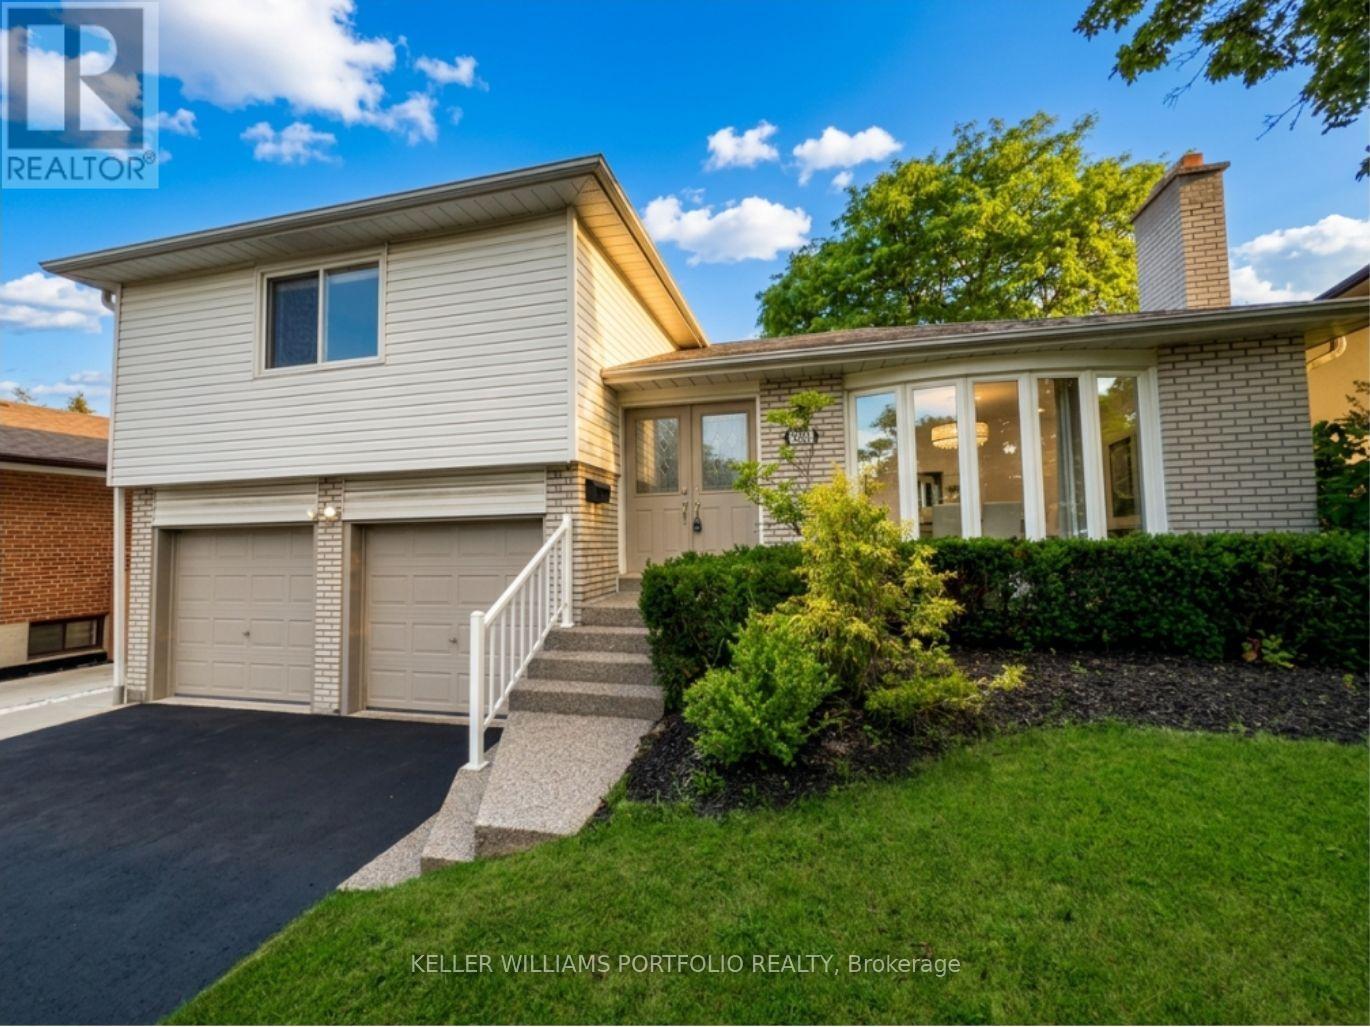
$1,199,900
3310 Havenwood Drive
Mississauga (Applewood) · MLS # W13752318
4 bed · 2 bath · 2,500 sq ft