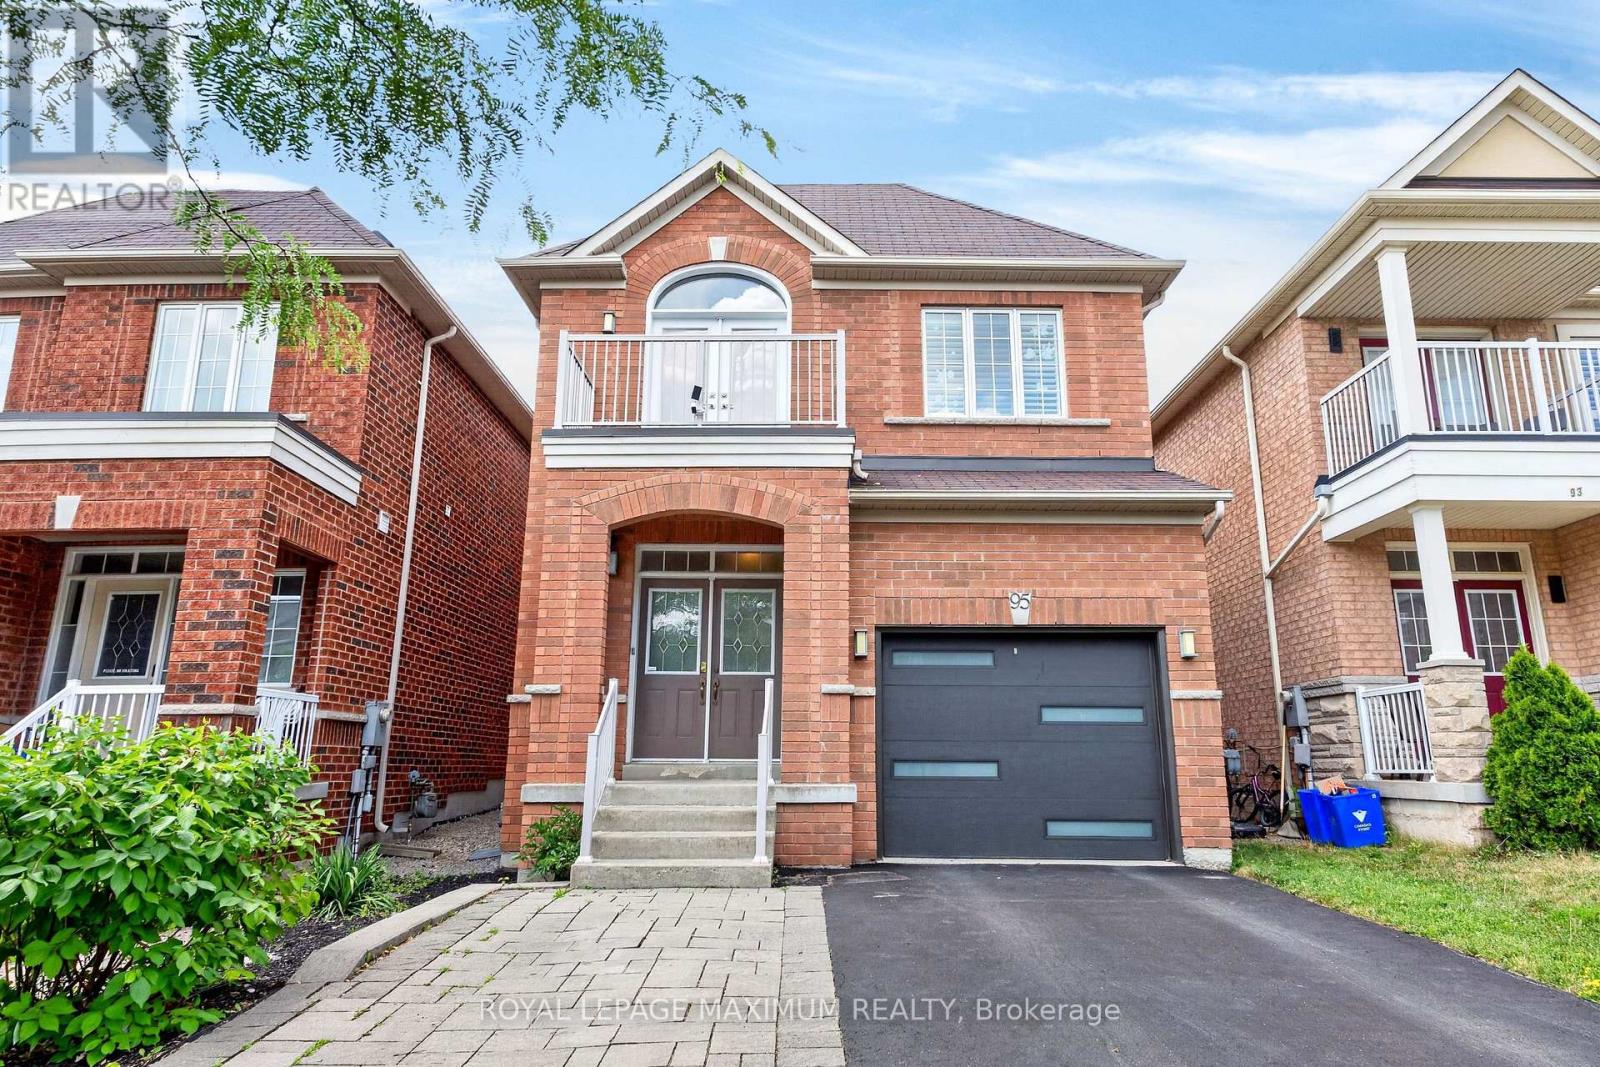
95 White Beach Crescent
Vaughan (Patterson), Ontario L6A0R2
MLS # N13572376
Property Details
Type
Detached
Beds
3
Baths
4
Status
For Sale
More homes like this
About this property
Elegance & Value In The City: Step Into This Picturesque Home Where Elaborate Charm Meets Turn-Key Perfection. Nestled On A Charming Tree-Lined Street In The Sought-After Area Of Patterson, This Detached 2-Storey Residence Offers A Fantastic Location For Both Tranquility & Urban Living. Featuring: 30 Foot Lot, Front Porch w/Double Doors, Upgraded Garage Door, Exceptional Interior Layout, 3 Large Bedrooms (Walk-Out To Balcony In 3rd Bdrm), 4 Baths (4-Piece Ensuite In Primary Bdrm), Well-Appointed Kitchen w/Stainless Steel Appliances, Quartz Counters, Undermount Sink, Tiled Backsplash, Breakfast Bar (Fits Up To 3 Stools), Hardwood + Ceramic Floors Throughout Main Floor, California Shutters, Gas Fireplace, Finished Basement, Cantina (Cold Cellar), Luscious Backyard w/Patio Area + Platform Deck, Built-In 1 Car Garage & Private 2 Car Driveway. Situated In An Excellent Neighbourhood Just A Quick Walk Away From Freedom Trail Park, Highland Farms Plaza & Eagles Landing Plaza. Within Close Proximity To Eagles Nest Golf Club, Canada's Wonderland, Vaughan Mills, Cortellucci Vaughan Hospital, Walmart Supercentre, Shops, Schools, Public Transit, Maple Go Station, Highway 400 & Much More. Defined Living Space, Streamlined Finishes & Family-Oriented Community Make This Amazing Home The Perfect Choice For Those Seeking Comfort, Investment & Value In The City! *Click Virtual Tour Link For Additional Photos & Video*
Mortgage Estimate
Estimated monthly payment
Calculating…
Estimate only. Taxes, insurance, condo fees, and lender terms are not included.
Monthly costs to verify
Property taxes: about $479/month based on listed annual taxes.
Estimate only. Confirm taxes, condo/maintenance fees, insurance, utilities, and lender terms before making decisions.
Rooms
| Room | Level | Dimensions |
|---|---|---|
| Foyer | Ground level | 1.46 x 2.4 |
| Cold room | Basement | 1.29 x 2.54 |
| Great room | Ground level | 3.35 x 5.99 |
| Kitchen | Ground level | 2.54 x 3.65 |
| Eating area | Ground level | 2.54 x 4.67 |
| Primary Bedroom | Second level | 4.26 x 5.79 |
| Bedroom 2 | Second level | 3.25 x 4.26 |
| Bedroom 3 | Second level | 3.45 x 3.04 |
| Recreational, Games room | Basement | 3.93 x 5.76 |
| Laundry room | Basement | 2.56 x 2.64 |
| Furnace | Basement | 2.33 x 2.76 |
Facts & Location
Parking
3 spaces
Lot Size
29.5 x 103.4 FT
Annual Taxes
$5,746
Listing data
Listing information is provided for personal, non-commercial use and should be independently verified before making real estate decisions.
Last refreshed: Aug 2, 2026 3:33 AM
Explore nearby searches
SEO-friendly searches for this area, property type, and nearby neighbourhoods.
Similar Properties
More nearby listings that may fit the same search.
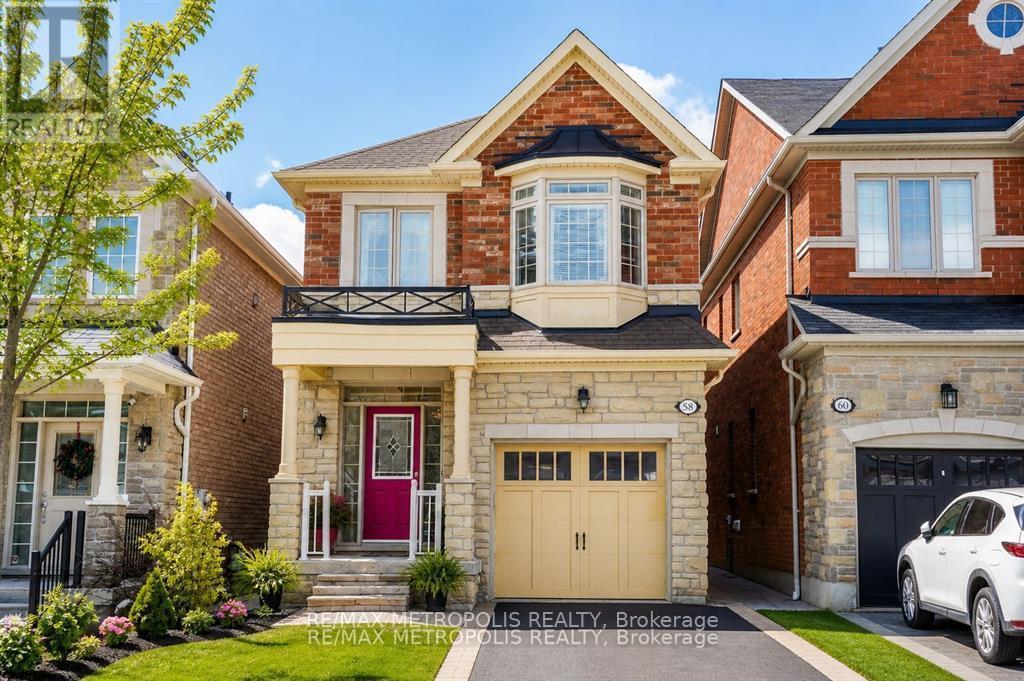
$1,315,000
58 Lady Loretta Lane
Vaughan (Patterson) · MLS # N13598646
4 bed · 4 bath
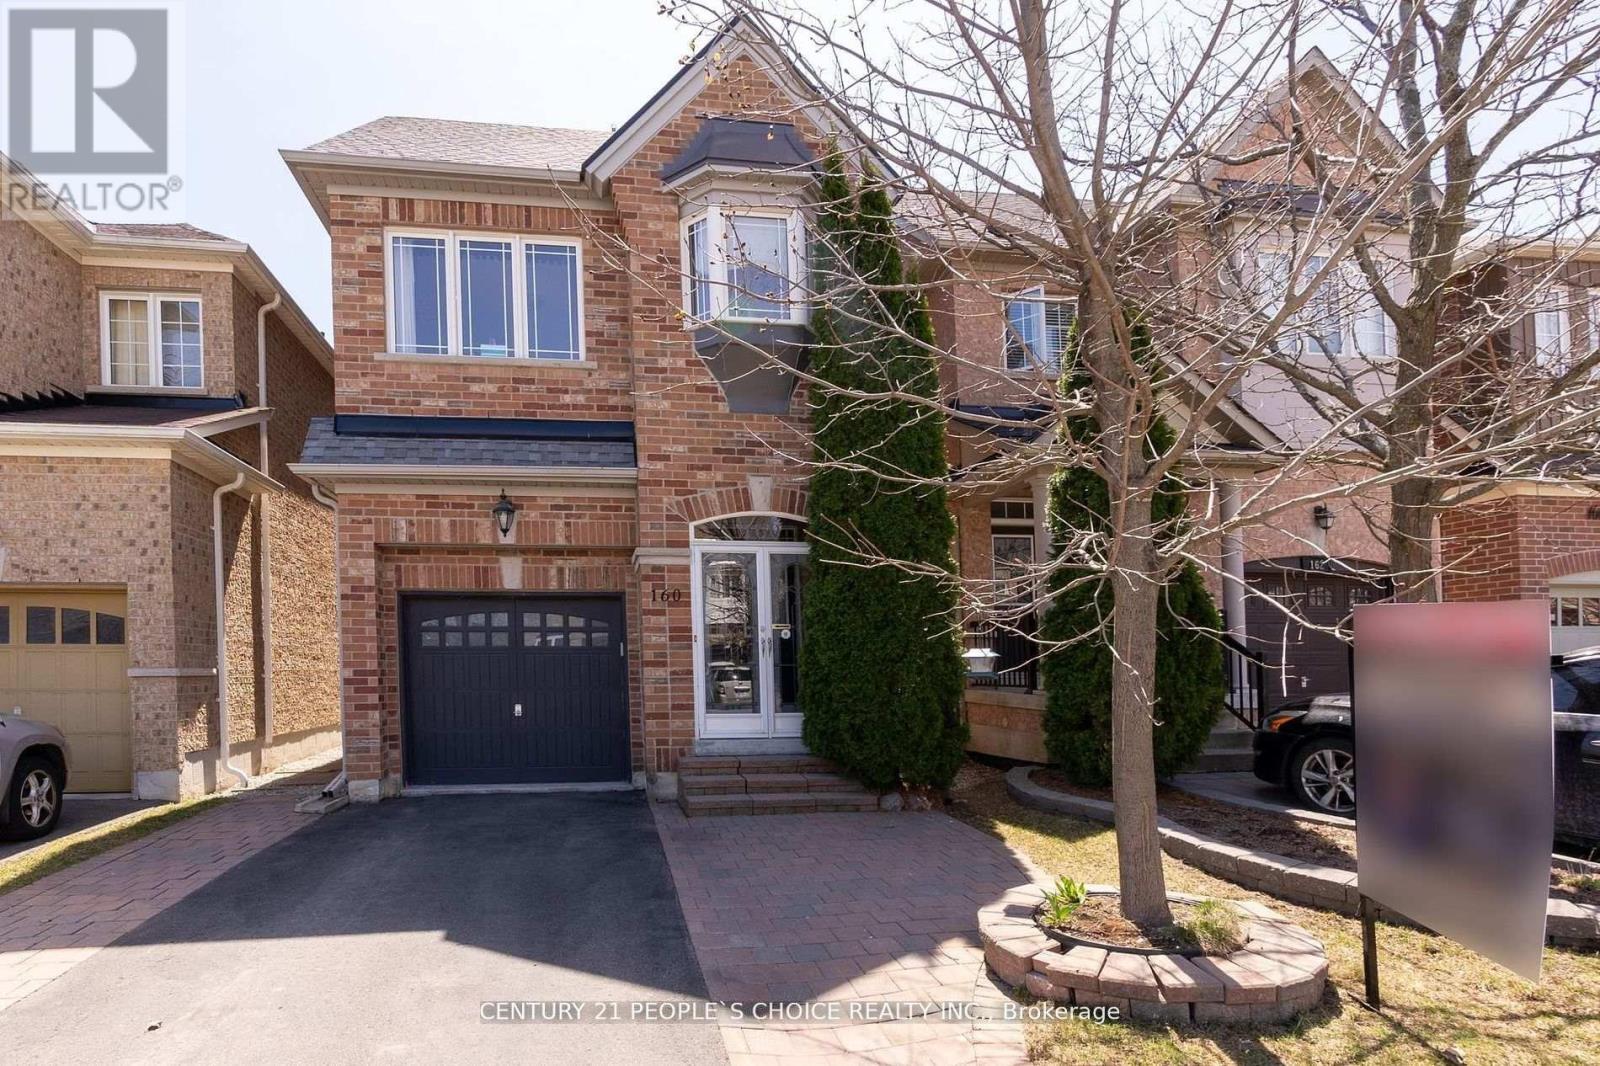
$1,339,000
160 Carrier Cres Crescent
Vaughan (Patterson) · MLS # N13530922
4 bed · 3 bath
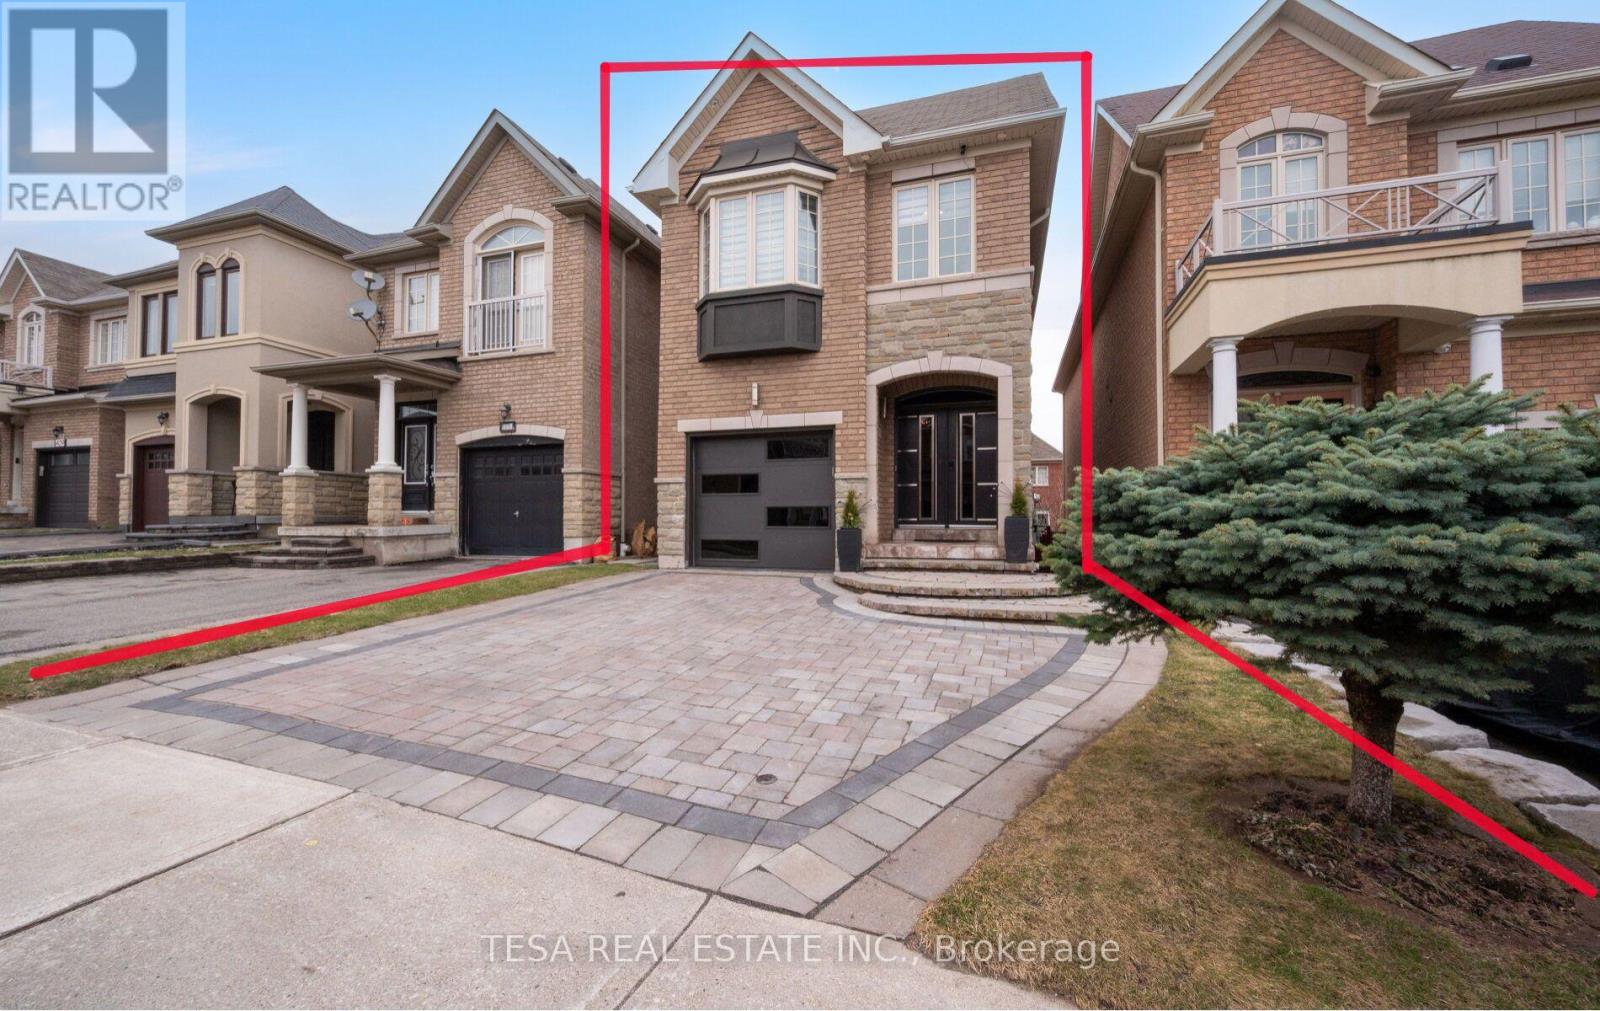
$1,349,000
417 Lady Nadia Drive
Vaughan (Patterson) · MLS # N13591444
4 bed · 4 bath