Videos & Virtual Tours
Open available video, 3D tour, or virtual-tour media for this listing.
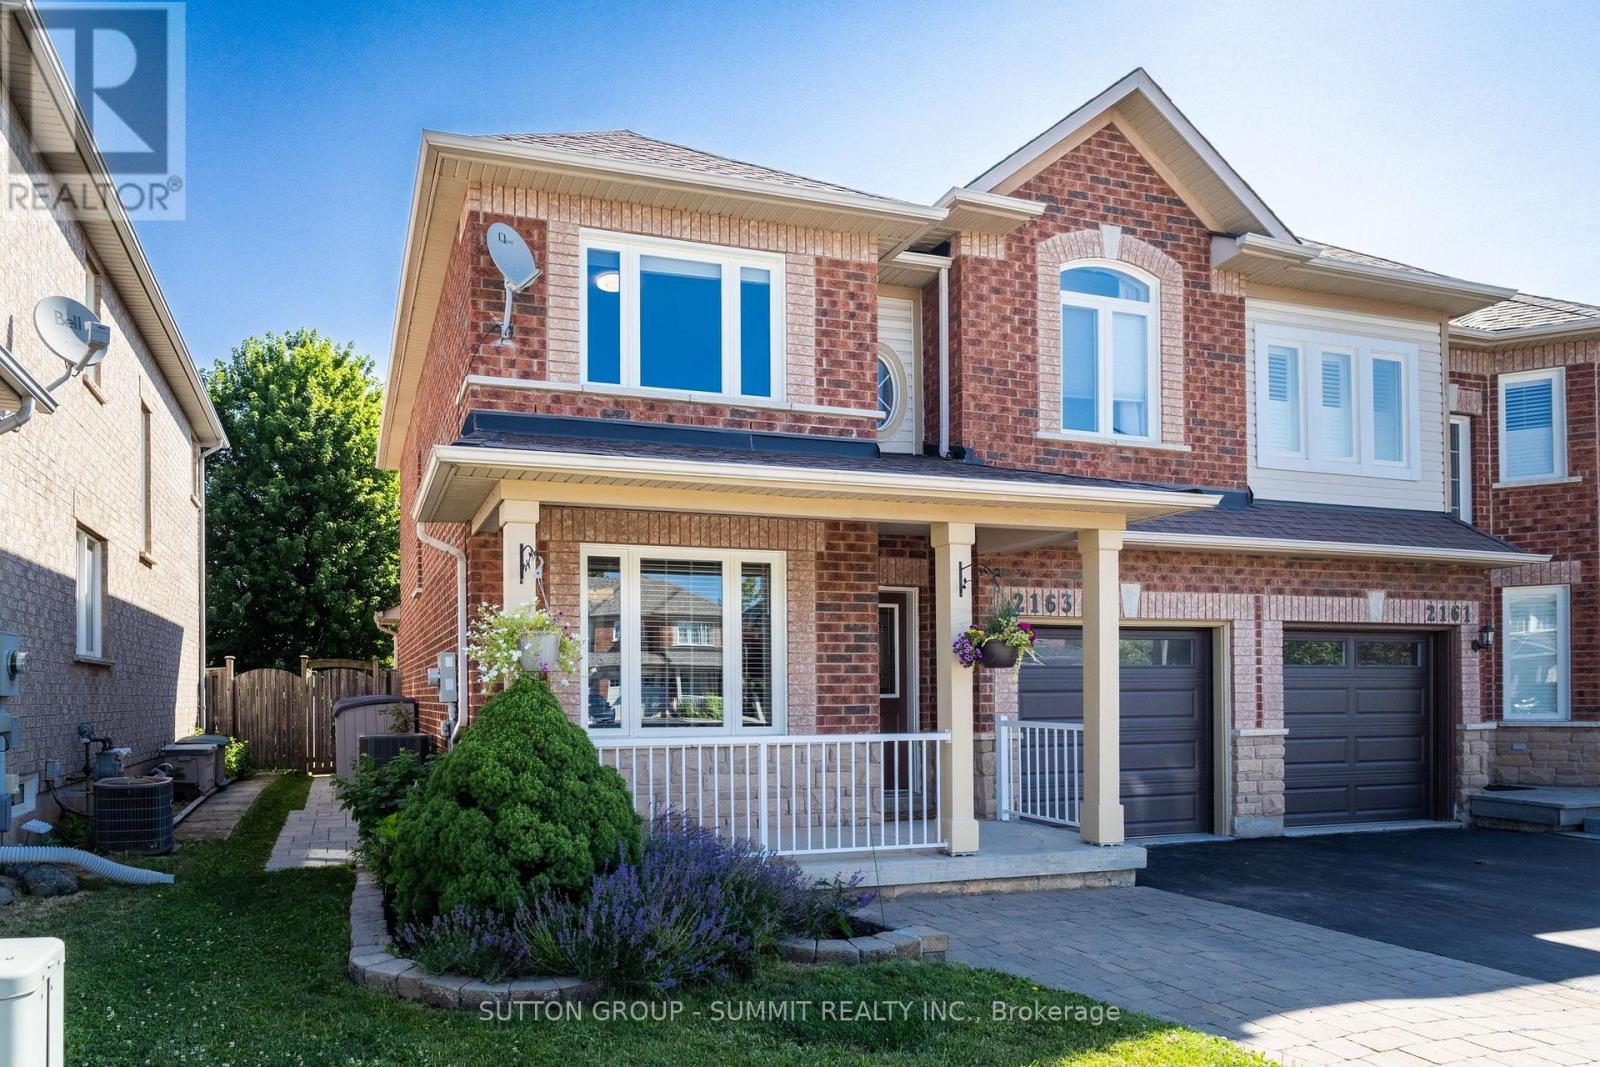
2163 SUTTON Drive
Burlington (Orchard), Ontario L7L7K5
MLS # W13571792
Property Details
Type
Semi-Detached
Beds
3
Baths
3
Status
For Sale
More homes like this
About this property
Welcome to 2163 Sutton Drive in Burlington. This immaculately maintained 3-bedroom, 2.5-bathroom semi-detached home offers all the modern comforts & conveniences. Tastefully appointed with upgraded hardwood flooring on the main floor & second floor hallways & quality broadloom in the bedrooms. The main floor showcases a separate dining room, 2 pc. powder room, spacious living room open to the kitchen with stainless-steel appliances, breakfast bar with extra storage & sliding glass doors to the private back deck. The second floor offers a large primary bedroom, complete with a walk-in closet & 4 pc. ensuite bathroom, plus 2 more bedrooms & 4 pc. main bathroom. The fully finished basement provides ample additional living / working / playing space in the open concept rec room / office / games area, plus an organized laundry room & pantry with lots of extra storage. The backyard features both shade & privacy, along with open sunshine on the large deck with pergola & lawn with manicured gardens & interlocking hardscaping. Thoughtful updates in the last ten years include: roof shingles, most windows & sliding glass doors, furnace with humidifier & central air, hardwood flooring, appliances, garage door & landscaping. Located in the sought-after, family-friendly Orchard community, walking distance to top-rated schools, parks & trails. Minutes to shopping, amenities & highway access.
Mortgage Estimate
Estimated monthly payment
Calculating…
Estimate only. Taxes, insurance, condo fees, and lender terms are not included.
Monthly costs to verify
Property taxes: about $409/month based on listed annual taxes.
Estimate only. Confirm taxes, condo/maintenance fees, insurance, utilities, and lender terms before making decisions.
Rooms
| Room | Level | Dimensions |
|---|---|---|
| Kitchen | Main level | 3.92 x 3.15 |
| Office | Basement | 3.98 x 2.77 |
| Laundry room | Basement | 3.52 x 2.51 |
| Living room | Main level | 4.23 x 3.35 |
| Dining room | Main level | 3.73 x 2.92 |
| Bathroom | Main level | 1.45 x 1.32 |
| Primary Bedroom | Second level | 4.55 x 3.21 |
| Bathroom | Second level | 2.79 x 1.45 |
| Bedroom 2 | Second level | 3.63 x 2.95 |
| Bedroom 3 | Second level | 3.17 x 3.04 |
| Bathroom | Second level | 2.95 x 2.92 |
| Recreational, Games room | Basement | 4.09 x 3.13 |
Facts & Location
Parking
2 spaces
Lot Size
31.4 x 85.3 FT
Annual Taxes
$4,914
Listing data
Listing information is provided for personal, non-commercial use and should be independently verified before making real estate decisions.
Last refreshed: Sep 8, 2026 3:22 AM
Explore nearby searches
SEO-friendly searches for this area, property type, and nearby neighbourhoods.
Similar Properties
More nearby listings that may fit the same search.
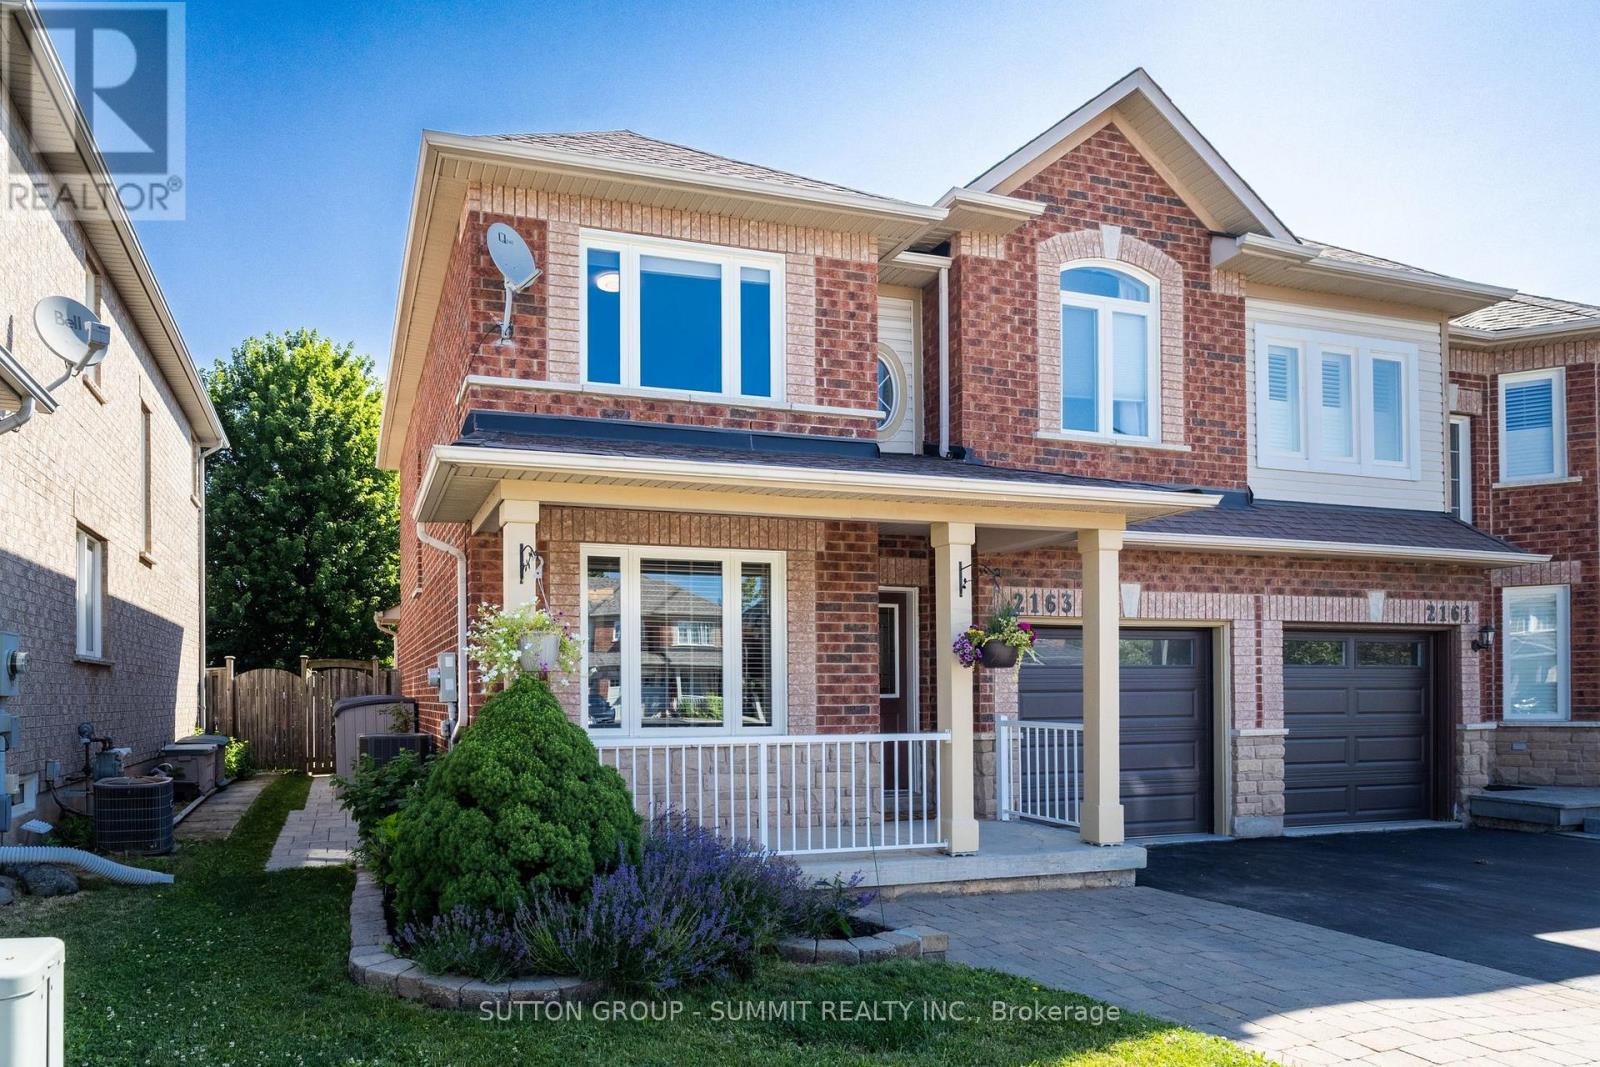
$999,900
2163 SUTTON Drive
Burlington (Orchard) · MLS # W13757056
3 bed · 3 bath
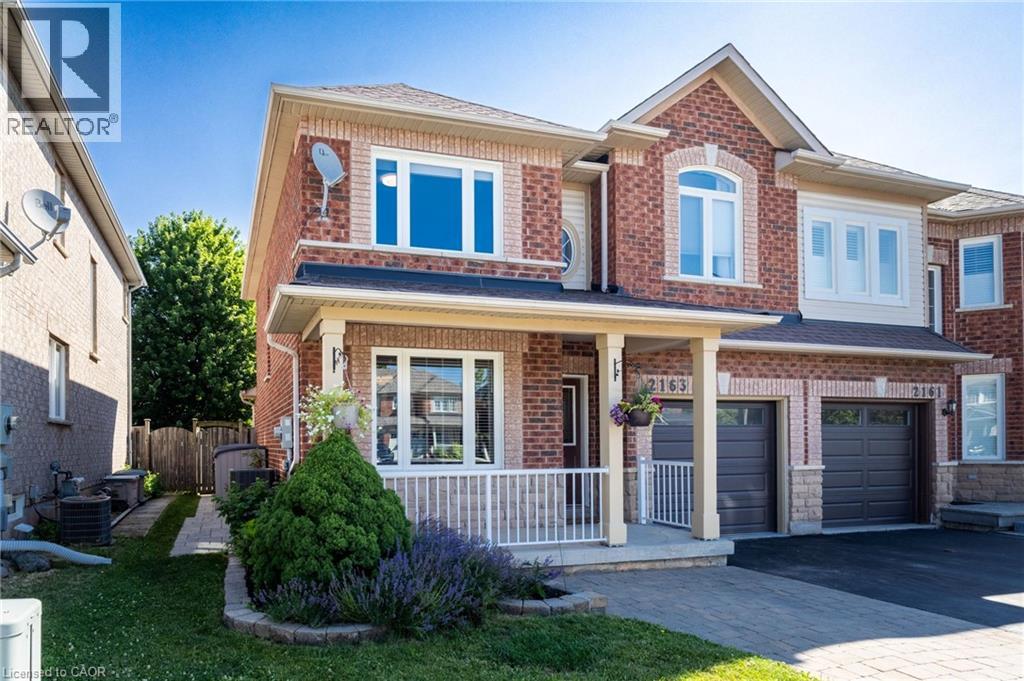
$999,900
2163 SUTTON Drive
Burlington · MLS # 40861449
3 bed · 3 bath · 2,020 sq ft
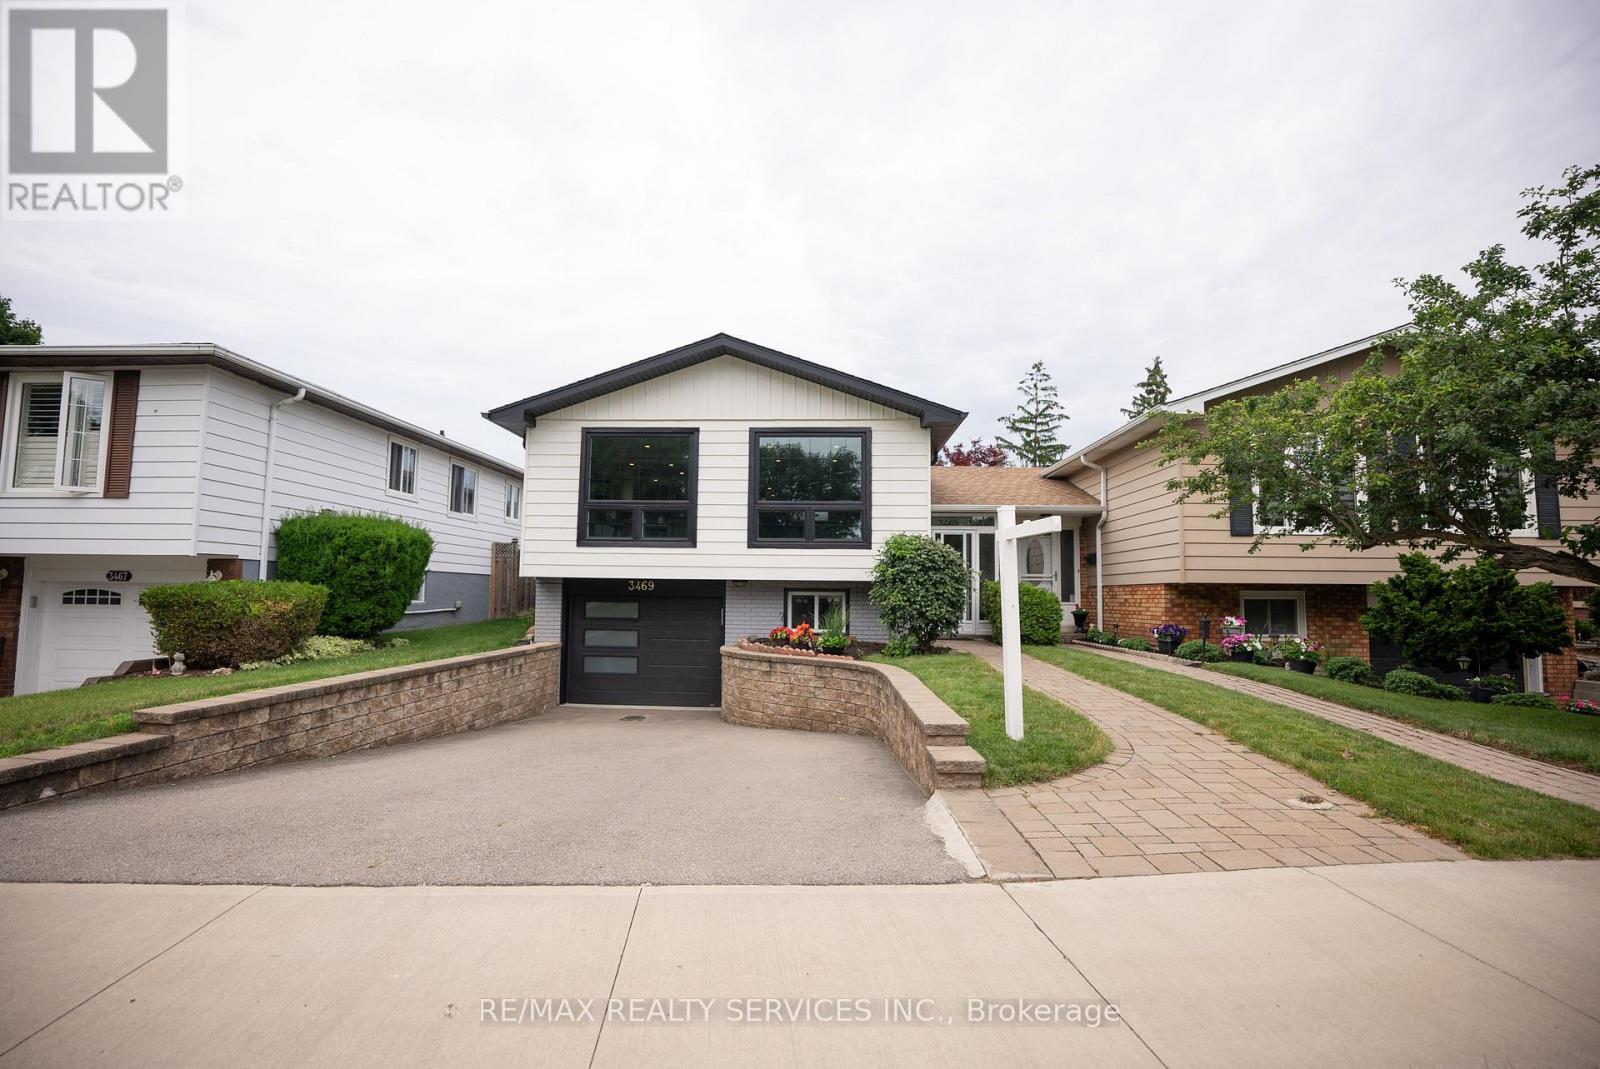
$988,800
3469 Caplan Crescent
Burlington (Roseland) · MLS # W13757052
4 bed · 3 bath