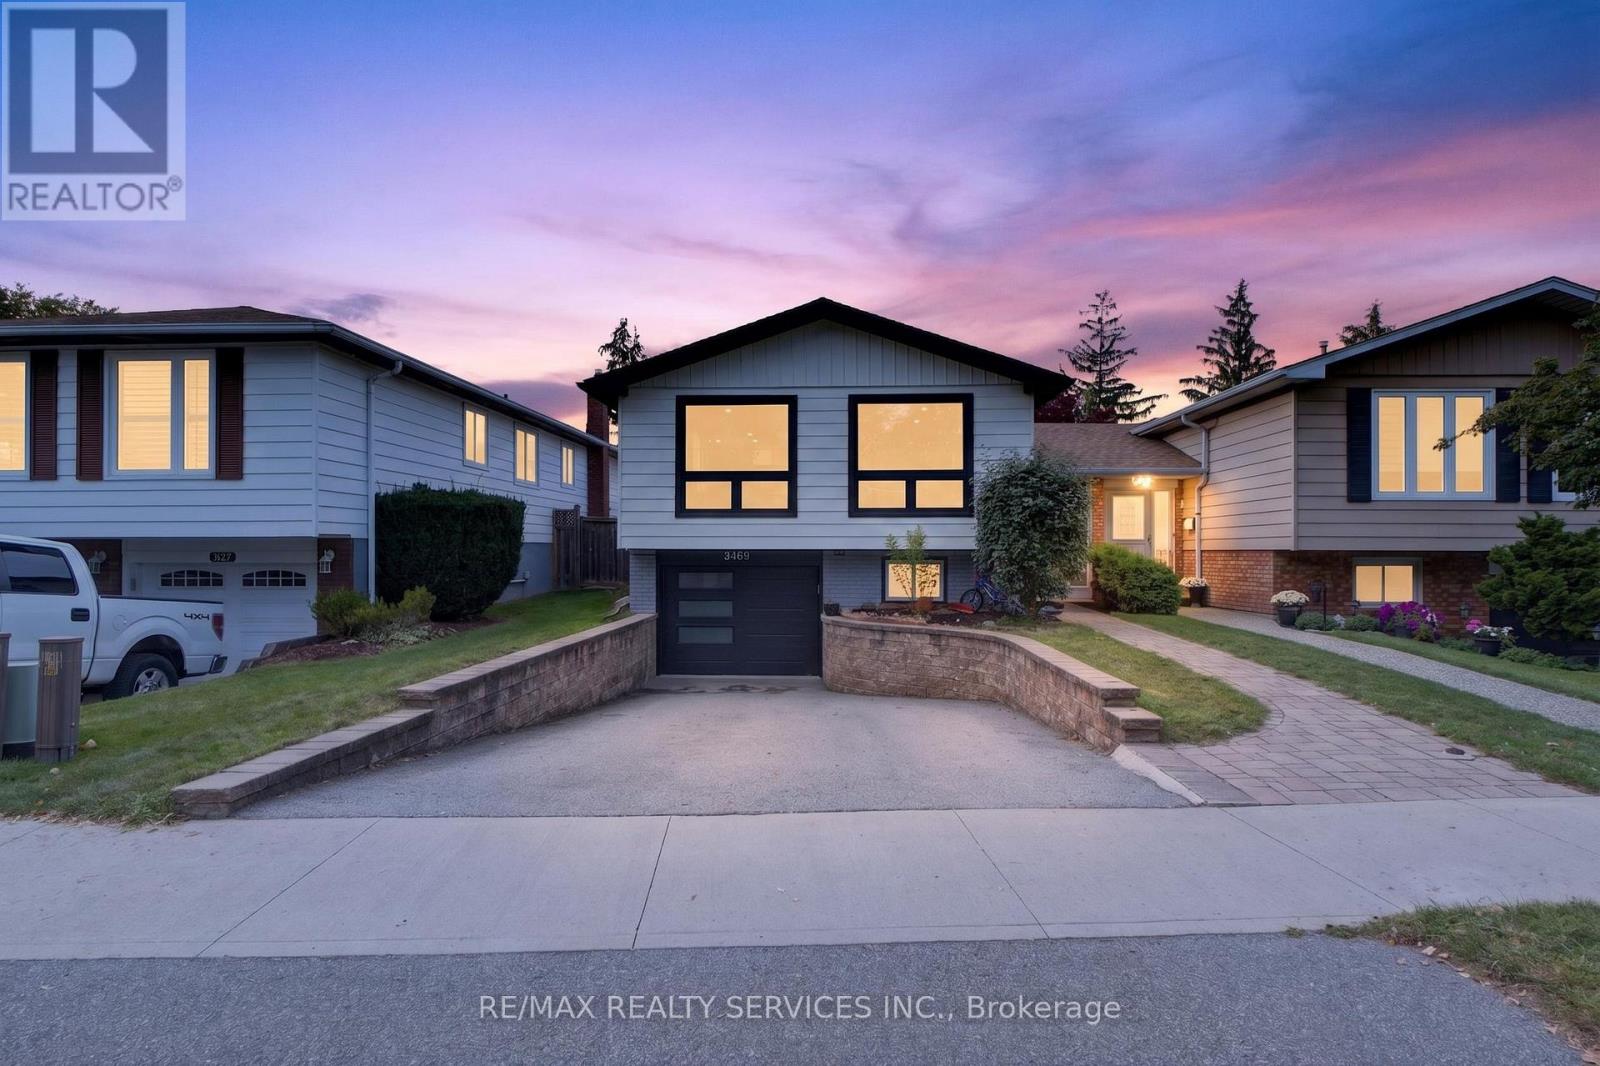
3469 Caplan Crescent
Burlington (Roseland), Ontario L7N2P9
MLS # W13757052
Property Details
Type
Semi-Detached
Beds
4
Baths
3
Status
For Sale
More homes like this
About this property
Welcome to this stunning bungalow nestled in prime South Burlington, in a family-friendly and sought-after neighbourhood. The open-concept living and dining area features large windows that fill the space with natural light, creating a warm and inviting setting for entertaining family and friends. The timeless white kitchen offers granite countertops, modern finishes, premium stainless steel appliances, and a breakfast bar. The main floor features 3 good-sized bedrooms and a 4-piece bathroom. The primary bedroom offers wood flooring, bay windows, and a semi-ensuite. The beautifully finished lower level provides additional living space with a kitchen, laundry, 4th bedroom, 3-piece bathroom, and spacious recreation area. The lower level also includes a storm room with newly added tile flooring. Enjoy the fabulous backyard, complete with a shed, offering a great space for outdoor enjoyment with minimal upkeep. Recent upgrades include furnace (2022), front and back windows (2021), water softener (2022), fridge, washer, and dryer (2021). Perfectly located in a highly rated school district, within walking distance to schools, parks, and shops, and just minutes from the QEW and GO Station.
Mortgage Estimate
Estimated monthly payment
Calculating…
Estimate only. Taxes, insurance, condo fees, and lender terms are not included.
Monthly costs to verify
Property taxes: about $372/month based on listed annual taxes.
Estimate only. Confirm taxes, condo/maintenance fees, insurance, utilities, and lender terms before making decisions.
Rooms
| Room | Level | Dimensions |
|---|---|---|
| Living room | Main level | 5.55 x 3.63 |
| Dining room | Main level | 3.32 x 2.83 |
| Kitchen | Main level | 4.85 x 2.72 |
| Primary Bedroom | Main level | 4.48 x 3.32 |
| Bedroom 2 | Main level | 3.78 x 3.26 |
| Bedroom 3 | Main level | 3.02 x 2.74 |
| Recreational, Games room | Lower level | 8.11 x 3.63 |
| Bedroom | Lower level | 3.84 x 3.63 |
Facts & Location
Parking
4 spaces
Lot Size
32.7 x 126.1 FT
Annual Taxes
$4,469
Listing data
Listing information is provided for personal, non-commercial use and should be independently verified before making real estate decisions.
Last refreshed: Oct 5, 2026 3:22 AM
Explore nearby searches
SEO-friendly searches for this area, property type, and nearby neighbourhoods.
Similar Properties
More nearby listings that may fit the same search.
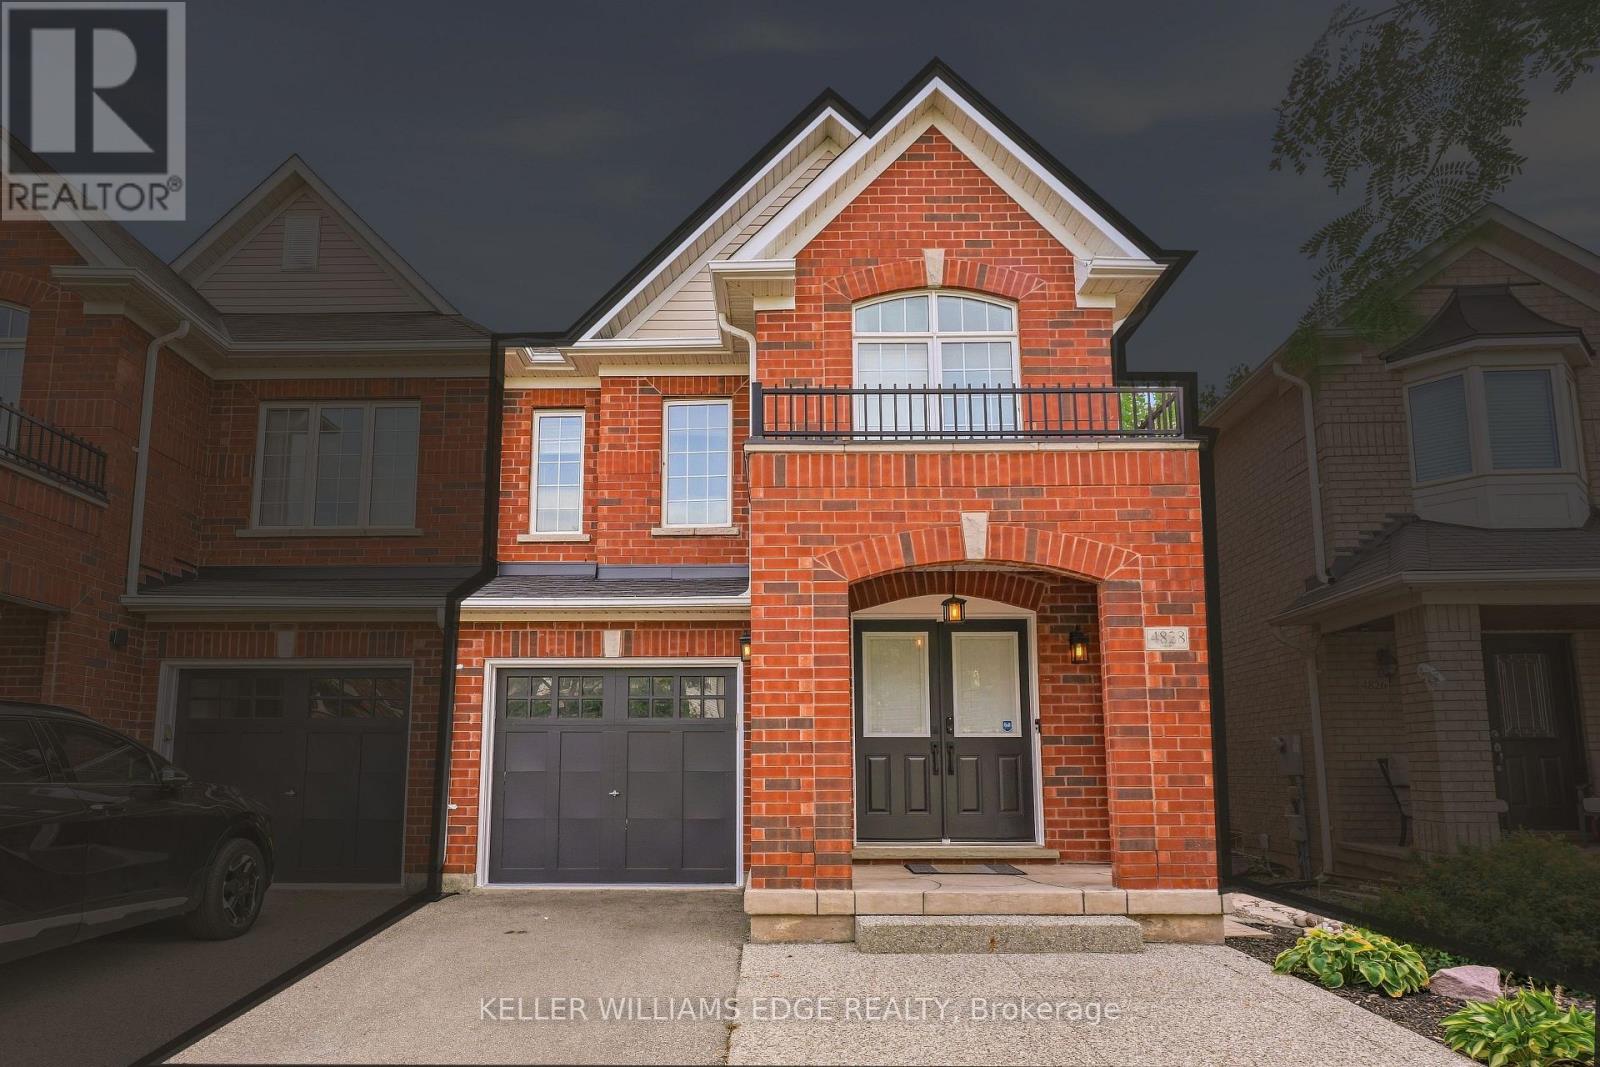
$999,800
4828 Verdi Street
Burlington (Alton) · MLS # W13818152
3 bed · 4 bath
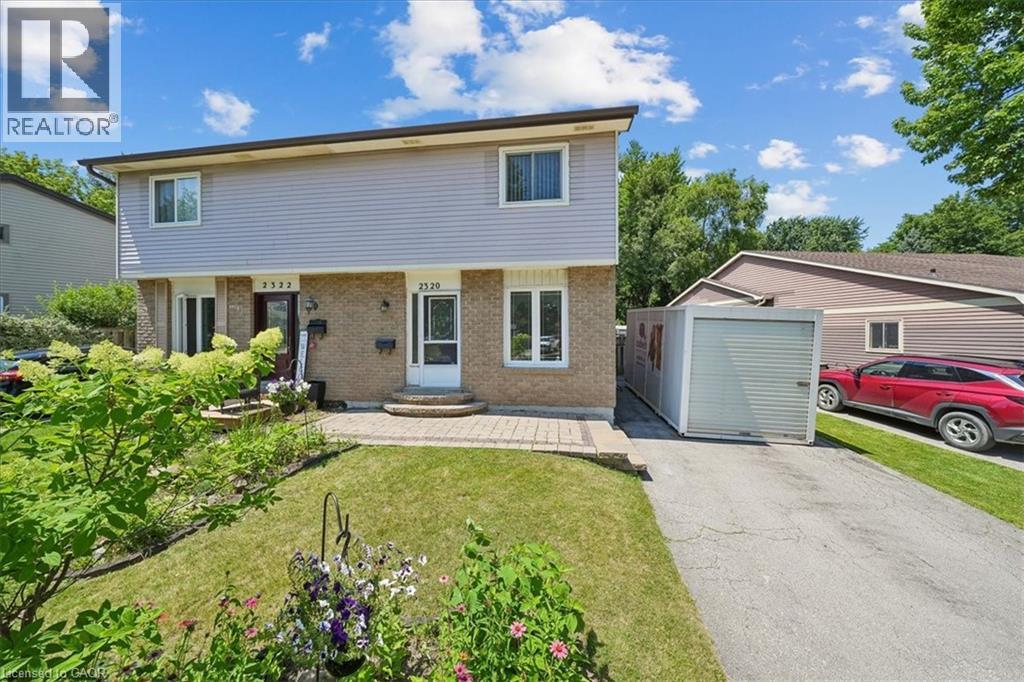
$643,700
2320 MIDDLESMOOR Crescent
Burlington · MLS # 40857473
3 bed · 2 bath · 1,054 sq ft
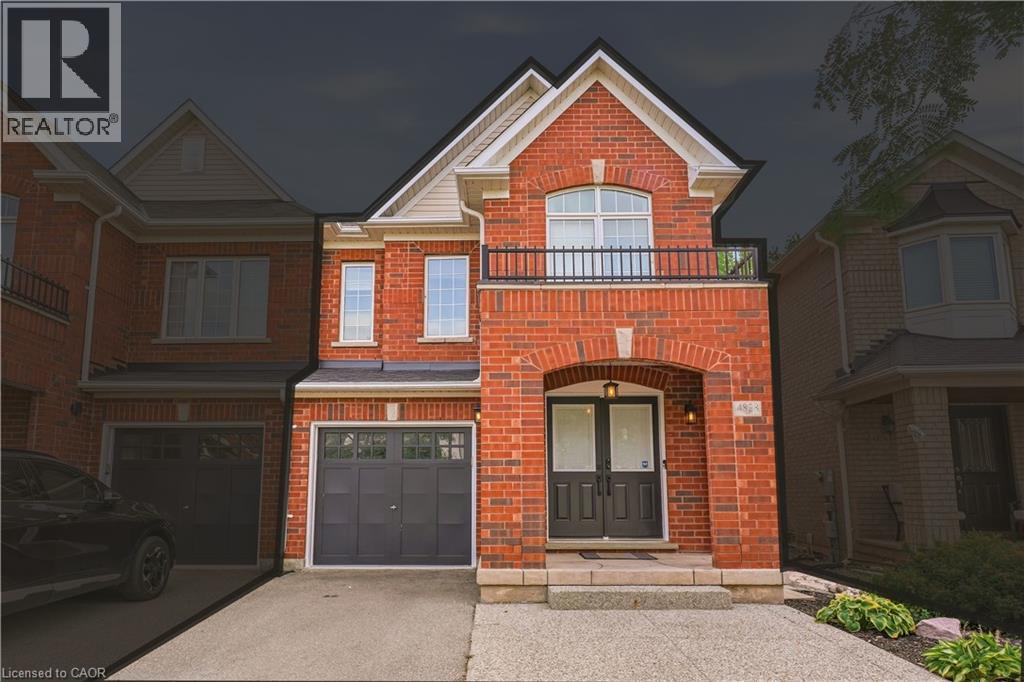
$999,800
4828 VERDI Street
Burlington · MLS # 40865034
3 bed · 4 bath · 2,737 sq ft