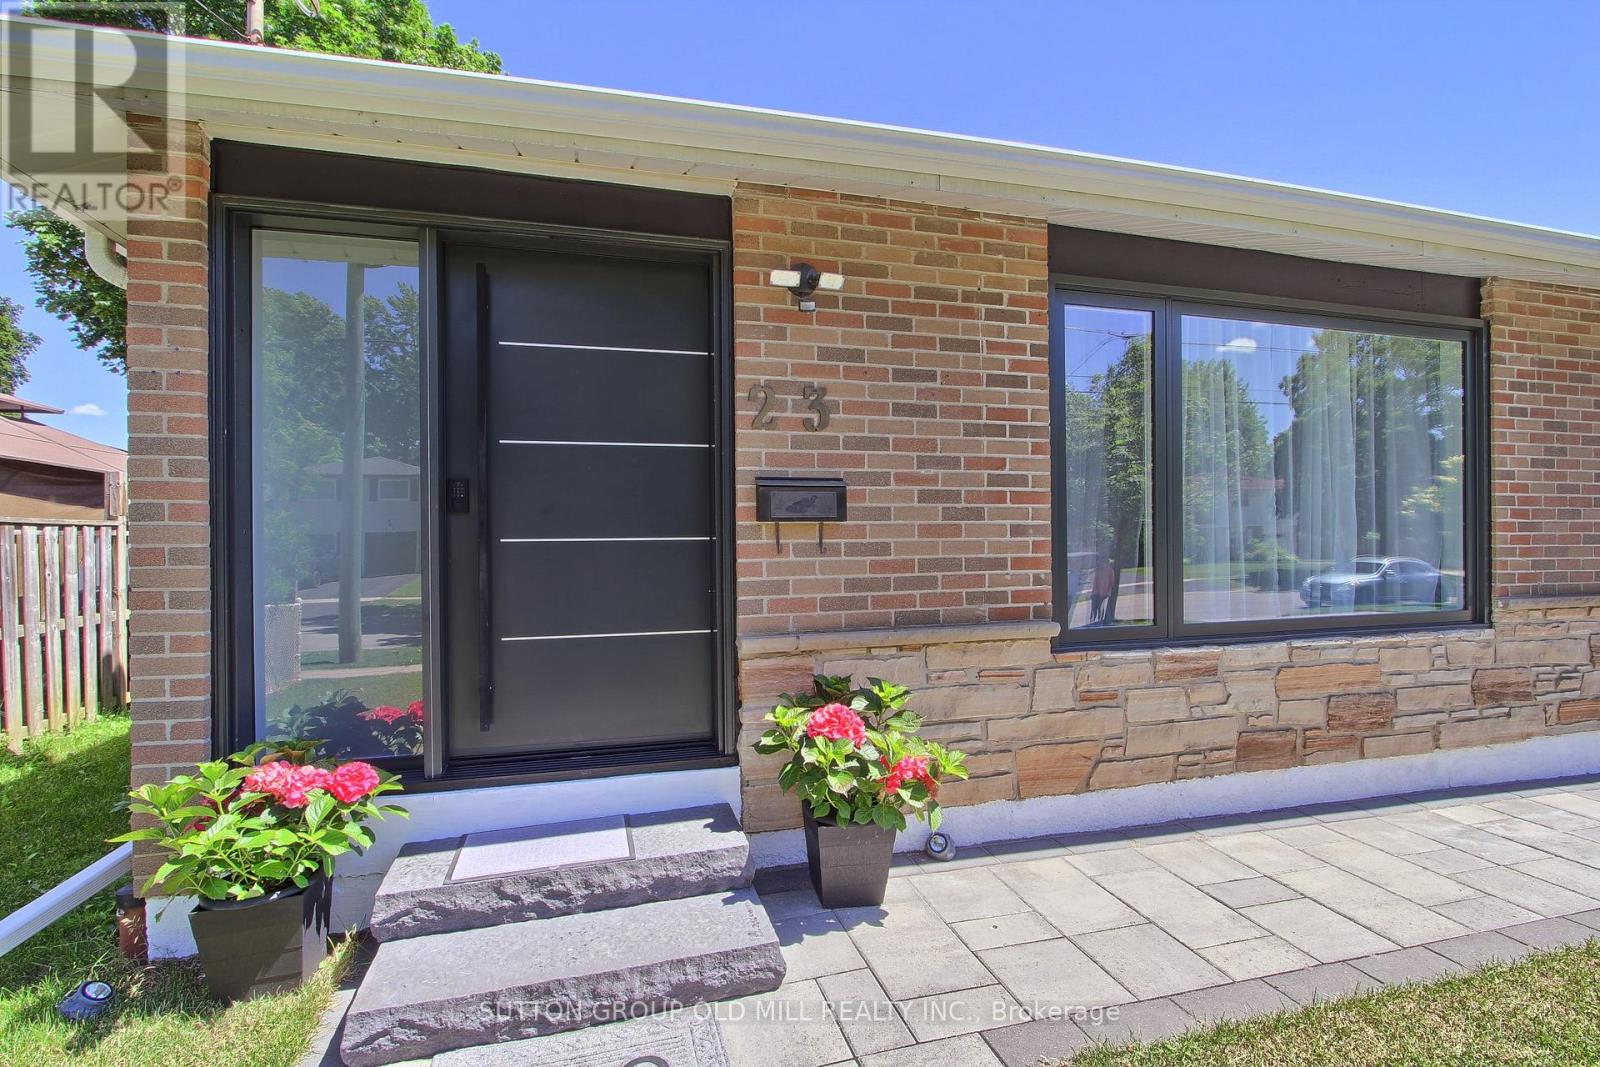
23 Moore Park Crescent
Halton Hills (Georgetown), Ontario L7G2T3
MLS # W13571620
Property Details
Type
Detached
Beds
6
Baths
3
Status
For Sale
More homes like this
About this property
Welcome to this exceptional, move-in-ready bungalow on a rare 60-foot lot in one of Georgetown's most desirable, established neighborhoods. Just a short walk to vibrant downtown Georgetown, parks, schools, shops, cafes, and trails, this beautifully renovated home offers the perfect blend of modern comfort, timeless style, and everyday convenience. Designed for today's lifestyle, the home features 6 spacious bedrooms - 3 on the main floor plus 3 in the basement, 2 beautifully renovated full bathrooms, a stylish powder room, two laundry areas, and a separate entrance to the lower level, making it ideal for growing families, multi-generational living, guests, or future income potential. The stunning chef-inspired kitchen is the heart of the home, showcasing custom cabinetry, quartz countertops, premium stainless steel appliances, designer lighting, and luxury engineered hardwood flooring that continues throughout the main level. Every detail has been thoughtfully updated, creating a bright, elegant, and truly move-in-ready home that combines quality craftsmanship with exceptional functionality.
Mortgage Estimate
Estimated monthly payment
Calculating…
Estimate only. Taxes, insurance, condo fees, and lender terms are not included.
Monthly costs to verify
Property taxes: about $400/month based on listed annual taxes.
Estimate only. Confirm taxes, condo/maintenance fees, insurance, utilities, and lender terms before making decisions.
Rooms
| Room | Level | Dimensions |
|---|---|---|
| Foyer | Main level | 2.68 x 1.83 |
| Bedroom | Lower level | 3.29 x 3.29 |
| Bedroom | Lower level | 3.29 x 3.29 |
| Office | Lower level | 3.29 x 3.29 |
| Utility room | Lower level | 1.09 x 2.43 |
| Bathroom | Lower level | 1.52 x 4.27 |
| Kitchen | Main level | 2.74 x 3.05 |
| Living room | Main level | 6.58 x 5.49 |
| Dining room | Main level | 6.48 x 5.49 |
| Primary Bedroom | Main level | 3.66 x 3.05 |
| Bedroom 2 | Main level | 3.66 x 3.05 |
| Bedroom 3 | Main level | 3.05 x 3.35 |
| Bathroom | Main level | 2.44 x 3.35 |
| Great room | Lower level | 6.71 x 6.09 |
| Kitchen | Lower level | 3.65 x 3.23 |
Facts & Location
Parking
4 spaces
Lot Size
60 x 110 FT ; !!! - WIDE - 60 - FEET - !!!
Annual Taxes
$4,799
Listing data
Listing information is provided for personal, non-commercial use and should be independently verified before making real estate decisions.
Last refreshed: Aug 17, 2026 3:34 AM
Explore nearby searches
SEO-friendly searches for this area, property type, and nearby neighbourhoods.
Similar Properties
More nearby listings that may fit the same search.
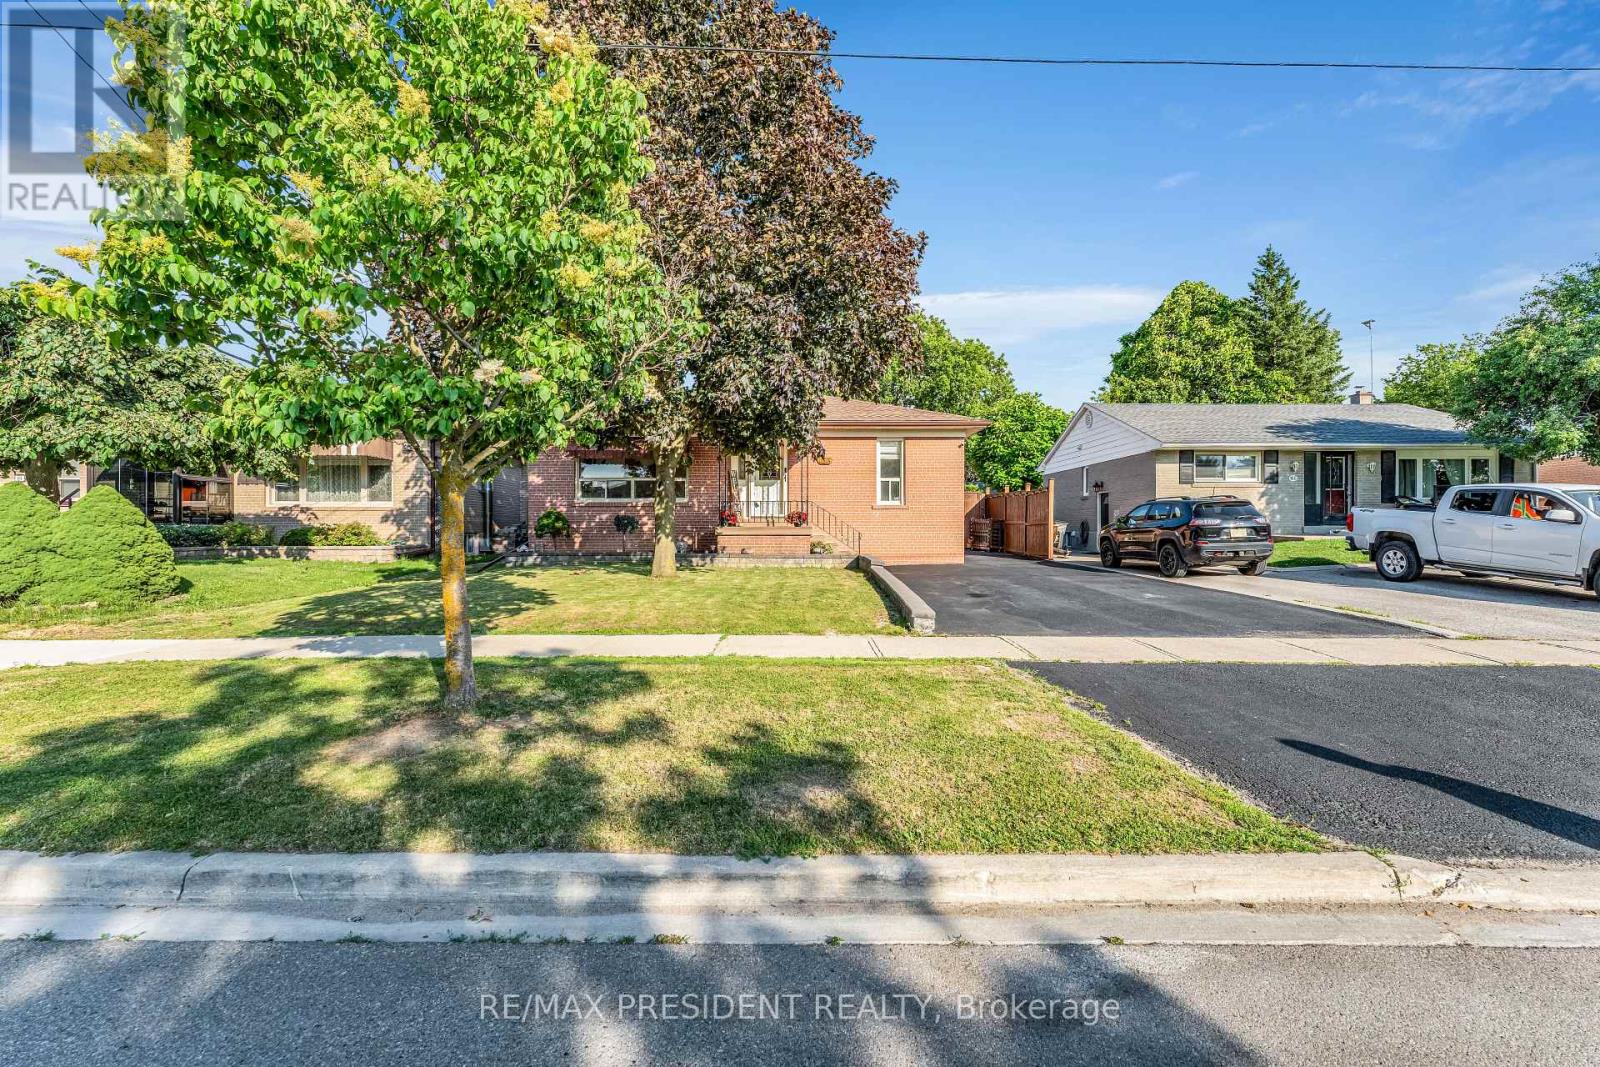
$959,000
163 Prince Charles Drive
Halton Hills (Georgetown) · MLS # W13538288
5 bed · 3 bath

$969,900
224 Delrex Boulevard
Halton Hills (Georgetown) · MLS # W13580850
5 bed · 3 bath
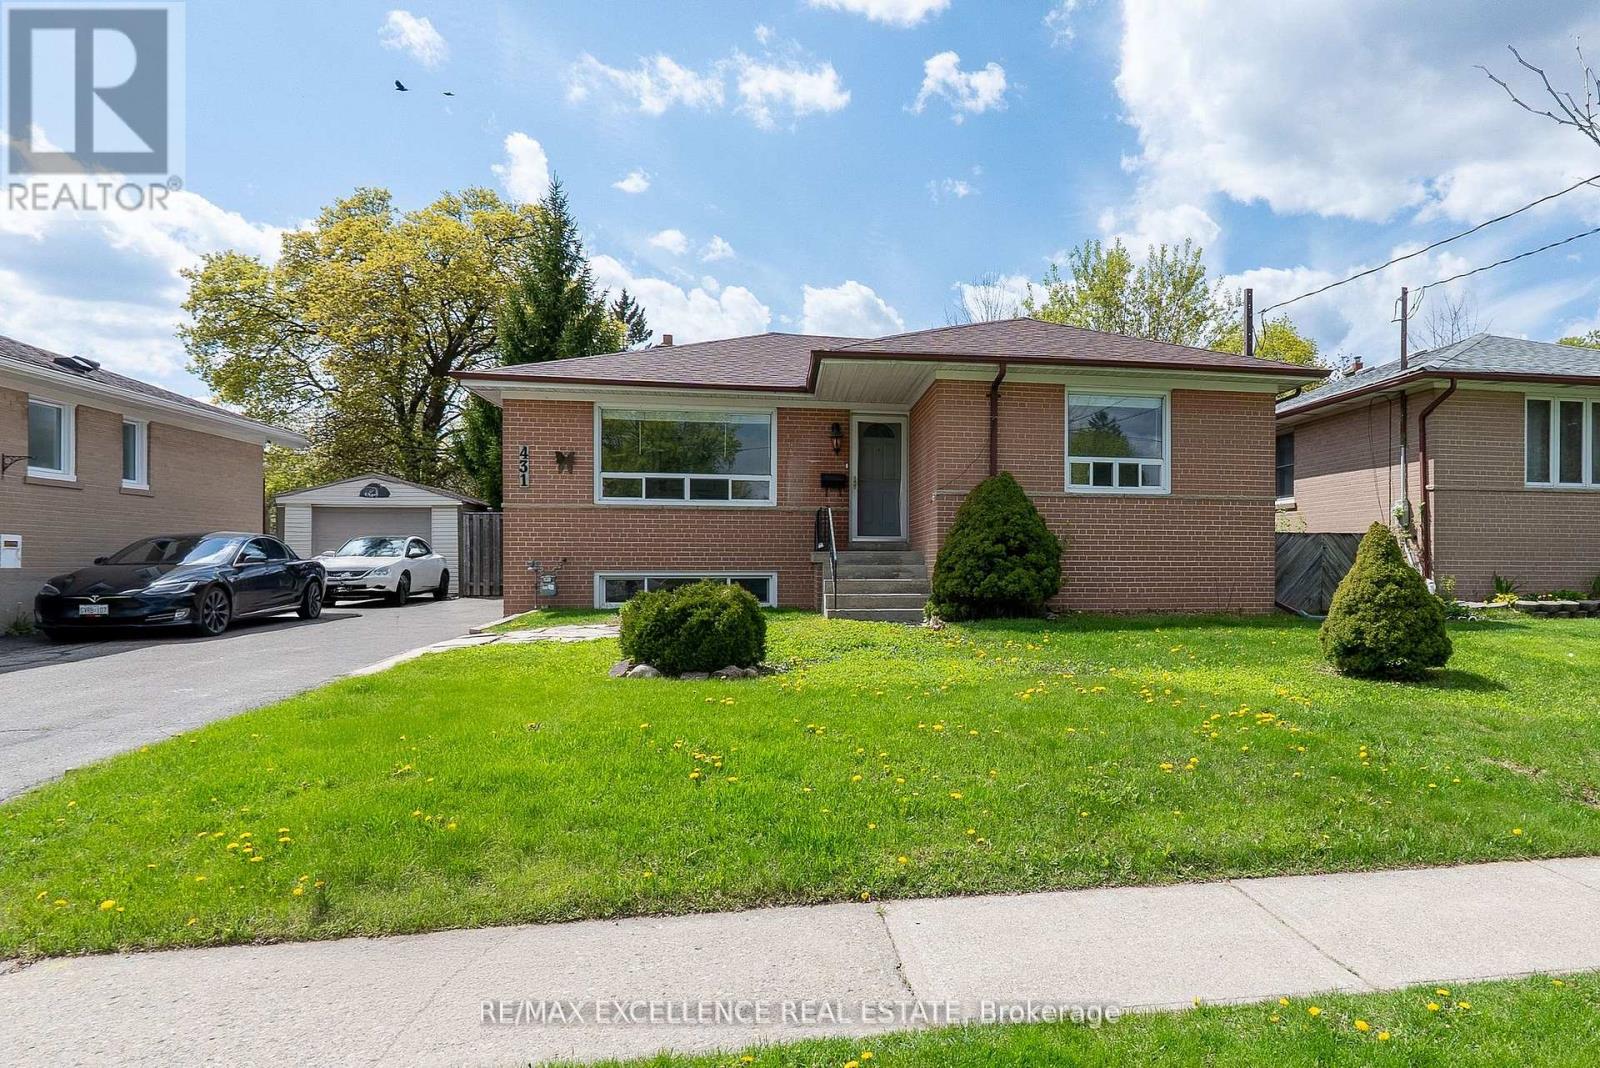
$899,000
431 Delrex Boulevard
Halton Hills (Georgetown) · MLS # W13520308
5 bed · 3 bath