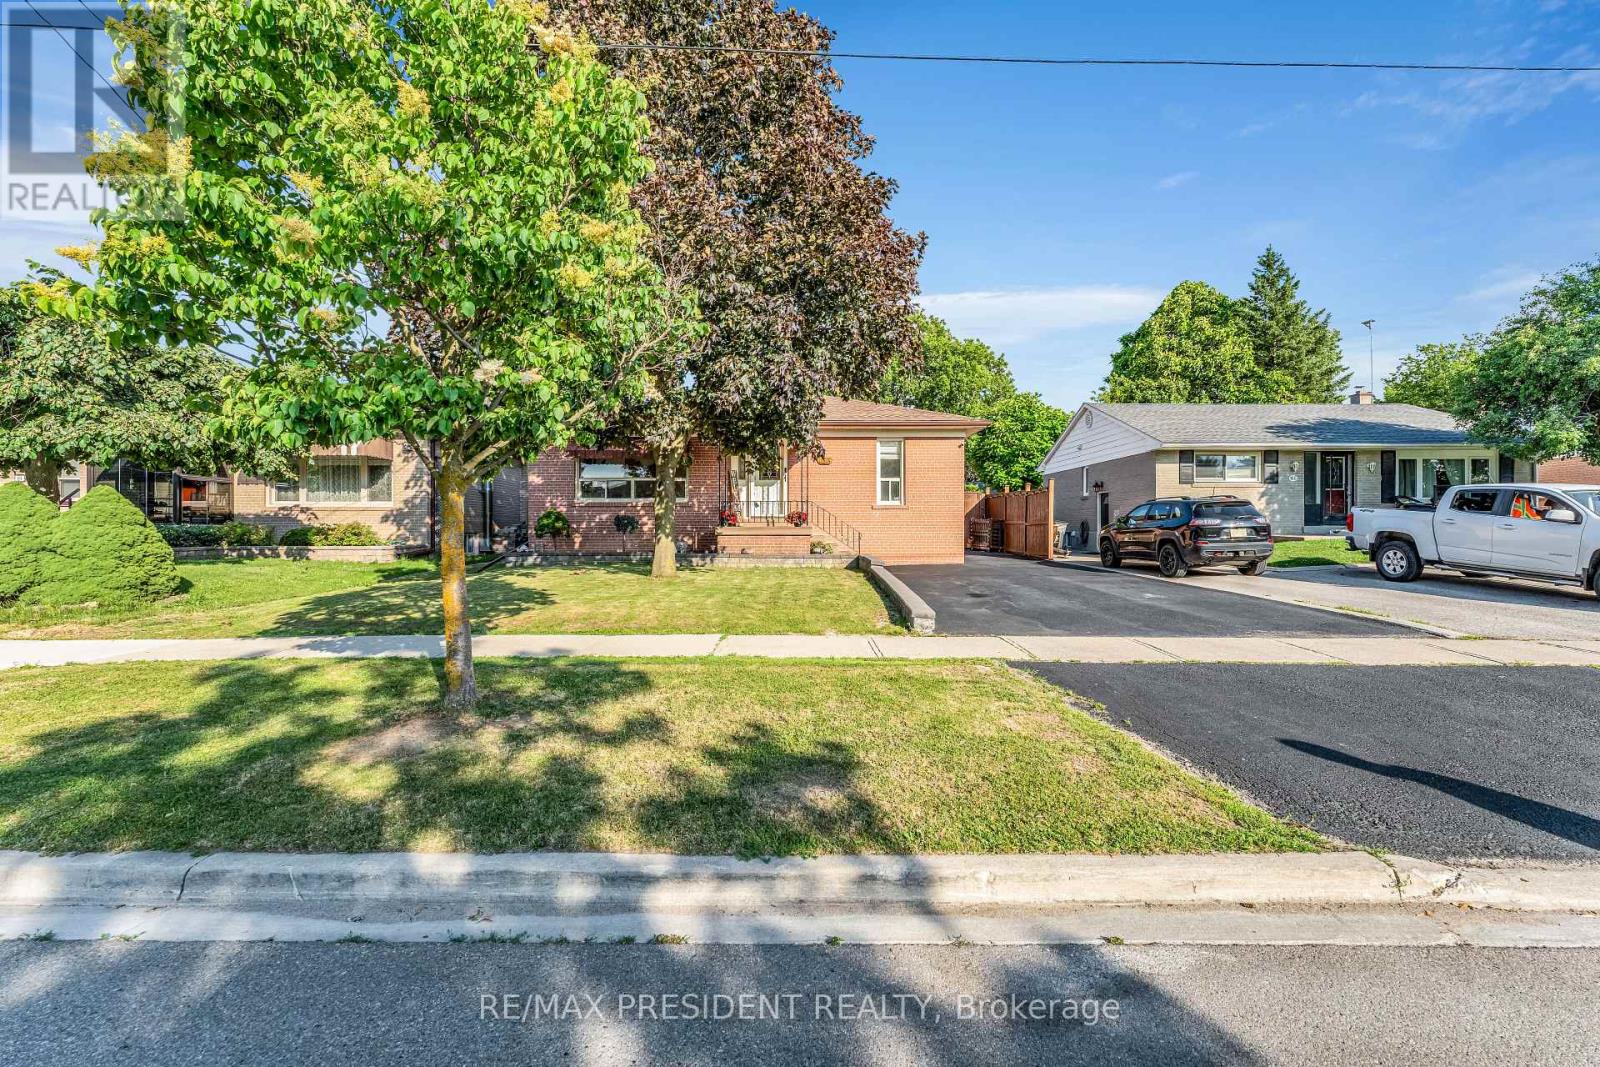
163 Prince Charles Drive
Halton Hills (Georgetown), Ontario L7G3W1
MLS # W13538288
Property Details
Type
Detached
Beds
5
Baths
3
Status
For Sale
More homes like this
About this property
Beautifully updated 3+2 bedroom, 3 bathroom bungalow with an insulated double car garage featuring propane heat, perfect for a workshop, hobby space, or additional storage! This move-in-ready home offers a bright and functional main floor with a brand-new kitchen (2025), brand-new hardwood flooring throughout (2026), three spacious bedrooms, and a fully renovated bathroom (2026) featuring a modern standing shower and bathtub. The beautifully finished basement provides exceptional flexibility with 2 generous bedrooms, a brand-new kitchen (2024), a full bathroom, and stylish vinyl flooring, making it ideal for extended family, guests, or potential in-law living. The driveway was professionally sealed in 2026, adding to the home's curb appeal. Step outside to enjoy the large backyard, perfect for entertaining and family gatherings, along with an additional storage shed for tools and landscaping equipment. Ideally located close to schools, parks, shopping, public transit, the GO Station, and all major amenities, this exceptional turnkey home offers modern upgrades, versatile living space, and outstanding value for families and investors alike.
Mortgage Estimate
Estimated monthly payment
Calculating…
Estimate only. Taxes, insurance, condo fees, and lender terms are not included.
Monthly costs to verify
Property taxes: about $374/month based on listed annual taxes.
Estimate only. Confirm taxes, condo/maintenance fees, insurance, utilities, and lender terms before making decisions.
Rooms
| Room | Level | Dimensions |
|---|---|---|
| Living room | Ground level | 5.2 x 3.5 |
| Kitchen | Ground level | 5.14 x 2.45 |
| Primary Bedroom | Ground level | 4.27 x 2.92 |
| Bedroom 2 | Ground level | 3.23 x 2.91 |
| Bedroom 3 | Ground level | 3.66 x 2.16 |
| Bedroom | Basement | 3.1 x 4.06 |
| Living room | Basement | 10.42 x 3.76 |
| Bedroom 4 | Basement | 3.18 x 2.97 |
| Kitchen | Basement | 2.74 x 3.05 |
Facts & Location
Parking
10 spaces
Lot Size
50 x 110 FT
Annual Taxes
$4,491
Listing data
Listing information is provided for personal, non-commercial use and should be independently verified before making real estate decisions.
Last refreshed: Sep 14, 2026 3:34 AM
Explore nearby searches
SEO-friendly searches for this area, property type, and nearby neighbourhoods.
Similar Properties
More nearby listings that may fit the same search.
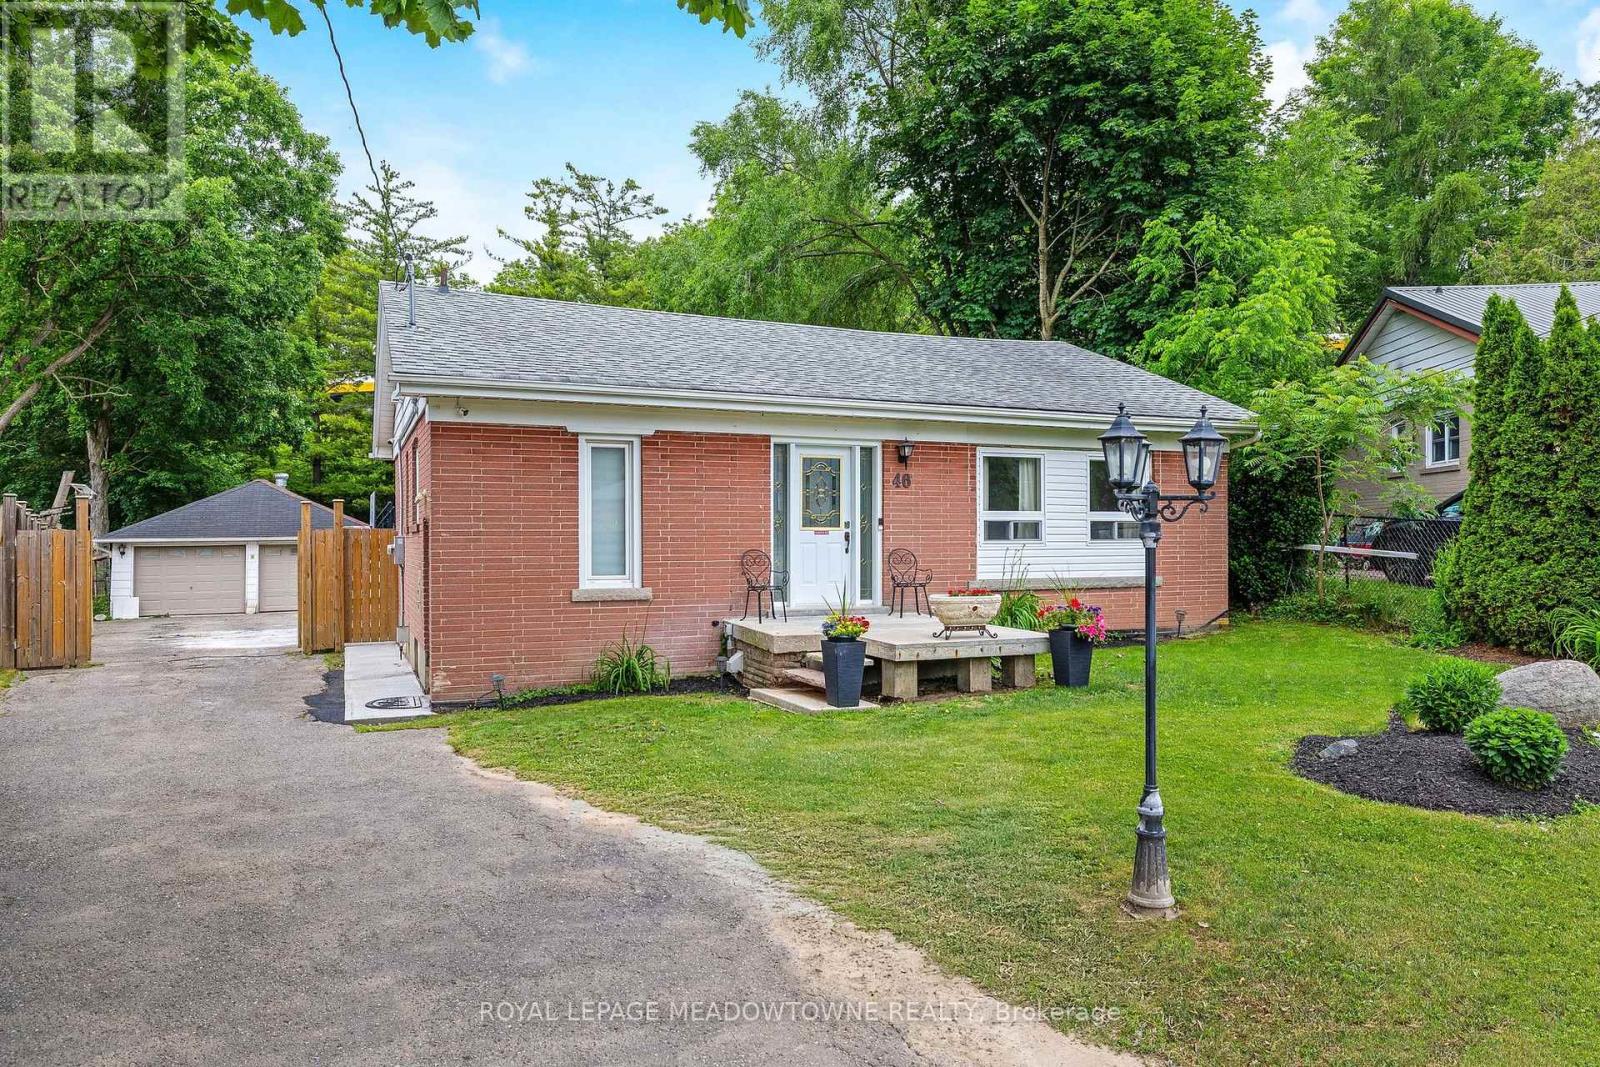
$949,900
46 Hewson Crescent
Halton Hills (Georgetown) · MLS # W13644974
4 bed · 2 bath

$969,900
224 Delrex Boulevard
Halton Hills (Georgetown) · MLS # W13580850
5 bed · 3 bath
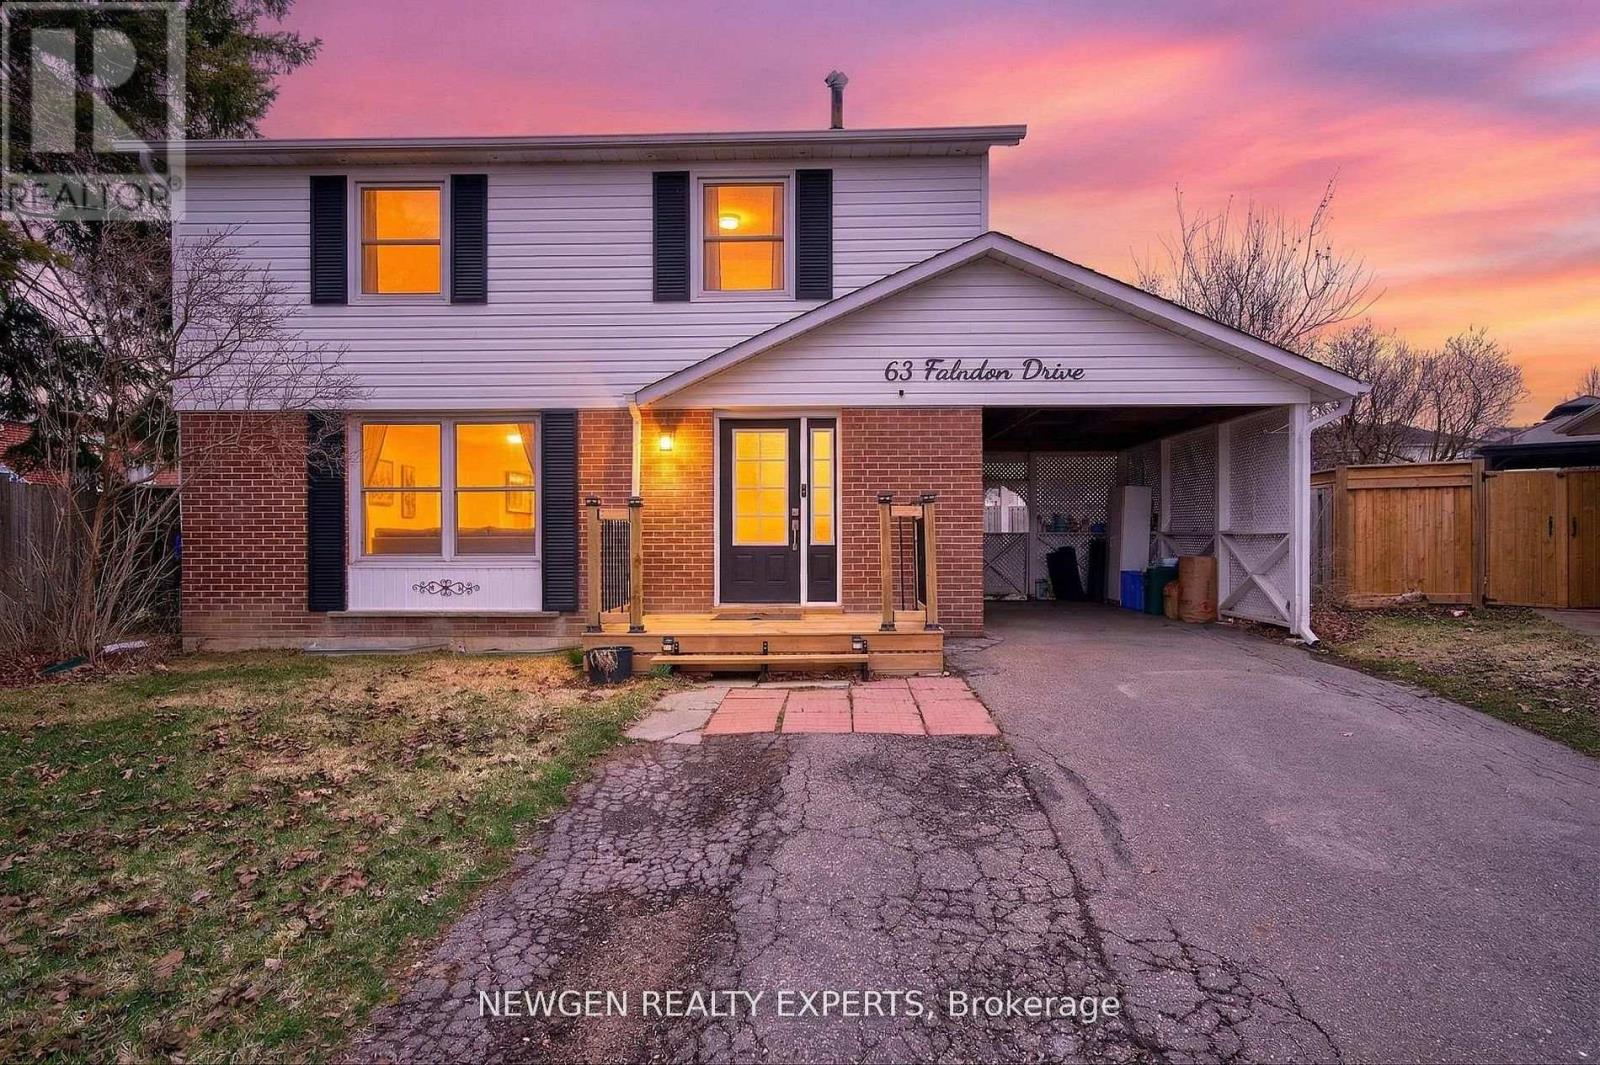
$979,000
63 FALUDON Drive
Halton Hills (Georgetown) · MLS # W13755446
5 bed · 3 bath