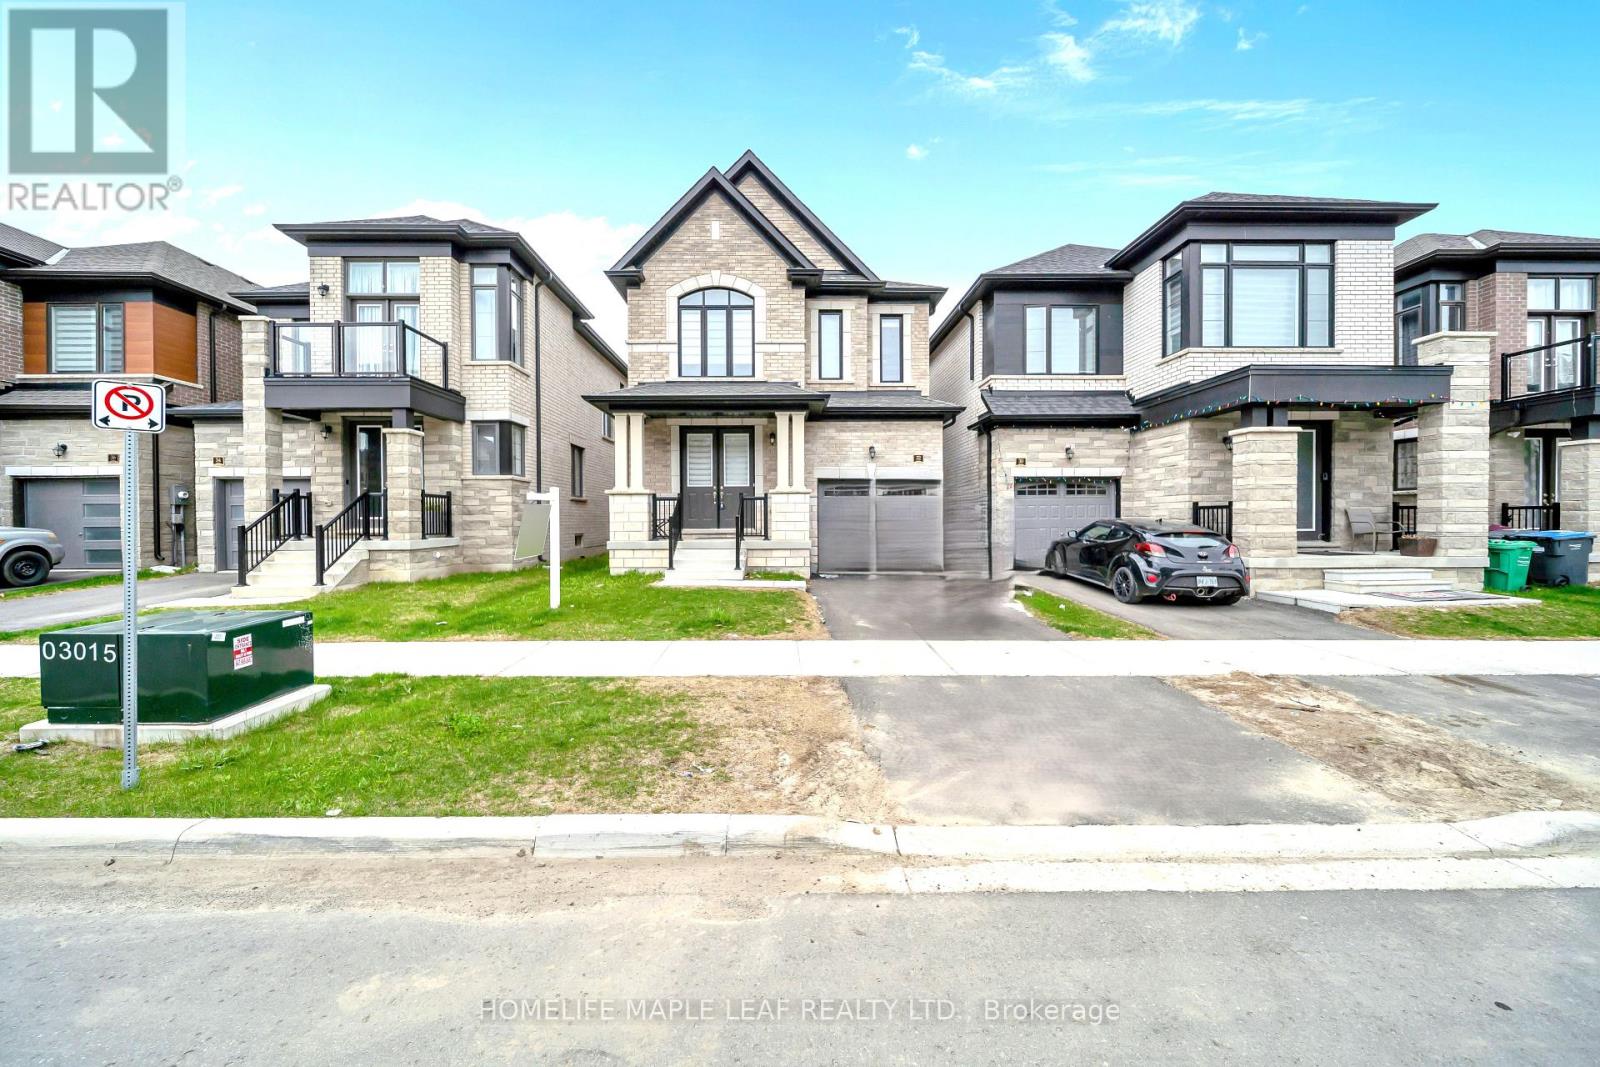
32 Camino Real Drive
Caledon, Ontario L7C1Z9
MLS # W13571376
Property Details
Type
Detached
Beds
4
Baths
3
Status
For Sale
More homes like this
About this property
Welcome to this exquisite 2 -Storey detached house nestled in Highly sought-after Brand-new community in Caledon. This double-door entrance house offers 1976 sq-ft of Living space above grade, functional layout to modern elevation and tasteful upgrades from designer hardwood floors to matching Oak stairs. As you enter you are welcomed by high ceilings and a spacious formal living room perfect for entertaining guests. The heart of the home is an upgraded kitchen featuring stainless steel appliances, center island and extended length cabinets with elegant finishes that include soft close features. Family room is great both in size and comfort. This beautifully crafted house second floor features 4 generous sized bedrooms including primary bedroom with 5 Piece ensuite washroom, and with separate laundry room. Located in a family-friendly neighborhood, this home offers easy access to all parks, public transit, major shopping centers and major highways, making your daily commute and weekend getaways a breeze. This is your chance to own a stylish, functional, and ideally located home in one of Caledon's most desirable communities.
Mortgage Estimate
Estimated monthly payment
Calculating…
Estimate only. Taxes, insurance, condo fees, and lender terms are not included.
Monthly costs to verify
Property taxes: about $454/month based on listed annual taxes.
Estimate only. Confirm taxes, condo/maintenance fees, insurance, utilities, and lender terms before making decisions.
Rooms
| Room | Level | Dimensions |
|---|---|---|
| Family room | Main level | 3.7 x 5.18 |
| Dining room | Main level | 3.07 x 3.05 |
| Living room | Main level | 3.65 x 3.38 |
| Kitchen | Main level | 3.6 x 3.05 |
| Primary Bedroom | Second level | 5.18 x 3.65 |
| Bedroom 2 | Second level | 3.84 x 3.05 |
| Bedroom 3 | Second level | 3.05 x 2.74 |
| Bedroom 4 | Second level | 2.87 x 2.8 |
Facts & Location
Parking
3 spaces
Lot Size
9.2 x 28 M
Annual Taxes
$5,444
Listing data
Listing information is provided for personal, non-commercial use and should be independently verified before making real estate decisions.
Last refreshed: Aug 24, 2026 7:45 PM
Explore nearby searches
SEO-friendly searches for this area, property type, and nearby neighbourhoods.
Similar Properties
More nearby listings that may fit the same search.
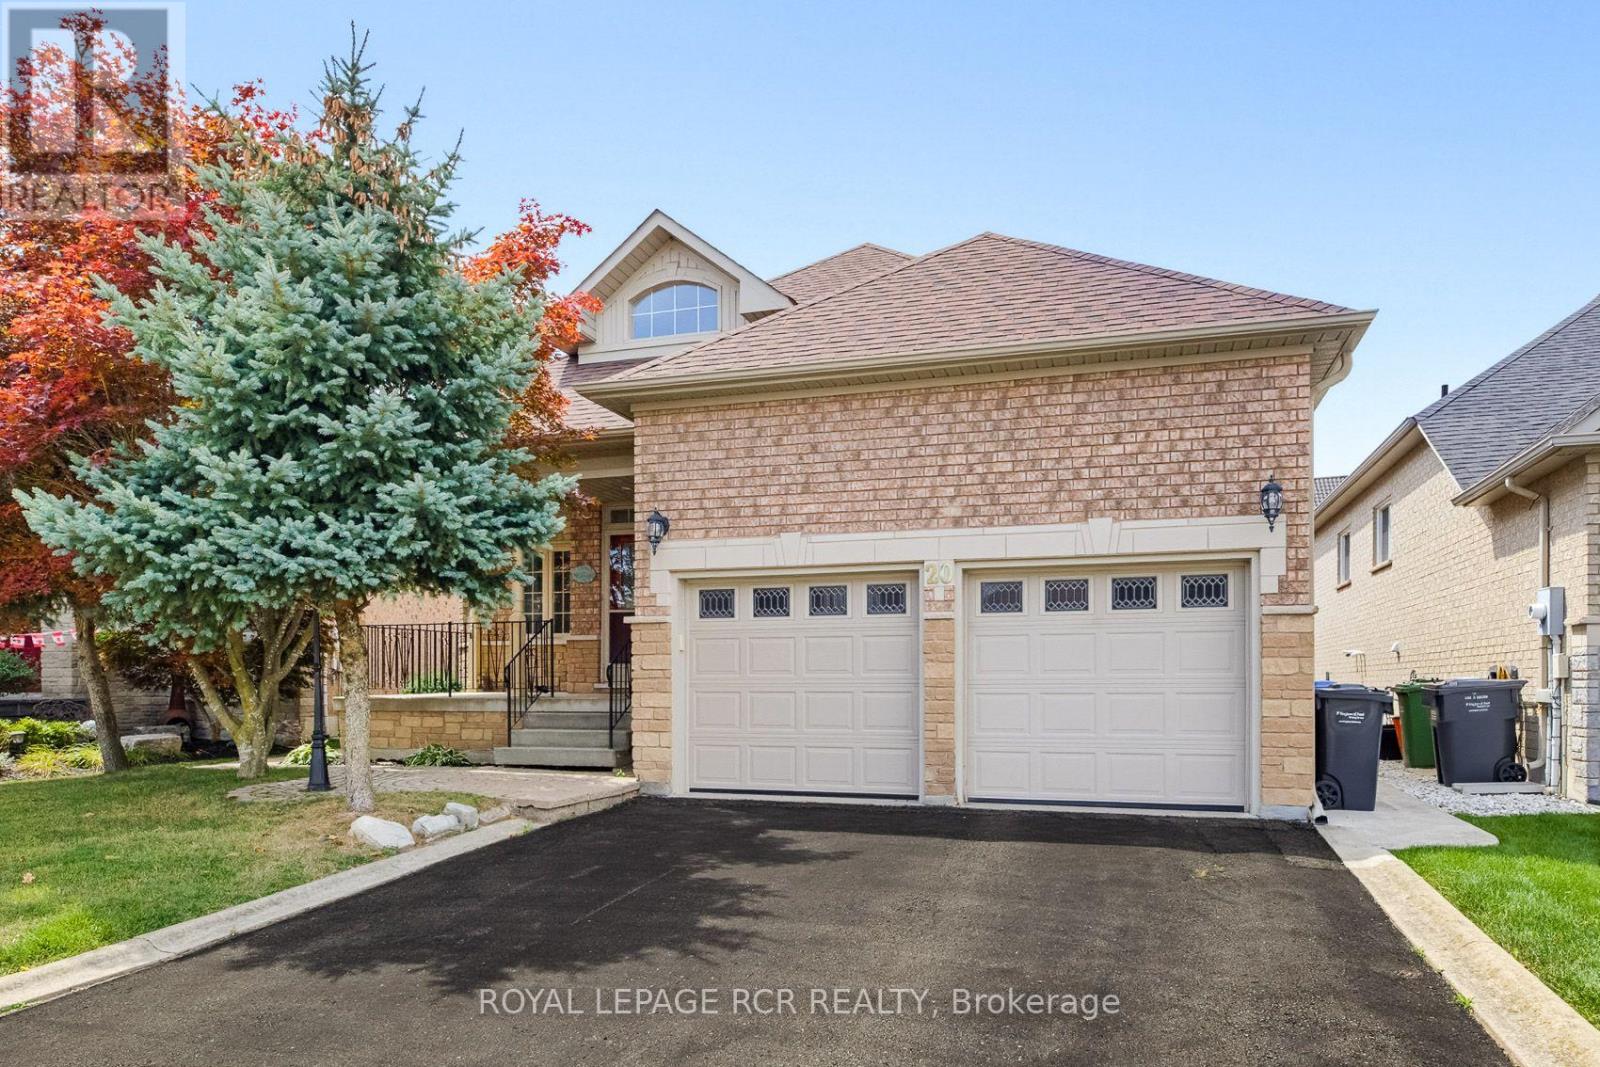
$979,000
20 Kirkwood Crescent
Caledon · MLS # W13694760
4 bed · 3 bath
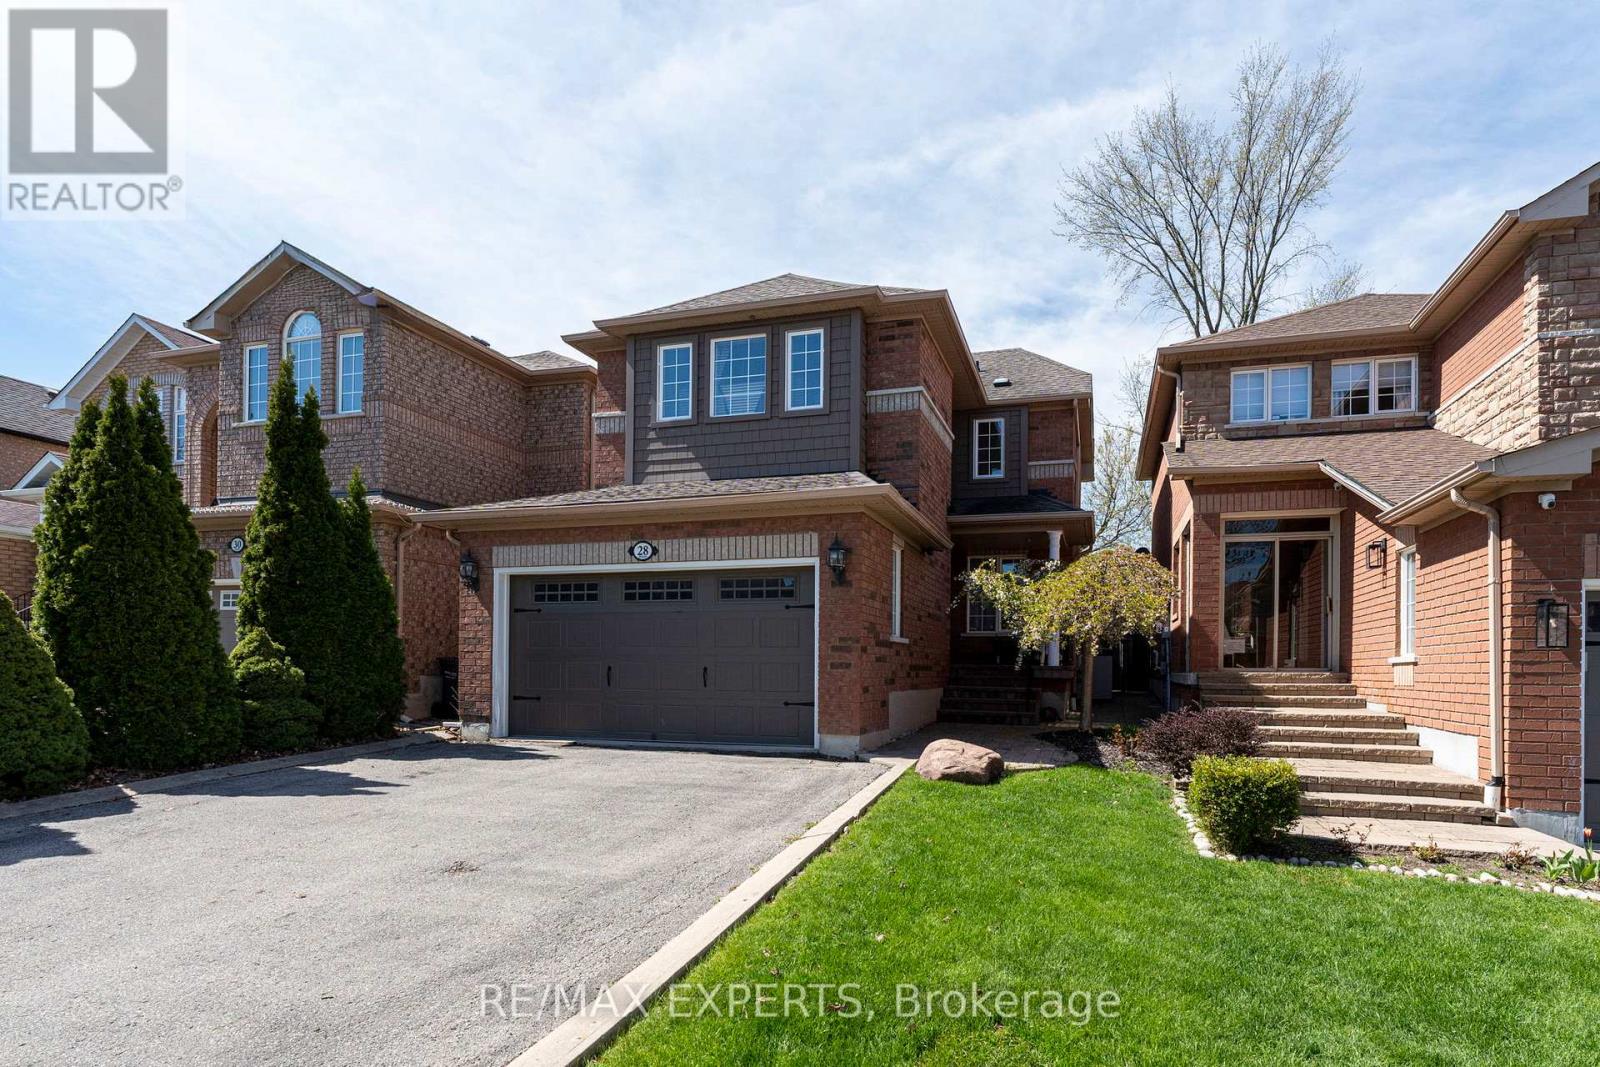
$979,900
28 Crestridge Drive
Caledon (Bolton North) · MLS # W13652306
3 bed · 3 bath
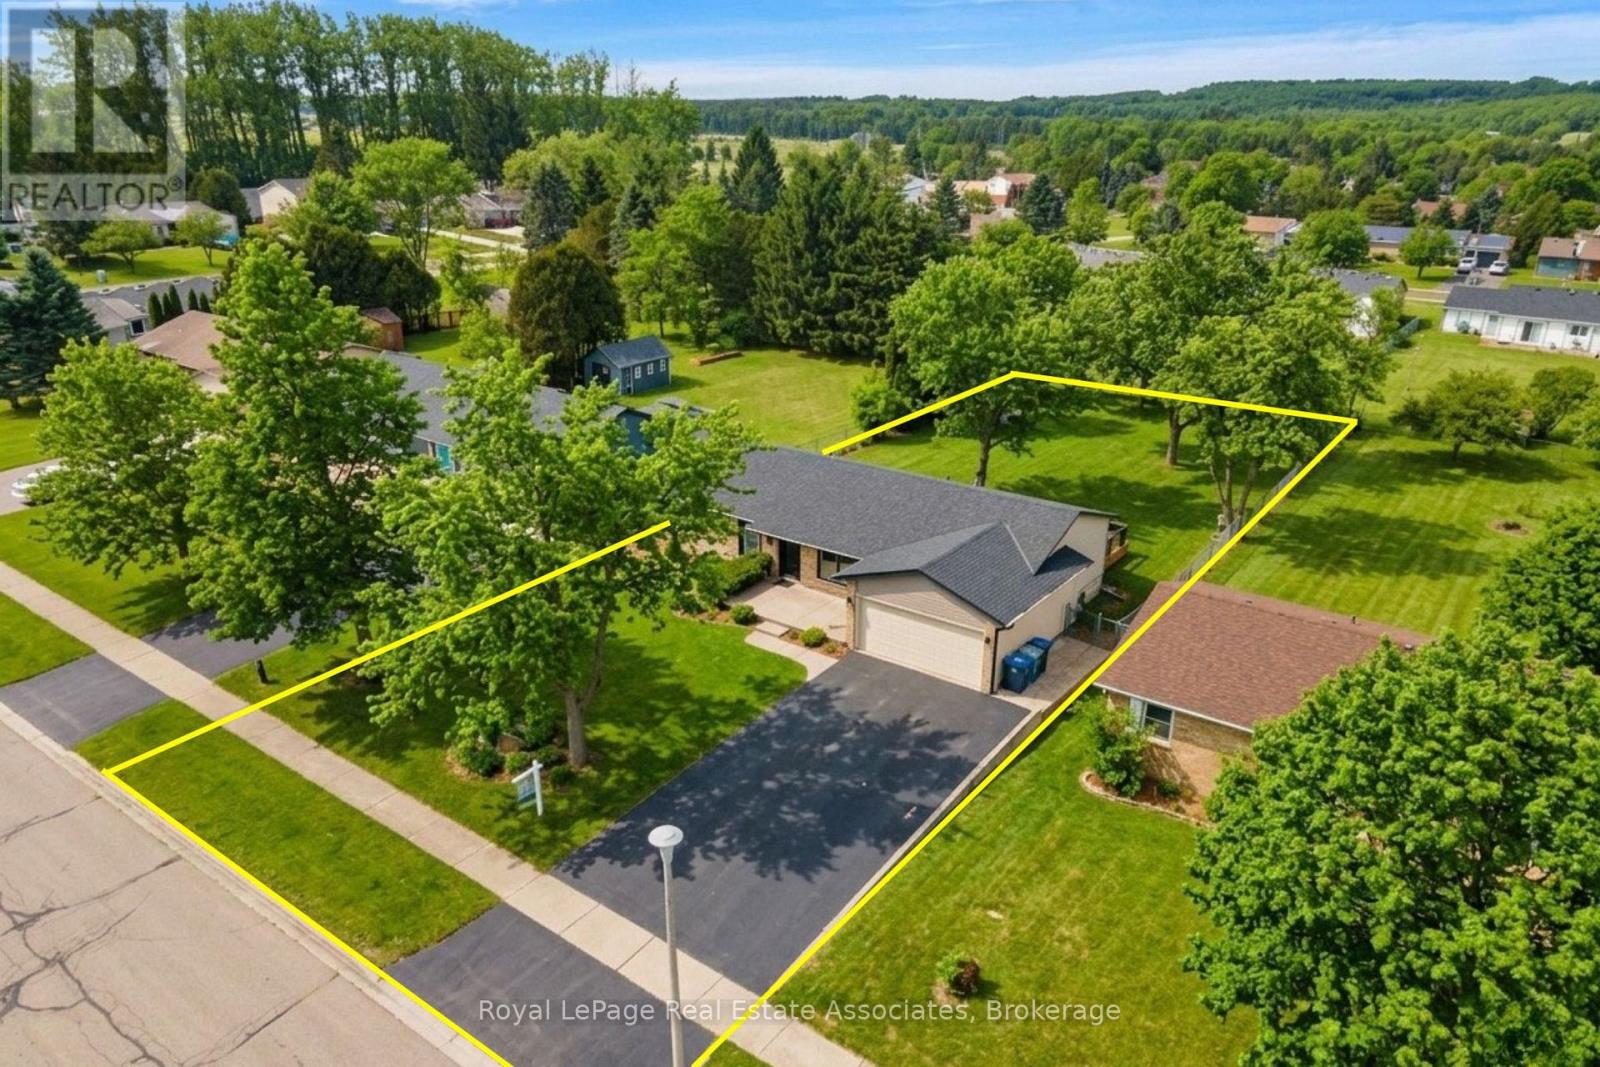
$980,000
44 McClellan Road
Caledon (Alton) · MLS # W13664368
5 bed · 3 bath