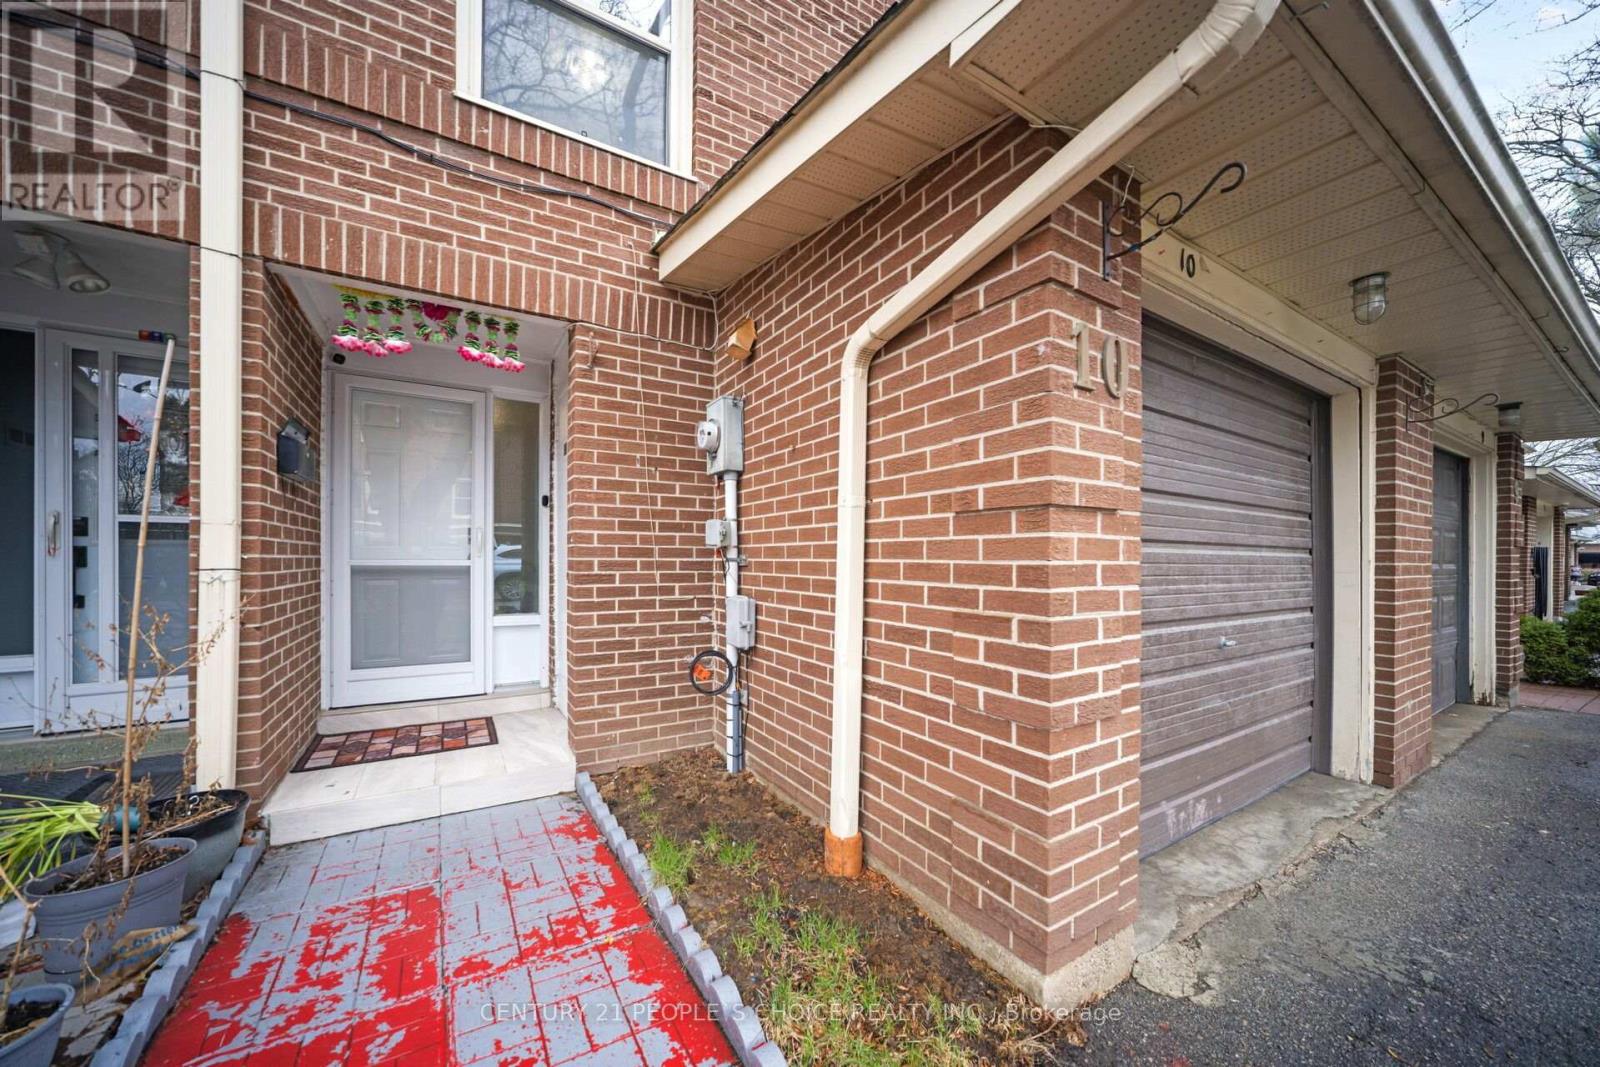
10 Eden Park Drive
Brampton (Southgate), Ontario L6T3A5
MLS # W13570916
Property Details
Type
Condo Townhouse
Beds
4
Baths
3
Status
For Sale
More homes like this
About this property
Come & experience comfort and style in this cute, meticulously maintained 3+1 bedroom, 3-washroom condo townhouse located in Brampton's highly sought after area for convenience. Freshly painted and move-in ready, this home is a dream for first-time buyers! Retreat to the Master bedroom featuring a recently upgraded rare and unique 3-piece ensuite bathroom in the whole Eden Park neighborhood. Large windows throughout every room, including the kitchen, ensure the home is bathed in natural light. The interior features upgraded high-end laminate flooring throughout-absolutely no carpet-and is illuminated by elegant pot lights in the living room, basement, and main living areas. The modern kitchen is a chef's delight, boasting stainless steel appliances, a recently upgraded gas stove (2024), a breakfast bar, ceramic tiled flooring, backsplash, high-end cabinetry, and a separate dining area. Direct entrance into the house from the garage is another highlight of the property, The finished basement can additionally be used as an extra bedroom or a rec room. New Furnace and AC were recently replaced in 2024-2025. Enjoy a low-maintenance lifestyle with a condo fee that covers water, building insurance, and even the replacement of the roof, windows, and garage door. Location Highlights include: Walking distance to Bramalea GO Station and minutes to Hwy 410, Steps to schools, parks, and the Bramalea City Centre. Just turn the key and move in! This rare find combines functional upgrades with an unbeatable location.
Mortgage Estimate
Estimated monthly payment
Calculating…
Estimate only. Taxes, insurance, condo fees, and lender terms are not included.
Monthly costs to verify
Property taxes: about $273/month based on listed annual taxes.
Condo / Maintenance Fee: $447.36/mo
Estimate only. Confirm taxes, condo/maintenance fees, insurance, utilities, and lender terms before making decisions.
Rooms
| Room | Level | Dimensions |
|---|---|---|
| Living room | Main level | 5.21 x 3.2 |
| Dining room | In between | 3.7 x 3.2 |
| Kitchen | In between | 5.61 x 1.78 |
| Primary Bedroom | Upper Level | 4.19 x 3.12 |
| Bedroom 2 | Upper Level | 2.75 x 2.45 |
| Bedroom 3 | Upper Level | 3.31 x 2.75 |
| Great room | Basement | 5.18 x 2.6 |
Facts & Location
Parking
2 spaces
Annual Taxes
$3,278
Condo / Maintenance Fee
$447.36/mo
Listing data
Listing information is provided for personal, non-commercial use and should be independently verified before making real estate decisions.
Last refreshed: Sep 30, 2026 3:18 AM
Explore nearby searches
SEO-friendly searches for this area, property type, and nearby neighbourhoods.
Similar Properties
More nearby listings that may fit the same search.
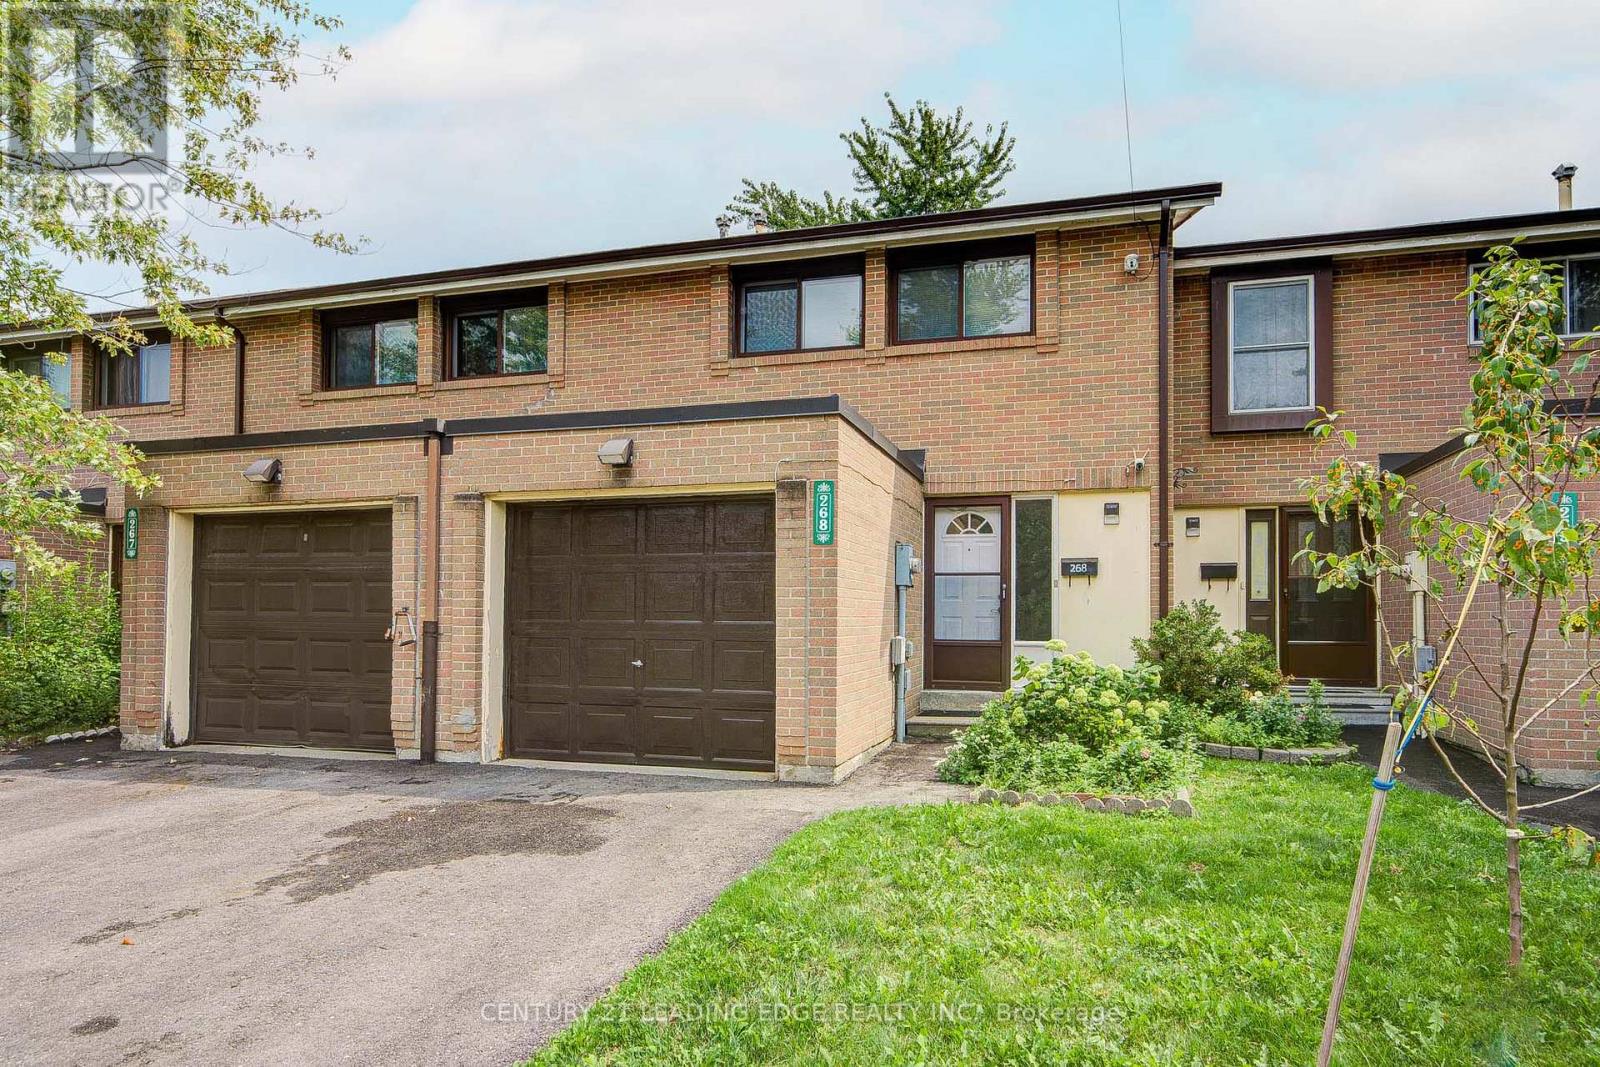
$594,800
268 Fleetwood Crescent
Brampton (Southgate) · MLS # W13741252
4 bed · 3 bath

$624,900
79 Fleetwood Crescent
Brampton (Southgate) · MLS # W13653922
5 bed · 2 bath

$647,000
85 Enmount Drive
Brampton (Southgate) · MLS # W13824968
3 bed · 2 bath