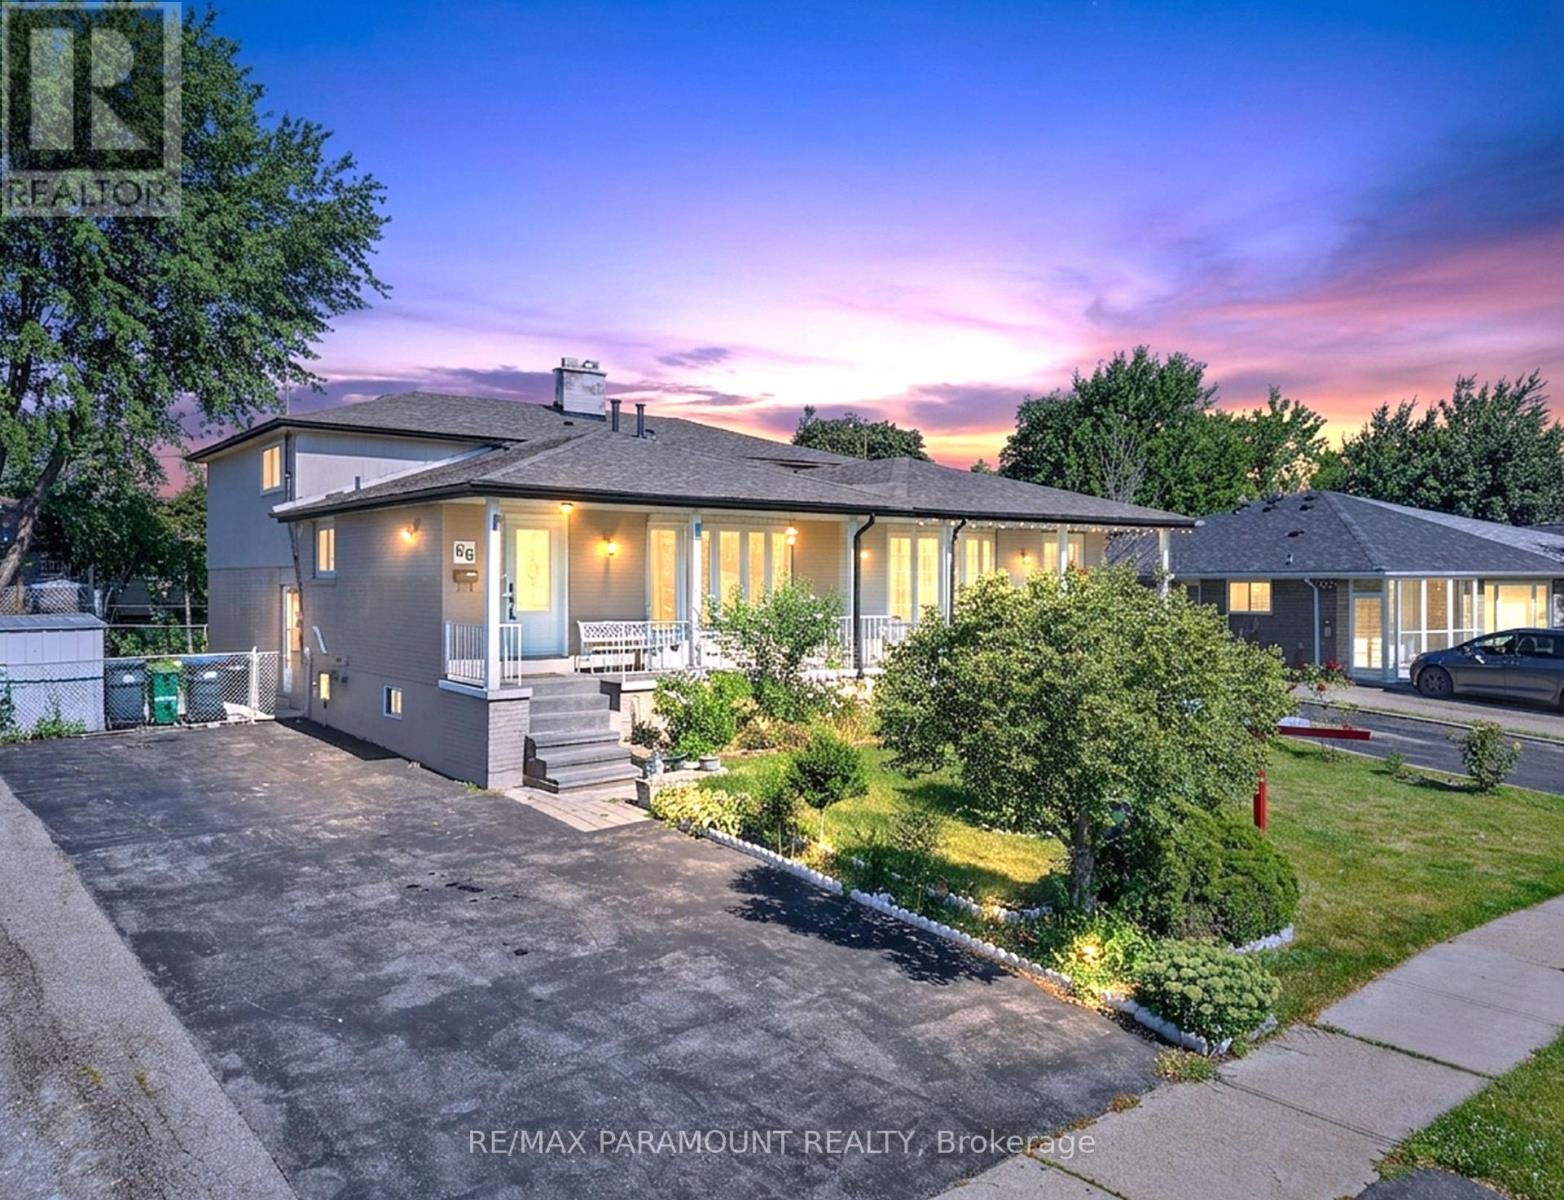
66 Doncaster Drive
Brampton (Southgate), Ontario L6T1T1
MLS # W13608120
Property Details
Type
Semi-Detached
Beds
5
Baths
2
Status
For Sale
More homes like this
About this property
TWO-UNIT DWELLING (REGISTERED TWO-UNIT DWELLING) ! Welcome to this beautifully maintained 4-level backsplit situated on a spacious 36 x 112 ft lot in a quiet, family-friendly neighbourhood. This move-in-ready home features 3+2 bedrooms and 2 full bathrooms (All Bedrooms & Bathrooms Are Above Grade), offering exceptional space for large or multi-generational families. The main level showcases a beautifully renovated kitchen with brand-new stainless steel appliances, a bright and spacious living room, and a separate dining area. The upper level offers 3 generously sized bedrooms and a renovated 4-piece bathroom. The ground level features 2 large bedrooms with access to the backyard and an additional 4-piece bathroom, creating an ideal layout for extended family living or rental opportunities. The registered second dwelling with a separate entrance offers excellent income potential or an ideal in-law suite. The finished lower level features high ceilings, while the large crawl space provides abundant storage. Outside, enjoy a private, beautifully landscaped backyard, 2 large storage sheds, and a long driveway accommodating up to 6 vehicles. Perfect for entertaining family and friends. Conveniently located close to Bramalea city center, Go Station, schools, parks, public transit, major highways, and all essential amenities. Few Pictures are Virtually staged. An outstanding opportunity for homeowners and investors alike. Move-in ready with excellent income potential-don't miss this exceptional property! Hot Water Tank is Owned.
Mortgage Estimate
Estimated monthly payment
Calculating…
Estimate only. Taxes, insurance, condo fees, and lender terms are not included.
Monthly costs to verify
Property taxes: about $387/month based on listed annual taxes.
Estimate only. Confirm taxes, condo/maintenance fees, insurance, utilities, and lender terms before making decisions.
Rooms
| Room | Level | Dimensions |
|---|---|---|
| Living room | Main level | 5 x 3.58 |
| Kitchen | Basement | 5.46 x 3.27 |
| Recreational, Games room | Basement | 5.98 x 3.07 |
| Laundry room | Basement | 3.3 x 1.92 |
| Dining room | Main level | 3.41 x 3.5 |
| Kitchen | Main level | 3.38 x 4.07 |
| Bedroom | Upper Level | 3.4 x 4.53 |
| Bedroom 2 | Upper Level | 3.4 x 4.53 |
| Bedroom 3 | Upper Level | 2.35 x 3 |
| Bathroom | Upper Level | 2.23 x 1.8 |
| Bedroom 4 | Ground level | 3.37 x 4.96 |
| Bathroom | Ground level | 2.24 x 2 |
Facts & Location
Parking
6 spaces
Lot Size
36.1 x 112.6 FT
Annual Taxes
$4,646
Listing data
Listing information is provided for personal, non-commercial use and should be independently verified before making real estate decisions.
Last refreshed: Sep 10, 2026 3:17 AM
Explore nearby searches
SEO-friendly searches for this area, property type, and nearby neighbourhoods.
Similar Properties
More nearby listings that may fit the same search.
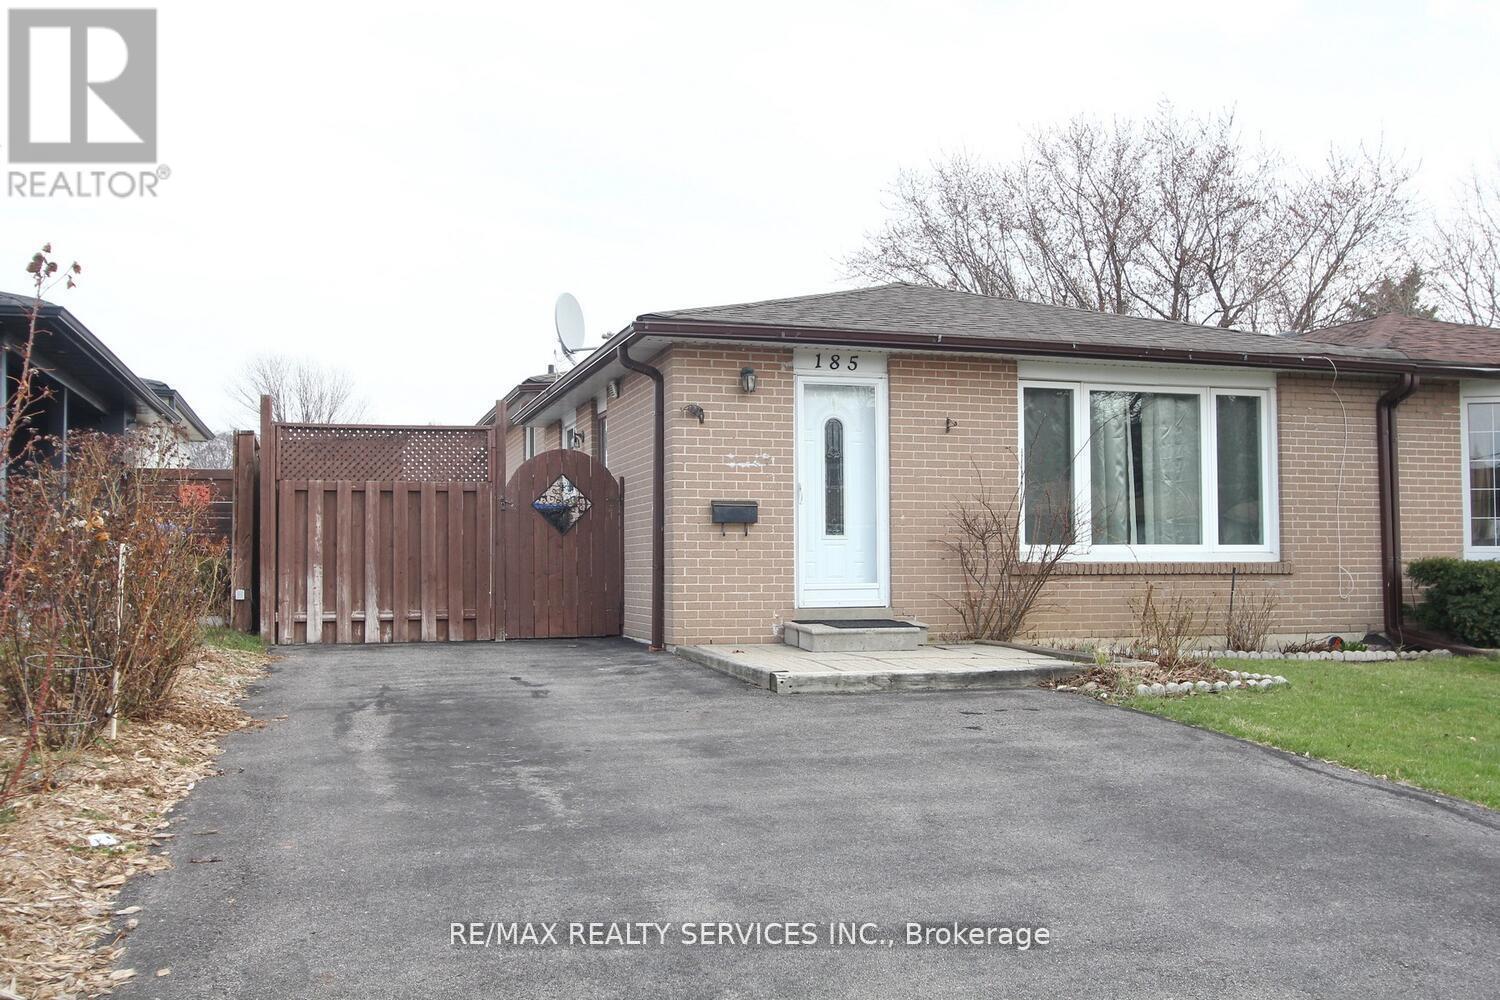
$799,999
185 Earnscliffe Circle
Brampton (Southgate) · MLS # W13463380
4 bed · 3 bath
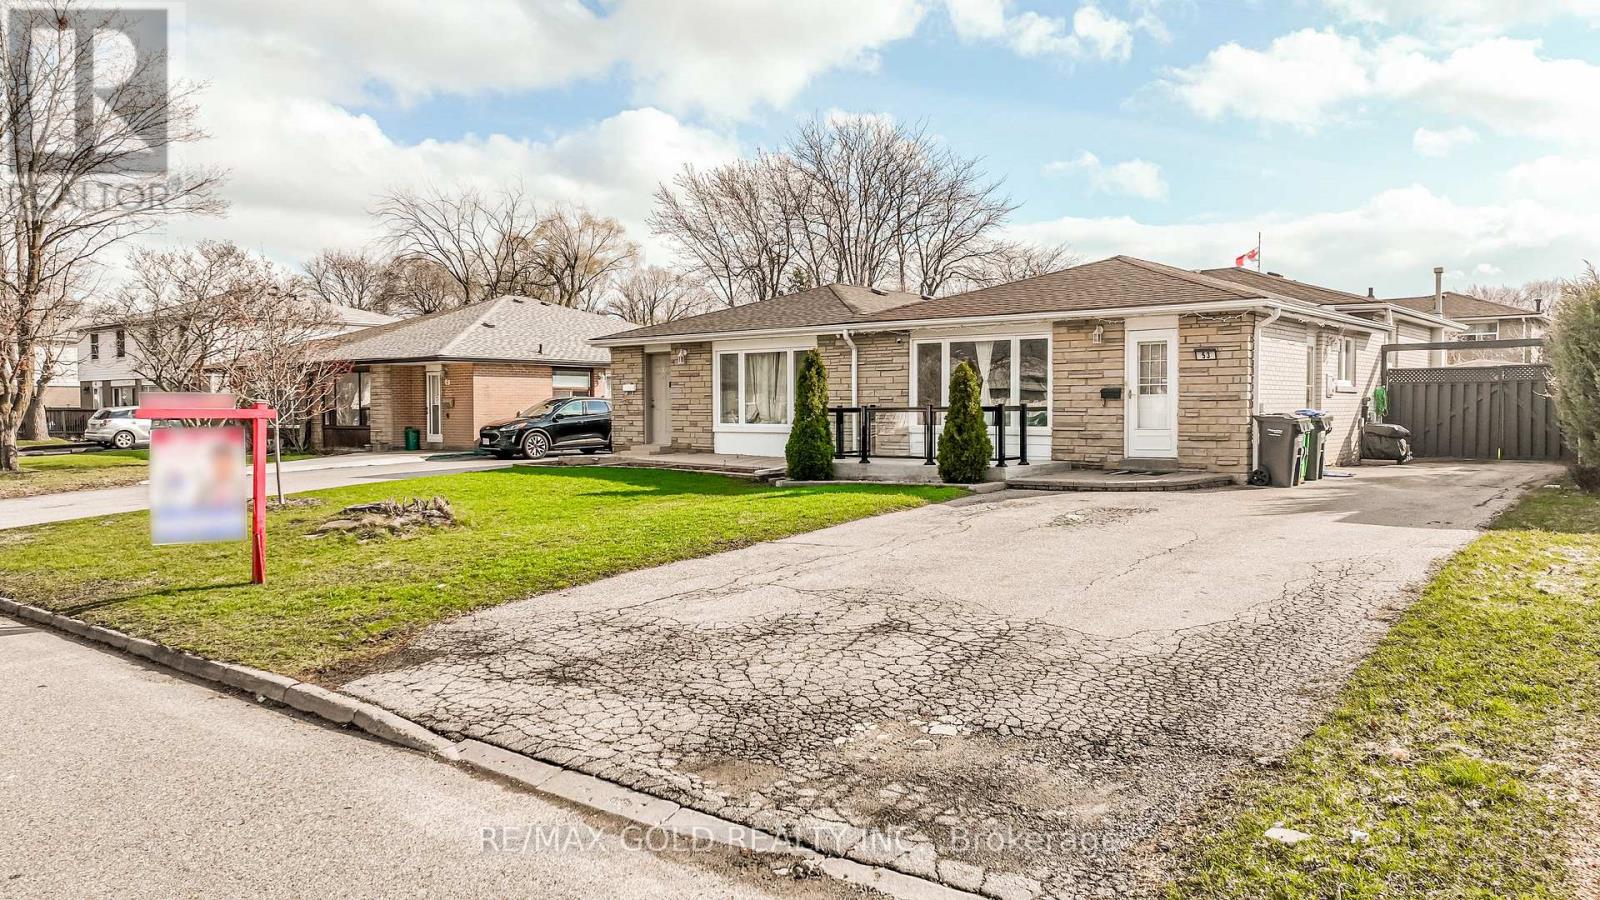
$789,000
53 Davenport Crescent
Brampton (Southgate) · MLS # W13000324
5 bed · 2 bath
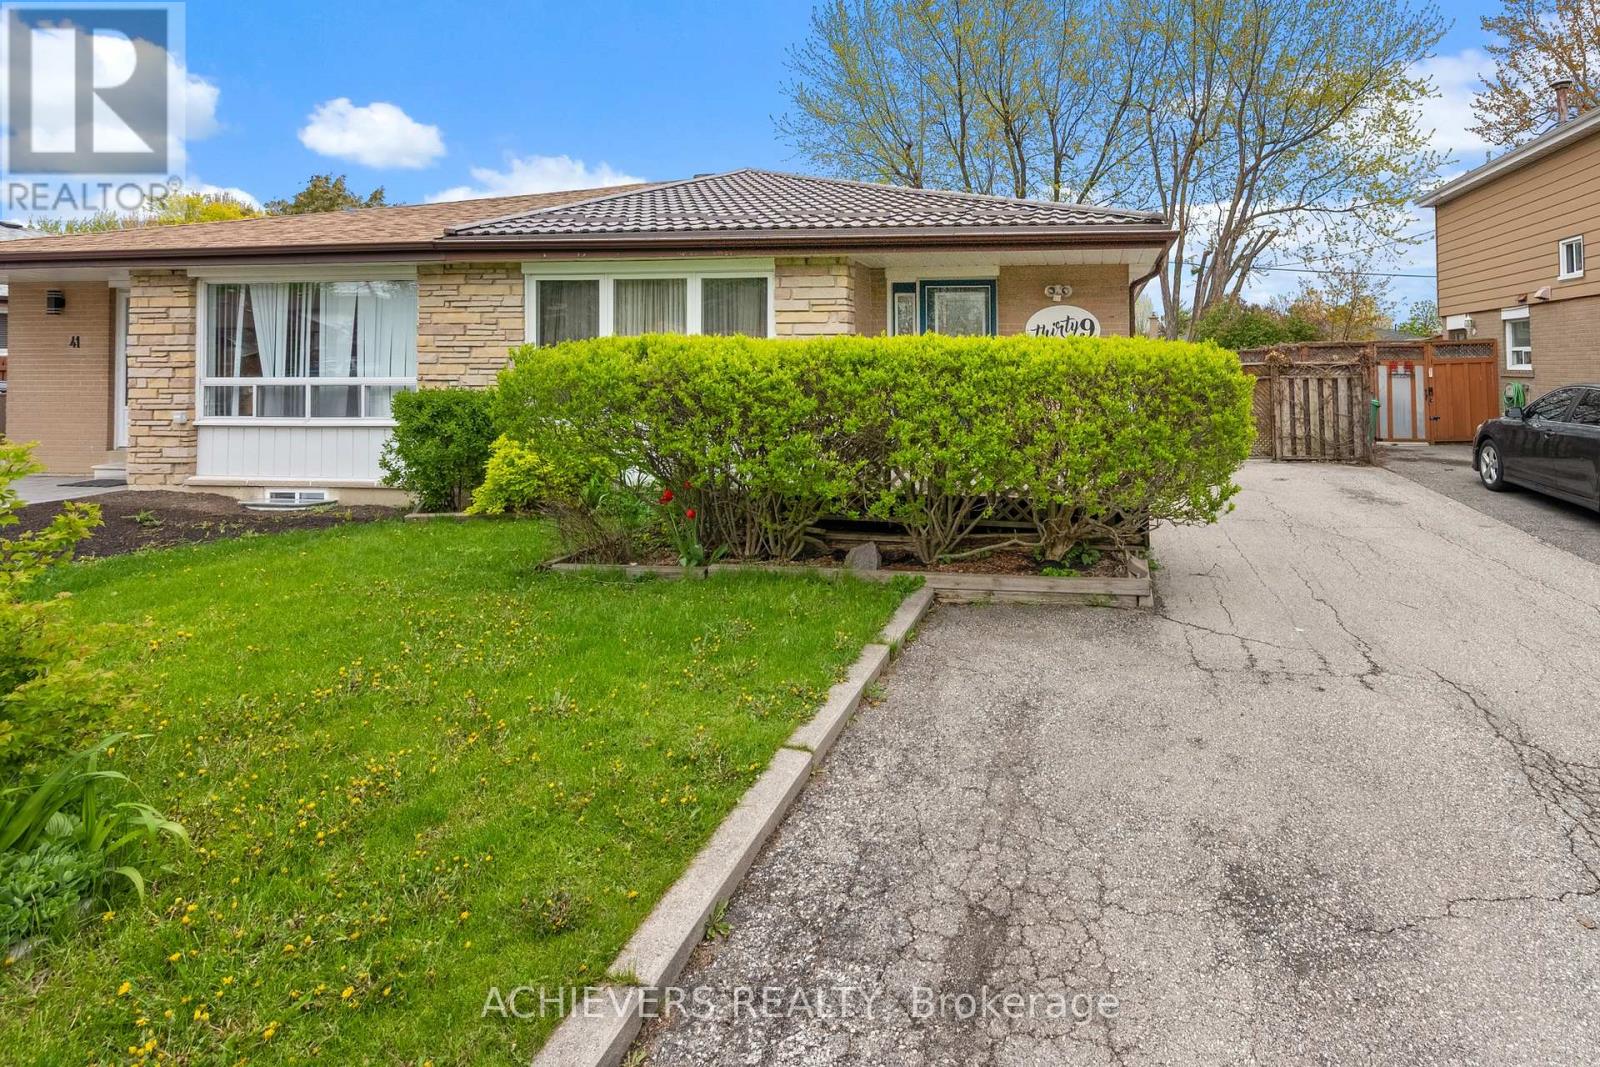
$789,000
39 Danesbury Crescent
Brampton (Southgate) · MLS # W13148456
5 bed · 3 bath