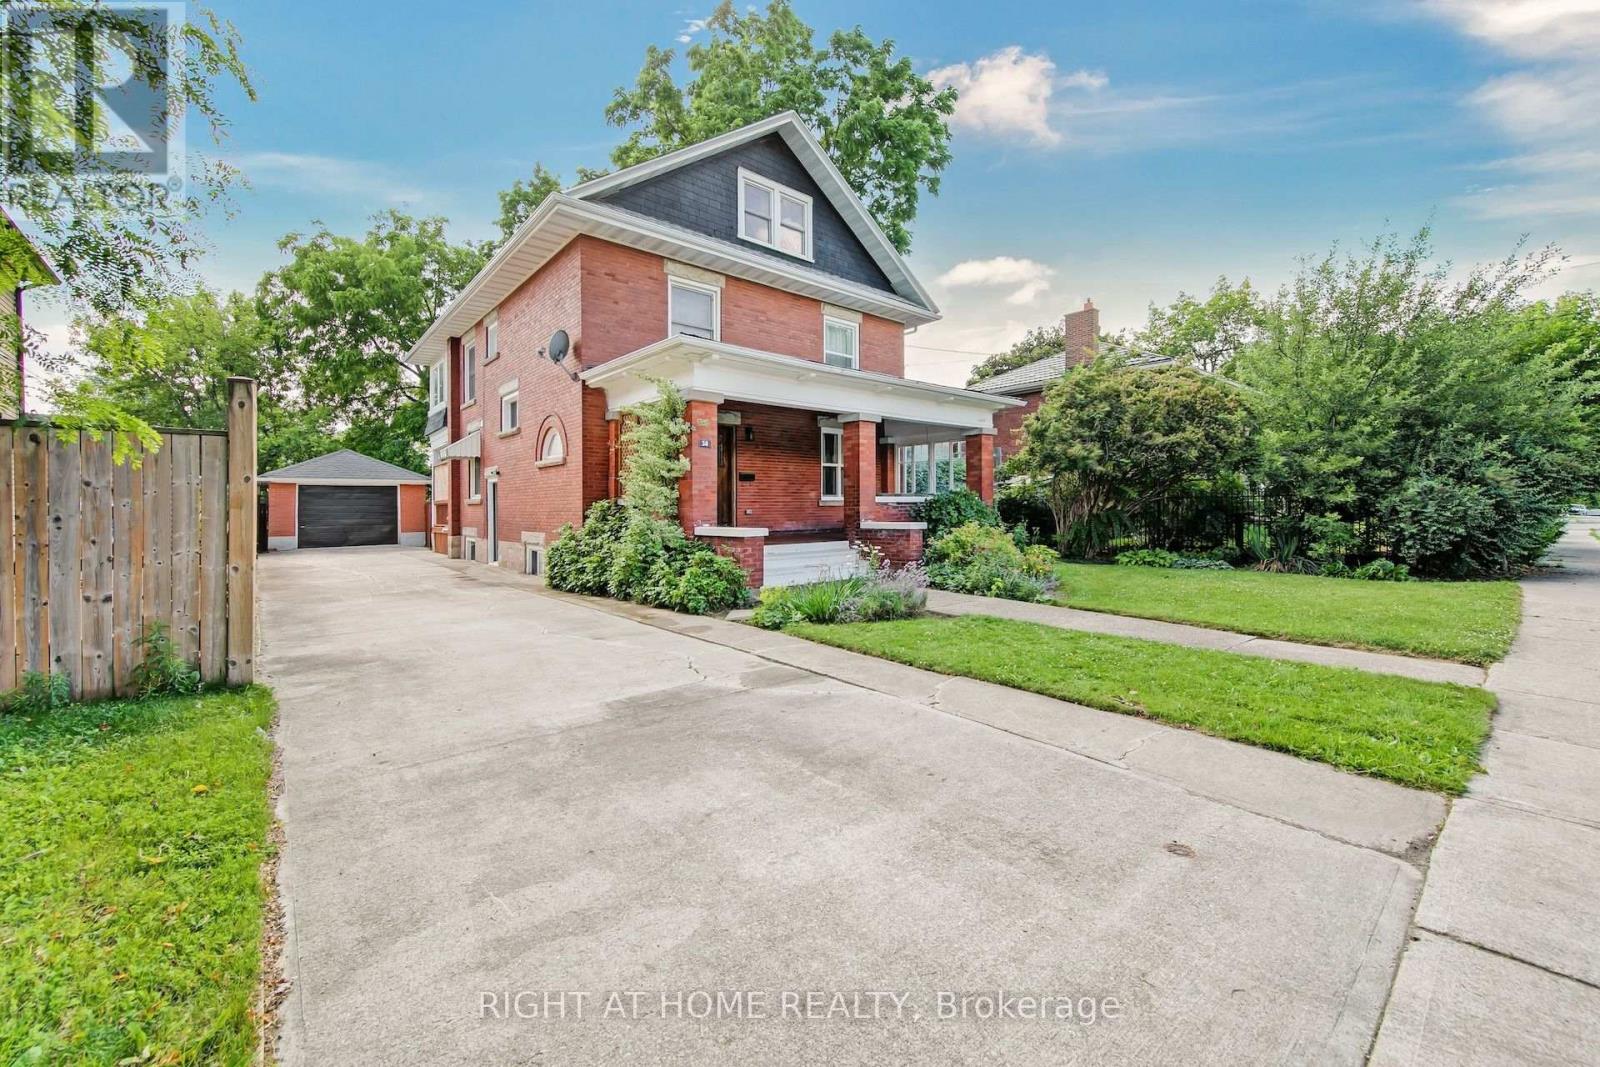
30 Willow Street
Halton Hills (AC Acton), Ontario L7J1Z7
MLS # W13570230
Property Details
Type
Detached
Beds
5
Baths
3
Status
For Sale
More homes like this
About this property
This beautiful, charming century home is on a large landscaped lot with mature trees along a quiet, tree-lined street is in one of the area's most sought-after location in Acton. The path from the street, leads you to the home with a large covered front porch and a swing bench offers an inviting space to unwind while overlooking the front garden. Opening the solid oak front door with lead glass accents, leads you into a large foyer, a dual oak staircase, bright and well-proportioned living room with an electric fireplace and a dining room filled with natural light. An updated kitchen overlooks the backyard, featuring stainless steel appliances includes pot lights, access to a separate main floor laundry room and backyard access with a covered porch. The main floor has 9 foot ceilings. The 2nd floor offers a large primary bedroom and 2 additional bedrooms, plus a 3-piece bathroom. A large seasonal sunroom is accessed via the 2nd floor. The 3rd floor offers 2 large bedrooms and a 4 piece bathroom. The backyard setting is truly exceptional, offering a patio-stone seating area and large lawn and gardens. The home had a complete mechanical, electrical and plumbing renovation in 2021 and is a short walk to shops, parks, schools and Fairy Lake. This awesome family home is ready for a new owner!
Mortgage Estimate
Estimated monthly payment
Calculating…
Estimate only. Taxes, insurance, condo fees, and lender terms are not included.
Monthly costs to verify
Property taxes: about $478/month based on listed annual taxes.
Estimate only. Confirm taxes, condo/maintenance fees, insurance, utilities, and lender terms before making decisions.
Rooms
| Room | Level | Dimensions |
|---|---|---|
| Foyer | Main level | 3.81 x 3.73 |
| Bedroom 5 | Third level | 3.81 x 3.44 |
| Living room | Main level | 4.33 x 4.07 |
| Dining room | Main level | 4.27 x 3.86 |
| Kitchen | Main level | 3.63 x 3.49 |
| Laundry room | Main level | 2.38 x 1.79 |
| Primary Bedroom | Second level | 7.43 x 4.49 |
| Bedroom 2 | Second level | 3.71 x 3.38 |
| Bedroom 3 | Second level | 3.77 x 2.64 |
| Sunroom | Second level | 6.05 x 2.5 |
| Bedroom 4 | Third level | 4.11 x 3.51 |
Facts & Location
Parking
5 spaces
Lot Size
60 x 132 FT
Annual Taxes
$5,733
Listing data
Listing information is provided for personal, non-commercial use and should be independently verified before making real estate decisions.
Last refreshed: Aug 24, 2026 3:34 AM
Explore nearby searches
SEO-friendly searches for this area, property type, and nearby neighbourhoods.
Similar Properties
More nearby listings that may fit the same search.
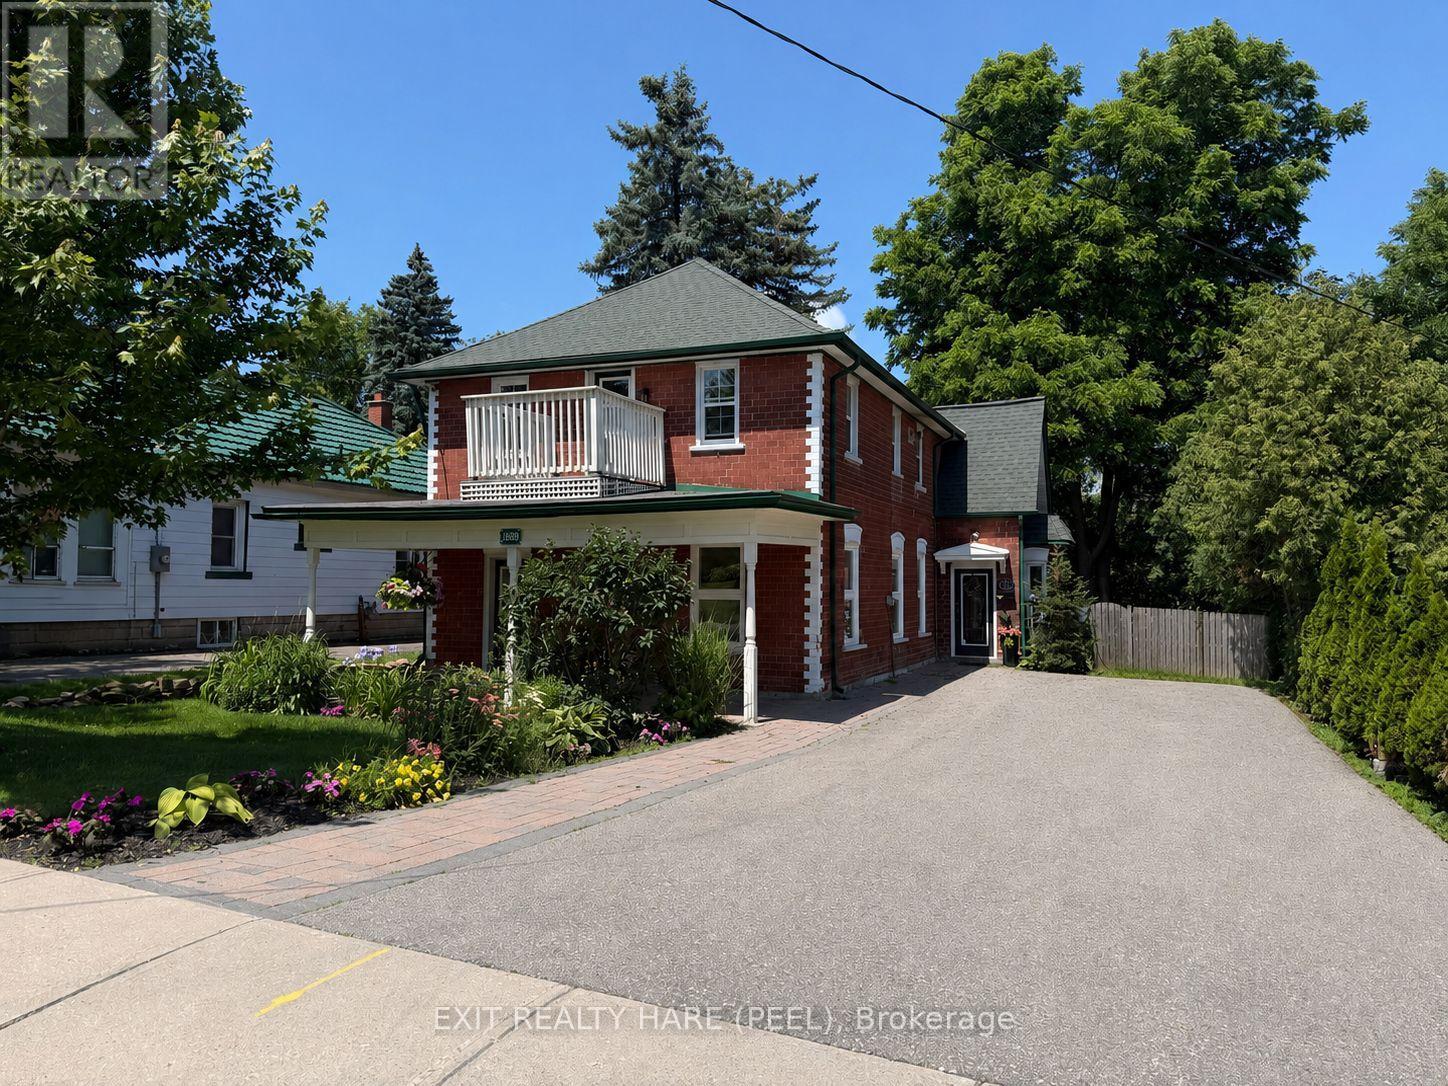
$999,900
31 Brock Street
Halton Hills (AC Acton) · MLS # W12987458
4 bed · 2 bath
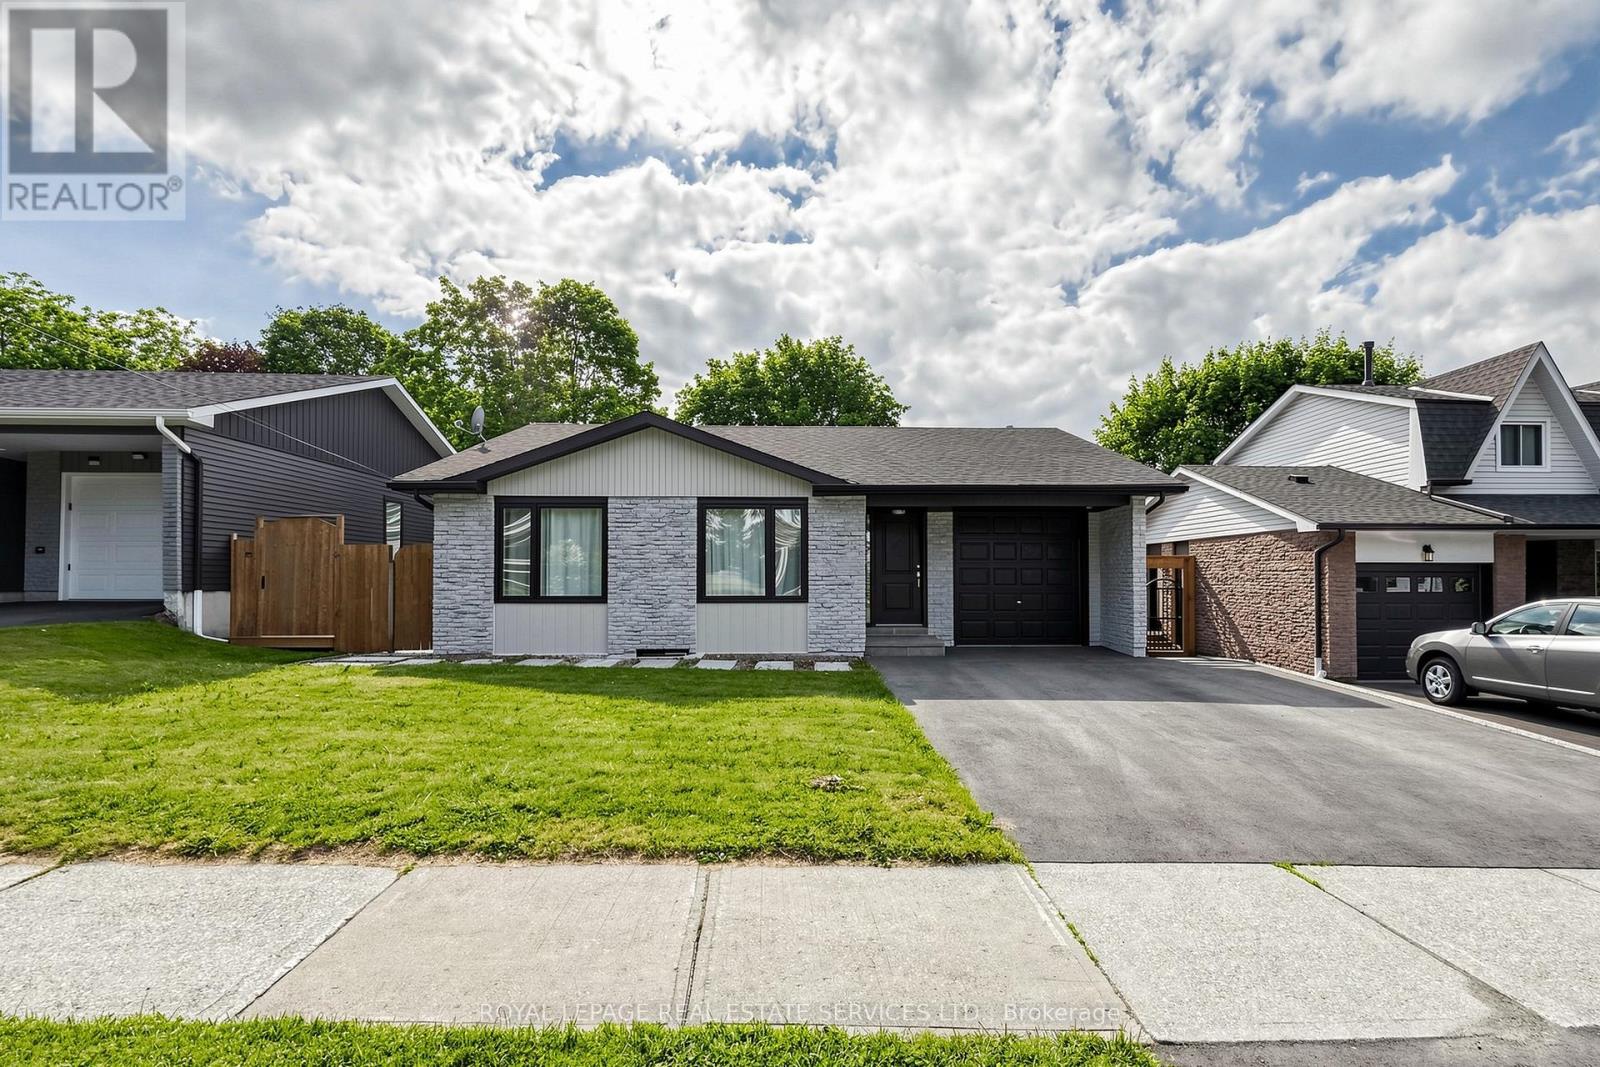
$995,000
123 Mill Street
Halton Hills (AC Acton) · MLS # W13603854
5 bed · 3 bath
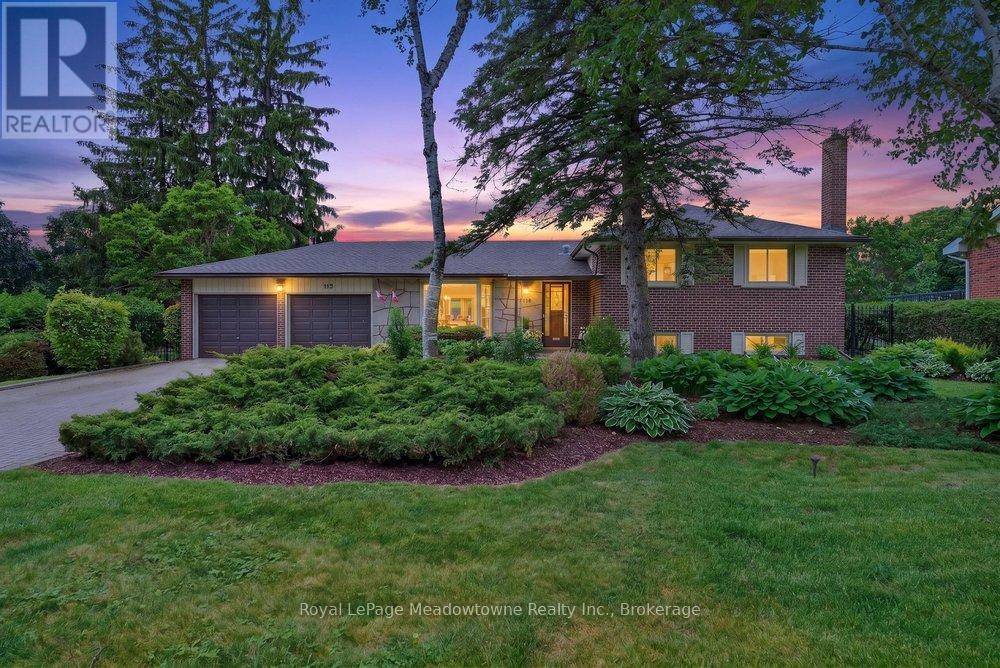
$949,000
119 Elizabeth Drive
Halton Hills (AC Acton) · MLS # W13468976
4 bed · 3 bath