119 Elizabeth Drive
Halton Hills (AC Acton), Ontario L7J1B6
MLS # W13468976
Property Details
Type
Detached
Beds
4
Baths
3
Status
For Sale
More homes like this
About this property
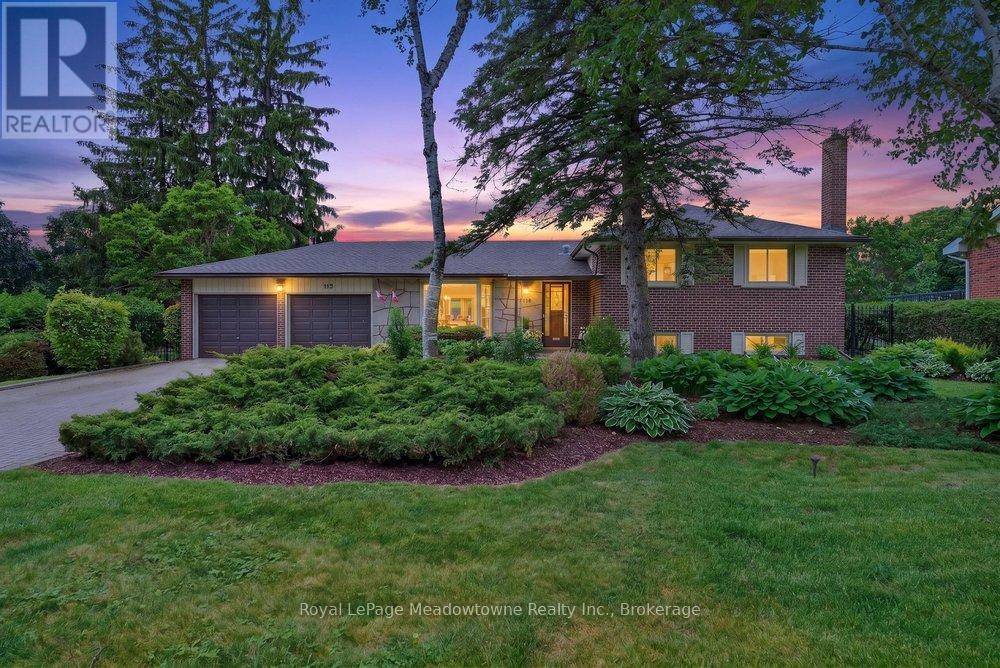
Welcome to your next chapter in Acton's sought after Lakeview community. This beautifully maintained 4-bedroom side-split offers the perfect blend of privacy, comfort, and easy living. Set on one of the largest lots in the neighbourhood and surrounded by mature trees, this property delivers beautiful curb appeal and a rare sense of peaceful seclusion. Whether you're looking for a safe haven to raise a young family or a tranquil retreat to downsize into. The main floor features a welcoming, bright layout designed for effortless everyday living and entertaining. Large windows fill the spacious living and dining areas with natural light, flowing seamlessly into the kitchen. The true showstopper? A magnificent sunroom addition that provides panoramic views of your private yard. It's bound to become your favourite spot for morning coffees, afternoon reading, or hosting family gatherings. The upper level features a generously sized primary bedroom with an ensuite, plus three additional bedrooms and an updated main bathroom. It's the perfect setup for a growing family, visiting grandkids, or a dedicated home office. A finished lower level provides a cozy gas fireplace in the versatile recreation room. Complete with a newly added bathroom, this lower level easily adapts to your lifestyle, whether you need a playroom, a home gym, or a quiet hobby studio. Outside, the property truly shines. The expansive, beautifully landscaped yard offers multiple outdoor spaces to garden, relax, or play, framed by lush, mature greenery. Plus, the rare attached 2-car garage provides excellent storage and convenience. Located just steps from Fairy Lake, Prospect Park ( Acton Fairgrounds), schools, local shopping, and commuter routes, this home offers a great combination of community charm and everyday convenience. Be sure to come and see how this beautiful property fits your next stage of life.
Mortgage Estimate
Estimated monthly payment
Calculating…
Estimate only. Taxes, insurance, condo fees, and lender terms are not included.
Monthly costs to verify
Property taxes: about $402/month based on listed annual taxes.
Estimate only. Confirm taxes, condo/maintenance fees, insurance, utilities, and lender terms before making decisions.
Rooms
| Room | Level | Dimensions |
|---|---|---|
| Kitchen | Main level | 4.34 x 3.05 |
| Living room | Main level | 5.08 x 3.84 |
| Dining room | Main level | 3.05 x 2.67 |
| Foyer | Main level | 2.18 x 1.73 |
| Primary Bedroom | Second level | 3.51 x 3.38 |
| Bedroom 2 | Second level | 3.58 x 3.38 |
| Bedroom 3 | Second level | 3.53 x 2.62 |
| Recreational, Games room | Lower level | 5.99 x 4.29 |
| Laundry room | Lower level | 5.84 x 3.68 |
Facts & Location
Parking
6 spaces
Lot Size
172.5 x 109.4 FT ; Corner pie shaped lot. 117.99 Rear
Annual Taxes
$4,819
Listing data
Listing information is provided for personal, non-commercial use and should be independently verified before making real estate decisions.
Last refreshed: Aug 16, 2026 3:34 AM
Explore nearby searches
SEO-friendly searches for this area, property type, and nearby neighbourhoods.
Similar Properties
More nearby listings that may fit the same search.
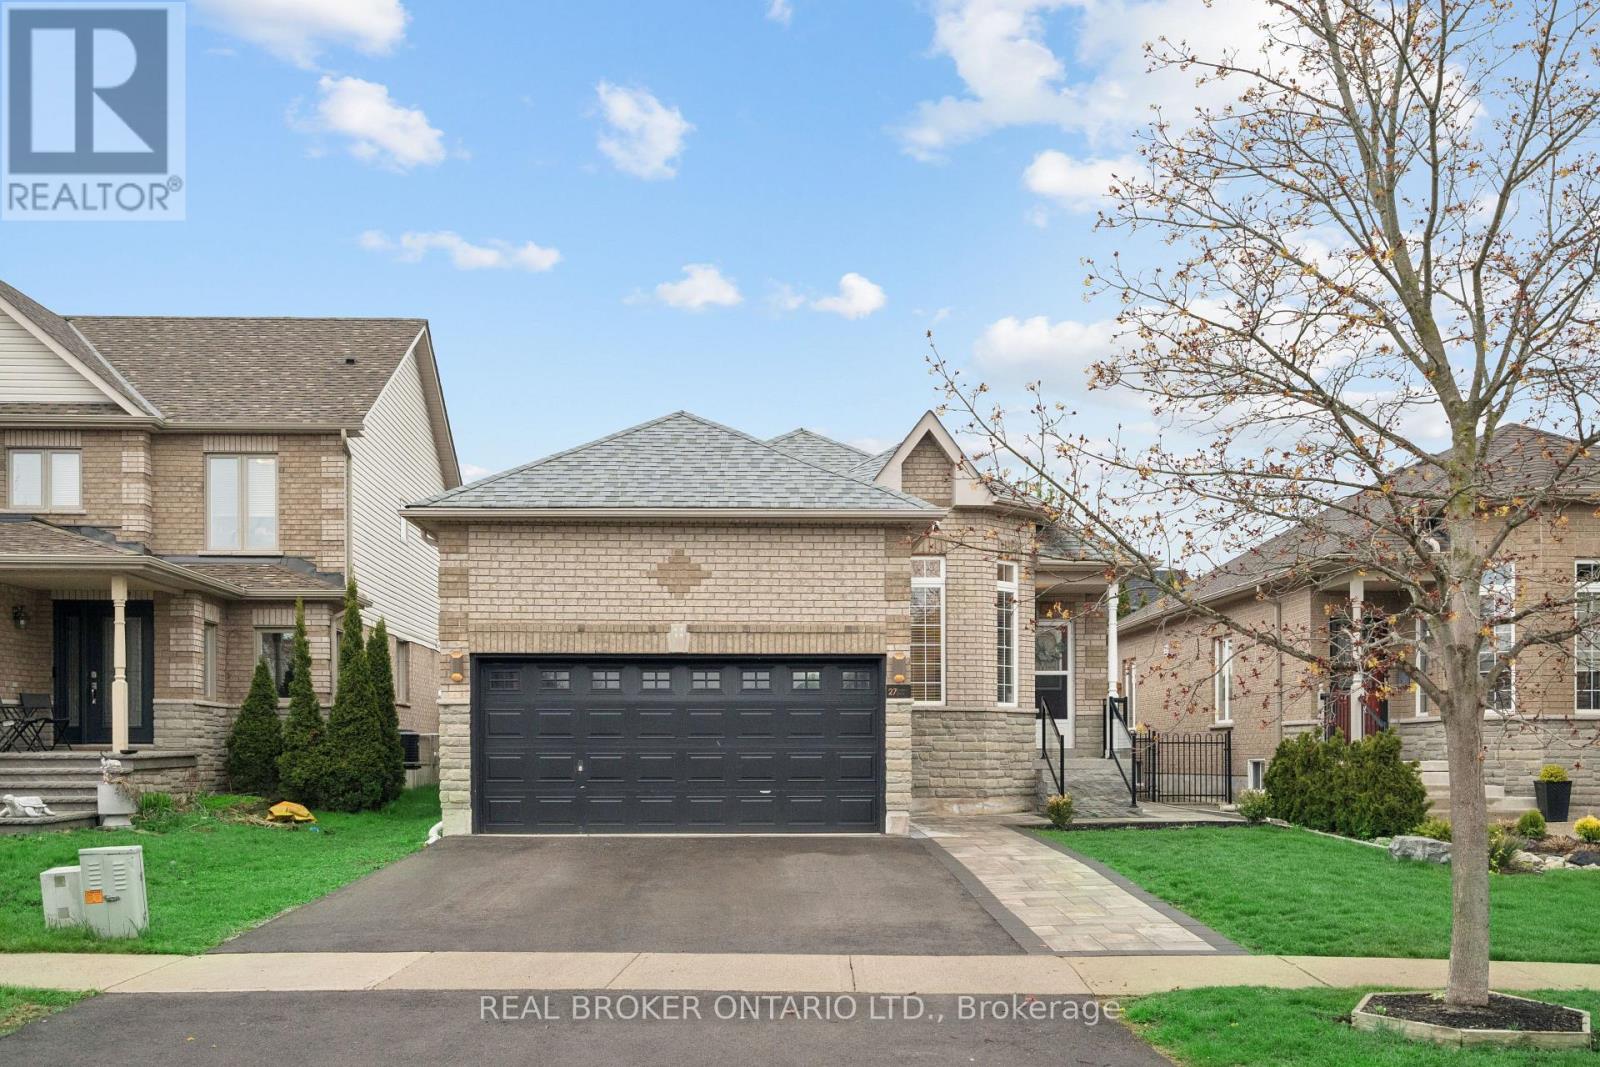
$949,000
27 Spruce Boulevard
Halton Hills (AC Acton) · MLS # W13109298
4 bed · 3 bath · 1,400 sq ft
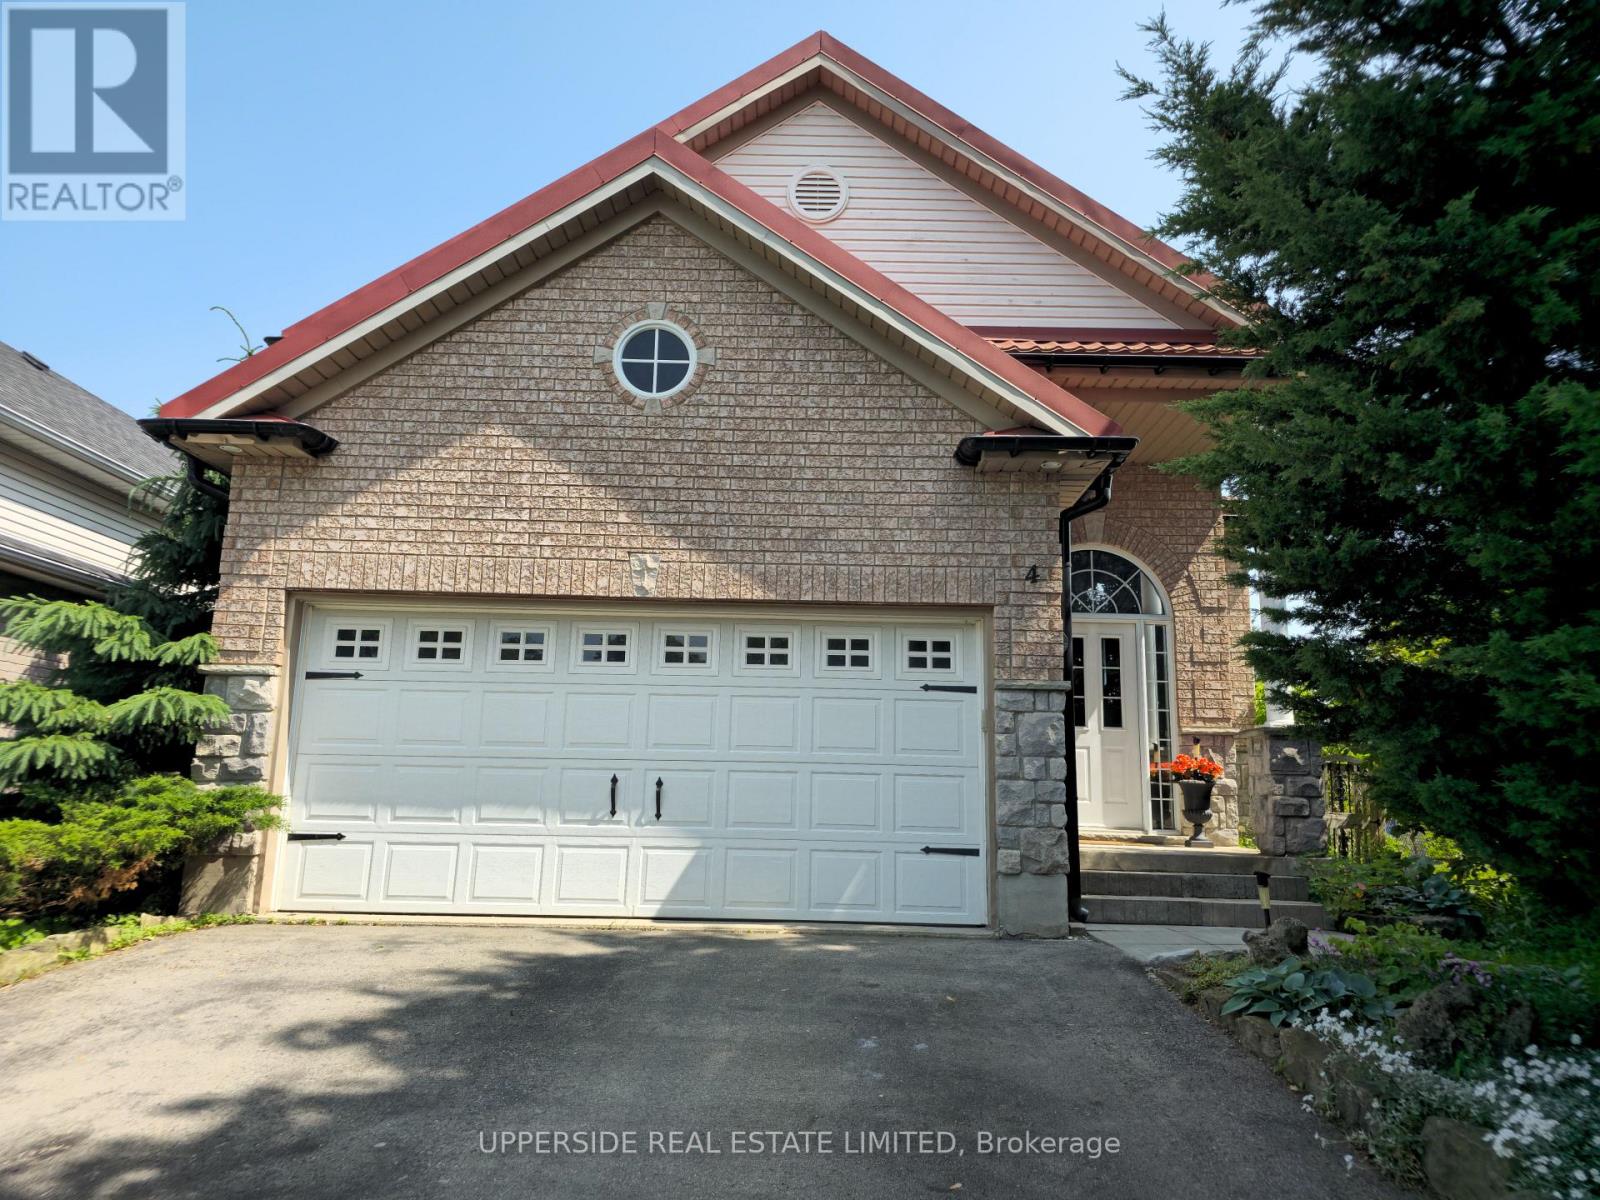
$939,900
4 Kingsley Road
Halton Hills (AC Acton) · MLS # W13212594
4 bed · 3 bath · 2,400 sq ft
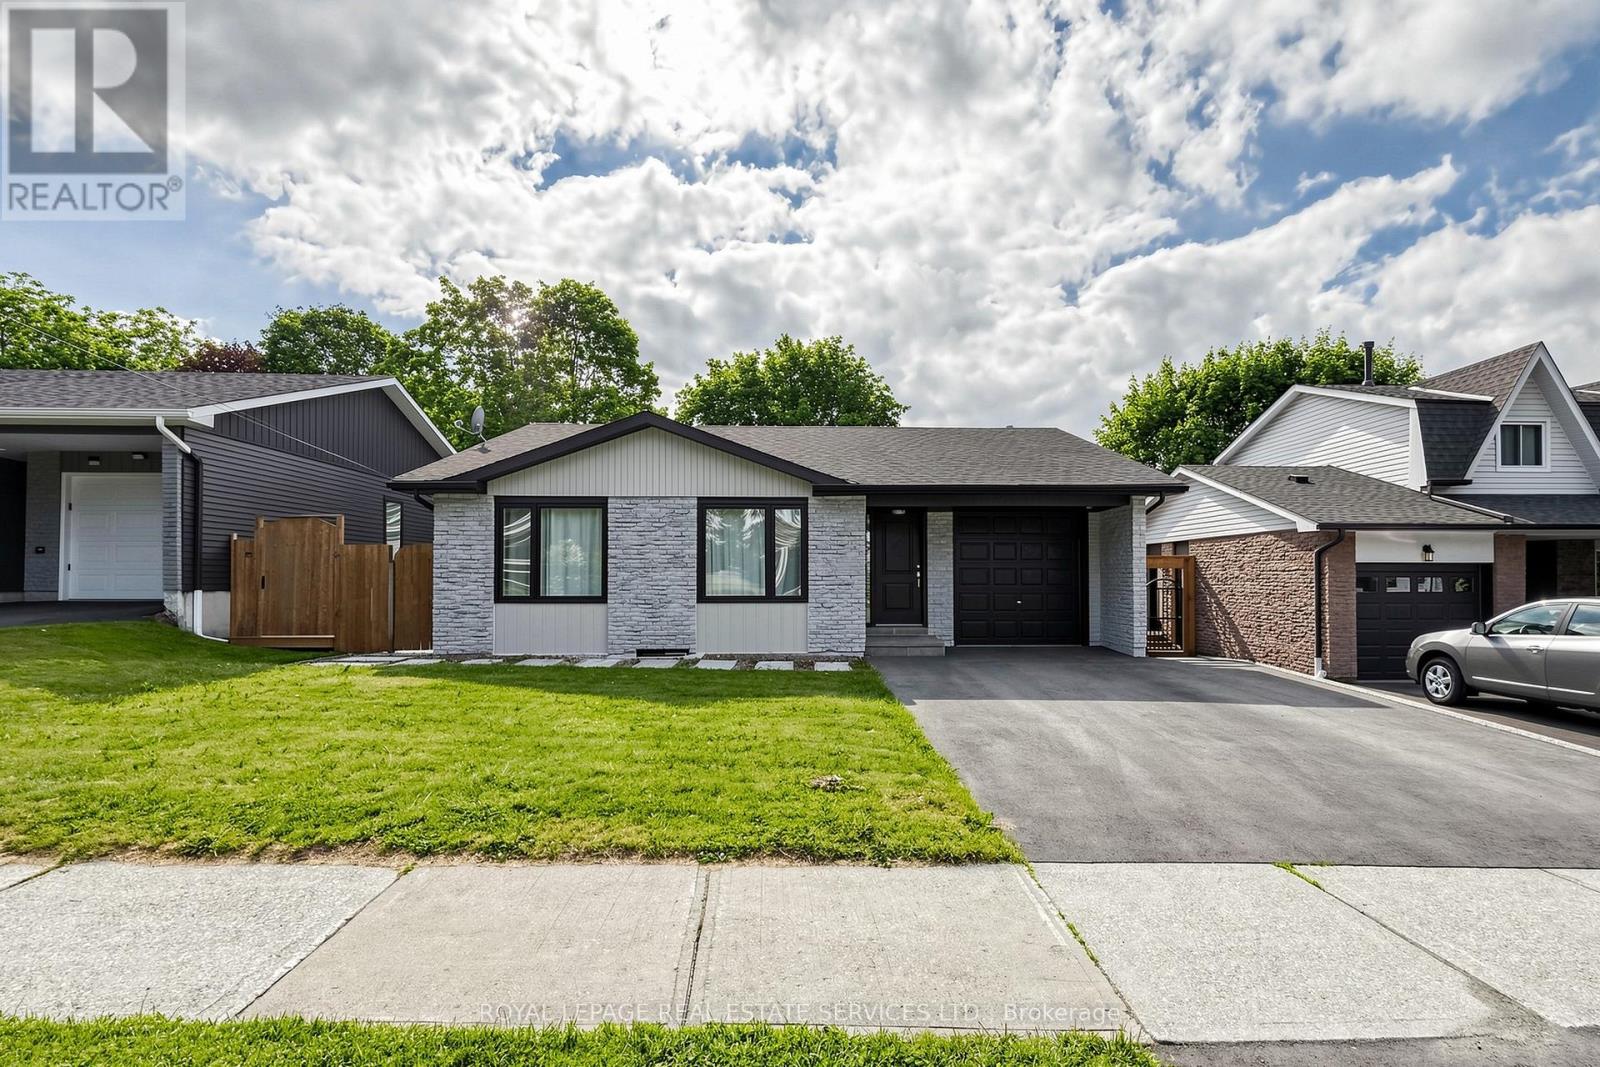
$995,000
123 Mill Street
Halton Hills (AC Acton) · MLS # W13603854
5 bed · 3 bath