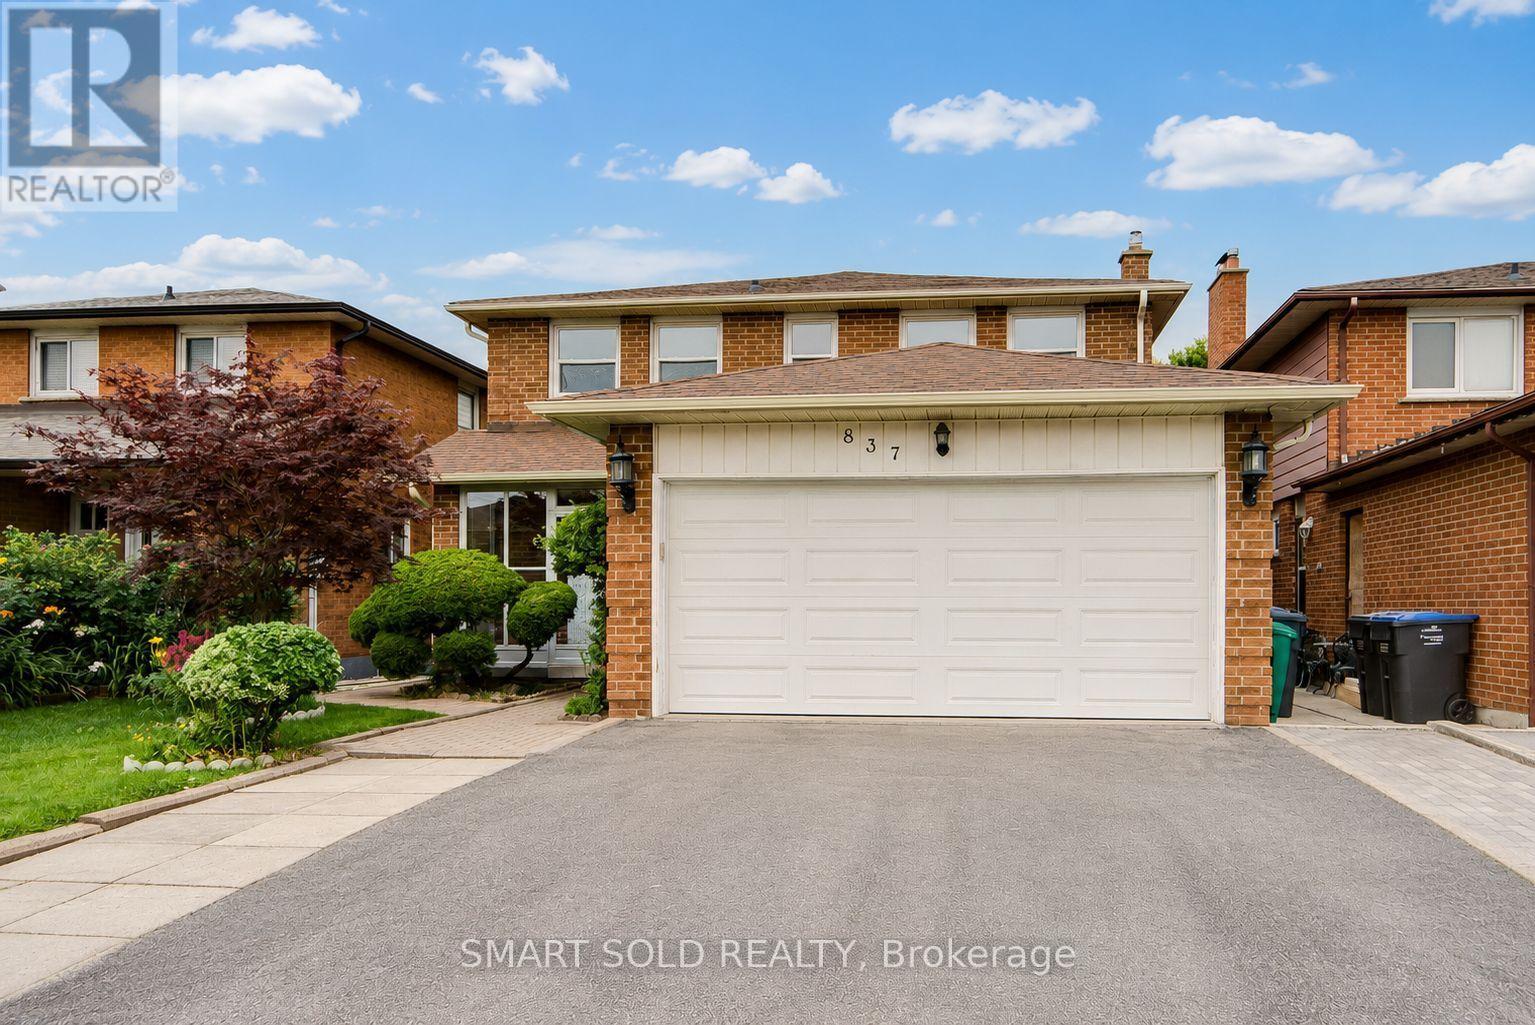
837 Queensbridge Drive
Mississauga (Creditview), Ontario L5C3K3
MLS # W13569988
Property Details
Type
Detached
Beds
7
Baths
6
Status
For Sale
More homes like this
About this property
Rare opportunity! This well-maintained home offers generous space, flexibility, and income potential in the highly desirable Creditview community. Featuring a carpet-free interior and fresh paint throughout, this move-in-ready property is ideal for large or multi-generational families. The main floor includes a spacious den that can easily serve as a living room, home office, or main-floor primary bedroom. Upstairs offers four generously sized bedrooms. The primary bedroom features a Jack-and-Jill ensuite with direct access to the second bedroom, while the remaining two bedrooms share a full bathroom. The finished basement offers exceptional versatility, featuring three bedrooms, each with its own private ensuite bathroom-ideal for extended family, multi-generational living, or rental income potential. A storage shed in the backyard provides additional space for tools and seasonal storage. Heat bump (2024), Main floor eavestrough (2026). Ideally located just minutes from Square One, Sheridan College, UTM, Mississauga City Hall, restaurants, hospitals, grocery stores, Hwy 403, public transit, and more. Rare opportunity for end-users, multi-generational families, and investors alike. Don't miss this exceptional property-a must-see!
Mortgage Estimate
Estimated monthly payment
Calculating…
Estimate only. Taxes, insurance, condo fees, and lender terms are not included.
Monthly costs to verify
Property taxes: about $641/month based on listed annual taxes.
Estimate only. Confirm taxes, condo/maintenance fees, insurance, utilities, and lender terms before making decisions.
Rooms
| Room | Level | Dimensions |
|---|---|---|
| Bedroom | Basement | 4.3 x 3 |
| Recreational, Games room | Basement | 4 x 3 |
| Living room | Main level | 4.63 x 3.04 |
| Dining room | Main level | 3.96 x 3.04 |
| Kitchen | Main level | 4.9 x 2.68 |
| Primary Bedroom | Second level | 4.93 x 4.02 |
| Bedroom 2 | Second level | 4 x 3.8 |
| Bedroom 3 | Second level | 3.9 x 3.5 |
| Bedroom 4 | Second level | 3.57 x 2.75 |
| Bedroom 5 | Basement | 3.65 x 3.15 |
| Bedroom | Basement | 3.7 x 2.55 |
Facts & Location
Parking
5 spaces
Lot Size
40.1 x 100.1 FT
Annual Taxes
$7,692
Listing data
Listing information is provided for personal, non-commercial use and should be independently verified before making real estate decisions.
Last refreshed: Jul 23, 2026 3:17 AM
Explore nearby searches
SEO-friendly searches for this area, property type, and nearby neighbourhoods.
Similar Properties
More nearby listings that may fit the same search.
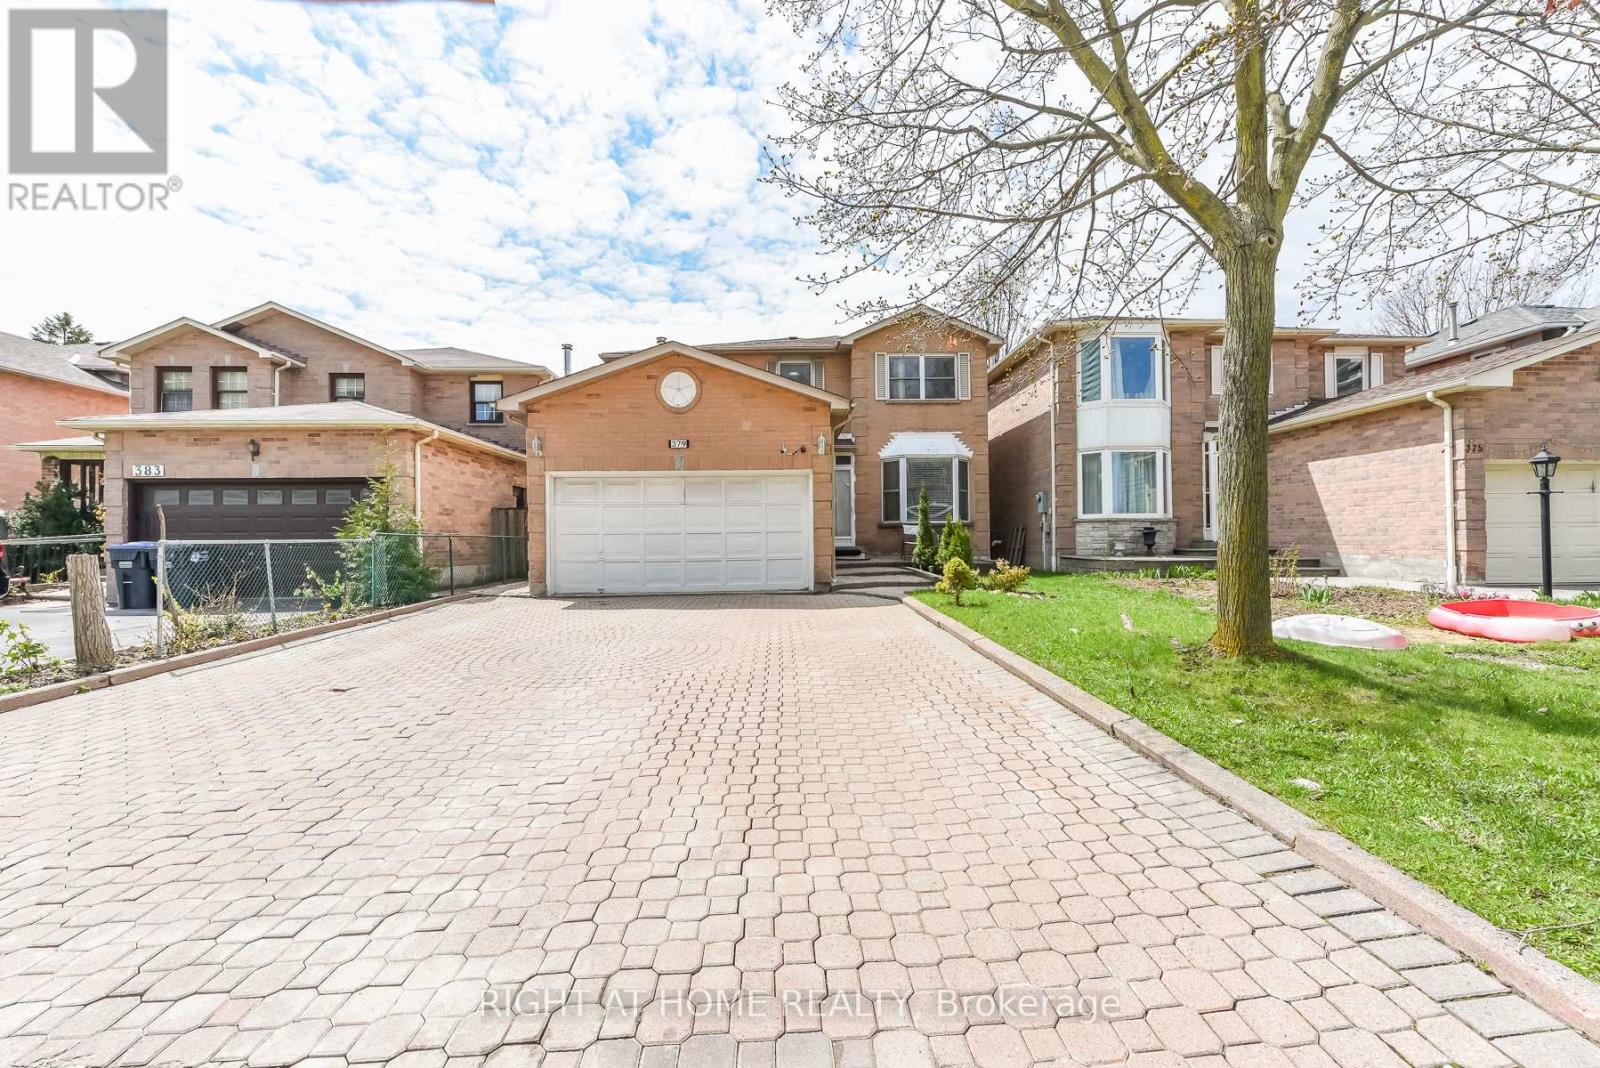
$1,149,000
379 Wallenberg Crescent
Mississauga (Creditview) · MLS # W13098554
6 bed · 5 bath
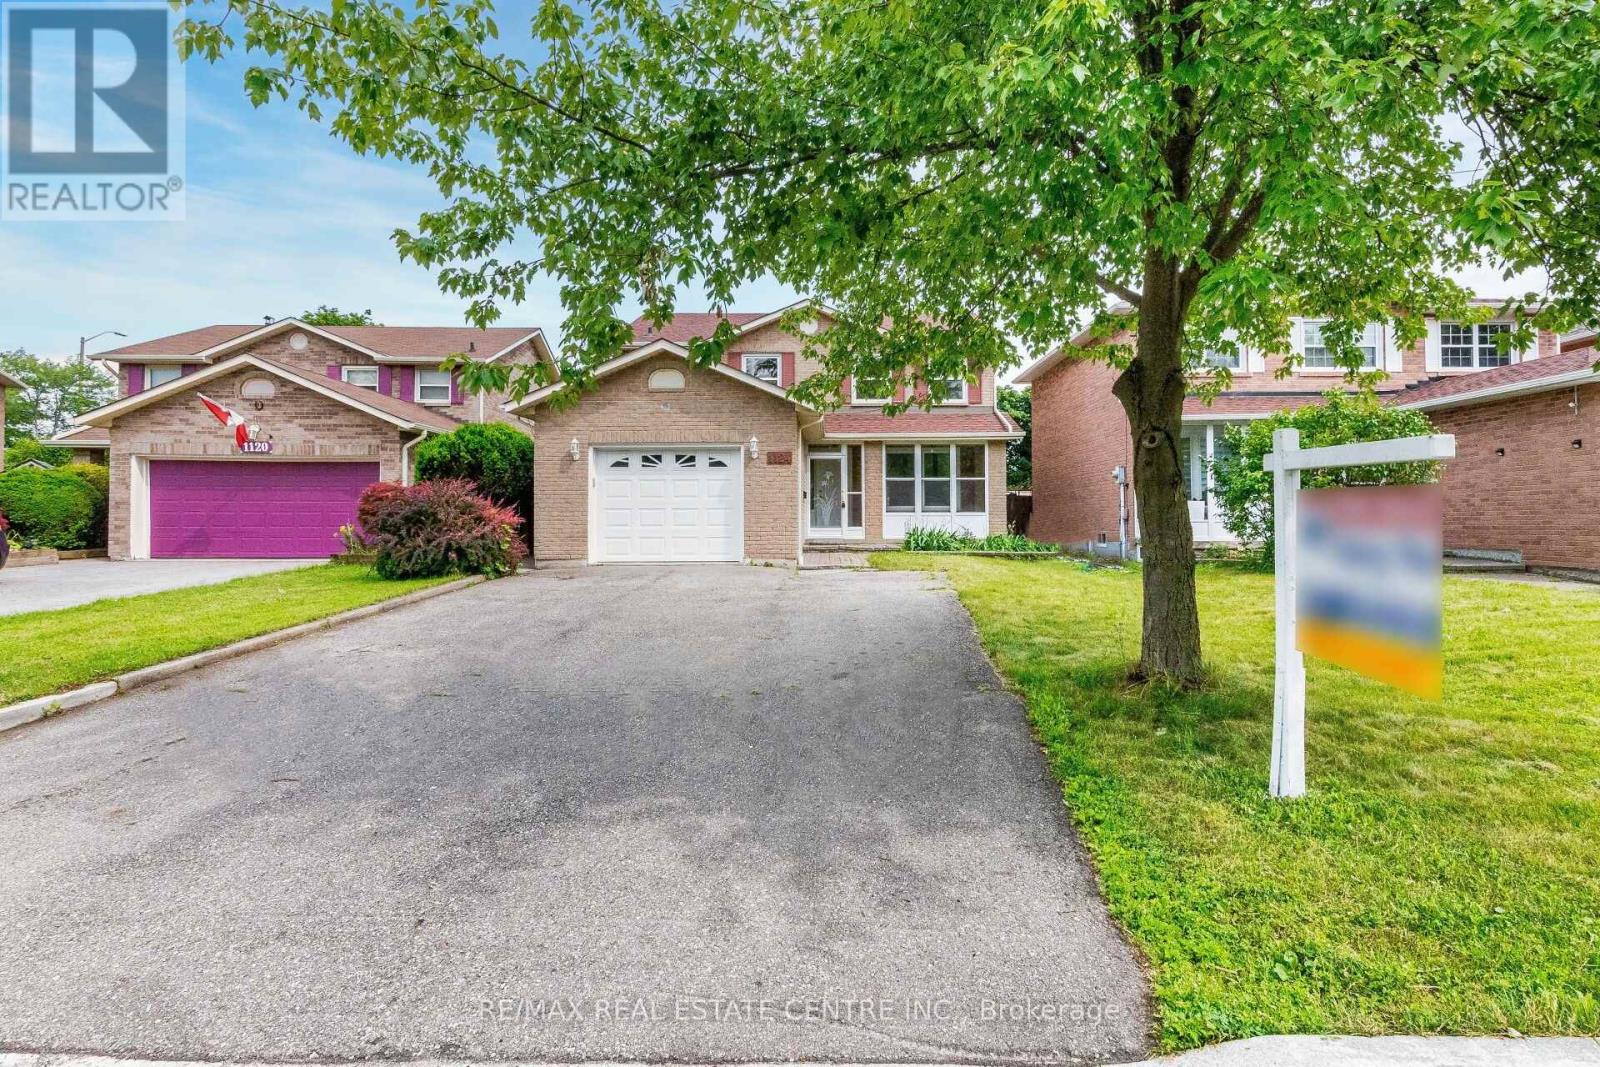
$1,130,000
1124 Shagbark Crescent
Mississauga (Creditview) · MLS # W13497768
6 bed · 5 bath
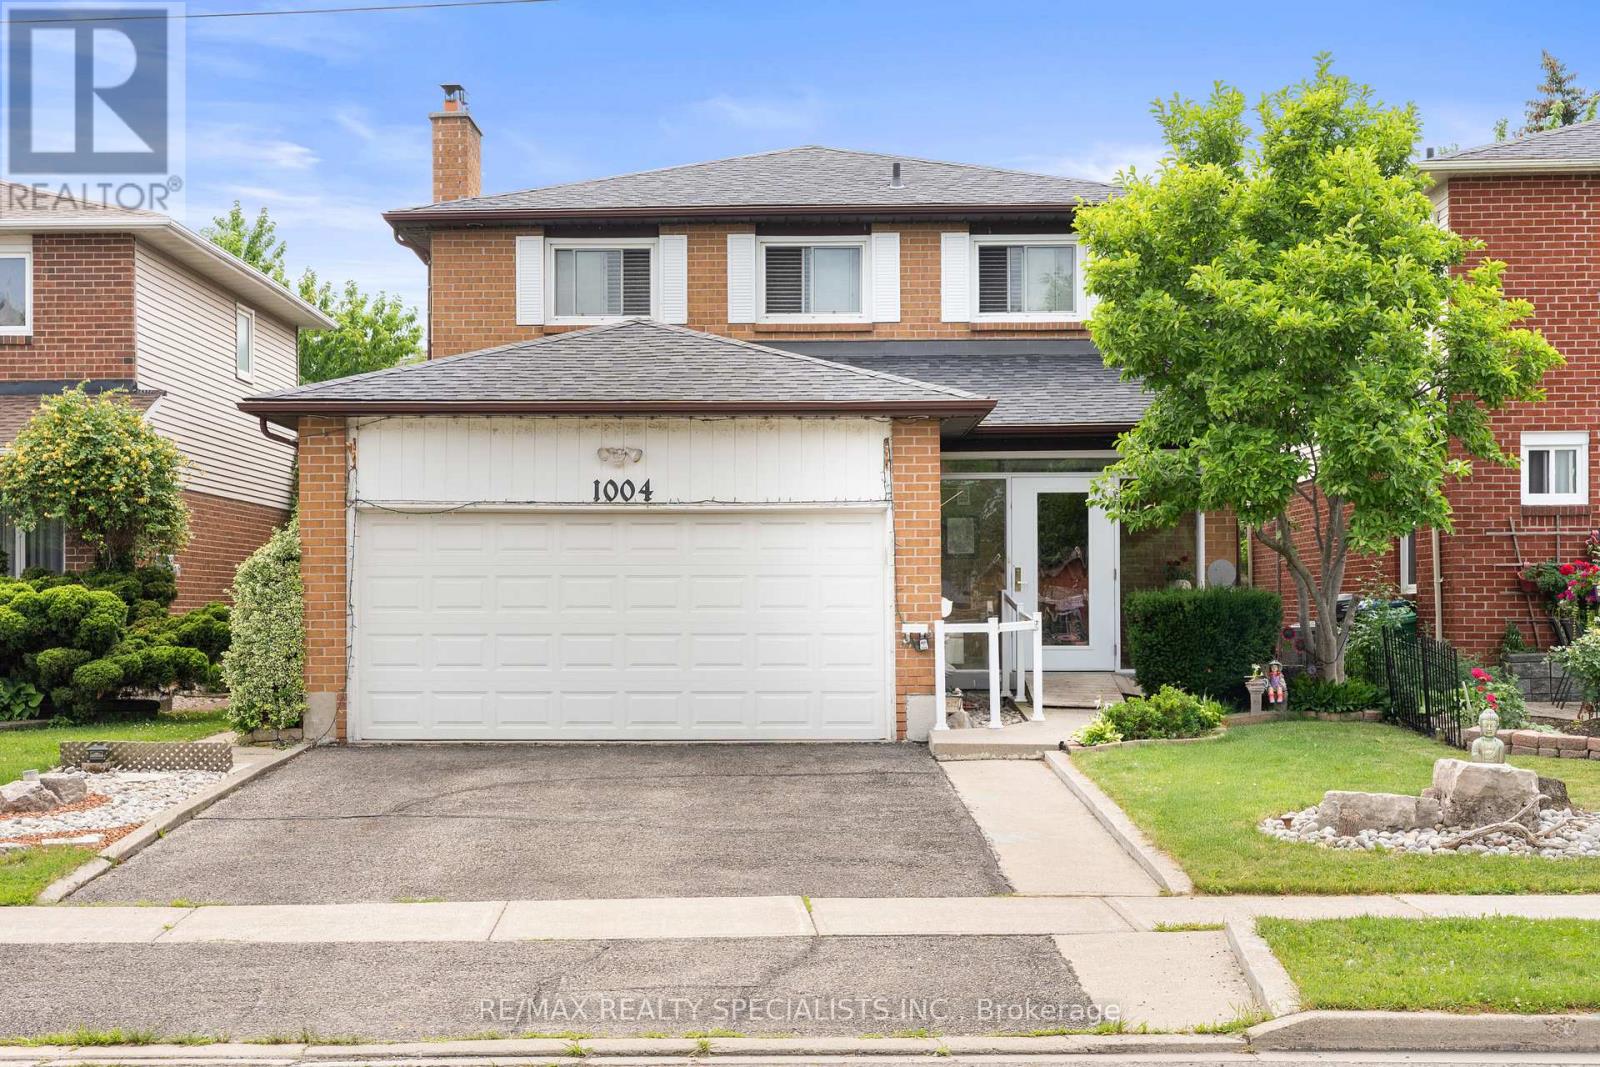
$1,099,000
1004 Queensbridge Drive
Mississauga (Creditview) · MLS # W13535004
6 bed · 5 bath