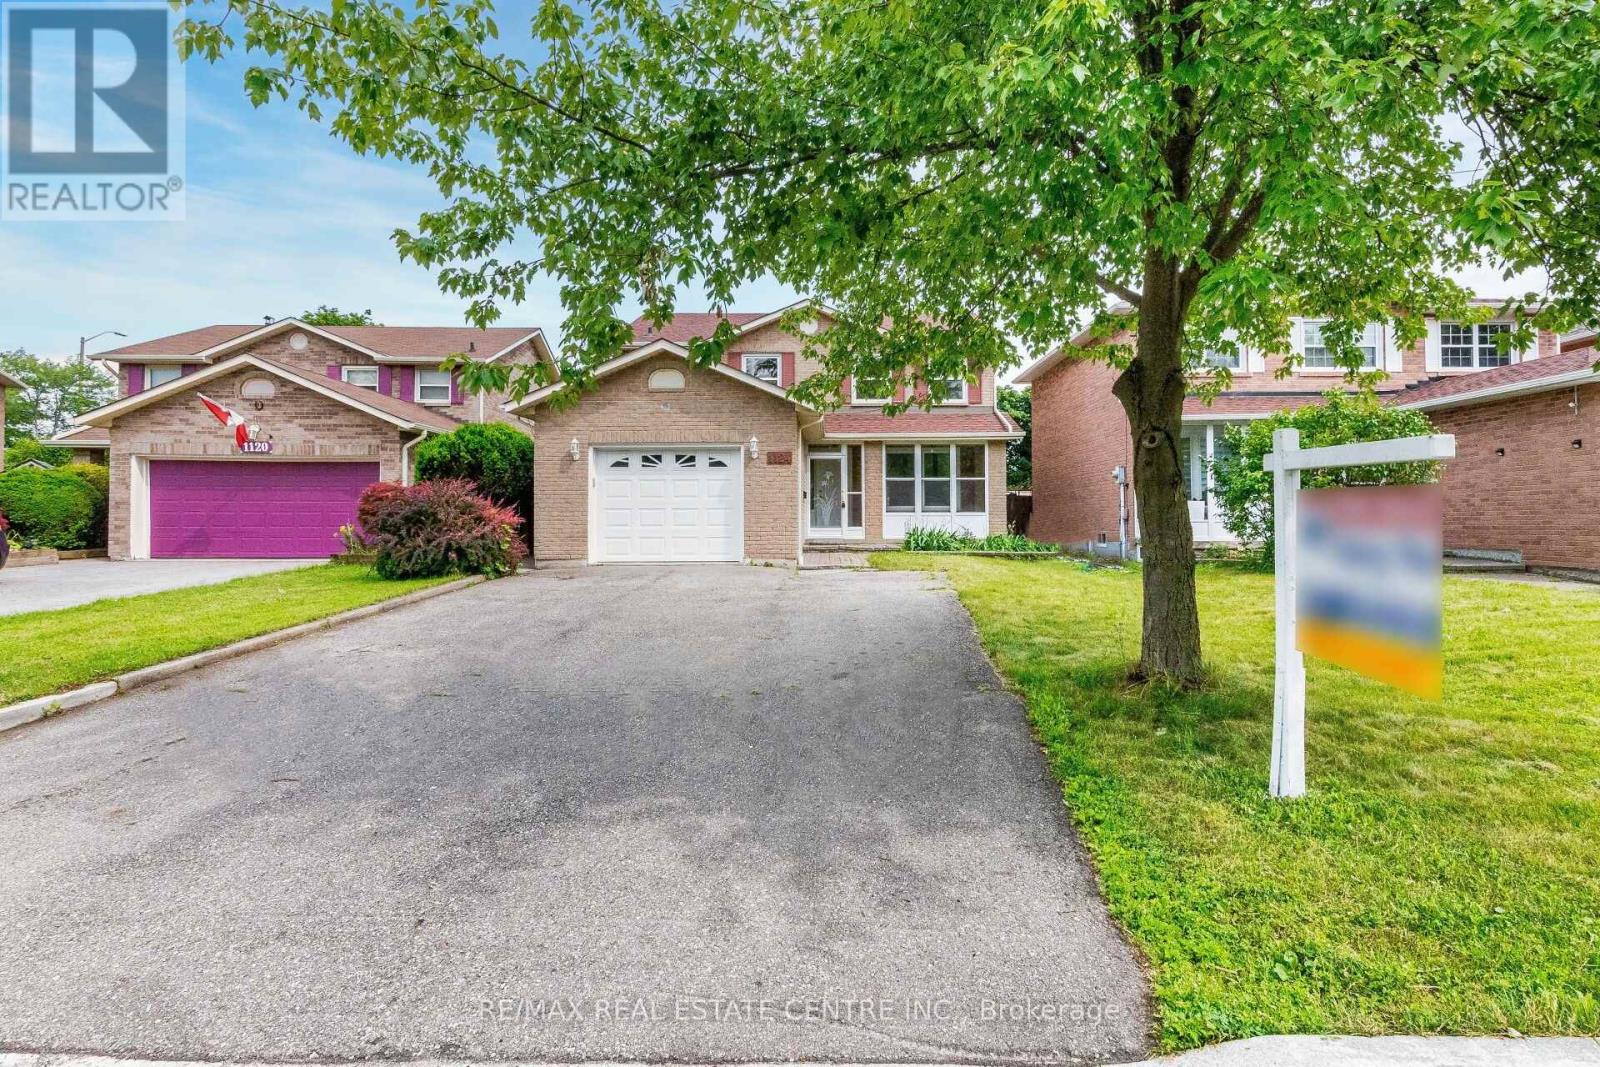
1124 Shagbark Crescent
Mississauga (Creditview), Ontario L5C3N7
MLS # W13497768
Property Details
Type
Detached
Beds
6
Baths
5
Status
For Sale
More homes like this
About this property
>> Prime Location, Centre of Mississauga, Large Wide Lot, **1.5 garage** Large Windows with Lots of Natural Light. Spacious 4+2 Bedrooms. ** Two (2) Ensuite Bath in Basement, Can Generate Income or Nanny Suite**, Good Size Back Yard, <<< Large Driveway With NO Side Walk. Lots Of Parking Spaces. *** Roof approx 7 Years, Hot water tank (owned) arpxrox. 2 Years, <<< Close to all Amenities. Parks, Nature Trails, Go Station, Public transport, Great Neighborhood, Close To Mississauga City Centre, School, Park, Shops, Groceries, Bank, Restaurant, Square One Shopping, Living Arts Centre, YMCA & Public Transport & Hwys. <<< Don't Miss Out! Must See!
Mortgage Estimate
Estimated monthly payment
Calculating…
Estimate only. Taxes, insurance, condo fees, and lender terms are not included.
Monthly costs to verify
Property taxes: about $586/month based on listed annual taxes.
Estimate only. Confirm taxes, condo/maintenance fees, insurance, utilities, and lender terms before making decisions.
Rooms
| Room | Level | Dimensions |
|---|---|---|
| Bedroom | Basement | 3.1 x 3 |
| Cold room | Basement | 0 x 0 |
| Living room | Main level | 4.88 x 3.35 |
| Dining room | Main level | 3.66 x 3.2 |
| Family room | Main level | 5.23 x 3.35 |
| Kitchen | Main level | 4 x 2.6 |
| Primary Bedroom | Second level | 4.75 x 3.35 |
| Bedroom 2 | Second level | 3.3 x 3.3 |
| Bedroom 3 | Second level | 3.74 x 3.65 |
| Bedroom 4 | Second level | 3.18 x 3.05 |
| Bedroom 5 | Basement | 3.1 x 3 |
Facts & Location
Parking
5 spaces
Lot Size
41.2 x 128.8 FT
Annual Taxes
$7,028
Listing data
Listing information is provided for personal, non-commercial use and should be independently verified before making real estate decisions.
Last refreshed: Aug 14, 2026 3:16 AM
Explore nearby searches
SEO-friendly searches for this area, property type, and nearby neighbourhoods.
Similar Properties
More nearby listings that may fit the same search.
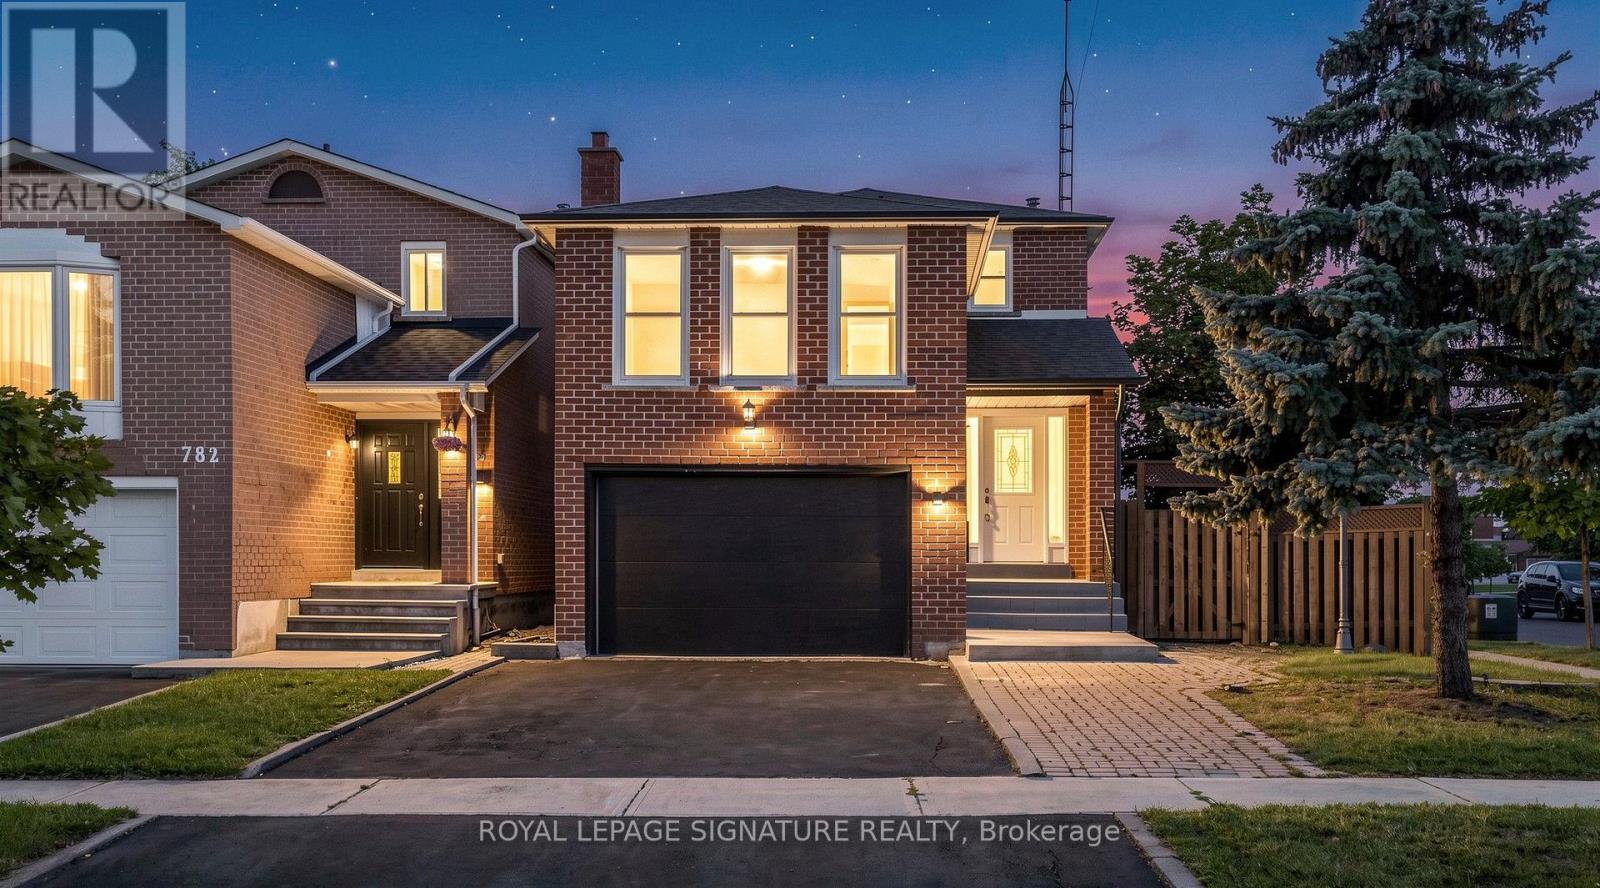
$1,098,000
784 Galloway Crescent
Mississauga (Creditview) · MLS # W13625612
5 bed · 4 bath · 1,892 sq ft
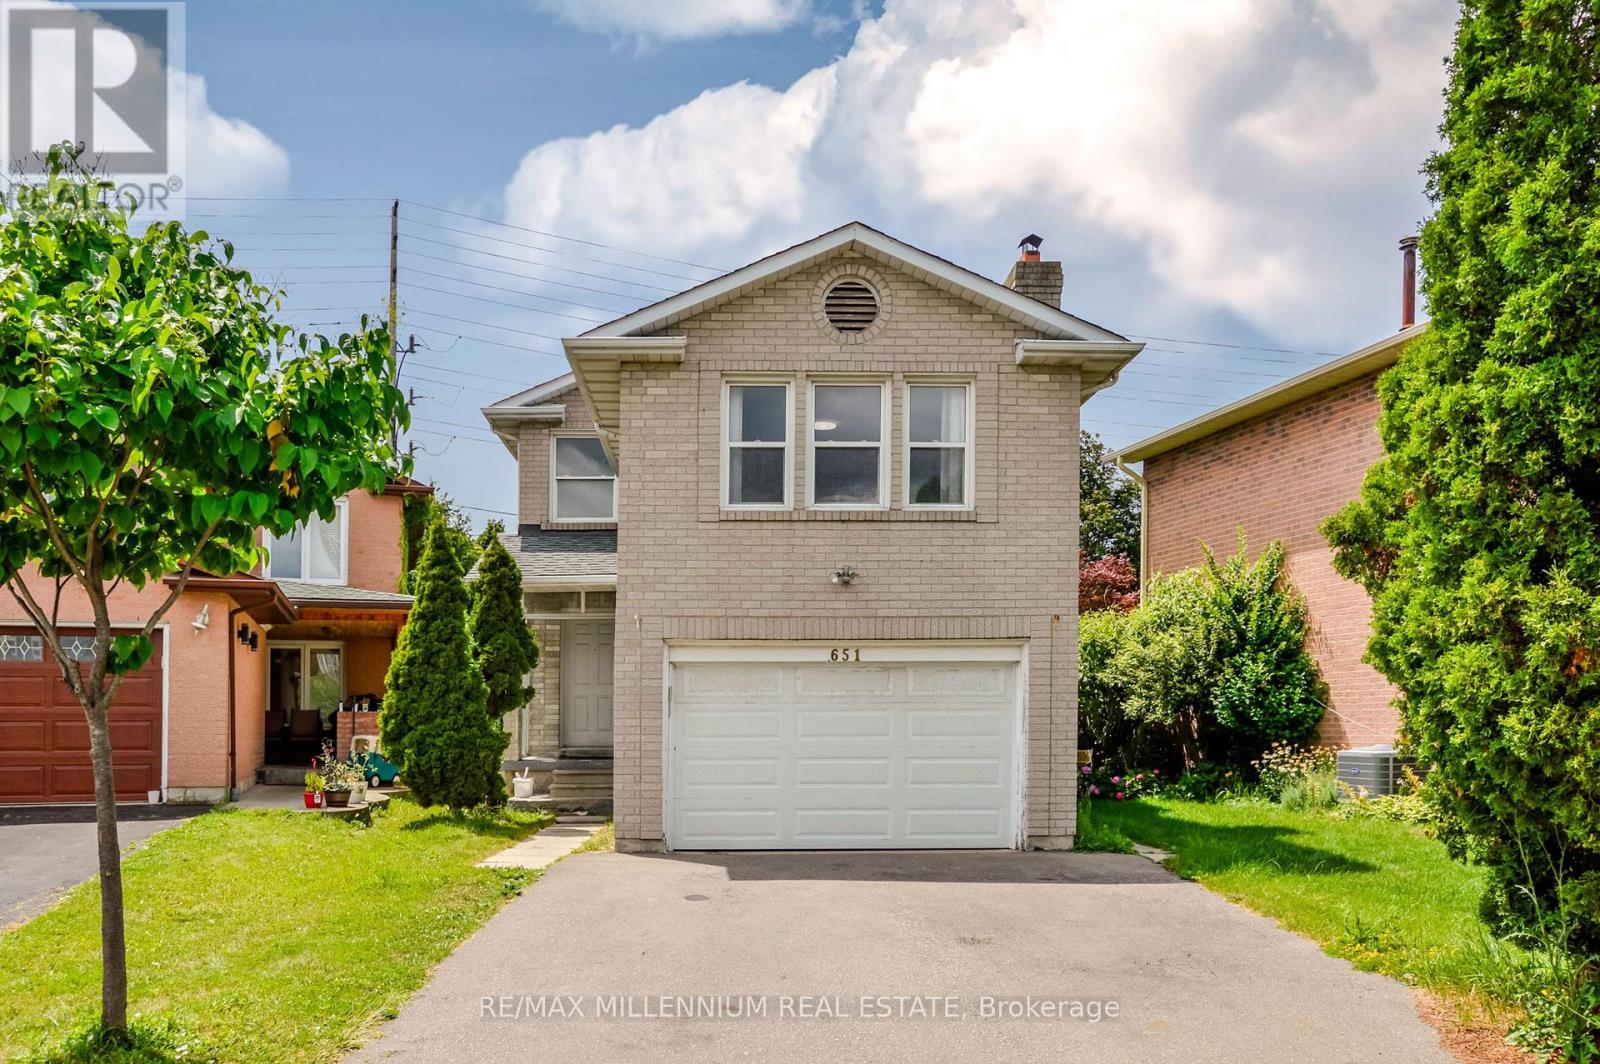
$1,049,000
651 Shetani Place
Mississauga (Creditview) · MLS # W13612490
5 bed · 4 bath
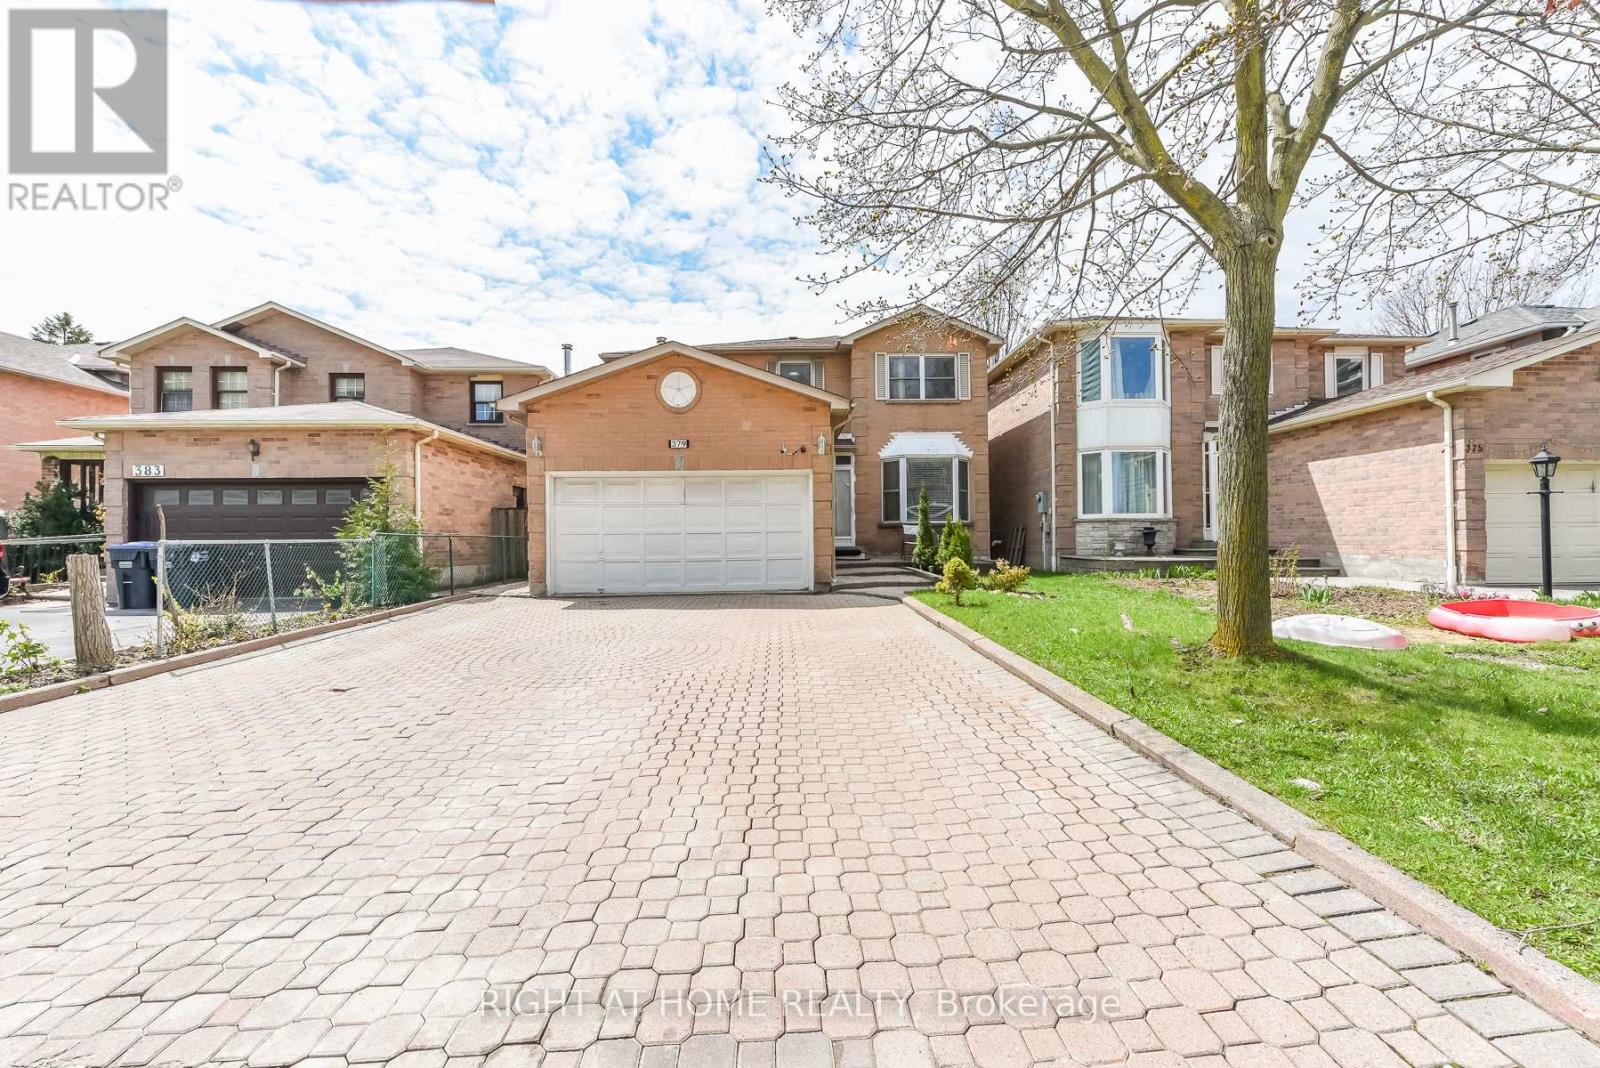
$1,038,786
379 Wallenberg Crescent
Mississauga (Creditview) · MLS # W13098554
6 bed · 5 bath