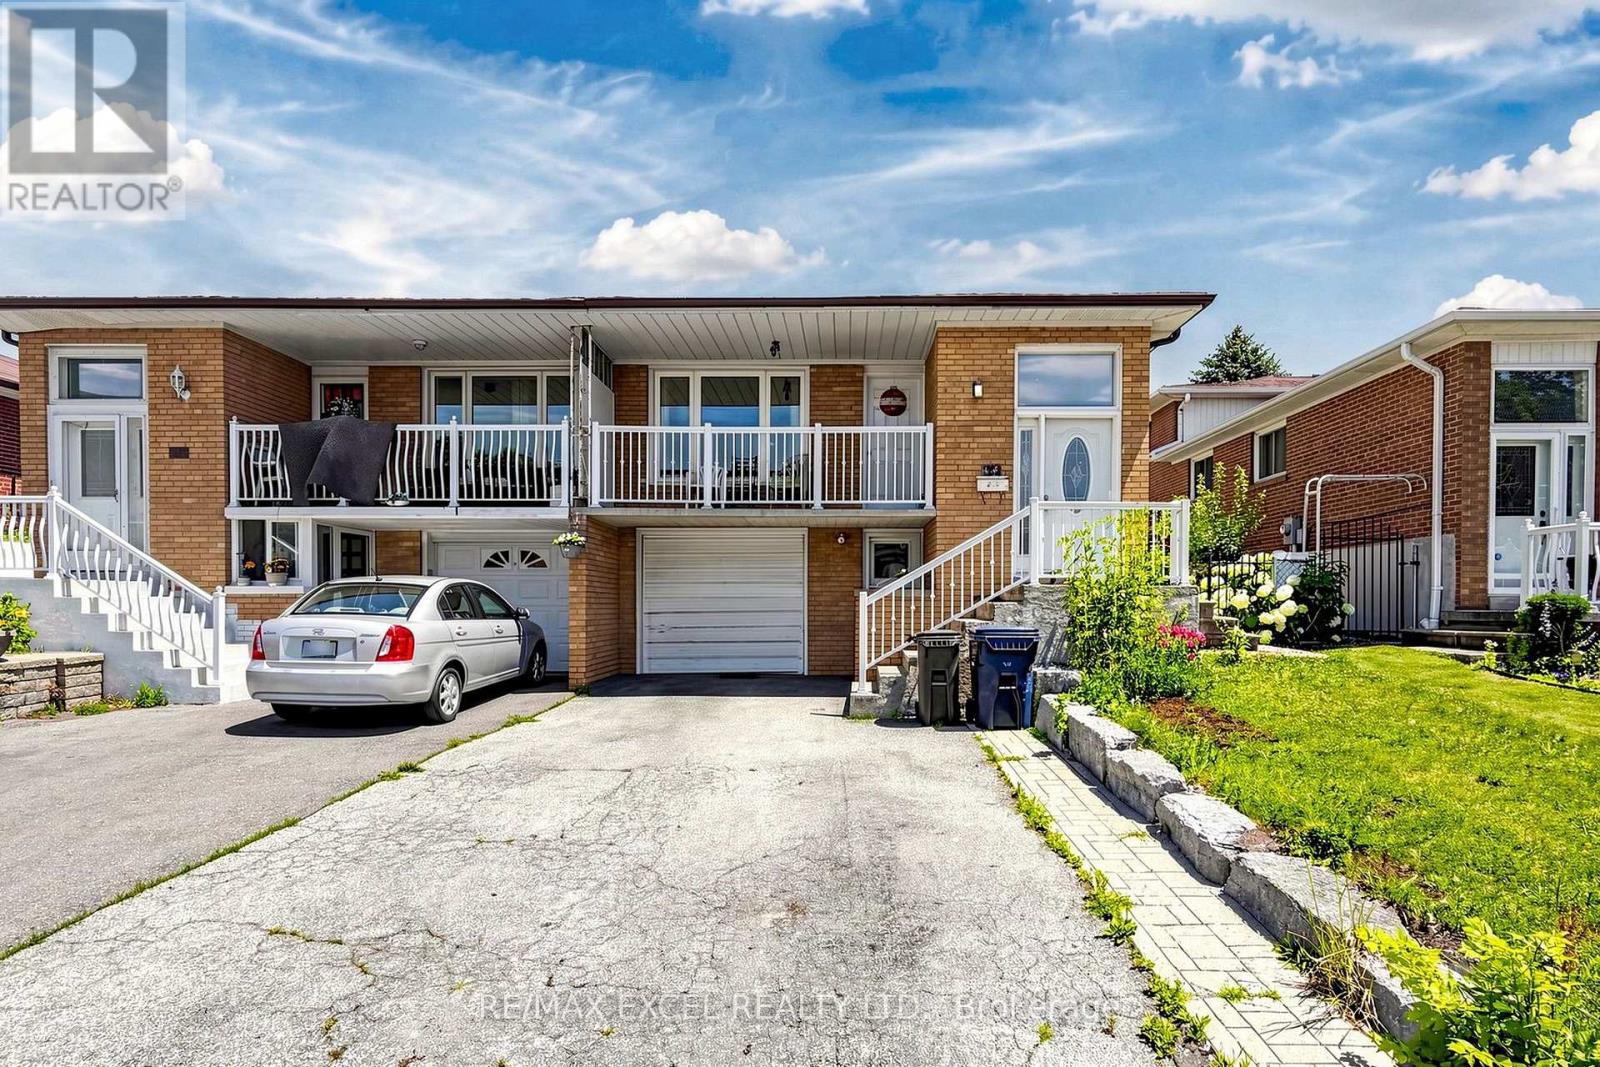
216 Shawnee Circle
Toronto (Pleasant View), Ontario M2H2Y4
MLS # C13569824
Property Details
Type
Semi-Detached
Beds
6
Baths
3
Status
For Sale
More homes like this
About this property
Exceptional opportunity to own this spacious semi-detached backsplit situated on a premium **30 x 120 ft deep lot** in a well-established Toronto neighbourhood. Offering an incredibly functional layout with **6 generously sized bedrooms, 2 kitchens, 3 full bathrooms, and separate entrance**, this home is ideal for large or multi-generational families seeking space and flexibility. The bright main floor features an oversized living room with walk-out to a private balcony, while the well-appointed kitchen flows seamlessly into the breakfast area and formal dining room. The upper level offers spacious bedrooms and a full bathroom, while the lower level features additional bedrooms, another full bathroom, and a welcoming family room with a fireplace and walk-out to the backyard. The finished lower level includes a second kitchen, a full bathroom, and direct backyard access, providing exceptional flexibility for extended family living. Ideally located close to TTC, Highways 401 & 404, schools, parks, shopping, restaurants, and a wide range of everyday amenities, this well-maintained property offers outstanding space, functionality, and long-term value.
Mortgage Estimate
Estimated monthly payment
Calculating…
Estimate only. Taxes, insurance, condo fees, and lender terms are not included.
Monthly costs to verify
Property taxes: about $438/month based on listed annual taxes.
Estimate only. Confirm taxes, condo/maintenance fees, insurance, utilities, and lender terms before making decisions.
Rooms
| Room | Level | Dimensions |
|---|---|---|
| Living room | Main level | 3.81 x 3.97 |
| Dining room | Main level | 3.07 x 2.86 |
| Primary Bedroom | Upper Level | 3.93 x 3.79 |
| Bedroom 2 | Upper Level | 3.95 x 2.93 |
| Bedroom 3 | Upper Level | 3.3 x 2.53 |
| Bedroom 4 | Lower level | 3.26 x 2.53 |
| Family room | Lower level | 6.83 x 3.42 |
| Bedroom 5 | Basement | 3.25 x 3 |
| Bedroom | Basement | 3.25 x 3 |
Facts & Location
Parking
4 spaces
Lot Size
30 x 120.1 FT
Annual Taxes
$5,256
Listing data
Listing information is provided for personal, non-commercial use and should be independently verified before making real estate decisions.
Last refreshed: Aug 16, 2026 4:15 AM
Explore nearby searches
SEO-friendly searches for this area, property type, and nearby neighbourhoods.
Similar Properties
More nearby listings that may fit the same search.
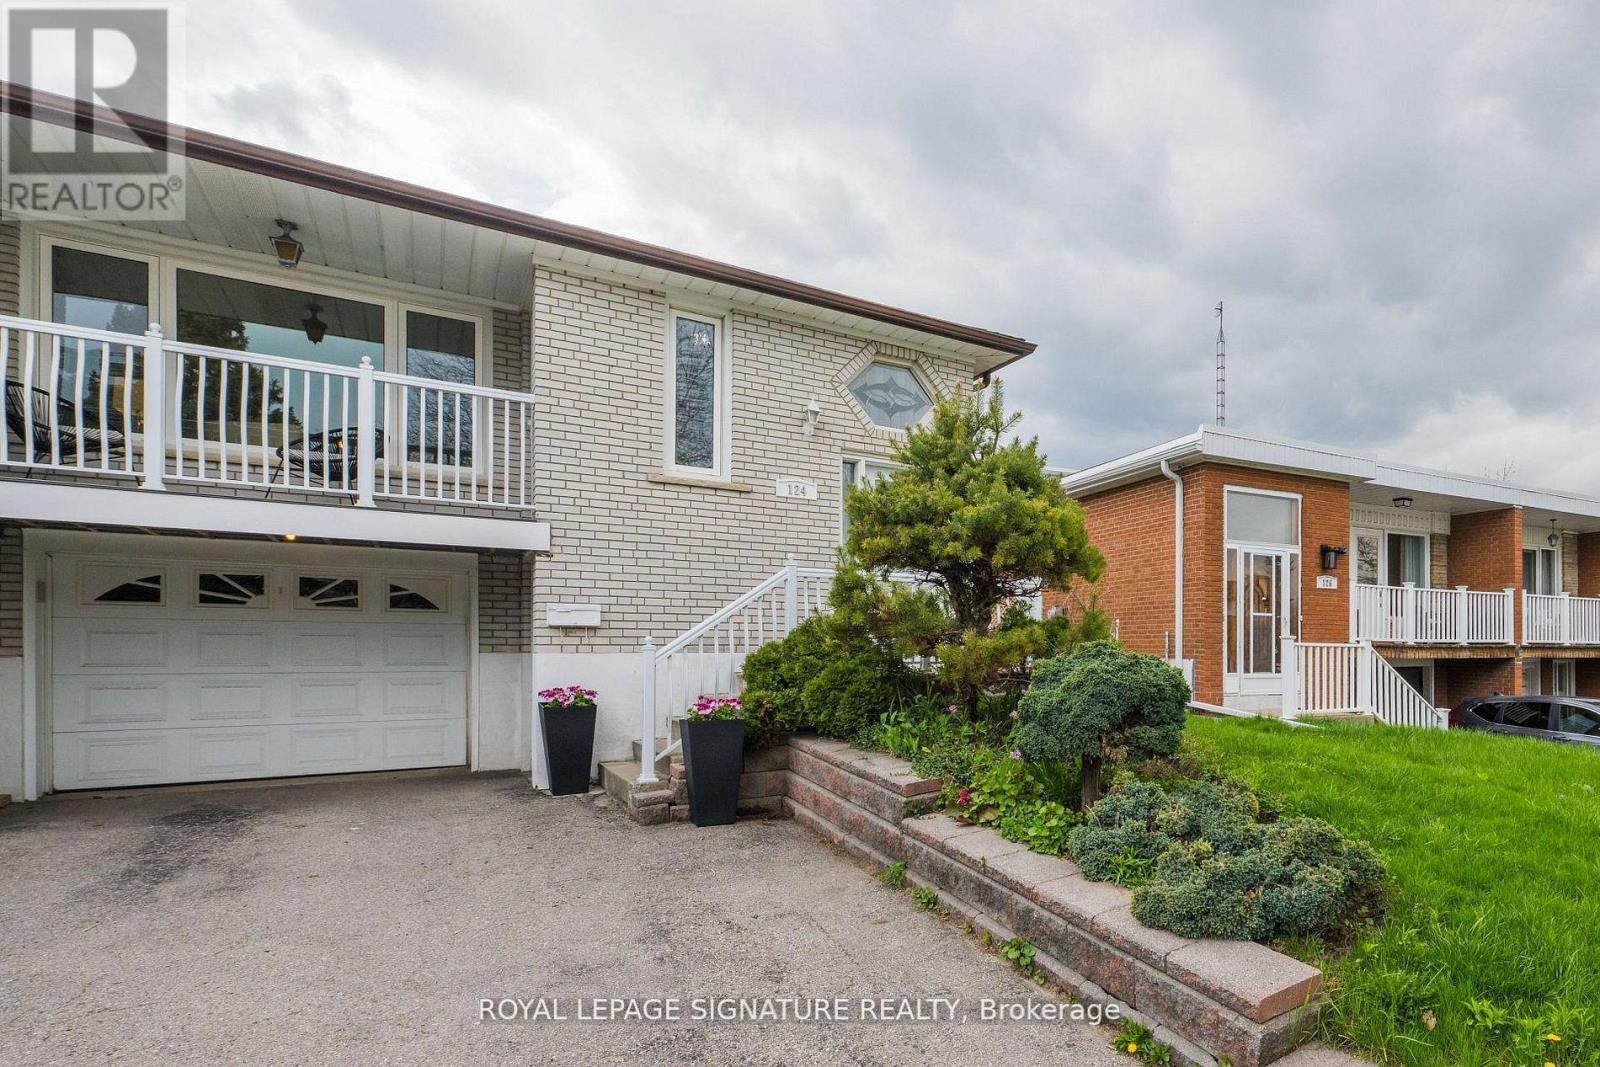
$968,888
124 Edmonton Drive
Toronto (Pleasant View) · MLS # C13526260
5 bed · 2 bath
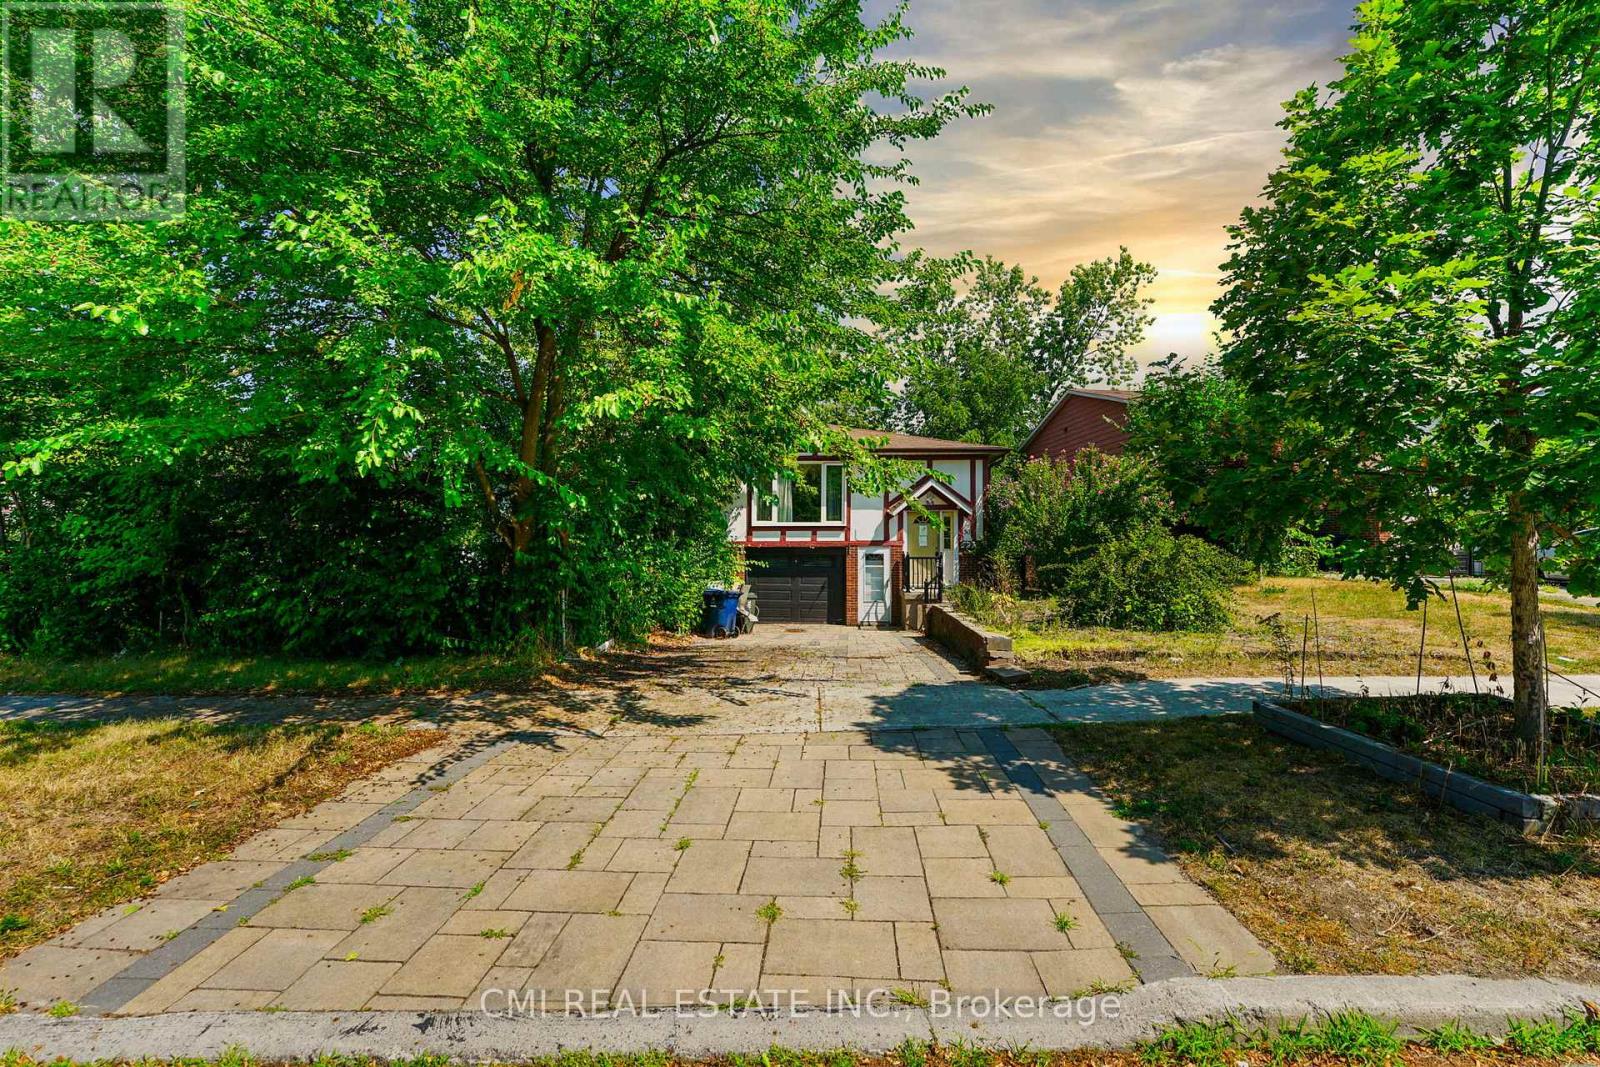
$899,000
50 Apache Trail
Toronto (Pleasant View) · MLS # C13214070
5 bed · 2 bath
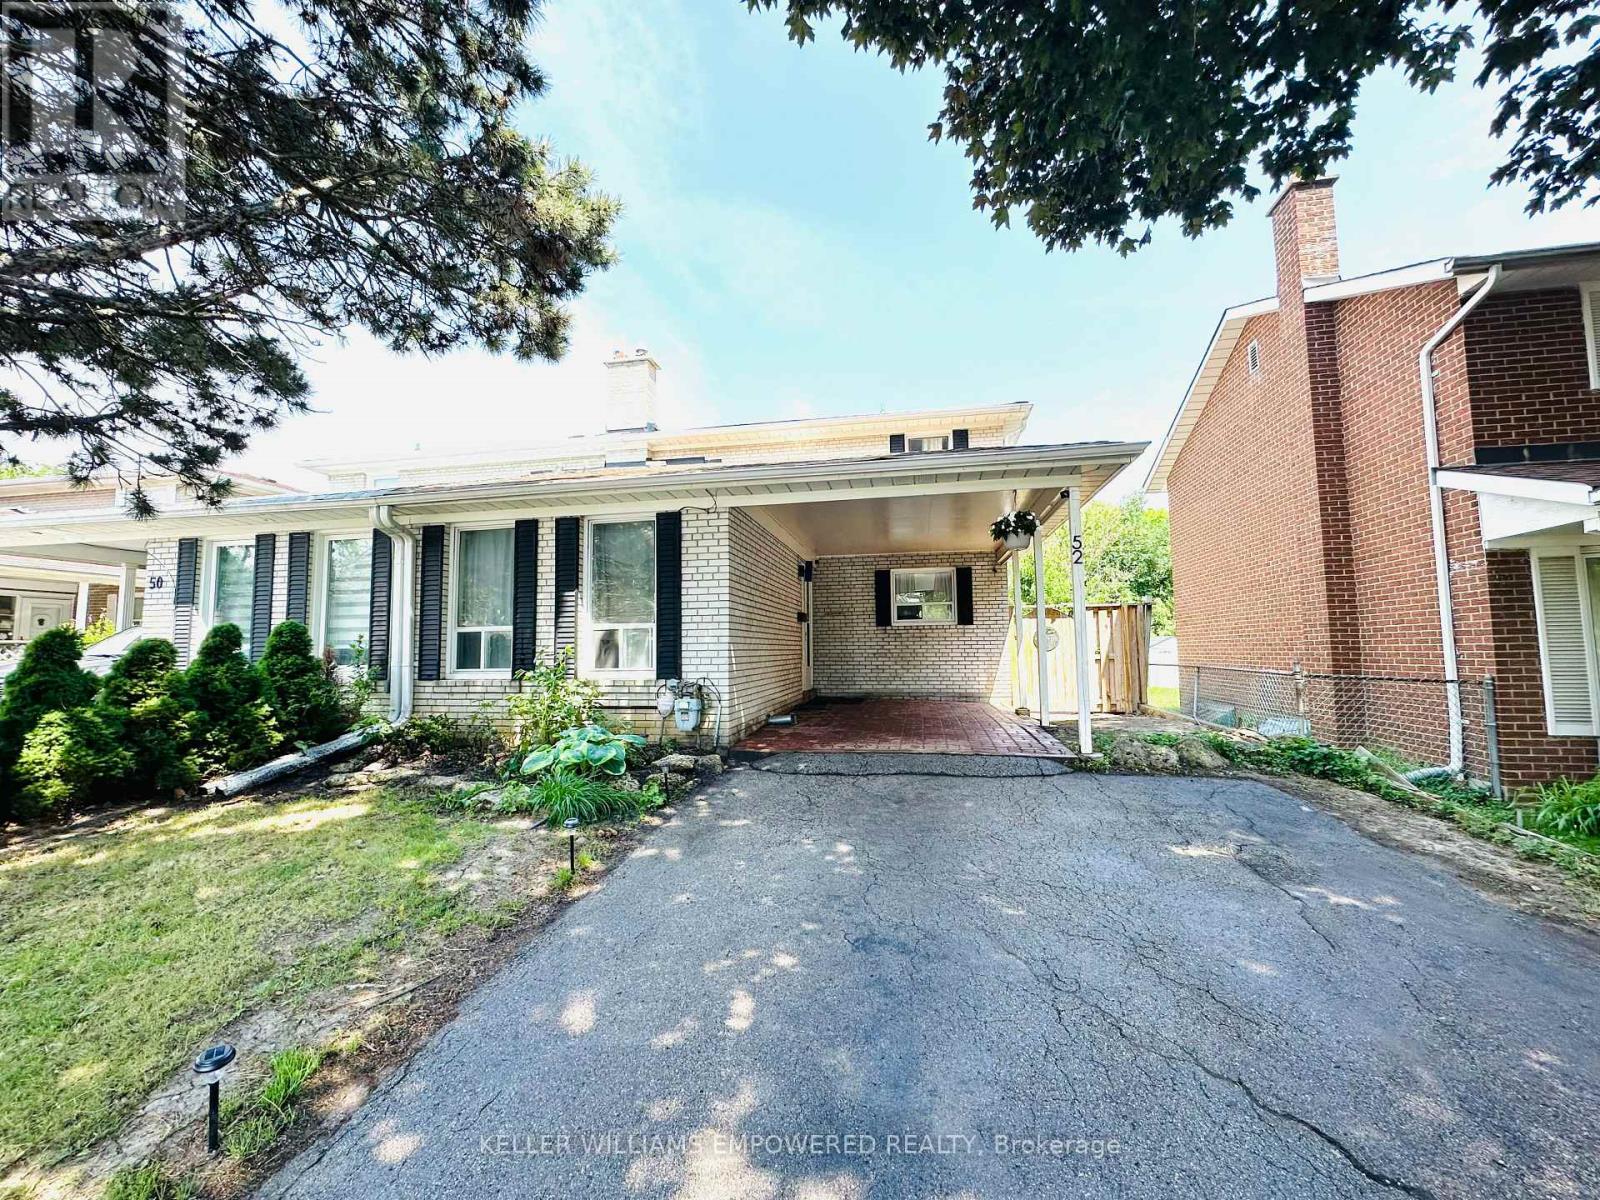
$825,000
52 Endsleigh Crescent
Toronto (Pleasant View) · MLS # C13164550
5 bed · 3 bath