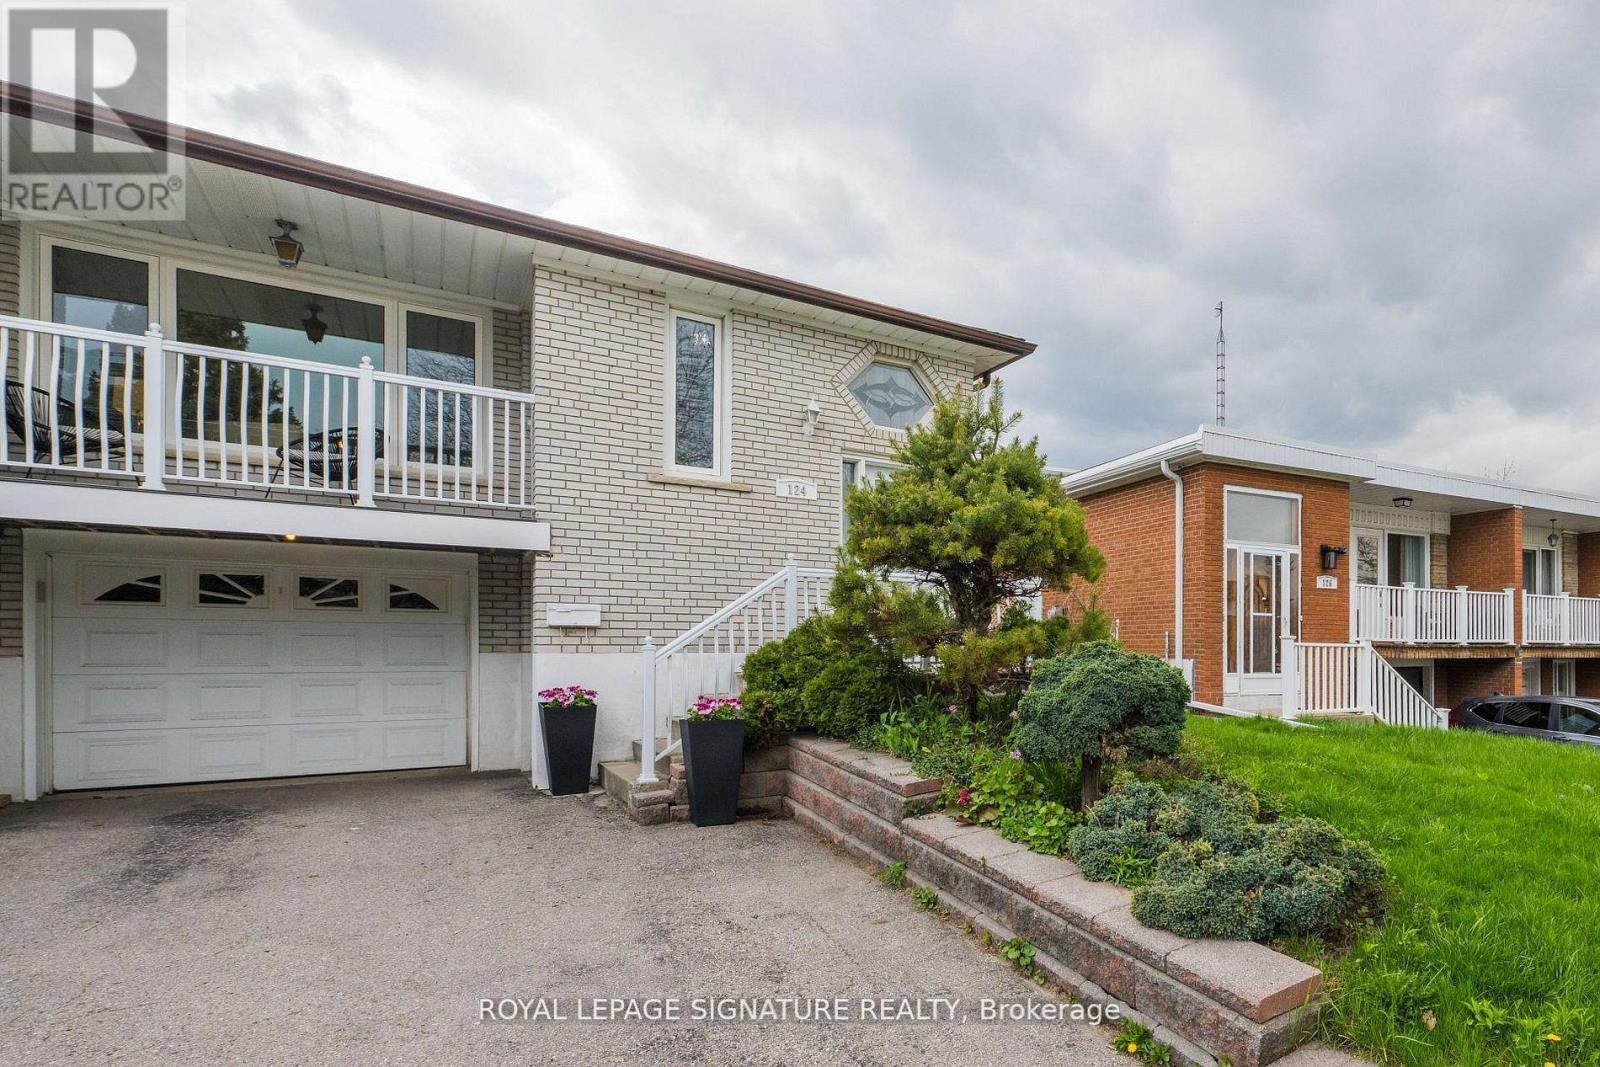
124 Edmonton Drive
Toronto (Pleasant View), Ontario M2J3X1
MLS # C13526260
Property Details
Type
Semi-Detached
Beds
5
Baths
2
Status
For Sale
More homes like this
About this property
***Exceptional Value In Prime Pleasant View Community***This Beautiful Raised Semi Detached Bungalow Has 3 + 2 Bedrooms And A Finished Basement With An In-law Suite & 2 Separate Entrances. Bright & Spacious, Hardwood Floors Thru-Out. An Exceptionally Large Oversized 150 Ft West Facing Lot, Fully Fenced With A Covered Patio & Separate Backyard Shed. So Many Options: Move In & Unpack, Invest & Rent Out Or Renovate To Taste. Updated Windows & doors, Built-In Garage With Garage Door Opener & Remote, Ample Parking & Much More!
Mortgage Estimate
Estimated monthly payment
Calculating…
Estimate only. Taxes, insurance, condo fees, and lender terms are not included.
Monthly costs to verify
Property taxes: about $407/month based on listed annual taxes.
Estimate only. Confirm taxes, condo/maintenance fees, insurance, utilities, and lender terms before making decisions.
Rooms
| Room | Level | Dimensions |
|---|---|---|
| Living room | Main level | 4.13 x 3.54 |
| Bedroom | Basement | 3.25 x 3.24 |
| Dining room | Main level | 3.34 x 2.93 |
| Kitchen | Main level | 3.93 x 2.46 |
| Eating area | Main level | 3.75 x 2.47 |
| Primary Bedroom | Main level | 4.19 x 3.33 |
| Bedroom 2 | Main level | 3.93 x 3.11 |
| Bedroom 3 | Main level | 3.15 x 2.88 |
| Living room | Basement | 3.88 x 3.61 |
| Kitchen | Basement | 3.96 x 3.46 |
| Bedroom | Basement | 3.31 x 3.11 |
Facts & Location
Parking
3 spaces
Lot Size
29.5 x 150.3 FT ; 28.82 ft.x150.52 ft.x34.47 ft.x150.07ft.
Annual Taxes
$4,888
Listing data
Listing information is provided for personal, non-commercial use and should be independently verified before making real estate decisions.
Last refreshed: Sep 9, 2026 4:00 AM
Explore nearby searches
SEO-friendly searches for this area, property type, and nearby neighbourhoods.
Similar Properties
More nearby listings that may fit the same search.
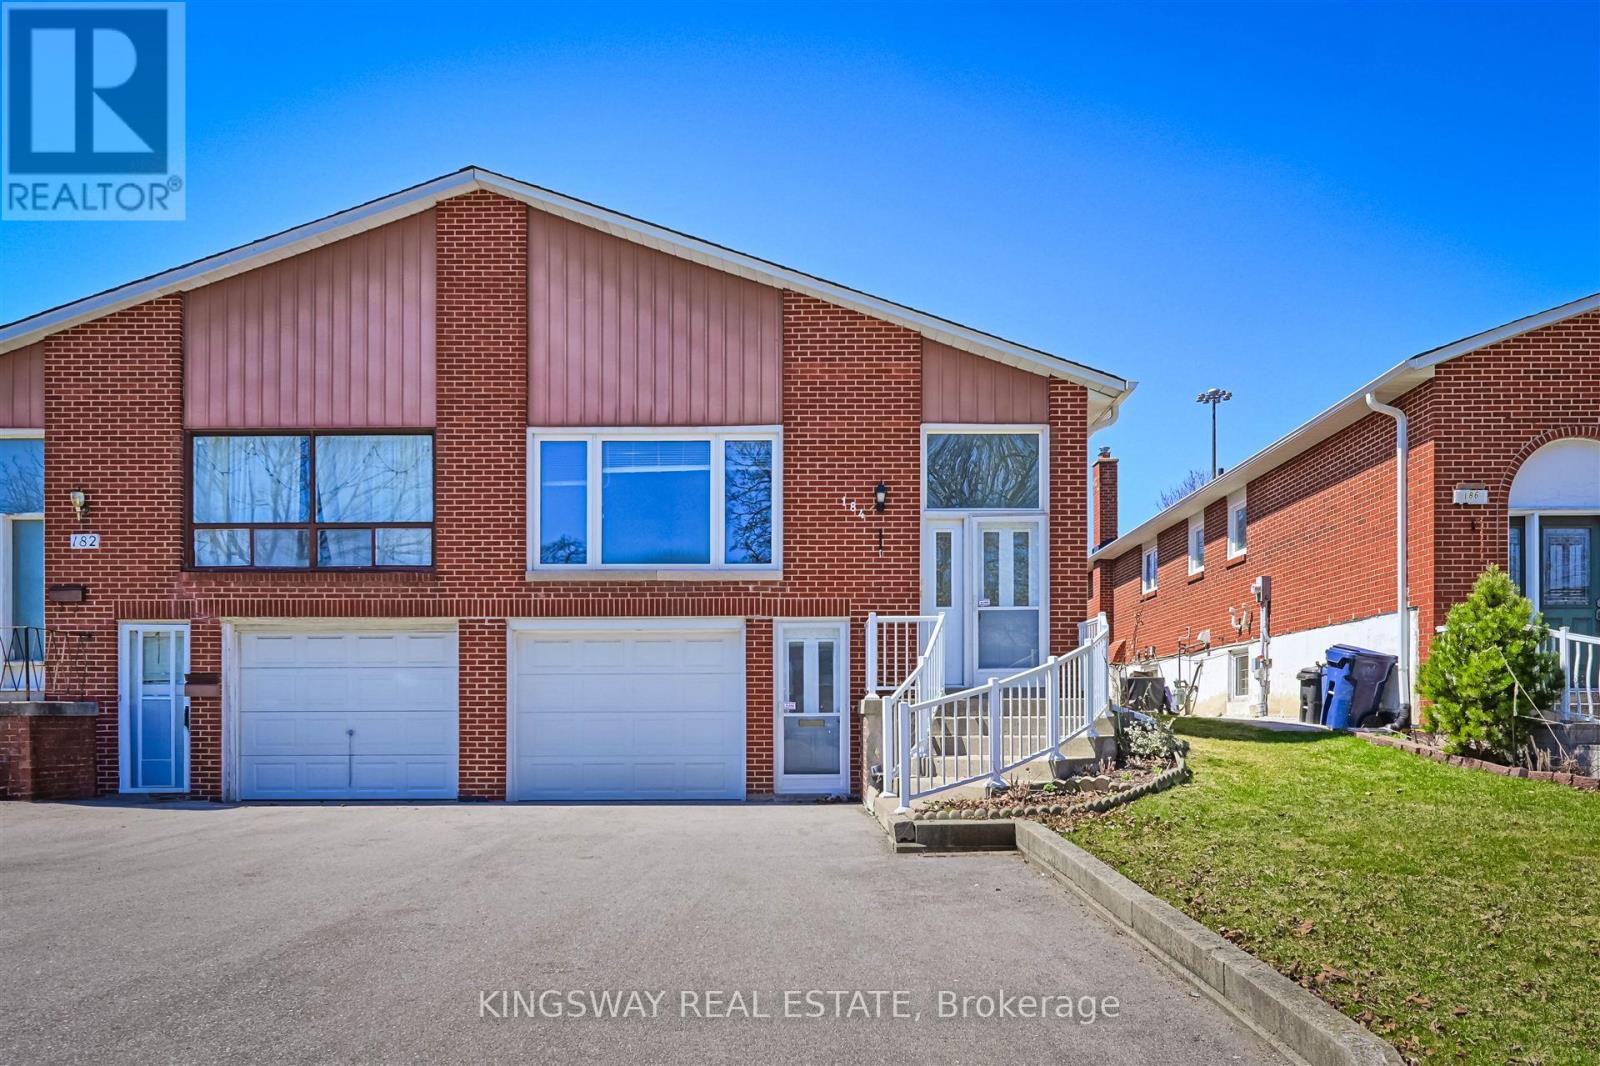
$988,888
184 Edmonton Drive
Toronto (Pleasant View) · MLS # C12946782
4 bed · 2 bath
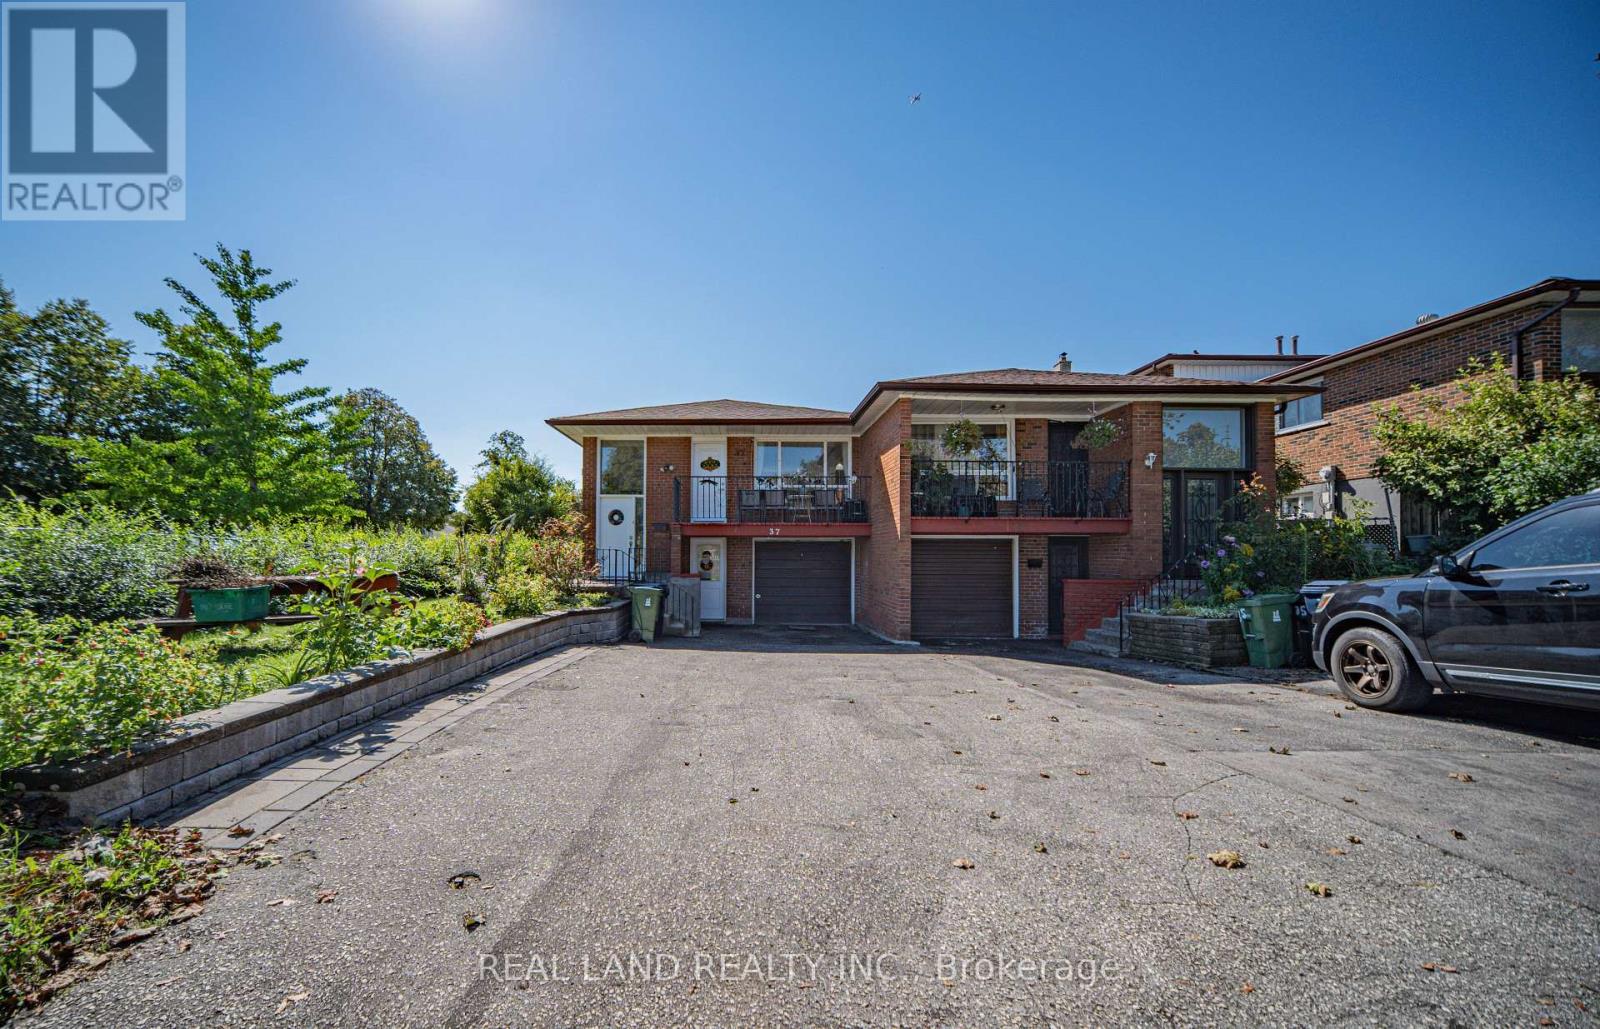
$935,000
37 Pawnee Avenue
Toronto (Pleasant View) · MLS # C13726332
5 bed · 2 bath
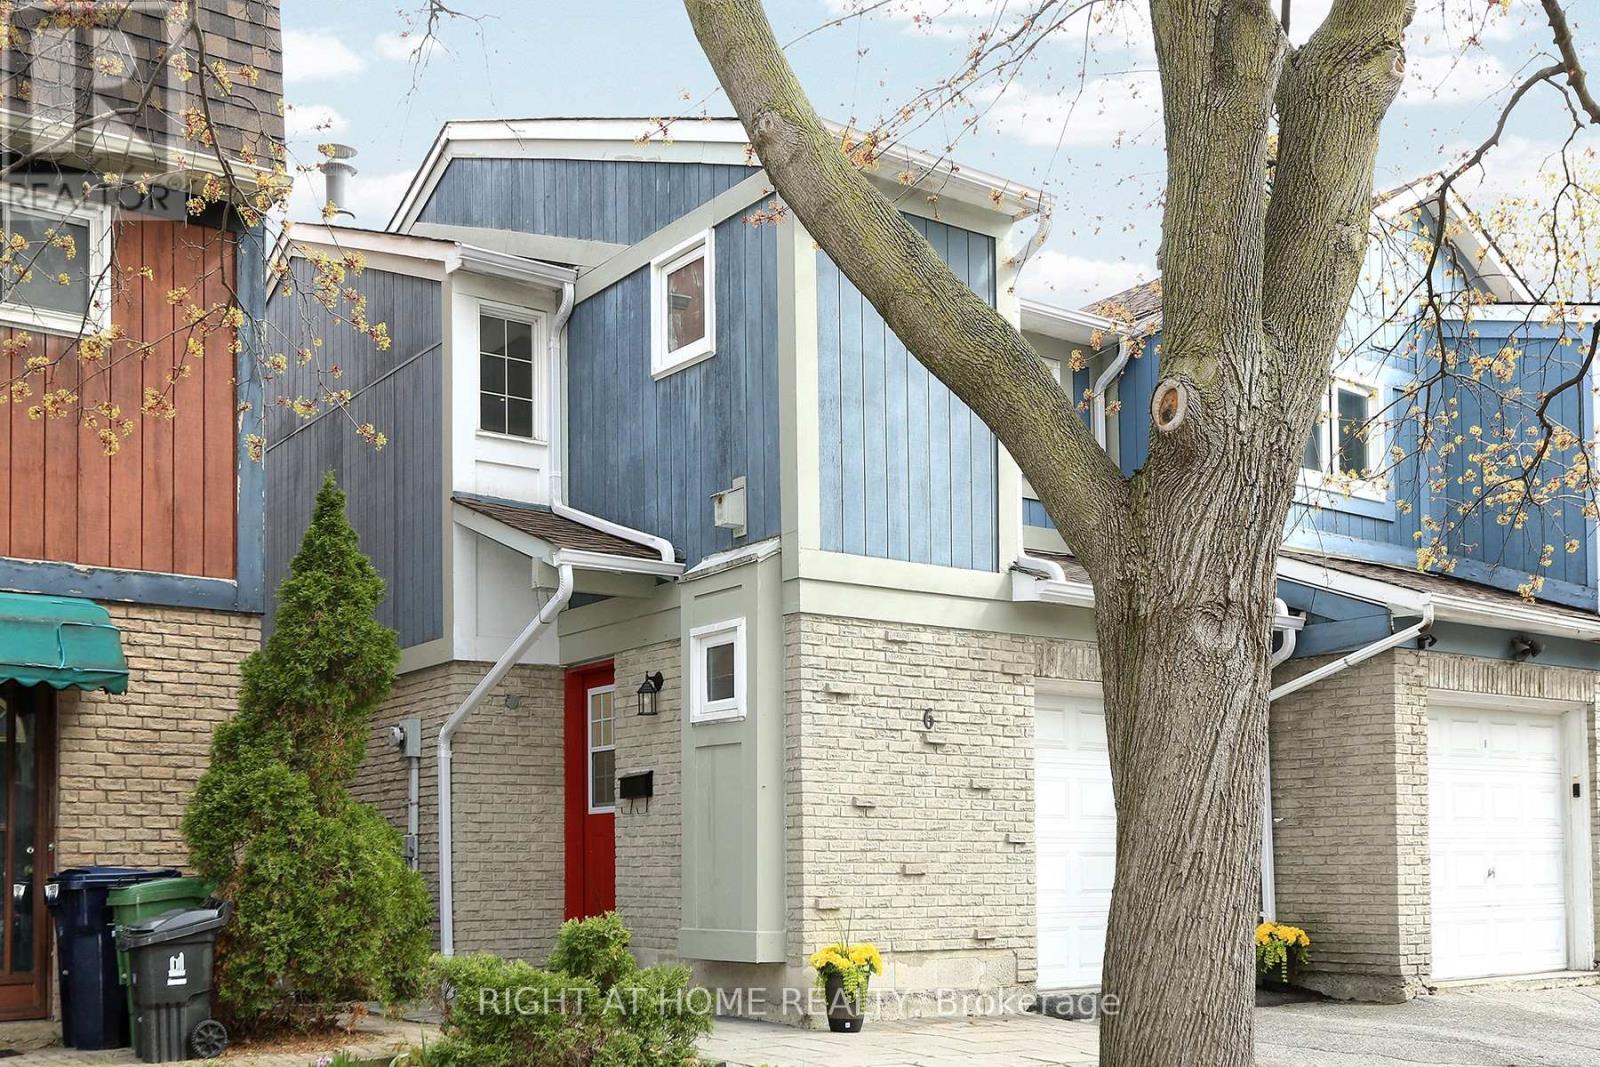
$924,000
6 Snapdragon Drive
Toronto (Pleasant View) · MLS # C13451692
4 bed · 2 bath