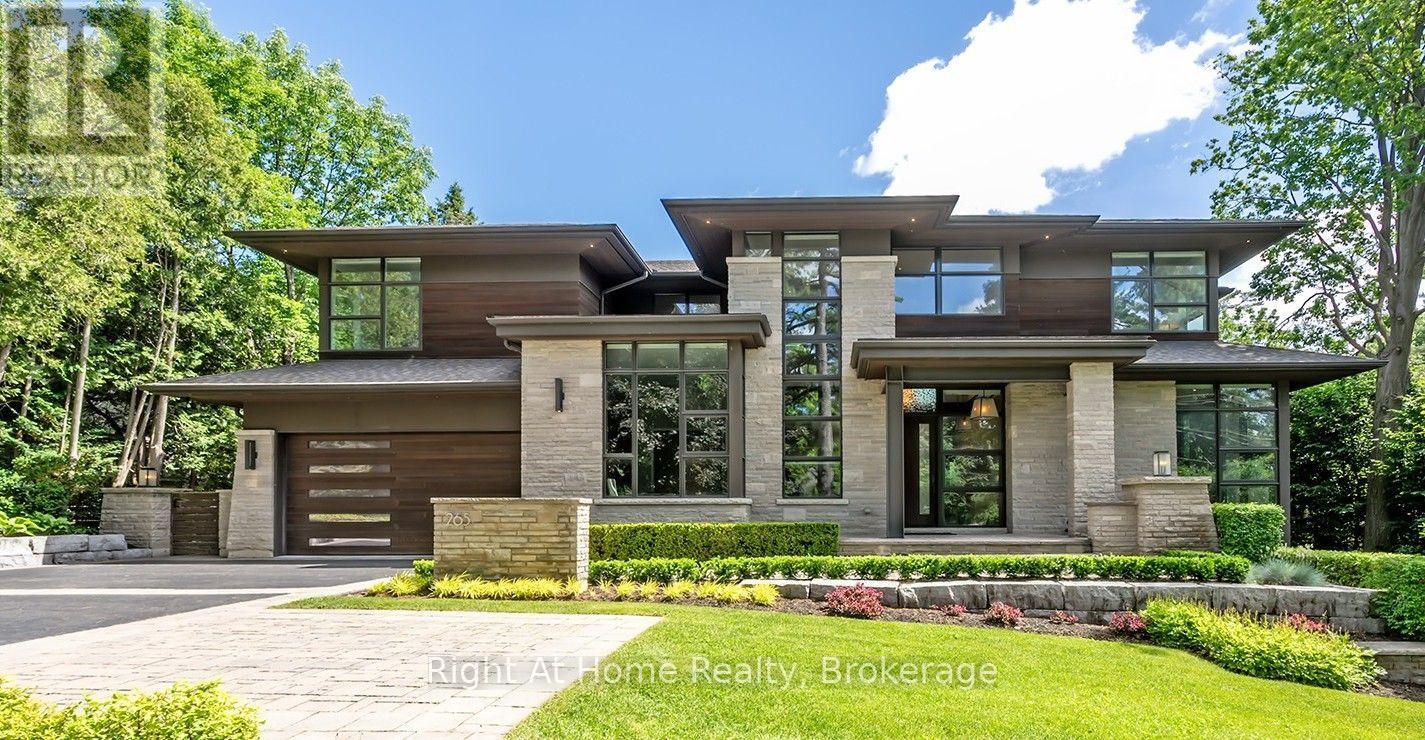
265 Maple Grove Drive
Oakville (FD Ford), Ontario L6J4V6
MLS # W13569686
Property Details
Type
Detached
Beds
5
Baths
7
Status
For Sale
More homes like this
About this property
Set on an oversized 100' 170' estate lot in Morrison, one of Oakville's most established neighbourhoods, this custom-built residence offers approximately 7,800 sq. ft. of finished living space, including a walk-out lower level designed for elegant entertaining and comfortable family living.A dramatic two-storey foyer introduces expansive principal rooms with soaring ceilings, oversized windows, and custom millwork throughout. The chef-inspired kitchen features premium appliances, custom cabinetry, a walk-in pantry, wine cellar, and a large centre island, flowing seamlessly into the breakfast area and family room. Sliding glass doors open to a covered patio with a built-in BBQ, generous dining area, and separate lounge. Formal living and dining rooms, a private office, and well-planned service areas complete the main level.The second floor is highlighted by a luxurious primary suite with a custom dressing room, spa-inspired ensuite, and private balcony overlooking the landscaped grounds. Three additional spacious bedrooms each offer ensuite access and walk-in closets, providing exceptional comfort and privacy.The professionally finished walk-out lower level includes a fitness area, games room, media room, playroom, and a fifth bedroom for guests or extended family. Large windows and direct backyard access create abundant natural light and seamless indoor-outdoor living.The private backyard is surrounded by mature trees and professionally landscaped grounds, featuring a resort-inspired swimming pool, covered outdoor living area, and multiple spaces for entertaining and relaxation.Ideally located close to Lake Ontario, downtown Oakville, top-rated public and private schools, shopping, community centres, parks, and a full range of local amenities.
Mortgage Estimate
Estimated monthly payment
Calculating…
Estimate only. Taxes, insurance, condo fees, and lender terms are not included.
Monthly costs to verify
Property taxes: about $2,356/month based on listed annual taxes.
Estimate only. Confirm taxes, condo/maintenance fees, insurance, utilities, and lender terms before making decisions.
Rooms
| Room | Level | Dimensions |
|---|---|---|
| Foyer | Main level | 3.66 x 3.2 |
| Bedroom 3 | Second level | 4.11 x 3.96 |
| Bedroom 4 | Second level | 4.57 x 3.81 |
| Bedroom 5 | Lower level | 4.5 x 3.82 |
| Dining room | Main level | 4.57 x 4.11 |
| Great room | Main level | 5.79 x 5.03 |
| Eating area | Main level | 4.11 x 3.35 |
| Kitchen | Main level | 4.88 x 488 |
| Pantry | Main level | 2.59 x 1.83 |
| Office | Main level | 3.96 x 3.66 |
| Mud room | Main level | 3.2 x 2.29 |
| Primary Bedroom | Second level | 5.49 x 4.72 |
| Bedroom 2 | Second level | 3.81 x 3.66 |
Facts & Location
Interior Size
7,800 sq ft
Parking
9 spaces
Lot Size
100 x 155 FT ; lot size irregular
Annual Taxes
$28,277
Listing data
Listing information is provided for personal, non-commercial use and should be independently verified before making real estate decisions.
Last refreshed: Oct 5, 2026 3:18 AM
Explore nearby searches
SEO-friendly searches for this area, property type, and nearby neighbourhoods.
Similar Properties
More nearby listings that may fit the same search.
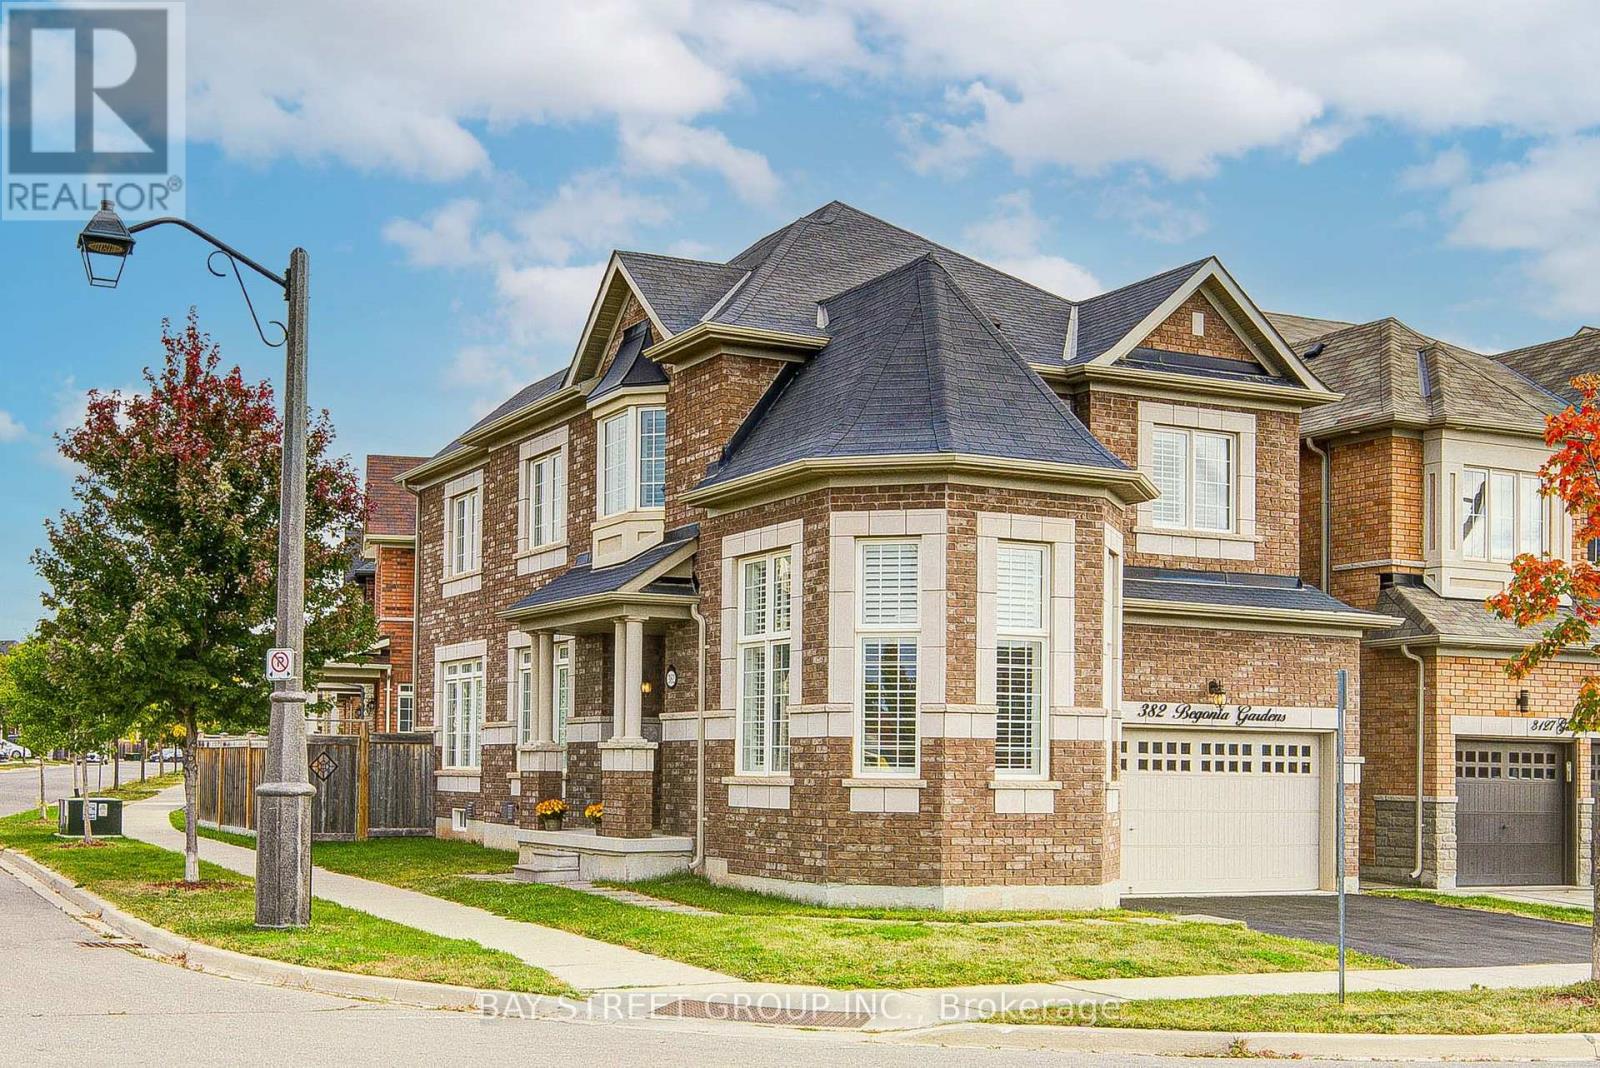
$1,398,000
382 Begonia Gardens
Oakville (GO Glenorchy) · MLS # W13843806
4 bed · 3 bath
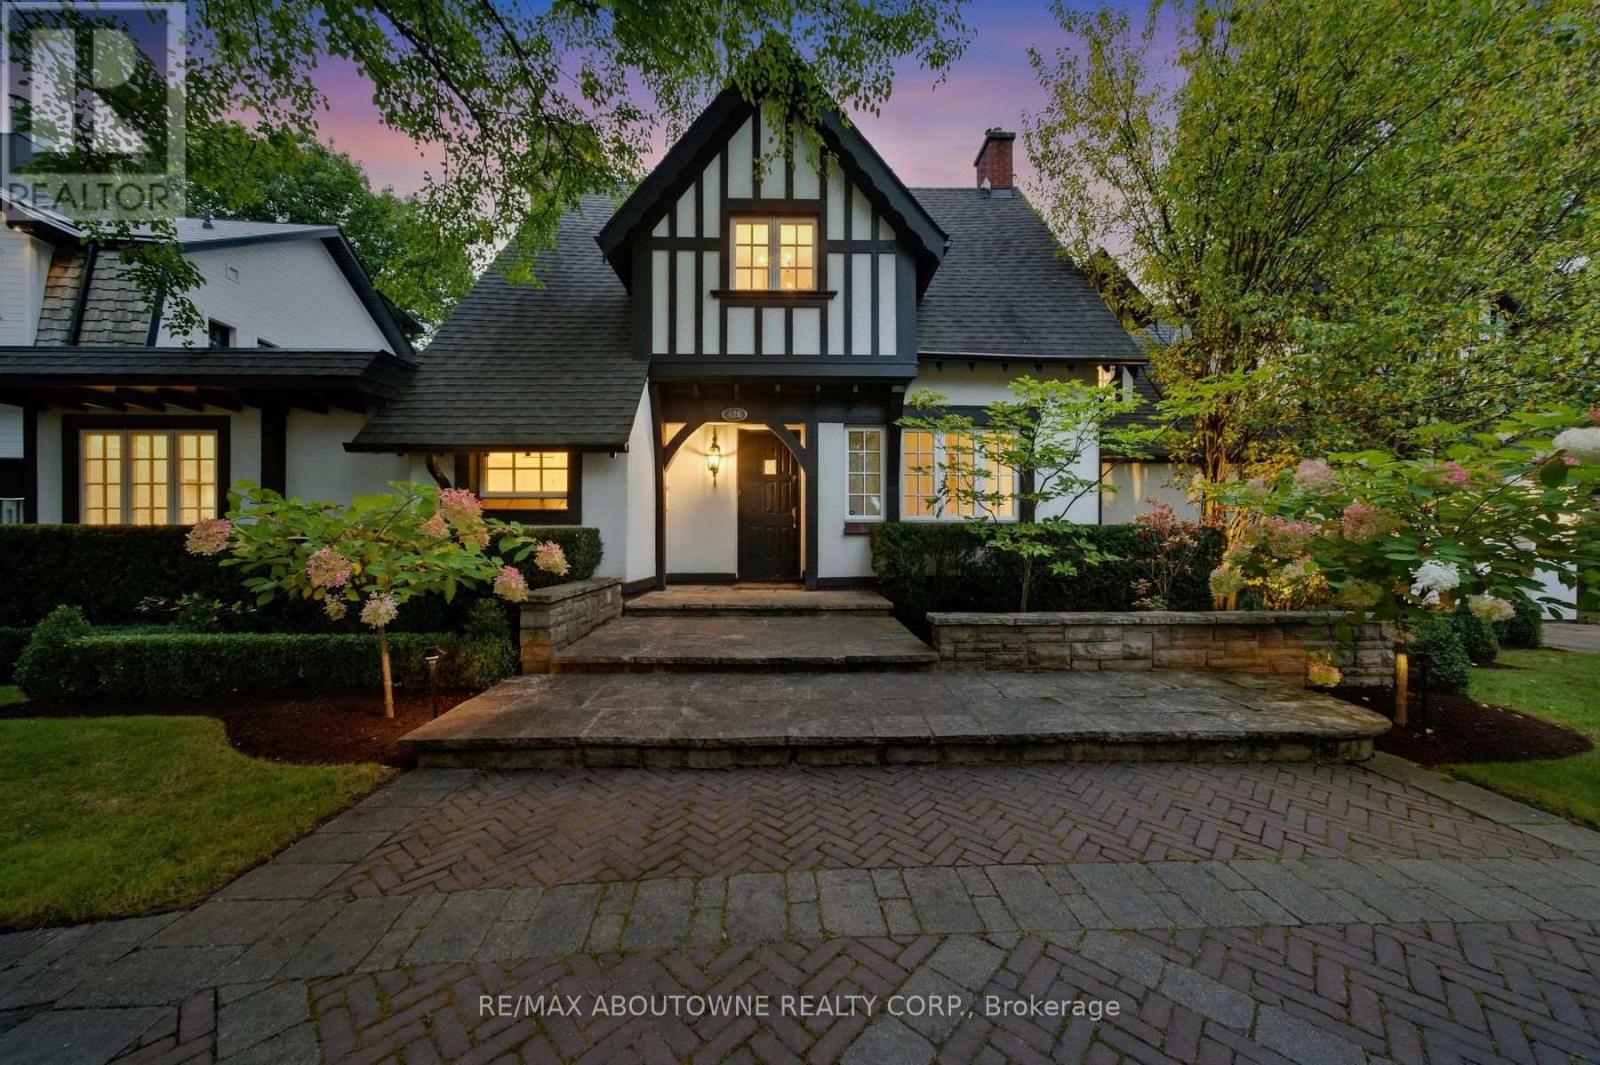
$4,149,000
426 Trafalgar Road
Oakville (OO Old Oakville) · MLS # W13843702
4 bed · 6 bath

$1,778,000
32 Anderson Street
Oakville (CO Central) · MLS # W13853970
3 bed · 3 bath