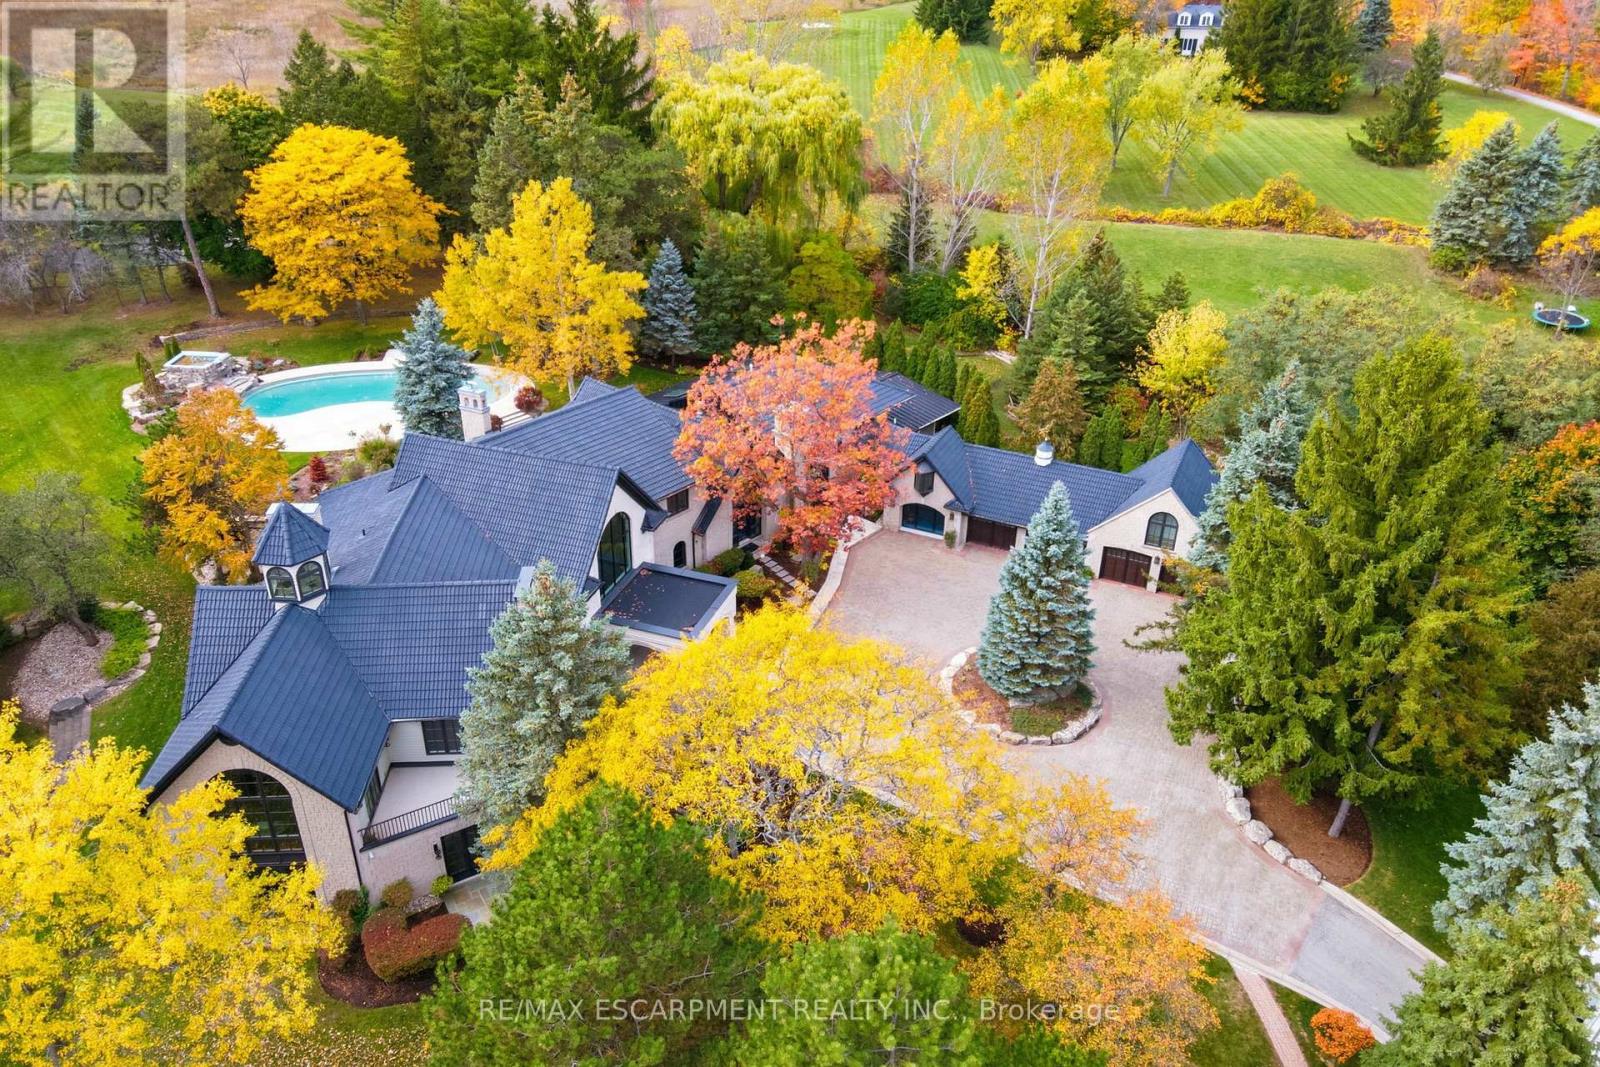
3320 Guelph Line
Burlington, Ontario L7P0S7
MLS # W12834276
Property Details
Type
Detached
Beds
6
Baths
7
Status
For Sale
More homes like this
About this property
An extraordinary custom-built Country Estate set on 10.5 acres of picturesque, park like grounds, offering unmatched privacy and bespoke amenities. This Masterfully Crafted residence features soaring ceilings, White Oak Herringbone and wide-plank flooring, and exceptional Millwork throughout. A dramatic two-storey foyer opens to elegant principal rooms with 16-foot windows, French doors and panoramic views of rolling hills, a private pond and the Niagara Escarpment.The grand chef's kitchen is designed for entertaining, complete with quartzite countertops, premium Sub-Zero, Wolf and Miele appliances, a walk-in pantry, servery and custom wine storage. The home offers six bedrooms, including a luxurious Primary retreat with Cathedral ceilings, gas fireplace and Spa-inspired ensuite. A Private Nanny suite with additional bedroom and 3 piece washroom, with a separate entrance adds flexibility. Resort-style amenities include an indoor spa with pool, Whirlpool, Cold plunge, Saunas and steam room, plus an outdoor pool with waterfall overlooking the tennis court, stable and orchard. Radiant heated floors, integrated sound and security systems, a four-car garage and expansive parking complete this exceptional offering. All just minutes to amenities and Highway 407. Luxury Certified.
Mortgage Estimate
Estimated monthly payment
Calculating…
Estimate only. Taxes, insurance, condo fees, and lender terms are not included.
Monthly costs to verify
Property taxes: about $2,305/month based on listed annual taxes.
Estimate only. Confirm taxes, condo/maintenance fees, insurance, utilities, and lender terms before making decisions.
Rooms
| Room | Level | Dimensions |
|---|---|---|
| Mud room | Main level | 6.31 x 4.13 |
| Bedroom | Main level | 4 x 5.84 |
| Primary Bedroom | Second level | 4.34 x 5.98 |
| Sitting room | Second level | 4.29 x 5.87 |
| Bedroom | Second level | 6.77 x 6.65 |
| Utility room | Second level | 1.42 x 2.26 |
| Other | Basement | 7.81 x 5.49 |
| Utility room | Basement | 4.58 x 7.46 |
| Utility room | Main level | 1.77 x 3.76 |
| Other | Main level | 10.41 x 7.98 |
| Kitchen | Main level | 5.94 x 9.05 |
| Eating area | Main level | 5.92 x 5.9 |
| Family room | Main level | 16.91 x 7.01 |
| Foyer | Main level | 11.17 x 6.92 |
| Living room | Main level | 3.99 x 6.36 |
| Laundry room | Main level | 3.98 x 5.13 |
| Bedroom | Main level | 5.22 x 4.37 |
Facts & Location
Parking
10 spaces
Annual Taxes
$27,661
Listing data
Listing information is provided for personal, non-commercial use and should be independently verified before making real estate decisions.
Last refreshed: Aug 2, 2026 3:21 AM
Explore nearby searches
SEO-friendly searches for this area, property type, and nearby neighbourhoods.
Similar Properties
More nearby listings that may fit the same search.
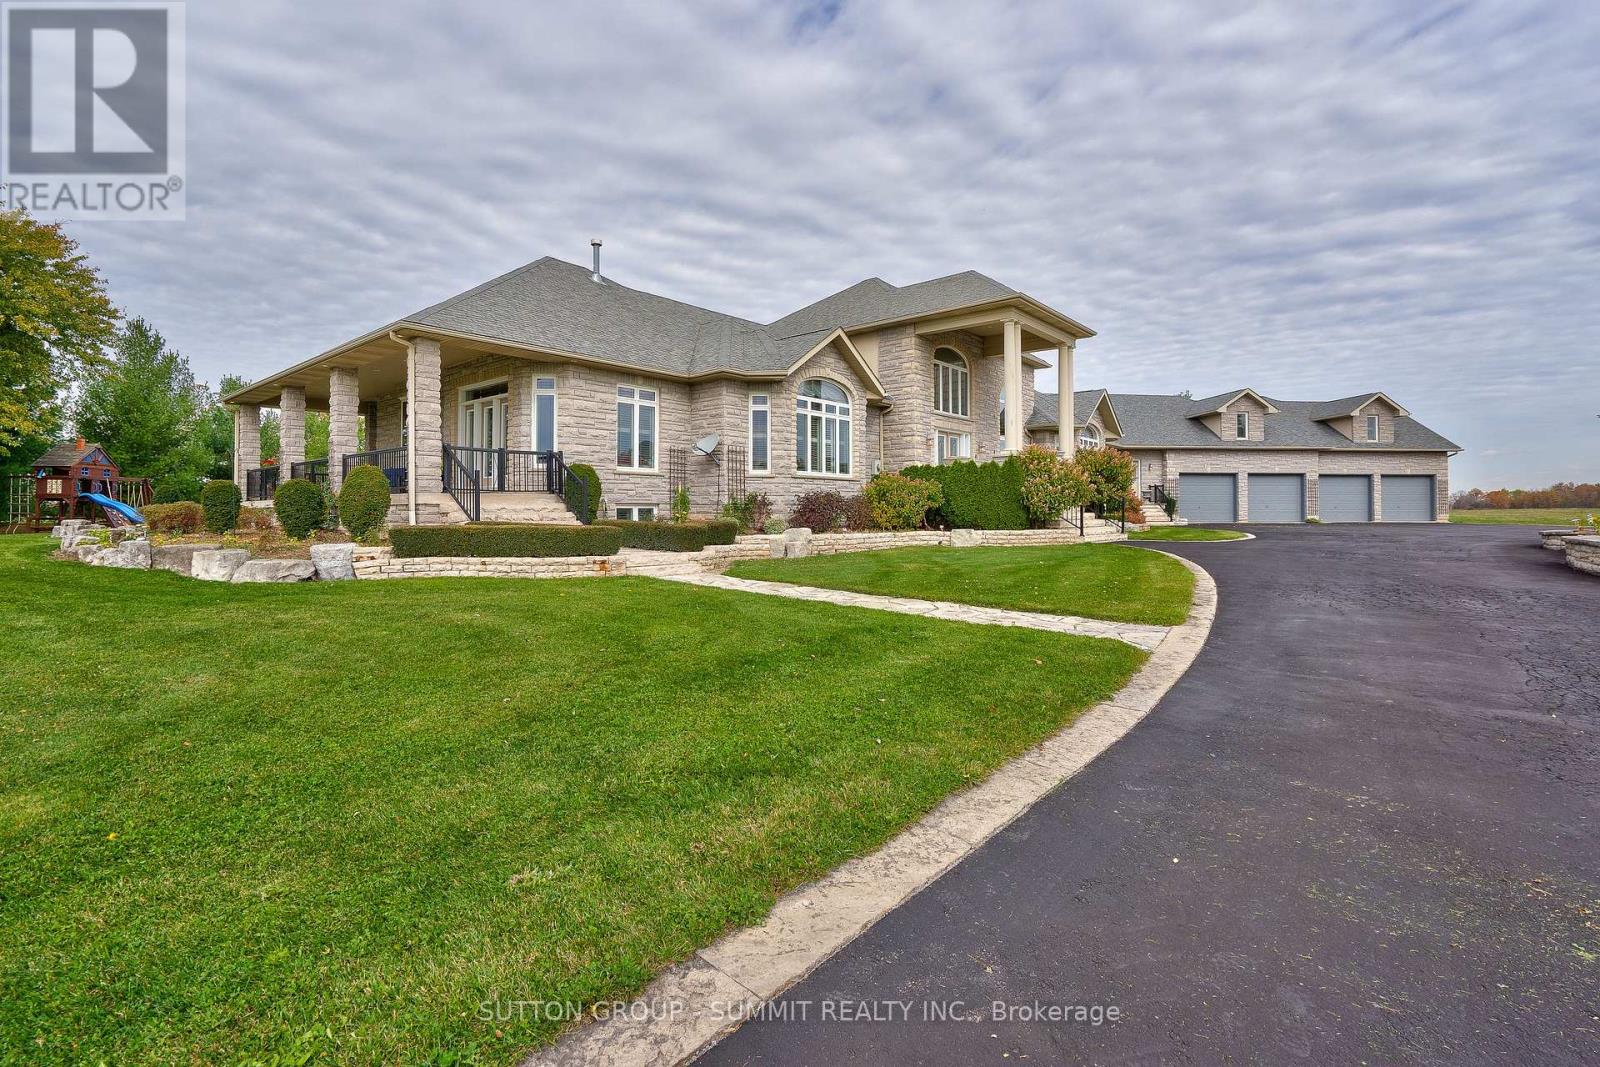
$12,999,999
5431 APPLEBY Line
Burlington · MLS # W13174810
5 bed · 6 bath
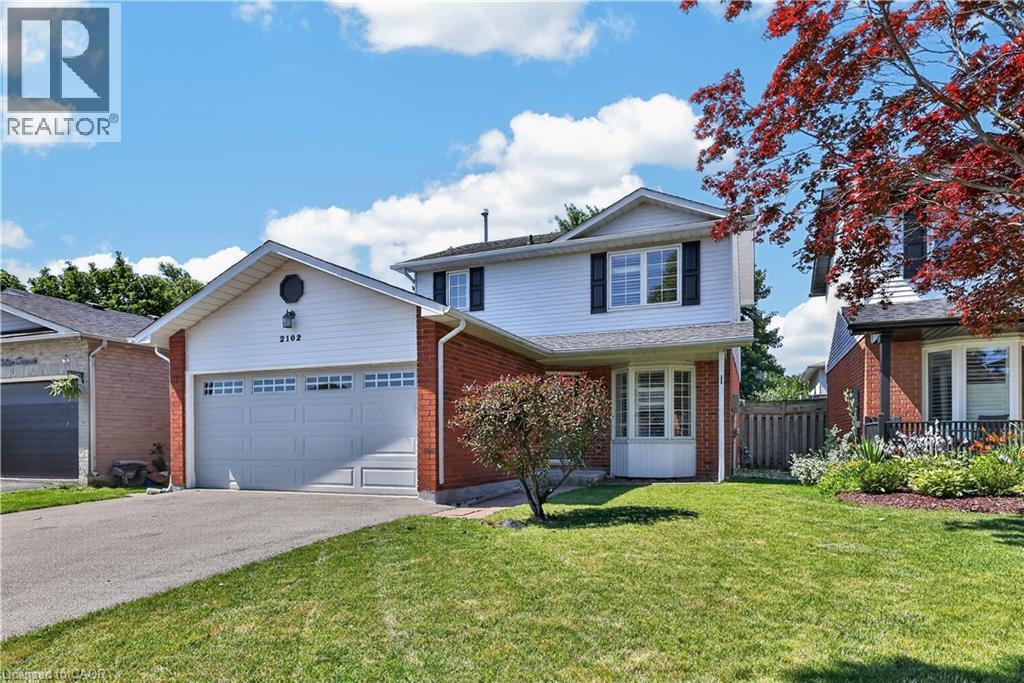
$1,079,000
2102 SALMA Crescent
Burlington · MLS # 40851297
4 bed · 3 bath · 2,409 sq ft
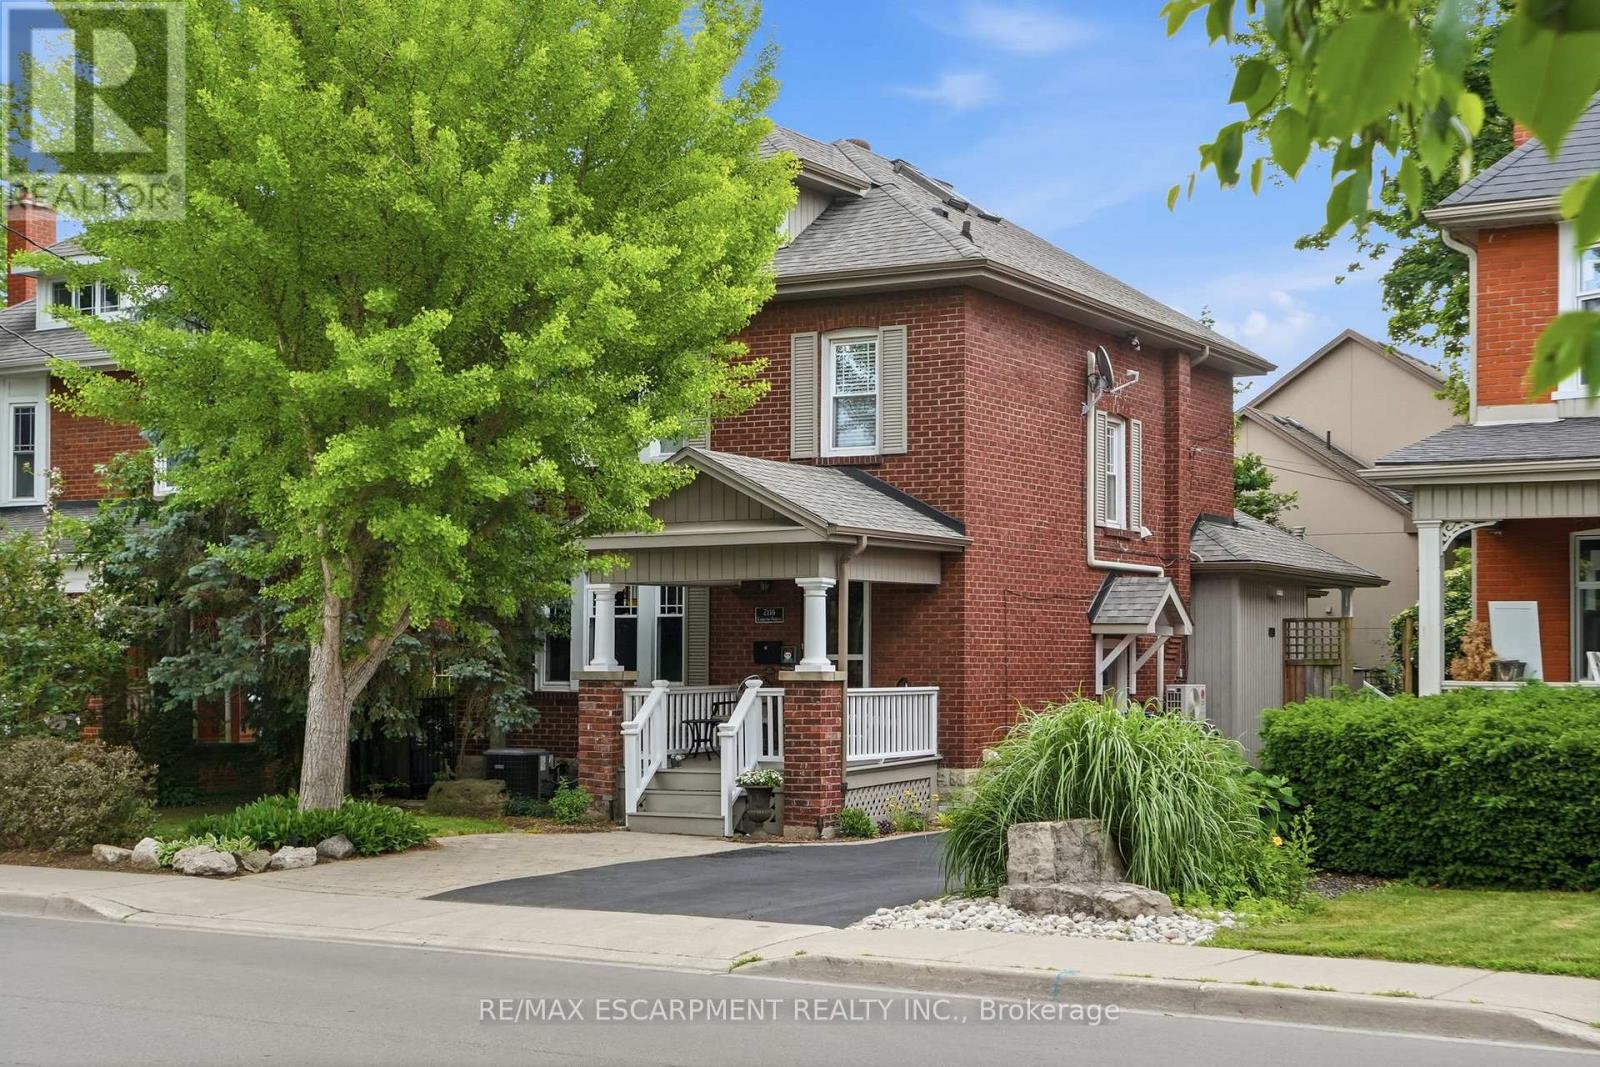
$1,594,900
2116 Caroline Street
Burlington (Brant) · MLS # W13625936
5 bed · 3 bath