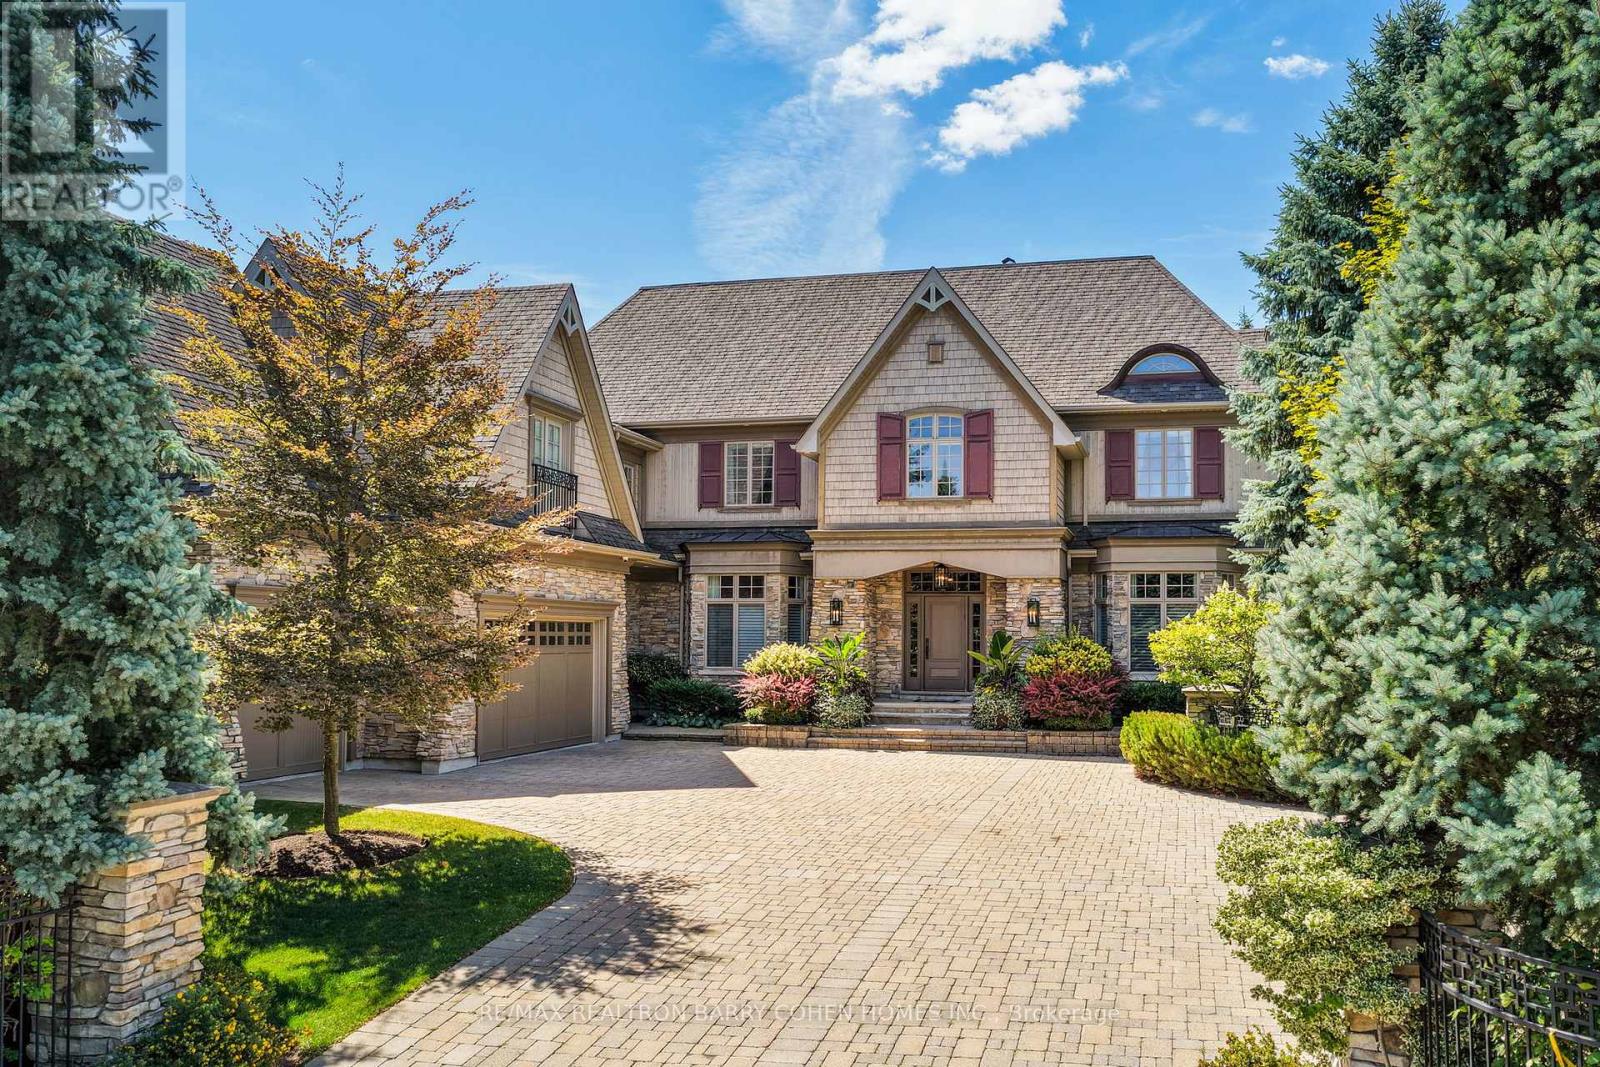
60 Parr Place
Vaughan (Uplands), Ontario L4J8L1
MLS # N13568898
Property Details
Type
Detached
Beds
7
Baths
9
Status
For Sale
More homes like this
About this property
Grandeur On Parr Place Thornhills Only Entry Gated Community Located Amongst Like Mansions. Custom Built Design By David Small. This Craftsman-Inspired Masterpiece Boasts Over 9,700 Sq. Ft. Of Exquisitely Designed Living Space, Surrounded By Mature Trees In A Tranquil, Resort-Like Setting. Step Inside To Soaring Ceilings, Rich Oak Hardwood Floors, Slate Tile, Integrated Sound, Detailed Crown Moulding, Custom Stained Glass, And Anderson Windows Throughout. The Main Floor Centers Around A Grand Two-Sided Stone Fireplace, Connecting Elegant Principal Rooms With A Warm, Timeless Ambiance. Gourmet Chefs Will Love The Designer Kitchen With Centre Island, Breakfast Area With Views Of The Manicured Rear Gardens, And Seamless Indoor-Outdoor Flow. A Dedicated Utility Corridor Offers Garage Access, Laundry, And A Private Staircase To Upper And Lower Levels. Retreat To The Luxurious Primary Suite Featuring Vaulted Ceilings, Gas Fireplace, Double-Door Entry, A Custom Walk-In Closet, And An Opulent 9-Pc Ensuite. Versatile Upper Level Offers Primary Suite With Magnificent Boudoir Or 6 Spacious Bedrooms, Each With Private Or Semi-Private Ensuites, Ideal For Large Families Or Hosting Guests In Comfort And Style. The Fully Finished Lower Level Is Built To Entertain With A Second Kitchen, Oversized Rec Room With Fireplace, Wet Bar, Games Room, Gym, Bedroom, 2 Bathrooms & Cold Storage. The Private Backyard Oasis Is An Entertainers Dream With Multiple Pergolas, Covered Patio, Sport Court, Saltwater Pool, And A Fully Fenced Dog Run. Prime Location With Easy Access To 407, Yonge St, Top-Rated Public & Private Schools, Parks, And Shopping. This One-Of-A-Kind Estate Checks Every Box Luxury, Location, And Lifestyle.
Mortgage Estimate
Estimated monthly payment
Calculating…
Estimate only. Taxes, insurance, condo fees, and lender terms are not included.
Monthly costs to verify
Property taxes: about $1,860/month based on listed annual taxes.
Estimate only. Confirm taxes, condo/maintenance fees, insurance, utilities, and lender terms before making decisions.
Rooms
| Room | Level | Dimensions |
|---|---|---|
| Library | Ground level | 4.08 x 5.02 |
| Bedroom 3 | Second level | 4.08 x 4.48 |
| Bedroom 5 | Second level | 4.39 x 5.38 |
| Bedroom | Second level | 4.44 x 4.06 |
| Bedroom 2 | Second level | 4.99 x 4.42 |
| Recreational, Games room | Lower level | 8.92 x 8.46 |
| Laundry room | Ground level | 4.45 x 4.08 |
| Study | Second level | 3.68 x 4.42 |
| Living room | Ground level | 5.02 x 5.48 |
| Family room | Ground level | 5.91 x 4.88 |
| Pantry | Ground level | 2.44 x 1.32 |
| Bedroom 4 | Second level | 4.99 x 3.96 |
| Dining room | Ground level | 4.57 x 4.39 |
| Primary Bedroom | Second level | 6.09 x 5.36 |
| Kitchen | Ground level | 7.31 x 4.87 |
Facts & Location
Interior Size
9,700 sq ft
Parking
15 spaces
Lot Size
98.5 x 222.9 FT
Annual Taxes
$22,325
Listing data
Listing information is provided for personal, non-commercial use and should be independently verified before making real estate decisions.
Last refreshed: Sep 9, 2026 3:33 AM
Explore nearby searches
SEO-friendly searches for this area, property type, and nearby neighbourhoods.
Similar Properties
More nearby listings that may fit the same search.
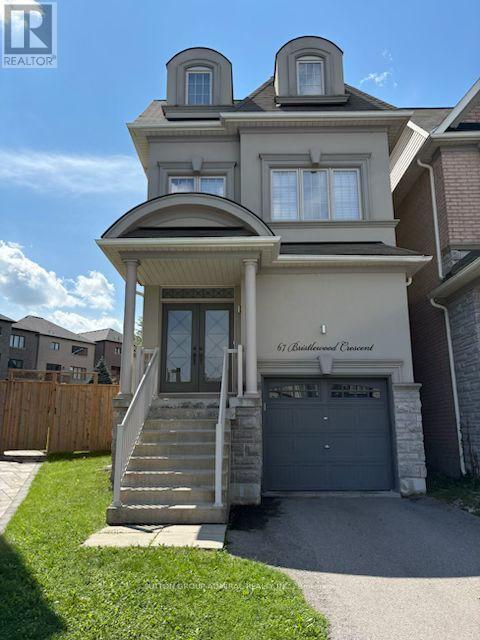
$1,189,000
67 Bristlewood Crescent
Vaughan (Patterson) · MLS # N13747246
4 bed · 5 bath
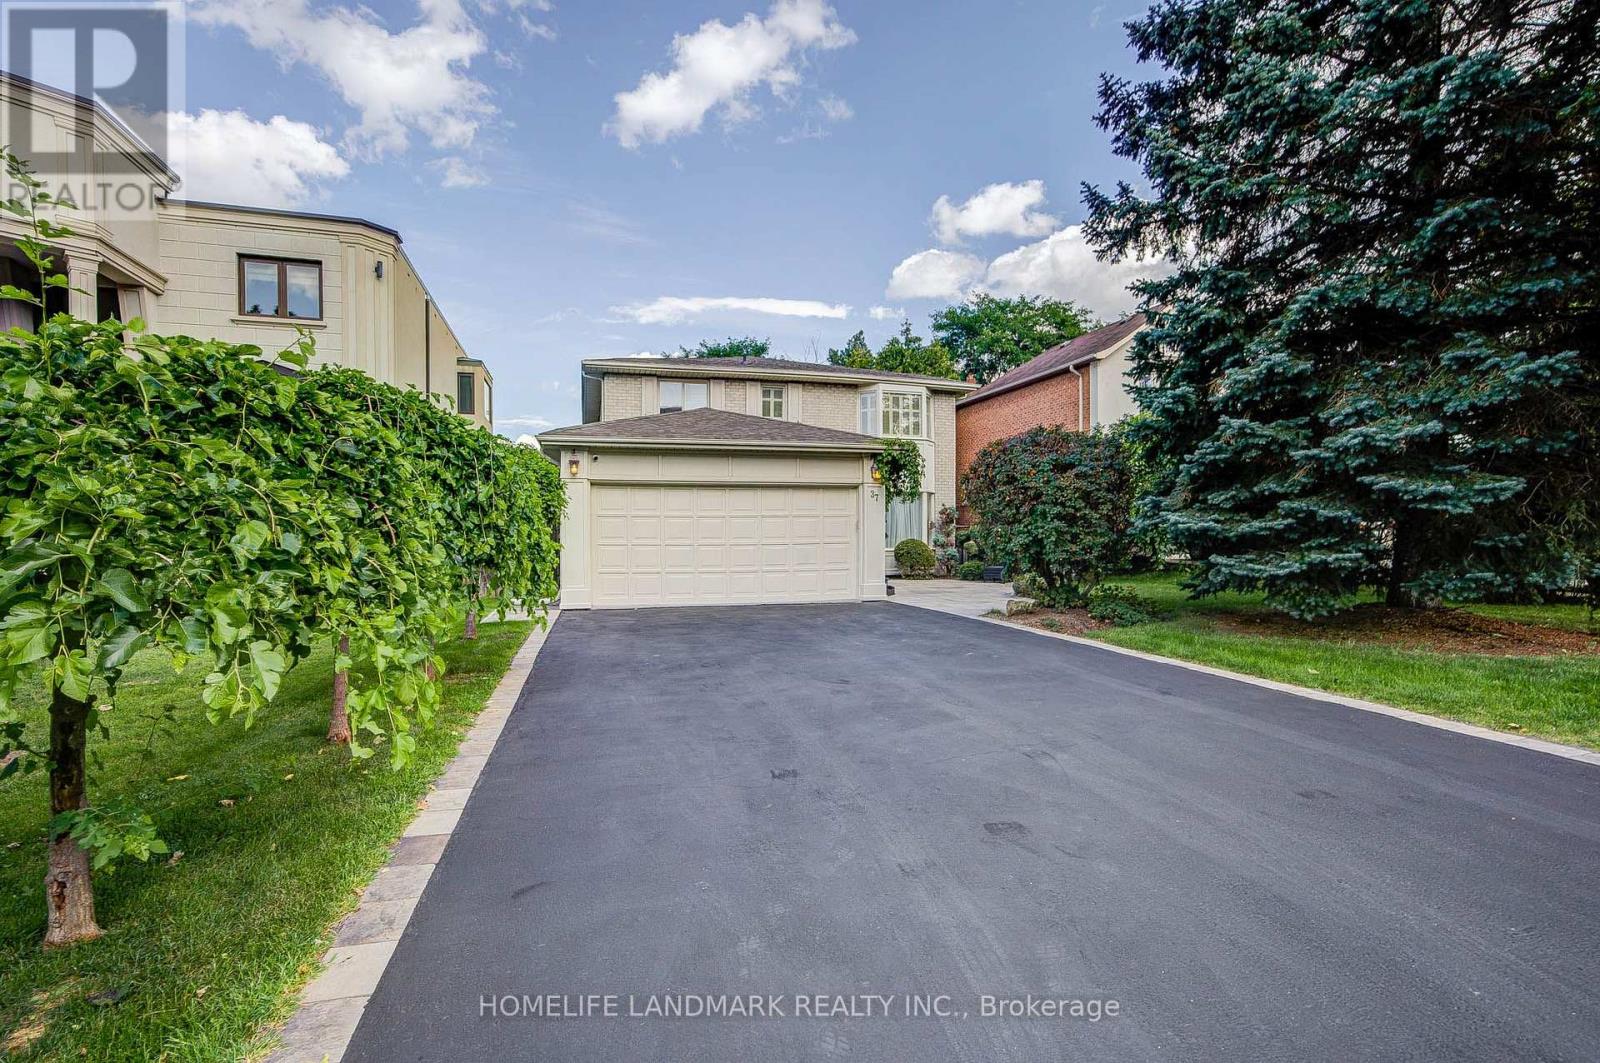
$1,888,000
37 Maimonides Court
Vaughan (Crestwood-Springfarm-Yorkhill) · MLS # N13757530
6 bed · 4 bath · 2,878 sq ft
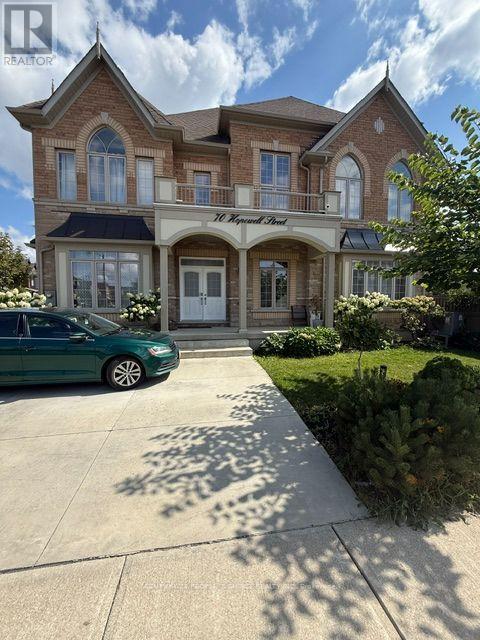
$1,650,000
70 Hopewell Street
Vaughan (Kleinburg) · MLS # N13719914
7 bed · 5 bath