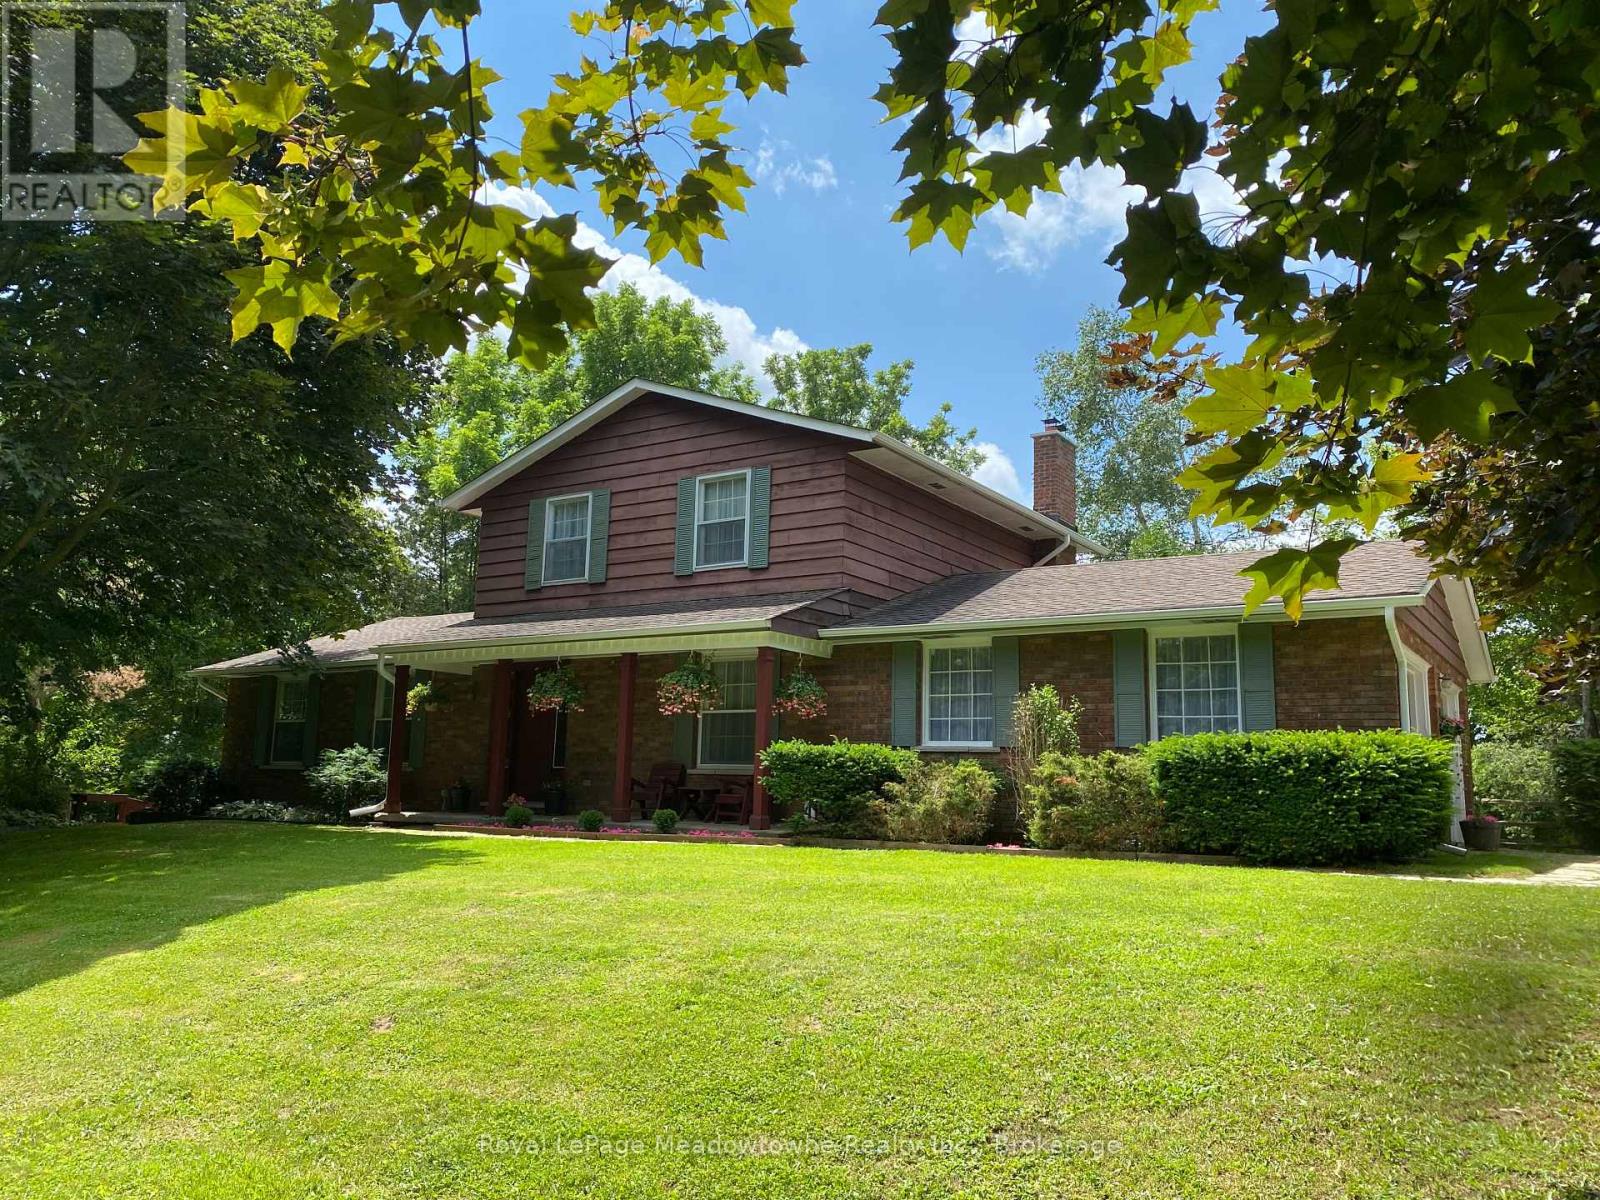
12170 Sixth Line Nassagaweya
Milton (NA Rural Nassagaweya), Ontario L7J2L7
MLS # W13568776
Property Details
Type
Detached
Beds
3
Baths
2
Status
For Sale
More homes like this
About this property
A long maple tree-lined lane leads through a private, park-like setting with mature trees and perennial gardens to this attractive custom-built 2-storey brick and cedar siding home. The house features a centre hall plan, large living room, separate dining room, eat-in kitchen, main floor family room with wood-burning brick fireplace and sliding glass door to west facing deck, office with closet and which could be used as a 4th bedroom, 2-piece powder room off the back hall, three bedrooms on the second floor including the primary bedroom with two double closets, second bedroom with double closet and a second closet, third bedroom with double closet and a 5-piece bathroom with two sinks and large vanity offering ample storage. The basement is full and unfinished with three windows, storage and the utility room with propane gas furnace installed in the fall of 2025. The property also offers a 5 box stall barn with tack/feed room and hay loft above. The land is gently rolling with paddocks, a hay field and wooded areas on approximately 17 acres. Conveniently located in the Greater Toronto Area (GTA) in the Township of Milton, minutes to Hwy 401, GO-Trains in Milton, Acton and Georgetown, shopping, schools, sports fields, libraries and community centres, extensive Niagara Escarpment recreation areas including the Bruce Trail, conservation hiking trails, mountain bike trails, swimming and camping, the velodrome in Milton offering a track cycling facility and more, breathtaking and challenging road cycling, downhill and cross country skiing in an area of great natural beauty.
Mortgage Estimate
Estimated monthly payment
Calculating…
Estimate only. Taxes, insurance, condo fees, and lender terms are not included.
Monthly costs to verify
Property taxes: about $397/month based on listed annual taxes.
Estimate only. Confirm taxes, condo/maintenance fees, insurance, utilities, and lender terms before making decisions.
Rooms
| Room | Level | Dimensions |
|---|---|---|
| Foyer | Main level | 2.99 x 3.52 |
| Bathroom | Second level | 2.71 x 2.76 |
| Living room | Main level | 4.05 x 6.41 |
| Dining room | Main level | 3.58 x 3.31 |
| Kitchen | Main level | 3.64 x 3.21 |
| Family room | Main level | 4.69 x 4.63 |
| Office | Main level | 2.99 x 3.35 |
| Bathroom | Main level | 2.46 x 2.05 |
| Primary Bedroom | Second level | 4.36 x 3.43 |
| Bedroom 2 | Second level | 3.75 x 3.45 |
| Bedroom 3 | Second level | 2.71 x 3.44 |
Facts & Location
Parking
10 spaces
Lot Size
300.4 x 2221.2 FT ; Property Wider at Rear Lot Line.
Annual Taxes
$4,766
Listing data
Listing information is provided for personal, non-commercial use and should be independently verified before making real estate decisions.
Last refreshed: Sep 15, 2026 3:21 AM
Explore nearby searches
SEO-friendly searches for this area, property type, and nearby neighbourhoods.
Similar Properties
More nearby listings that may fit the same search.
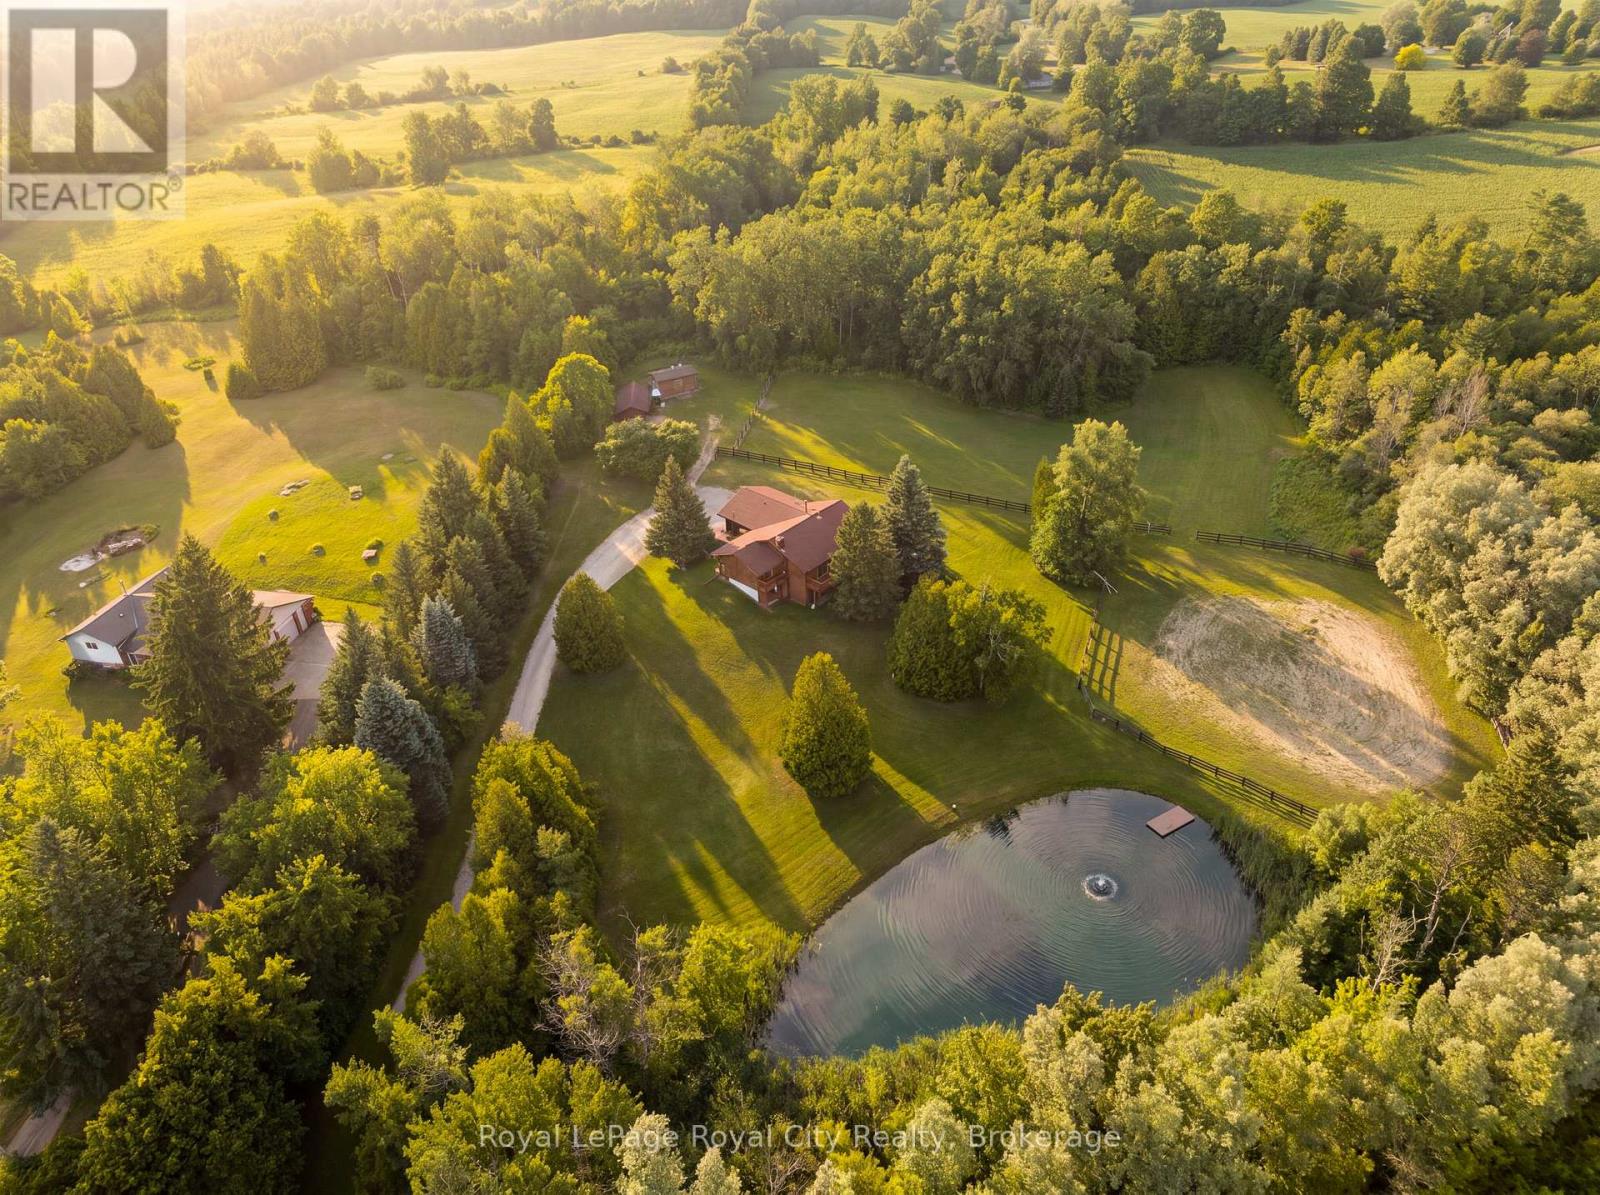
$1,699,000
12613 Second Line
Milton (NA Rural Nassagaweya) · MLS # W13578896
4 bed · 3 bath
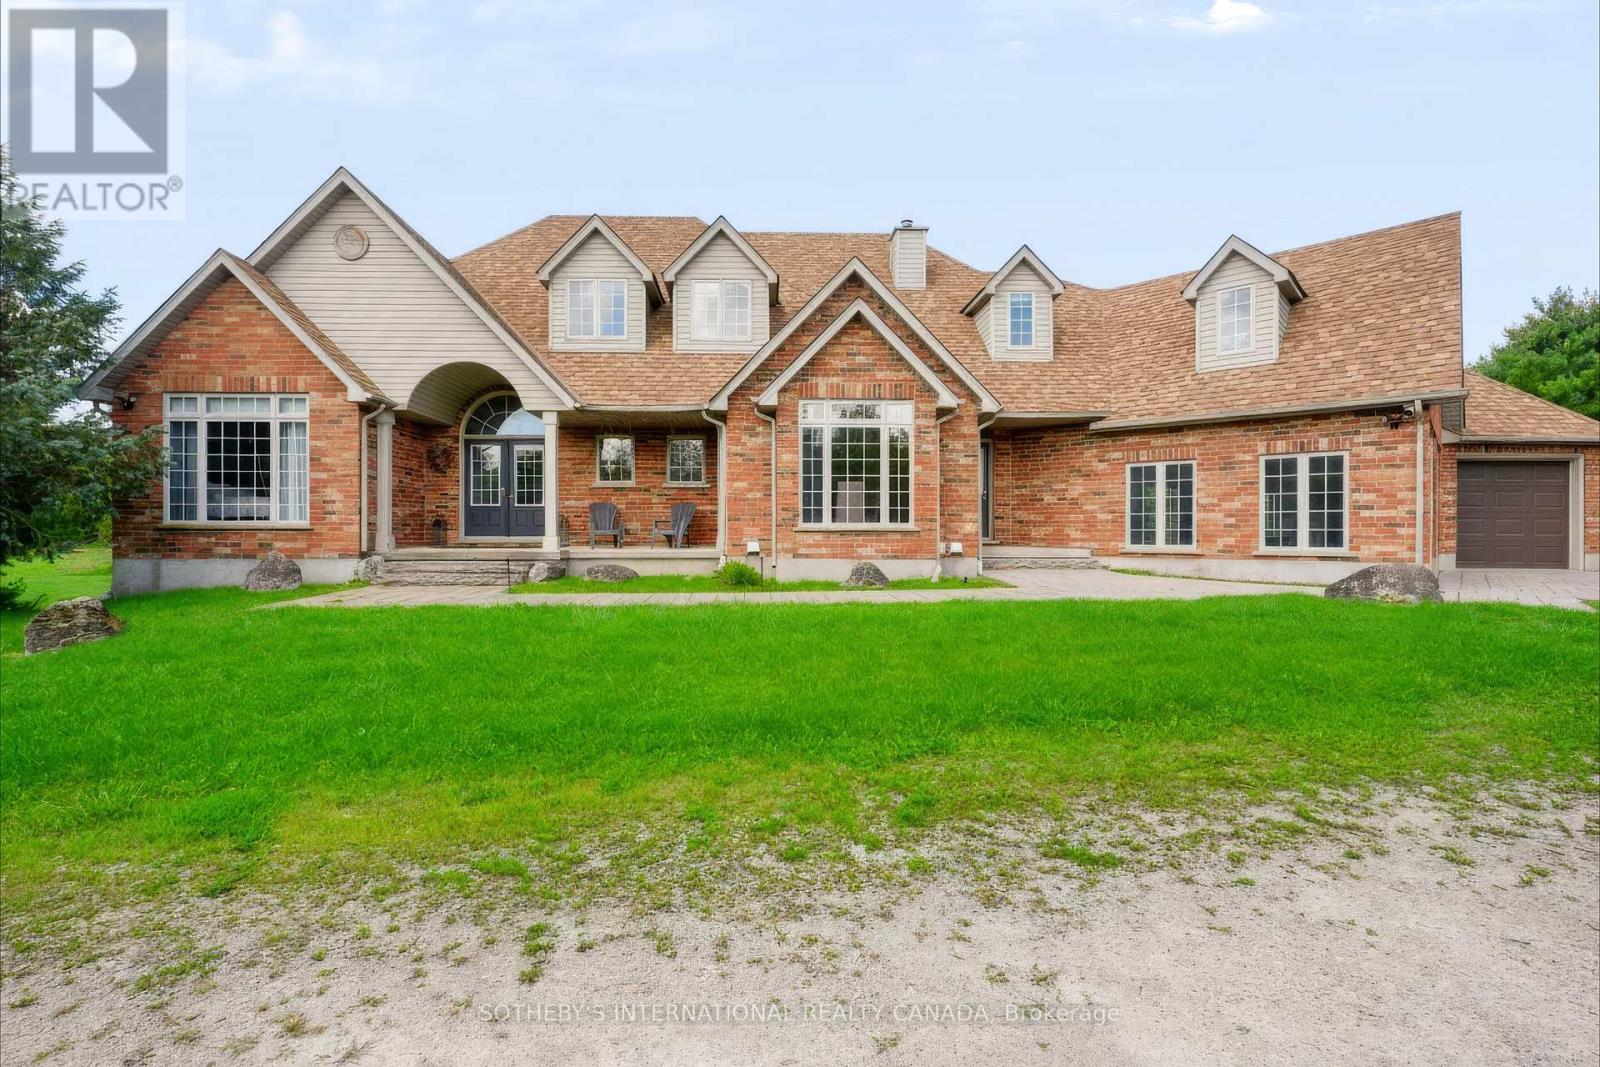
$3,797,000
11525 5th Line Nassagaweya
Milton (NA Rural Nassagaweya) · MLS # W13783606
5 bed · 4 bath
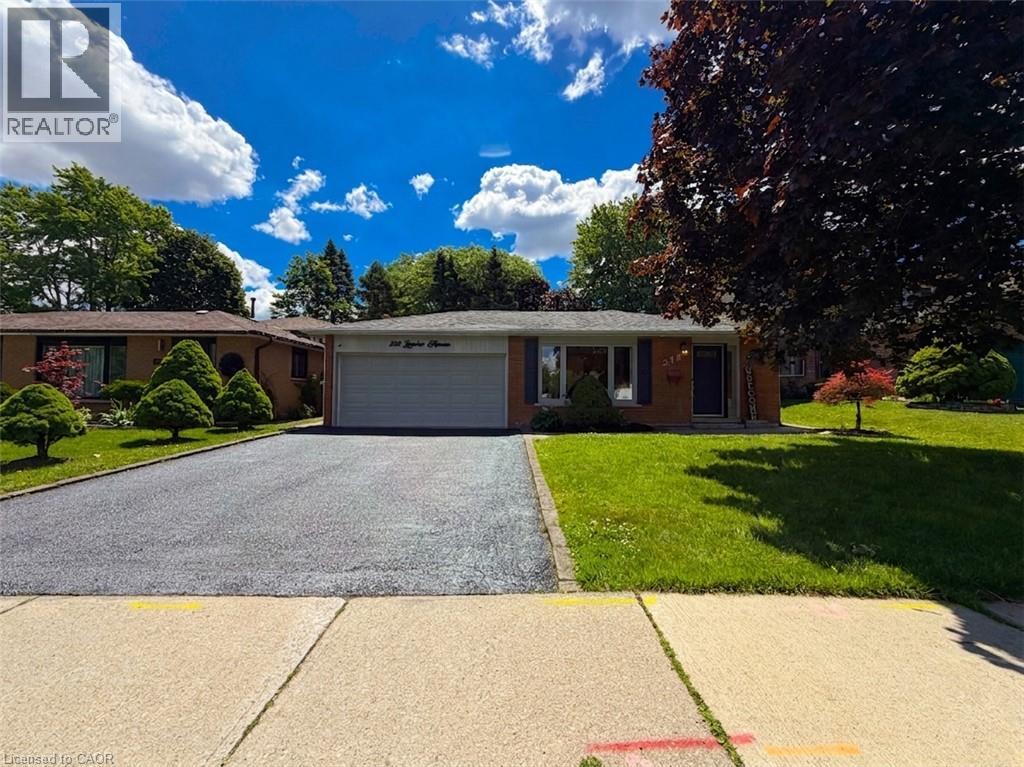
$999,999
238 LAURIER Avenue
Milton · MLS # 40861802
5 bed · — bath