Videos & Virtual Tours
Open available video, 3D tour, or virtual-tour media for this listing.
11525 5th Line Nassagaweya
Milton (NA Rural Nassagaweya), Ontario L0P1B0
MLS # W13783606
Property Details
Type
Detached
Beds
5
Baths
4
Status
For Sale
More homes like this
About this property
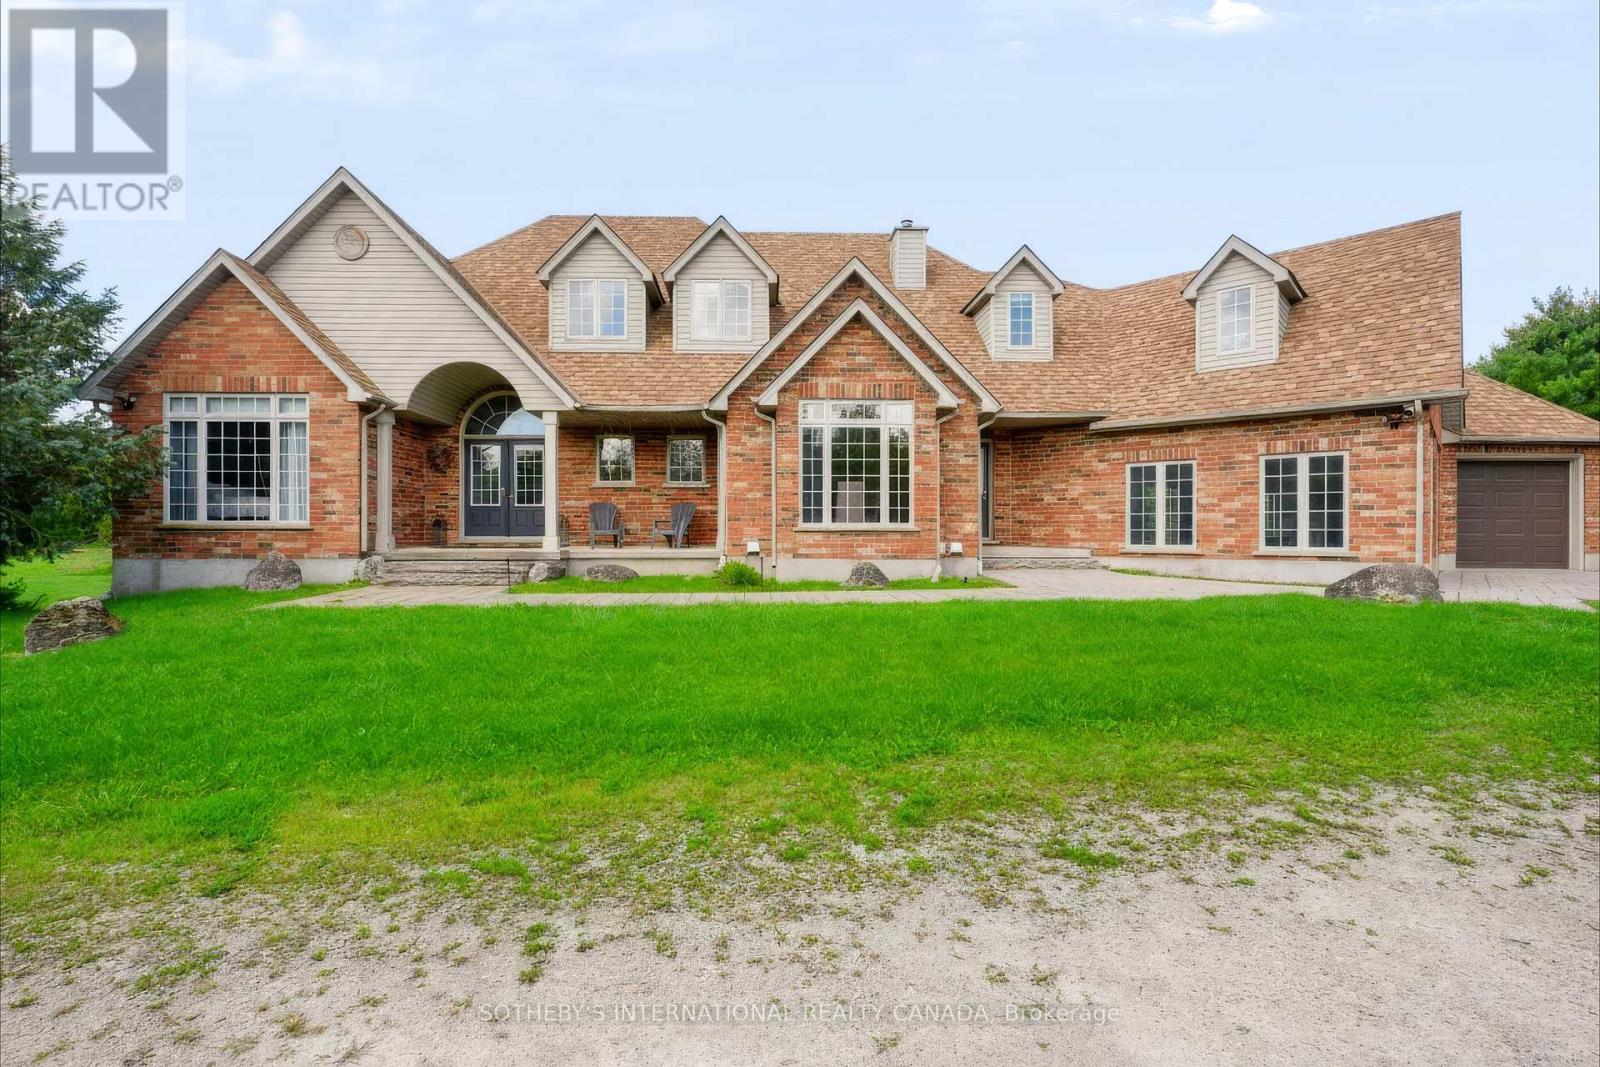
This stunning 5-bed, 4-bath country estate sits on a private Nassagaweya holding with the best of both worlds: a secluded family home and productive agricultural land. A long tree-lined drive leads through lush, wooded grounds to the brick two-storey, set among fields, bush, pond, and stream, with an inground pool and barn completing the picture.Inside, the main floor offers living and dining rooms, a kitchen with breakfast area, and two bedrooms. Upstairs, the primary suite is a private retreat with a 5-piece ensuite. The finished walk-out lower level adds family and recreation space that opens to the grounds - ideal after a day outside.Zoned agricultural, the property supports farming and country living in equal measure: open fields suited to hay or crops, wooded acreage and watercourses for privacy and recreation, plus a barn for equipment, storage, or livestock. Minutes to Acton, Georgetown, and the 401 - a working rural estate with an easy commute.
Mortgage Estimate
Estimated monthly payment
Calculating…
Estimate only. Taxes, insurance, condo fees, and lender terms are not included.
Monthly costs to verify
Property taxes: about $1,481/month based on listed annual taxes.
Estimate only. Confirm taxes, condo/maintenance fees, insurance, utilities, and lender terms before making decisions.
Rooms
| Room | Level | Dimensions |
|---|---|---|
| Living room | Main level | 6.6 x 5.28 |
| Bedroom | Lower level | 6.25 x 4.17 |
| Dining room | Main level | 6.12 x 4.06 |
| Kitchen | Main level | 5.56 x 3.94 |
| Eating area | Main level | 3.71 x 2.62 |
| Bedroom | Main level | 5.44 x 4.06 |
| Bedroom | Main level | 5.31 x 3.61 |
| Primary Bedroom | Second level | 8.33 x 4.57 |
| Family room | Lower level | 6.48 x 5.38 |
| Recreational, Games room | Lower level | 6.5 x 6.38 |
| Sitting room | Lower level | 5.33 x 4.04 |
Facts & Location
Parking
3 spaces
Lot Size
1489.2 x 2204.5 FT
Annual Taxes
$17,775
Listing data
Listing information is provided for personal, non-commercial use and should be independently verified before making real estate decisions.
Last refreshed: Oct 6, 2026 3:22 AM
Explore nearby searches
SEO-friendly searches for this area, property type, and nearby neighbourhoods.
Similar Properties
More nearby listings that may fit the same search.
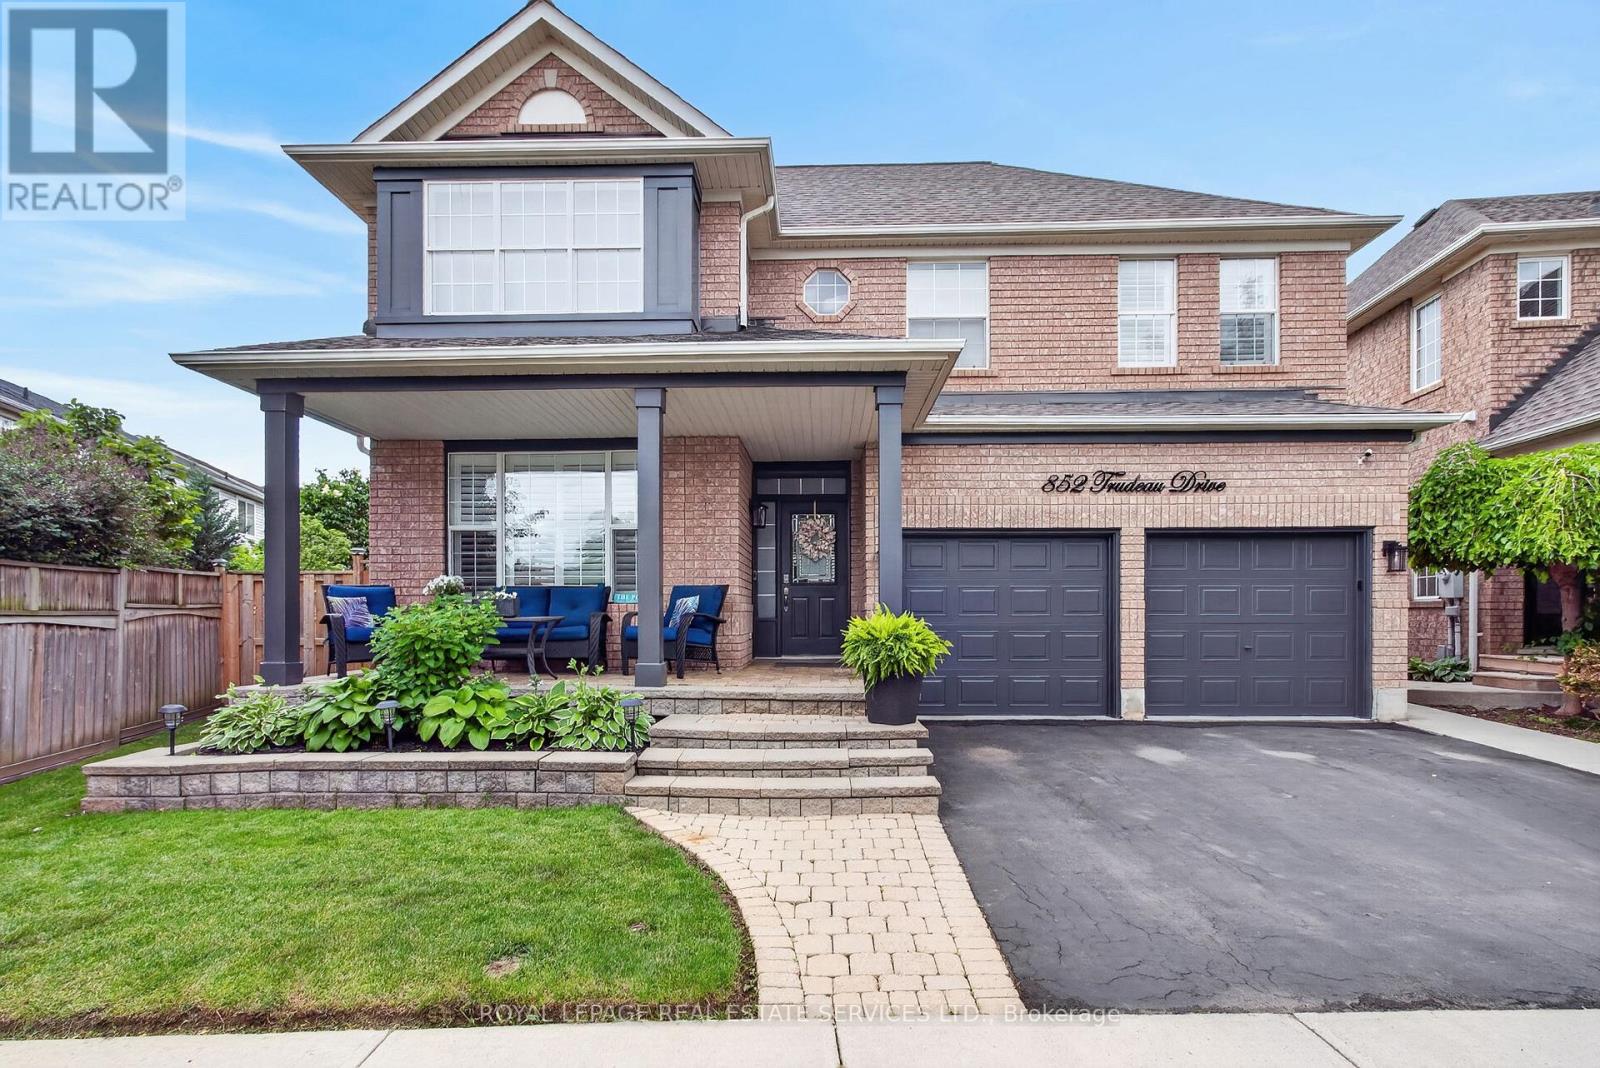
$1,289,999
852 Trudeau Drive
Milton (BE Beaty) · MLS # W13657818
4 bed · 4 bath
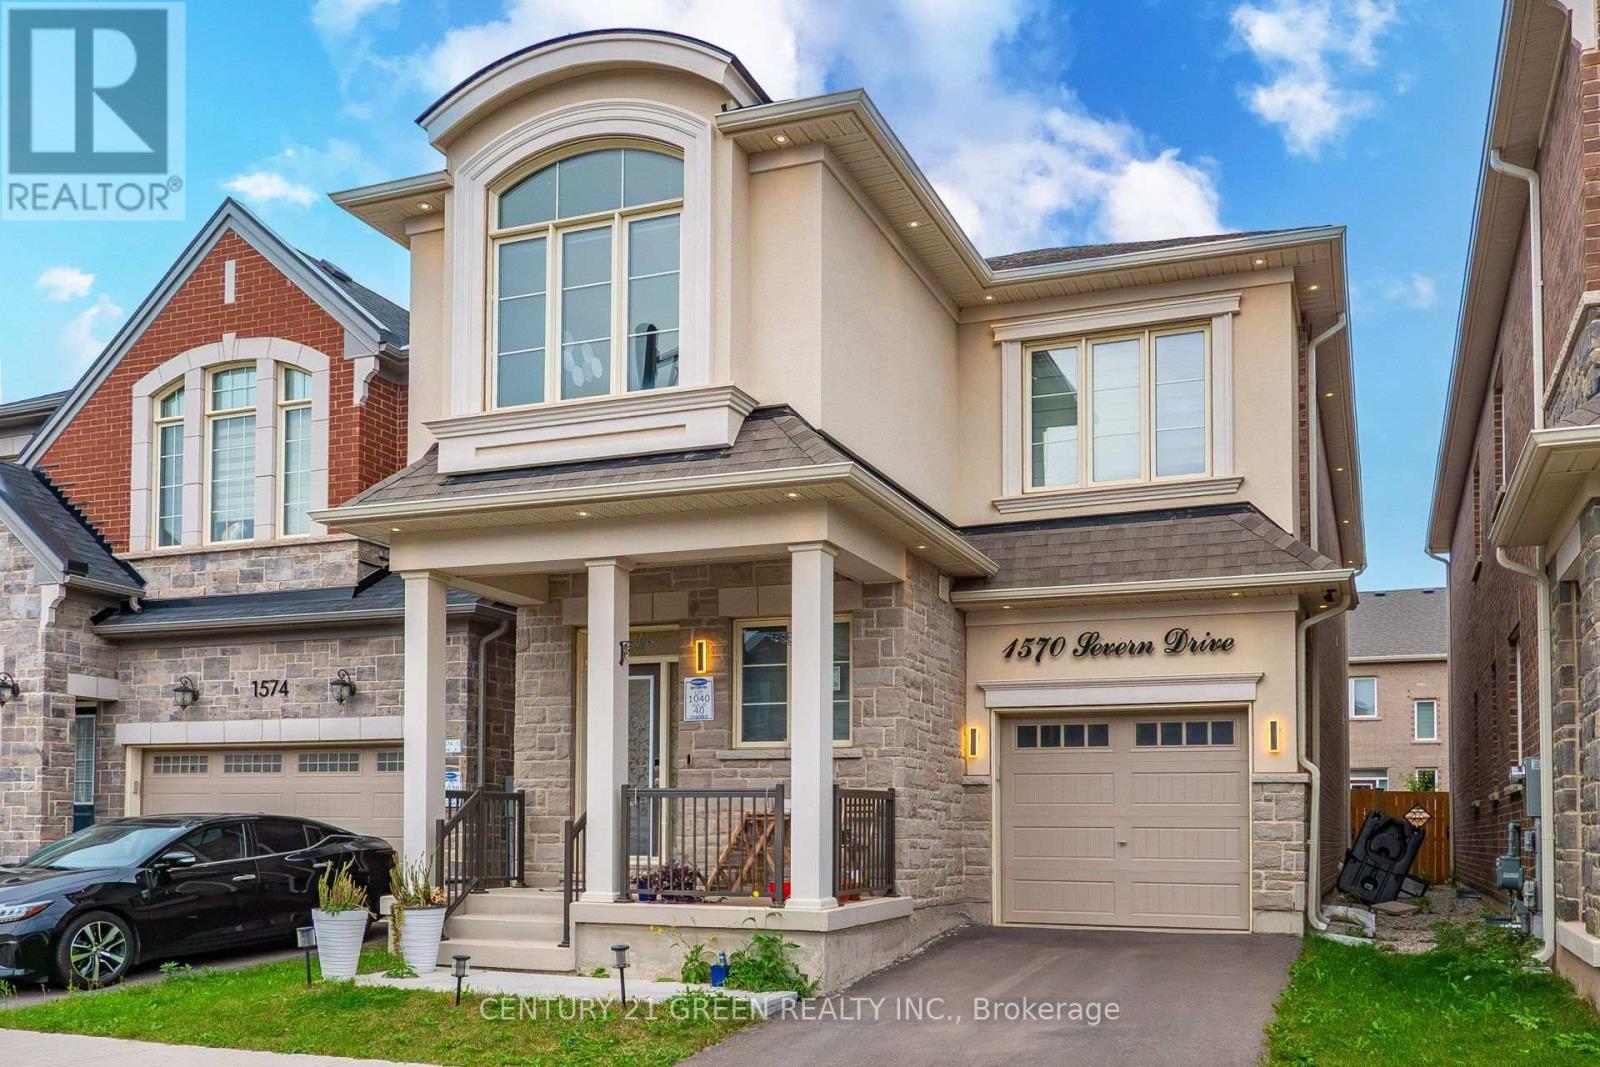
$1,225,000
1570 Severn Drive
Milton (BW Bowes) · MLS # W13865906
6 bed · 5 bath
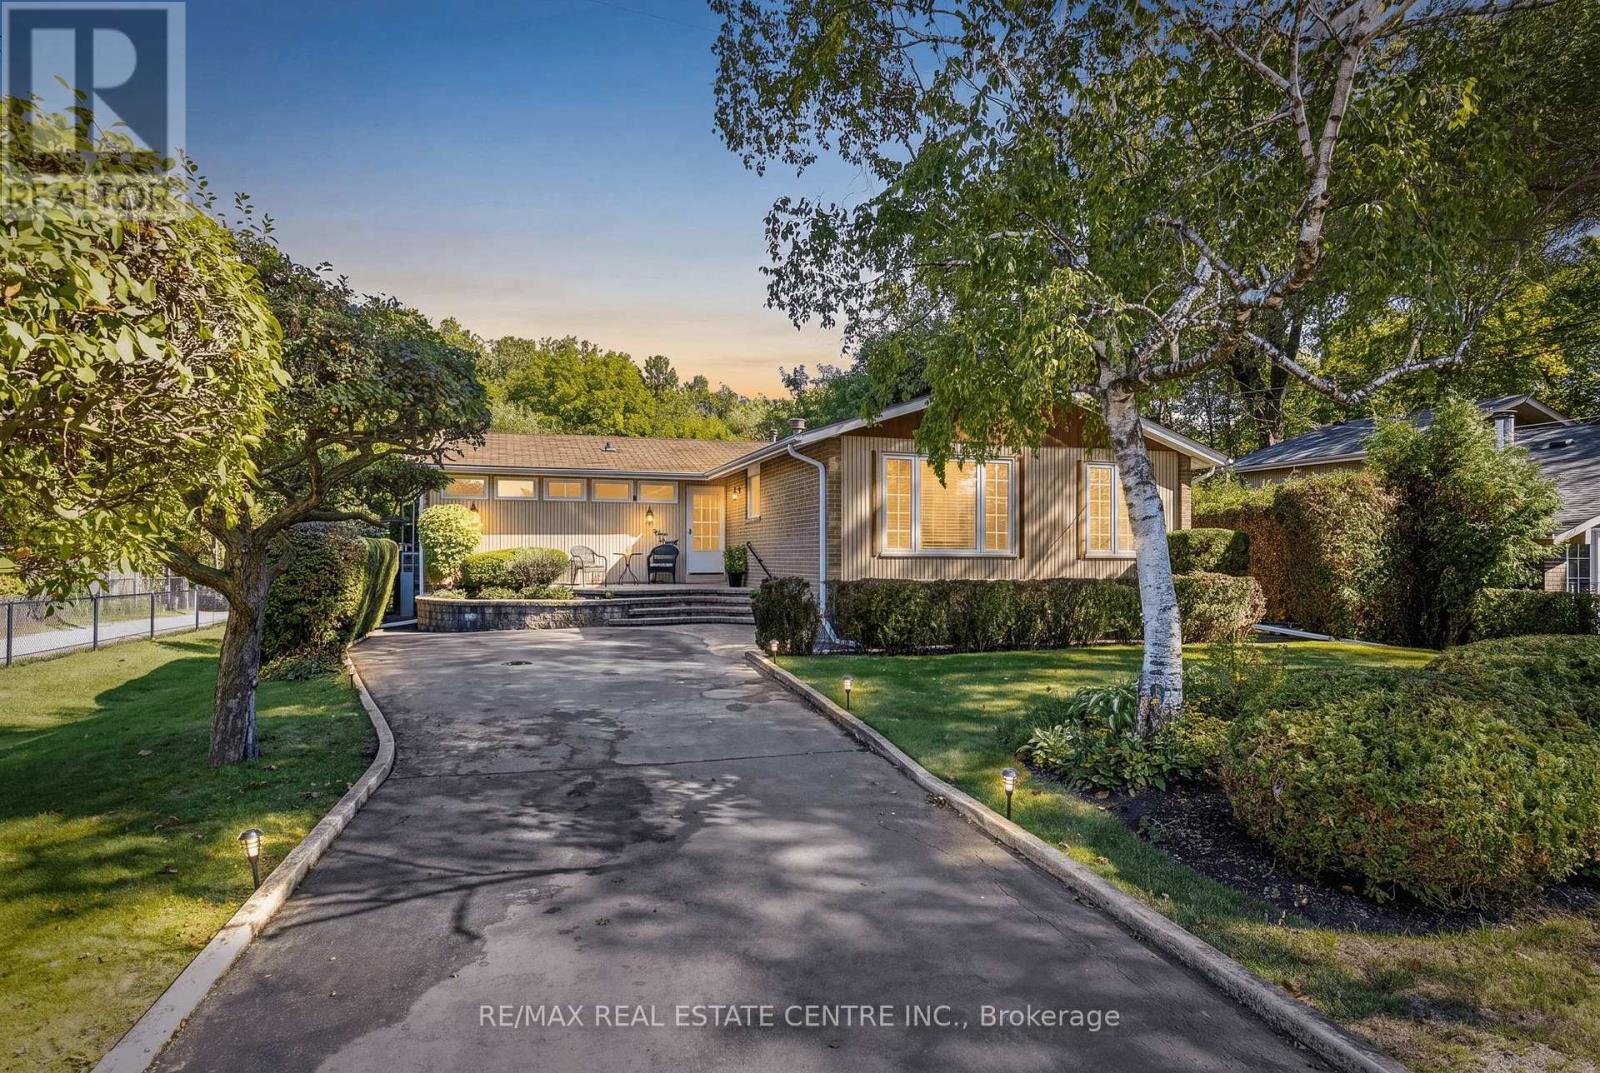
$899,000
391 Bell Street
Milton (OM Old Milton) · MLS # W13829006
4 bed · 3 bath