
14264 Eighth Line
Halton Hills (Rural Halton Hills), Ontario L7G4S4
MLS # W13568636
Property Details
Type
Detached
Beds
6
Baths
3
Status
For Sale
More homes like this
About this property
An exceptional fully upgraded and redesigned 21+ acre equestrian estate offering privacy, natural beauty, and premium facilities. Set against a picturesque backdrop with in-ground swimming pool (equipment in "as is" condition) this property is a rare offering. The beautifully newly renovated farmhouse features 4 bedrooms and 3 fully updated washrooms, along with a brand new high-end kitchen complete with stainless steel appliances. The home offers a functional and elegant layout with separate living and dining rooms, and a spacious great room that opens onto a large wooden deck-perfect for entertaining and enjoying the surrounding landscape. Recent mechanical upgrades include a newly installed (2025) furnace and air conditioning system with upgraded ductwork. Equestrian facilities are thoughtfully designed and include two hay fields, eight well-maintained paddocks, and a 45' x 80' (approx.6,500 sq. ft.) two-storey century barn with 14 stalls, metal roof, hydro, and water. Two run-in shelters provide convenient access to three paddocks and a riding ring, making it ideal for both personal and professional use. Additional features include numerous upgrades throughout. Please refer to the attached feature and upgrades sheet for full details.
Rooms
| Room | Level | Dimensions |
|---|---|---|
| Bedroom | Basement | 5.79 x 3.95 |
| Kitchen | Main level | 6.72 x 3.95 |
| Primary Bedroom | Second level | 6.26 x 4.49 |
| Bedroom 2 | Second level | 3.95 x 3.12 |
| Bedroom 3 | Second level | 4.77 x 3.55 |
| Recreational, Games room | Basement | 5.87 x 6.69 |
| Family room | Ground level | 6.36 x 5.9 |
| Laundry room | Ground level | 2.5 x 2.48 |
| Bedroom | Ground level | 3.88 x 3.34 |
| Living room | Main level | 4.19 x 6.31 |
| Dining room | Main level | 6.23 x 3.34 |
| Eating area | Main level | 3.37 x 3.95 |
Facts & Location
Interior Size
6,500 sq ft
Parking
22 spaces
Lot Size
390.5 x 1176.4 FT ; Irregular Lot
Annual Taxes
$3,402
Listing data
Listing information is provided for personal, non-commercial use and should be independently verified before making real estate decisions.
Last refreshed: Sep 15, 2026 6:30 AM
Explore nearby searches
SEO-friendly searches for this area, property type, and nearby neighbourhoods.
Similar Properties
More nearby listings that may fit the same search.
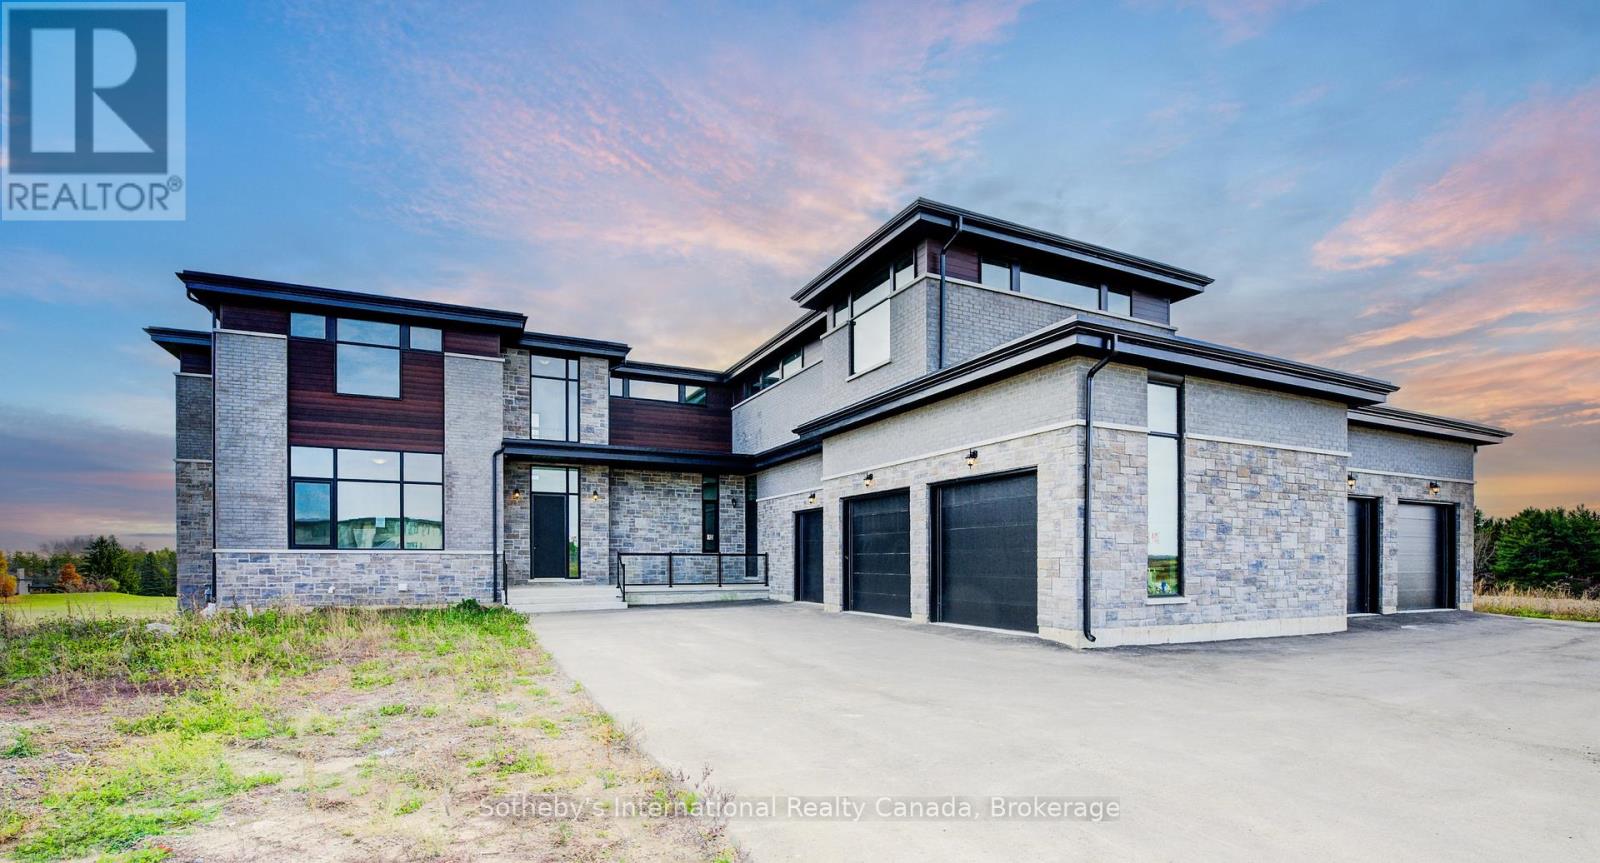
$3,999,999
6 Sugarbush Court
Halton Hills (Rural Halton Hills) · MLS # W13415778
5 bed · 6 bath
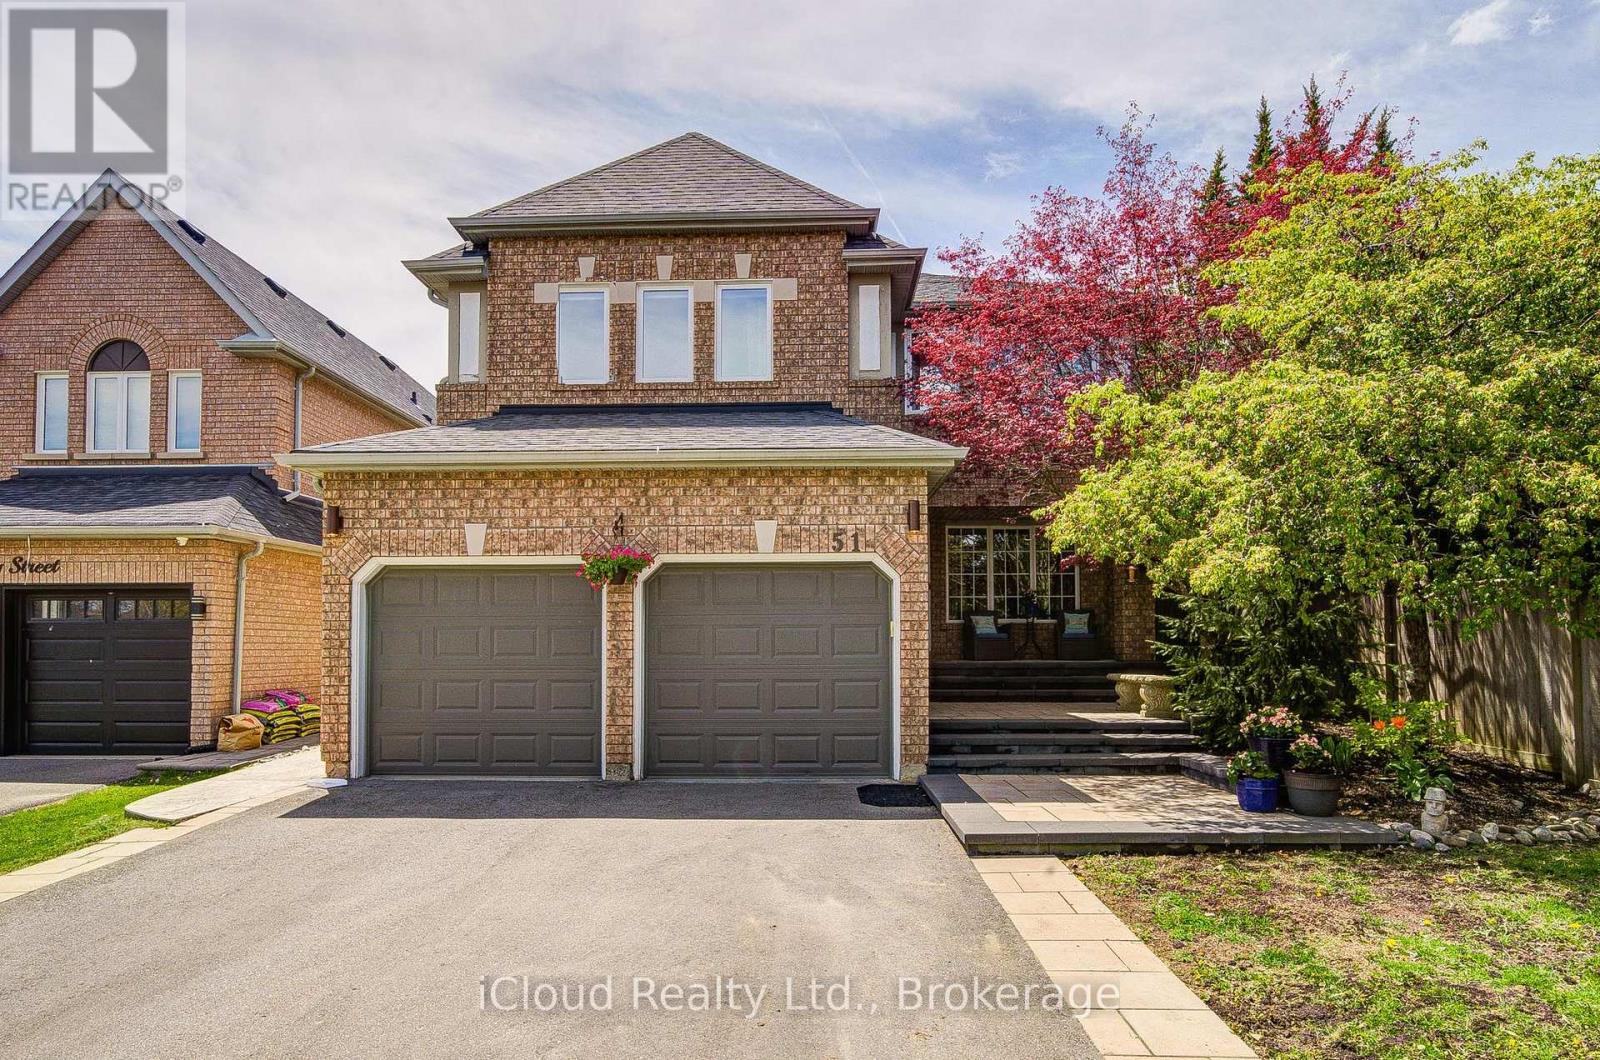
$1,349,000
51 Early Street
Halton Hills (Georgetown) · MLS # W13760560
6 bed · 4 bath
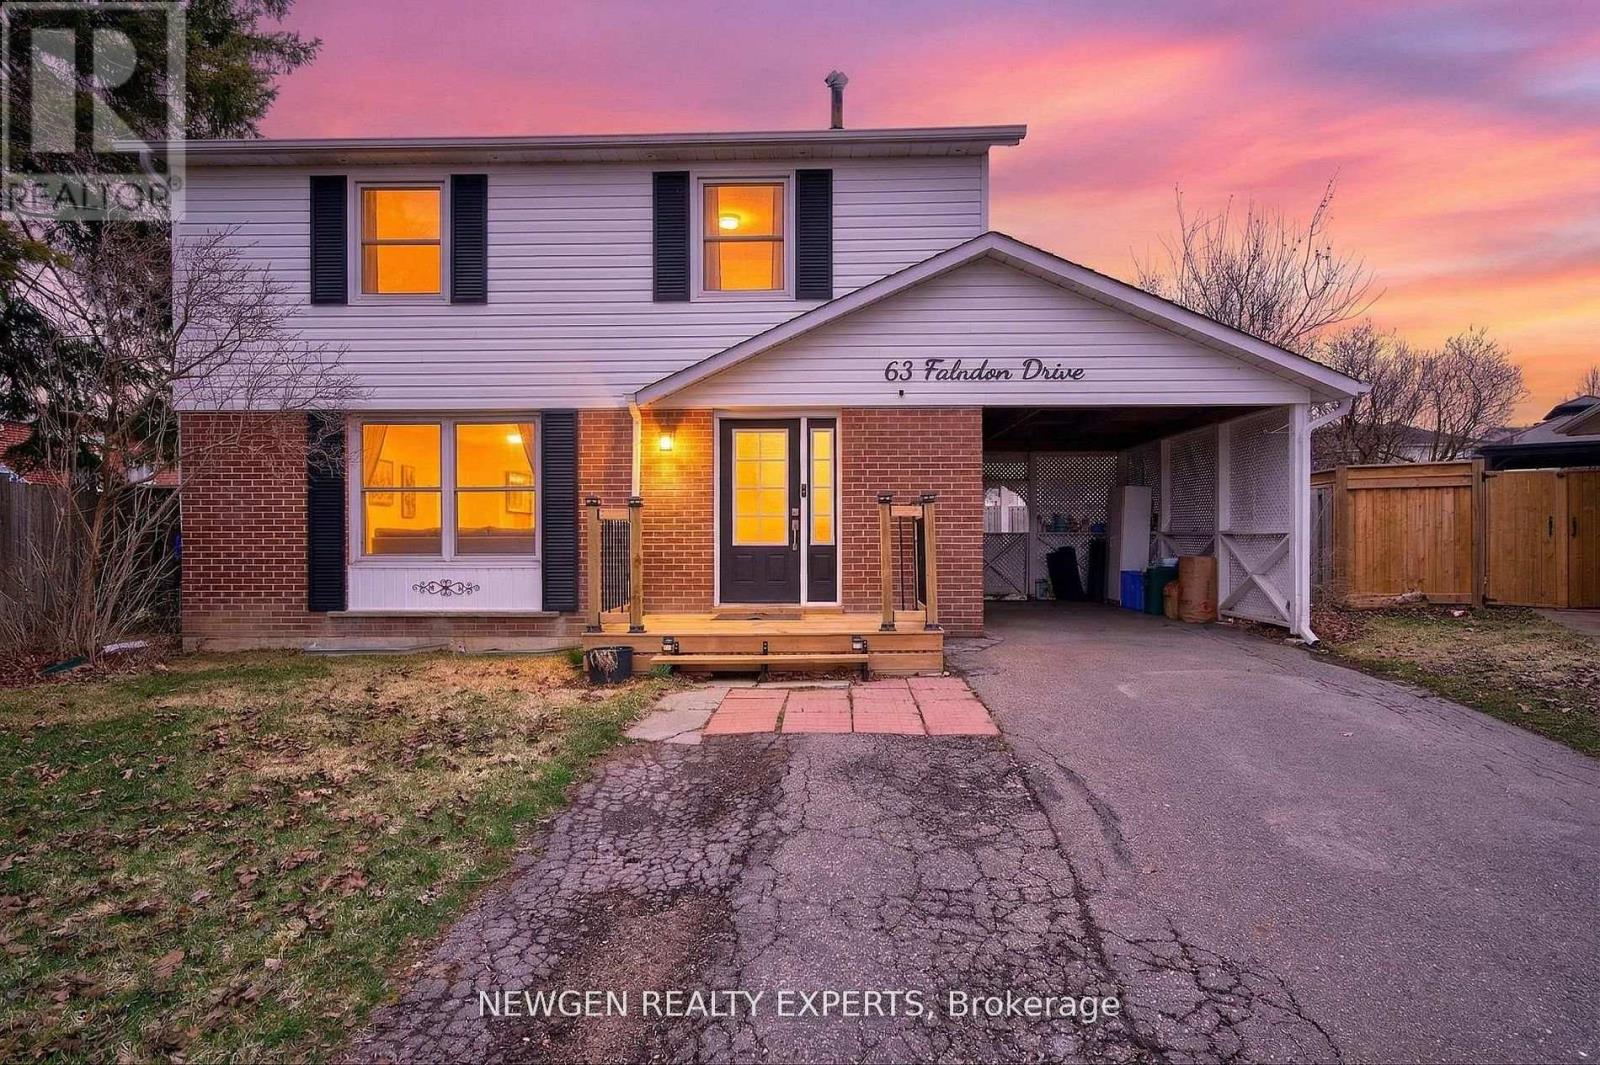
$979,000
63 FALUDON Drive
Halton Hills (Georgetown) · MLS # W13755446
5 bed · 3 bath