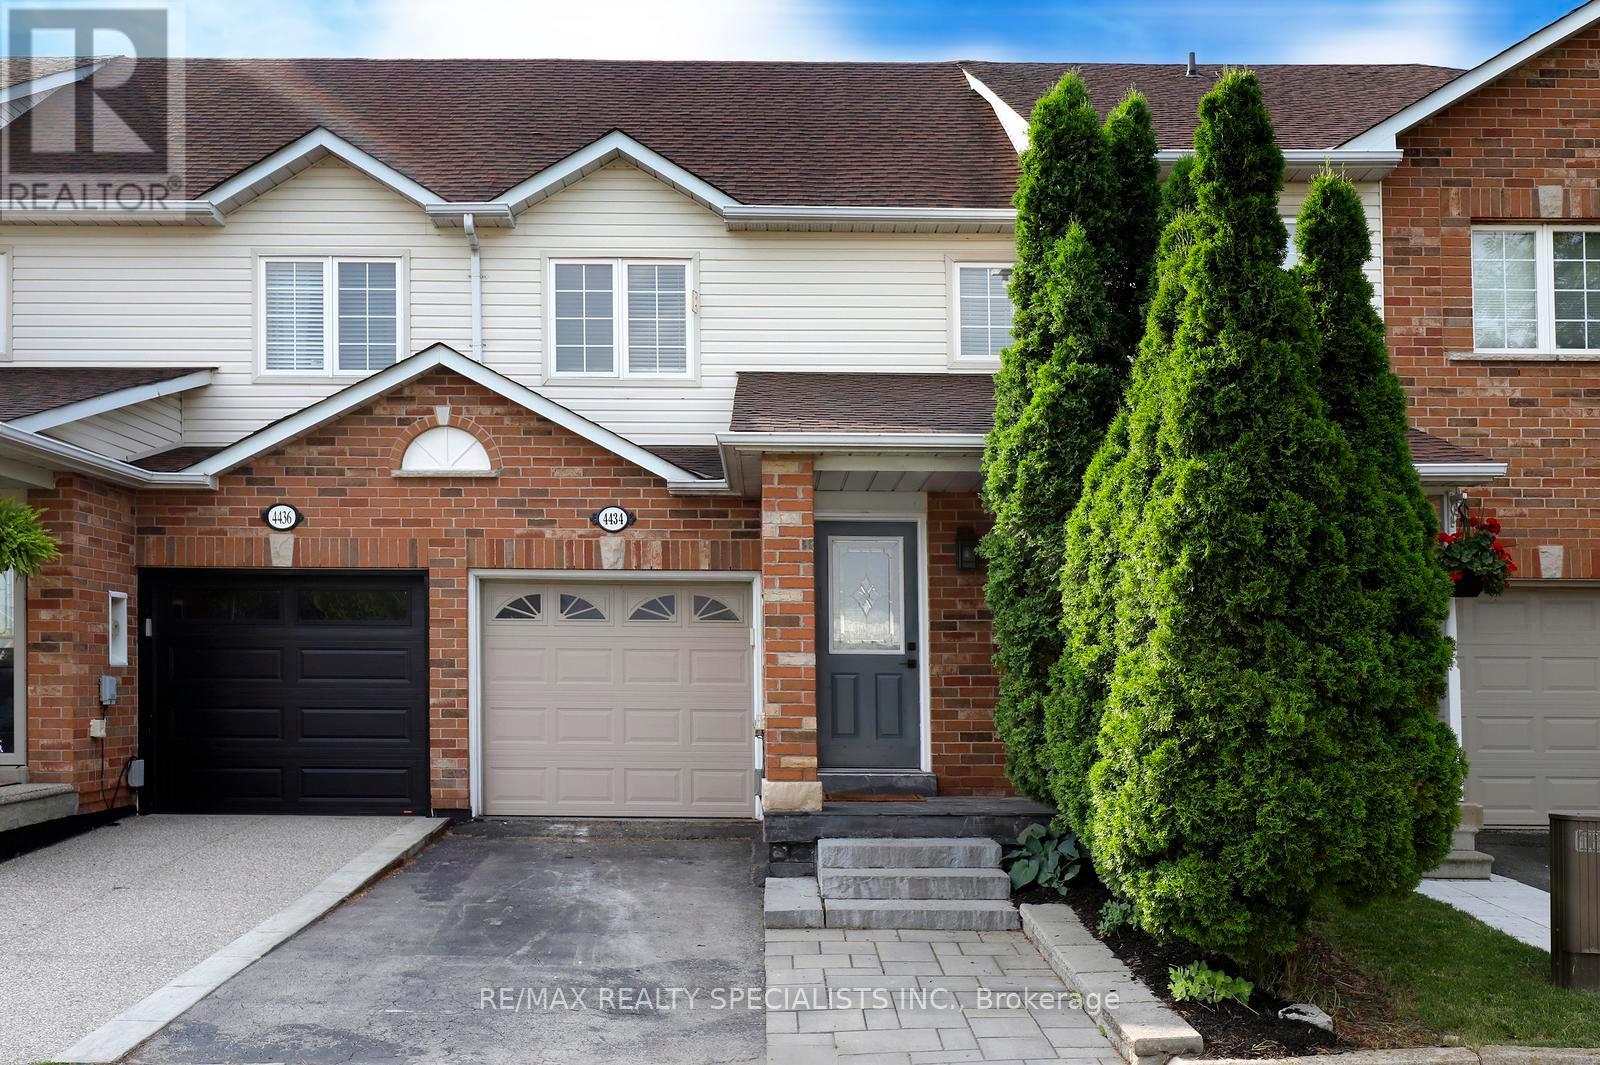
4434 Fairview Street
Burlington (Shoreacres), Ontario L7L6S7
MLS # W13566014
Property Details
Type
Townhouse
Beds
3
Baths
3
Status
For Sale
More homes like this
About this property
Attention To Detail Is Evident Throughout This Beautifully Updated Detached Home, Where Every Renovation Has Been Thoughtfully Designed To Maximize Both Function And Style. The Gourmet Kitchen Features Quartz Countertops, A Dedicated Coffee Bar, And Overlooks The Spacious Living Area And Custom Built-In Dining Bench, With A Walkout To A Brand-New Private Patio-Perfect For Everyday Living And Entertaining. Every Detail Has Been Carefully Considered, From The Updated Flooring, Bathrooms, Kitchen Fixtures, Decorative Hardware, And Custom Storage Solutions To The Cohesive Finishes Carried Throughout The Home. The Finished Basement Offers Custom Cabinetry, A Versatile Workspace, And Additional Living Space Ideal For Relaxing, Working, Or Entertaining. Every Bathroom, Including The Convenient Two-Piece In The Basement, Has Been Tastefully Renovated, While Upgraded Interior Doors And Closet Finishes Complete The Home's Refined Aesthetic. LED Pot Lights Throughout Add Warmth And Brightness, Showcasing The Quality Craftsmanship And Thoughtful Design Found In Every Room. Please See Attached PDF Of Upgrades.
Mortgage Estimate
Estimated monthly payment
Calculating…
Estimate only. Taxes, insurance, condo fees, and lender terms are not included.
Monthly costs to verify
Property taxes: about $333/month based on listed annual taxes.
Estimate only. Confirm taxes, condo/maintenance fees, insurance, utilities, and lender terms before making decisions.
Rooms
| Room | Level | Dimensions |
|---|---|---|
| Kitchen | Main level | 2.9 x 2.59 |
| Cold room | Basement | 0 x 0 |
| Laundry room | Basement | 0 x 0 |
| Living room | Main level | 5.64 x 2.21 |
| Dining room | Main level | 3.05 x 3 |
| Bathroom | Main level | 0 x 0 |
| Primary Bedroom | Second level | 4.22 x 4.22 |
| Bedroom 2 | Second level | 3.61 x 2.57 |
| Bedroom 3 | Second level | 4.75 x 3.53 |
| Bathroom | Second level | 0 x 0 |
| Family room | Basement | 5.28 x 5 |
| Bathroom | Basement | 0 x 0 |
Facts & Location
Parking
2 spaces
Lot Size
18 x 128.6 FT
Annual Taxes
$3,990
Listing data
Listing information is provided for personal, non-commercial use and should be independently verified before making real estate decisions.
Last refreshed: Jul 30, 2026 3:24 AM
Explore nearby searches
SEO-friendly searches for this area, property type, and nearby neighbourhoods.
Similar Properties
More nearby listings that may fit the same search.
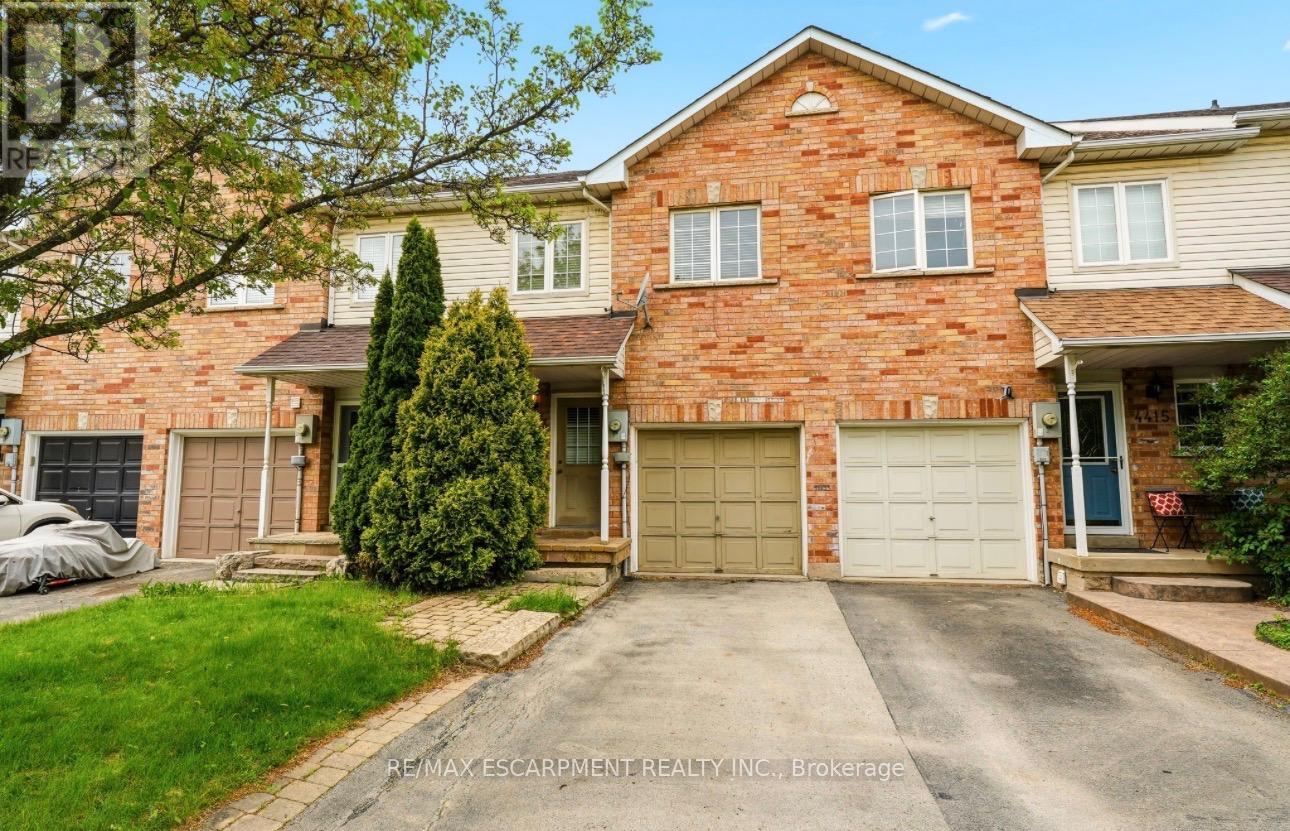
$829,900
4413 Peter Drive
Burlington (Shoreacres) · MLS # W13444716
3 bed · 3 bath
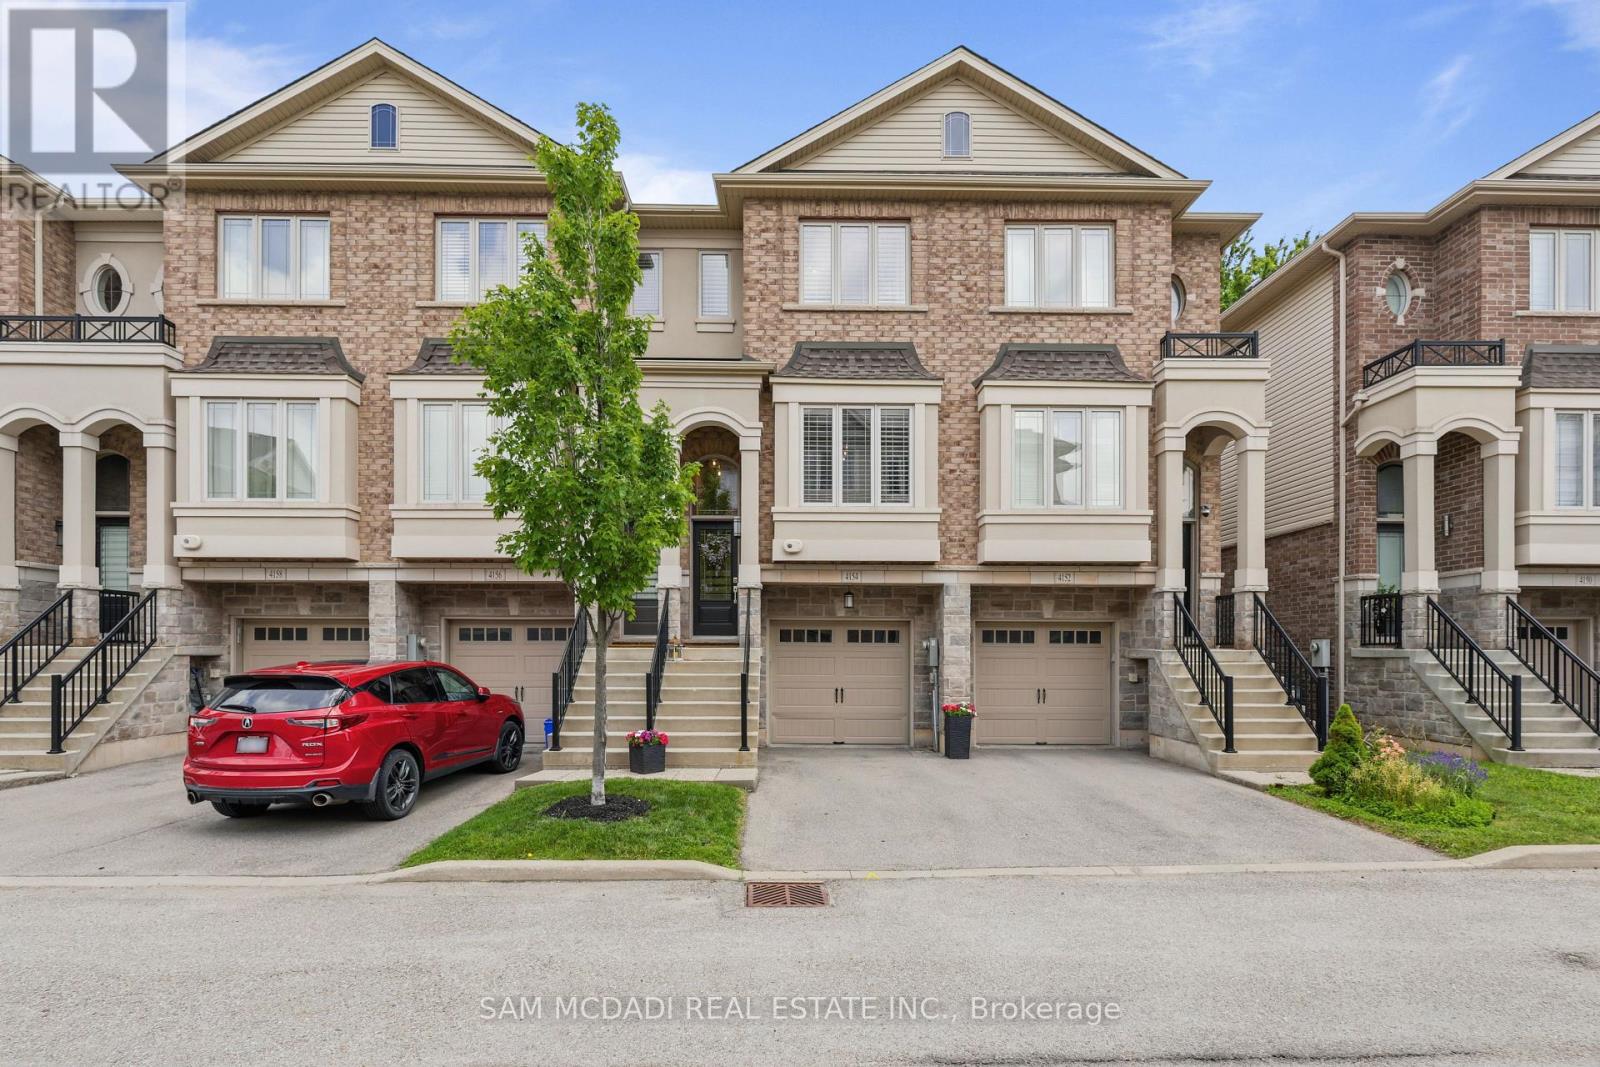
$829,900
4154 Galileo Common
Burlington (Shoreacres) · MLS # W13501822
2 bed · 4 bath
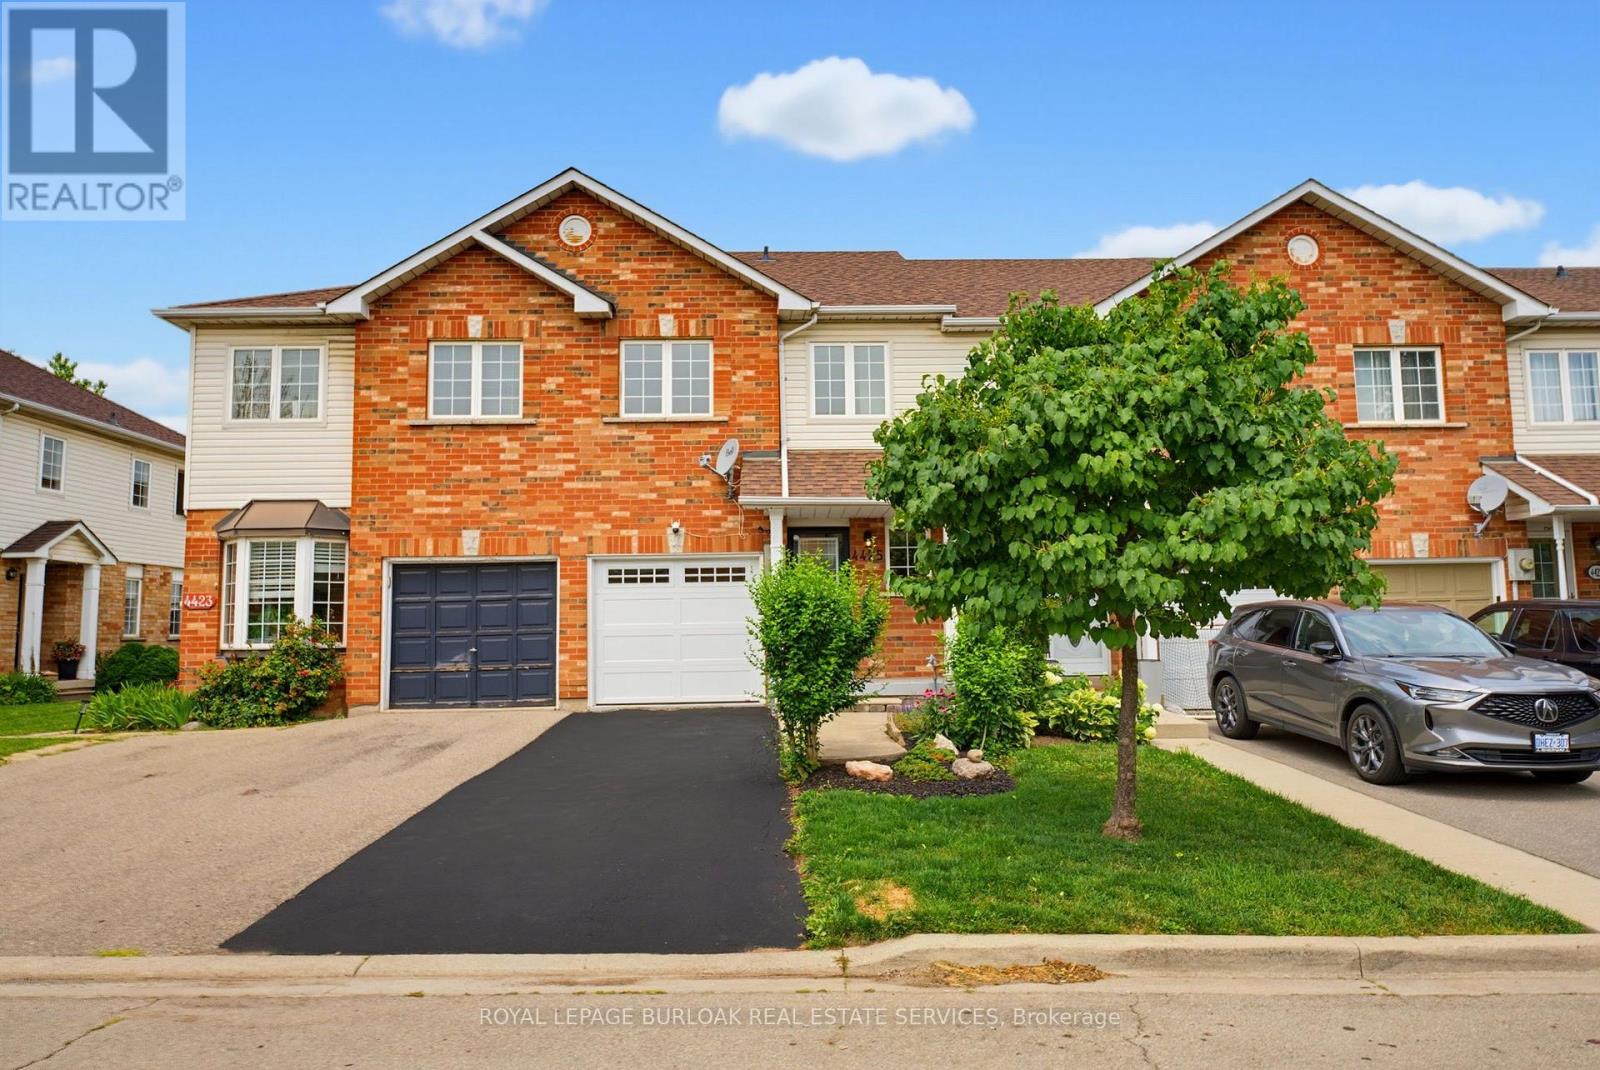
$799,900
4425 Peter Drive
Burlington (Shoreacres) · MLS # W13619316
3 bed · 2 bath · 1,379 sq ft