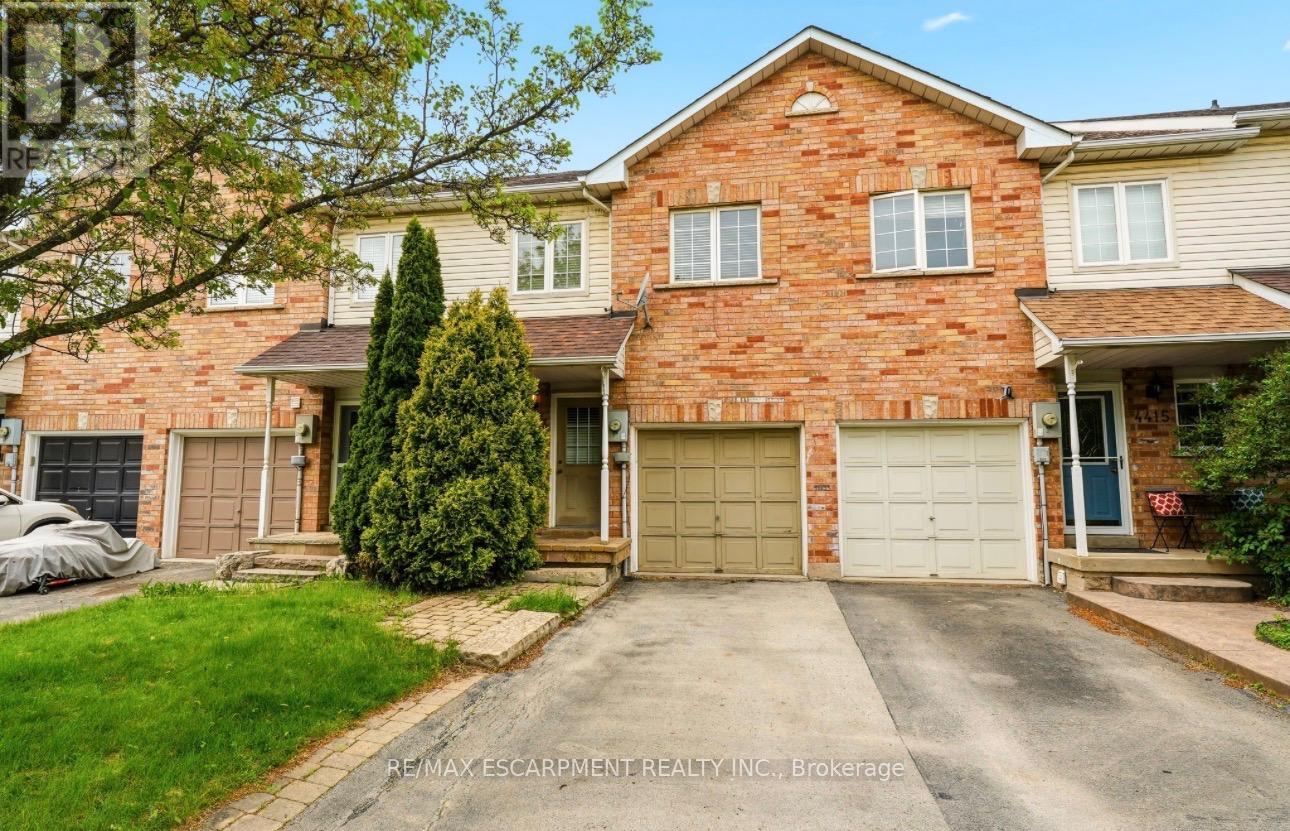
4413 Peter Drive
Burlington (Shoreacres), Ontario L7L6S6
MLS # W13444716
Property Details
Type
Townhouse
Beds
3
Baths
3
Status
For Sale
More homes like this
About this property
Welcome to this spacious freehold townhouse located in one of Burlington's desirable family friendly and commuter-convenient neighbourhoods. Offering 3 bedrooms, 2.5 bathrooms, and a finished basement, this home is packed with potential for buyers looking to personalize and enjoy comfortable living for years to come. The functional layout features generously sized principal rooms, an inviting living and dining area, and a warm, welcoming atmosphere throughout. The finished basement provides valuable additional living space perfect for a recreation room, home office, gym, or play area. Upstairs, you'll find three well-sized bedrooms including a primary retreat with a walk-in closet and 4 piece ensuite bathroom.This well-maintained home offers a fantastic opportunity to add your own style and touches over time while enjoying a highly sought after Burlington location. Situated close to parks, trails, schools, shopping, restaurants, and everyday amenities, this home also offers quick access to the QEW, 403, and Appleby GO Station - making commuting to Toronto, Hamilton, or Niagara a breeze.Whether you're a first-time buyer, investor, or someone looking to get into the Burlington market and build equity, this property offers outstanding potential, space, and location all in one package. Don't miss the opportunity to make this home your own!
Mortgage Estimate
Estimated monthly payment
Calculating…
Estimate only. Taxes, insurance, condo fees, and lender terms are not included.
Monthly costs to verify
Property taxes: about $337/month based on listed annual taxes.
Estimate only. Confirm taxes, condo/maintenance fees, insurance, utilities, and lender terms before making decisions.
Rooms
| Room | Level | Dimensions |
|---|---|---|
| Living room | Main level | 3.96 x 5.25 |
| Utility room | Basement | 5.85 x 1.5 |
| Laundry room | Basement | 2.57 x 1.1 |
| Kitchen | Main level | 2.38 x 2.36 |
| Dining room | Main level | 3.85 x 2.75 |
| Bathroom | Main level | 1.58 x 1.31 |
| Primary Bedroom | Second level | 5.77 x 5.25 |
| Bedroom 2 | Second level | 4.53 x 2.56 |
| Bedroom 3 | Second level | 3.53 x 2.56 |
| Bathroom | Second level | 1.51 x 2.55 |
| Bathroom | Second level | 2.29 x 1.49 |
| Recreational, Games room | Basement | 6.27 x 5.05 |
Facts & Location
Parking
3 spaces
Lot Size
18.2 x 97.9 FT
Annual Taxes
$4,040
Listing data
Listing information is provided for personal, non-commercial use and should be independently verified before making real estate decisions.
Last refreshed: Jul 30, 2026 3:23 AM
Explore nearby searches
SEO-friendly searches for this area, property type, and nearby neighbourhoods.
Similar Properties
More nearby listings that may fit the same search.
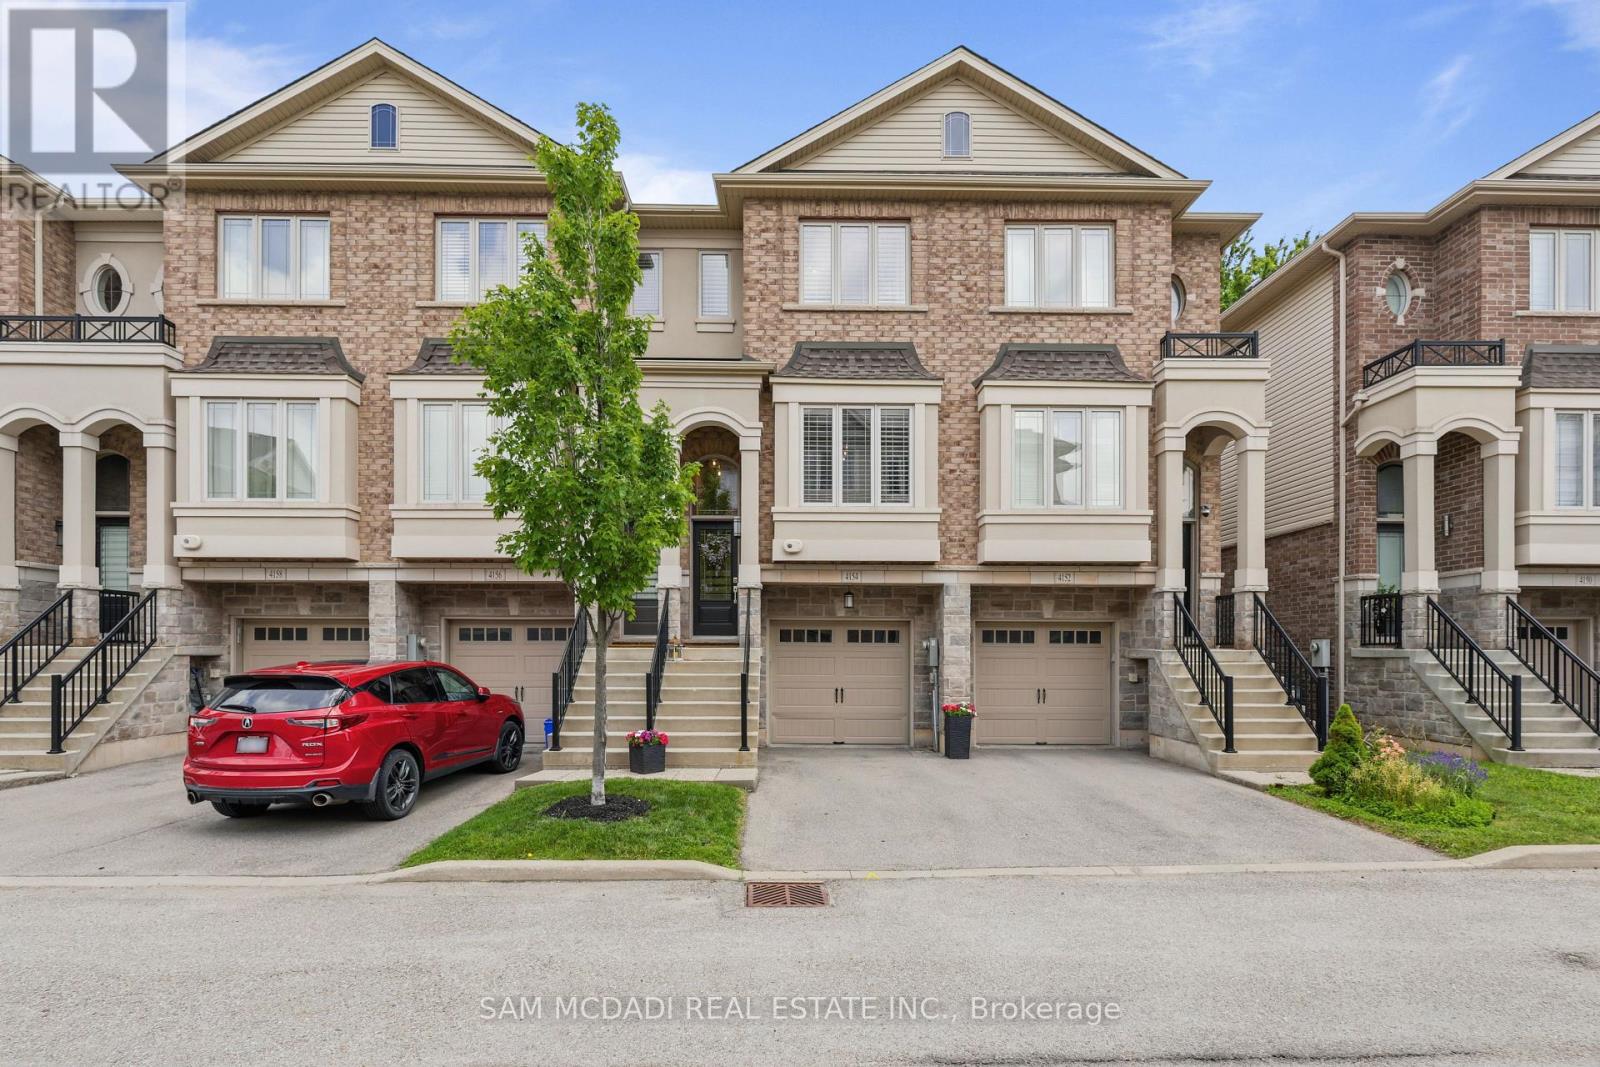
$829,900
4154 Galileo Common
Burlington (Shoreacres) · MLS # W13501822
2 bed · 4 bath
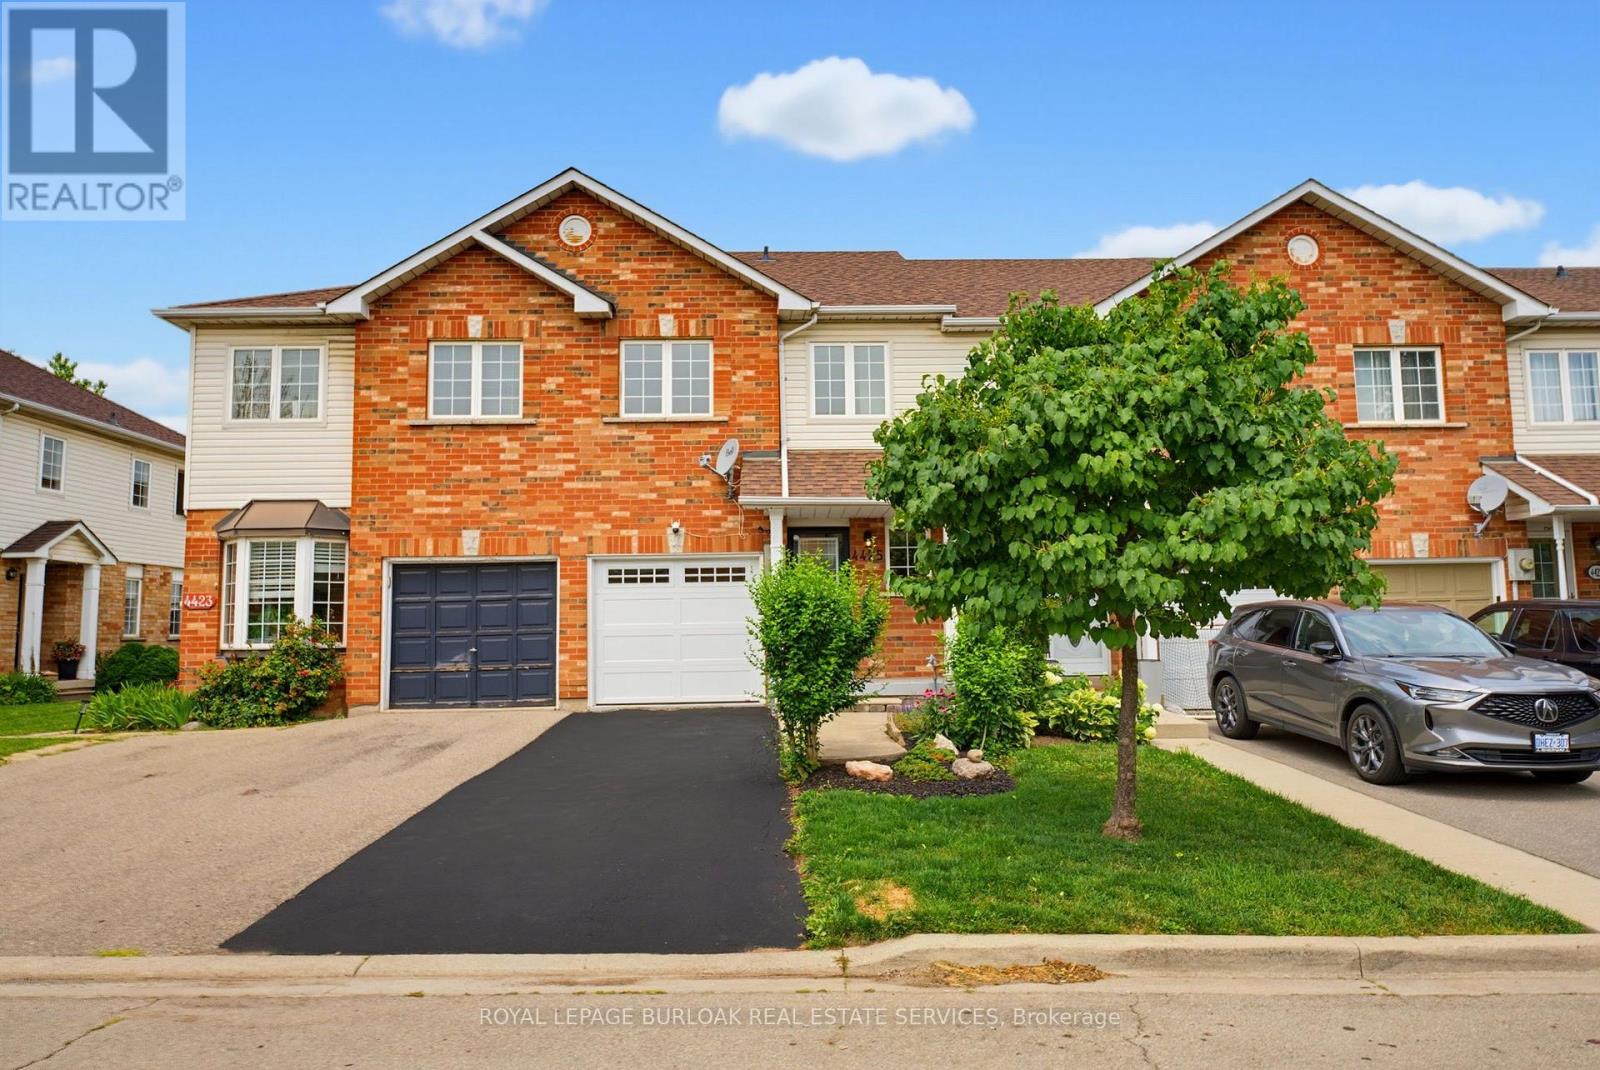
$799,900
4425 Peter Drive
Burlington (Shoreacres) · MLS # W13619316
3 bed · 2 bath · 1,379 sq ft
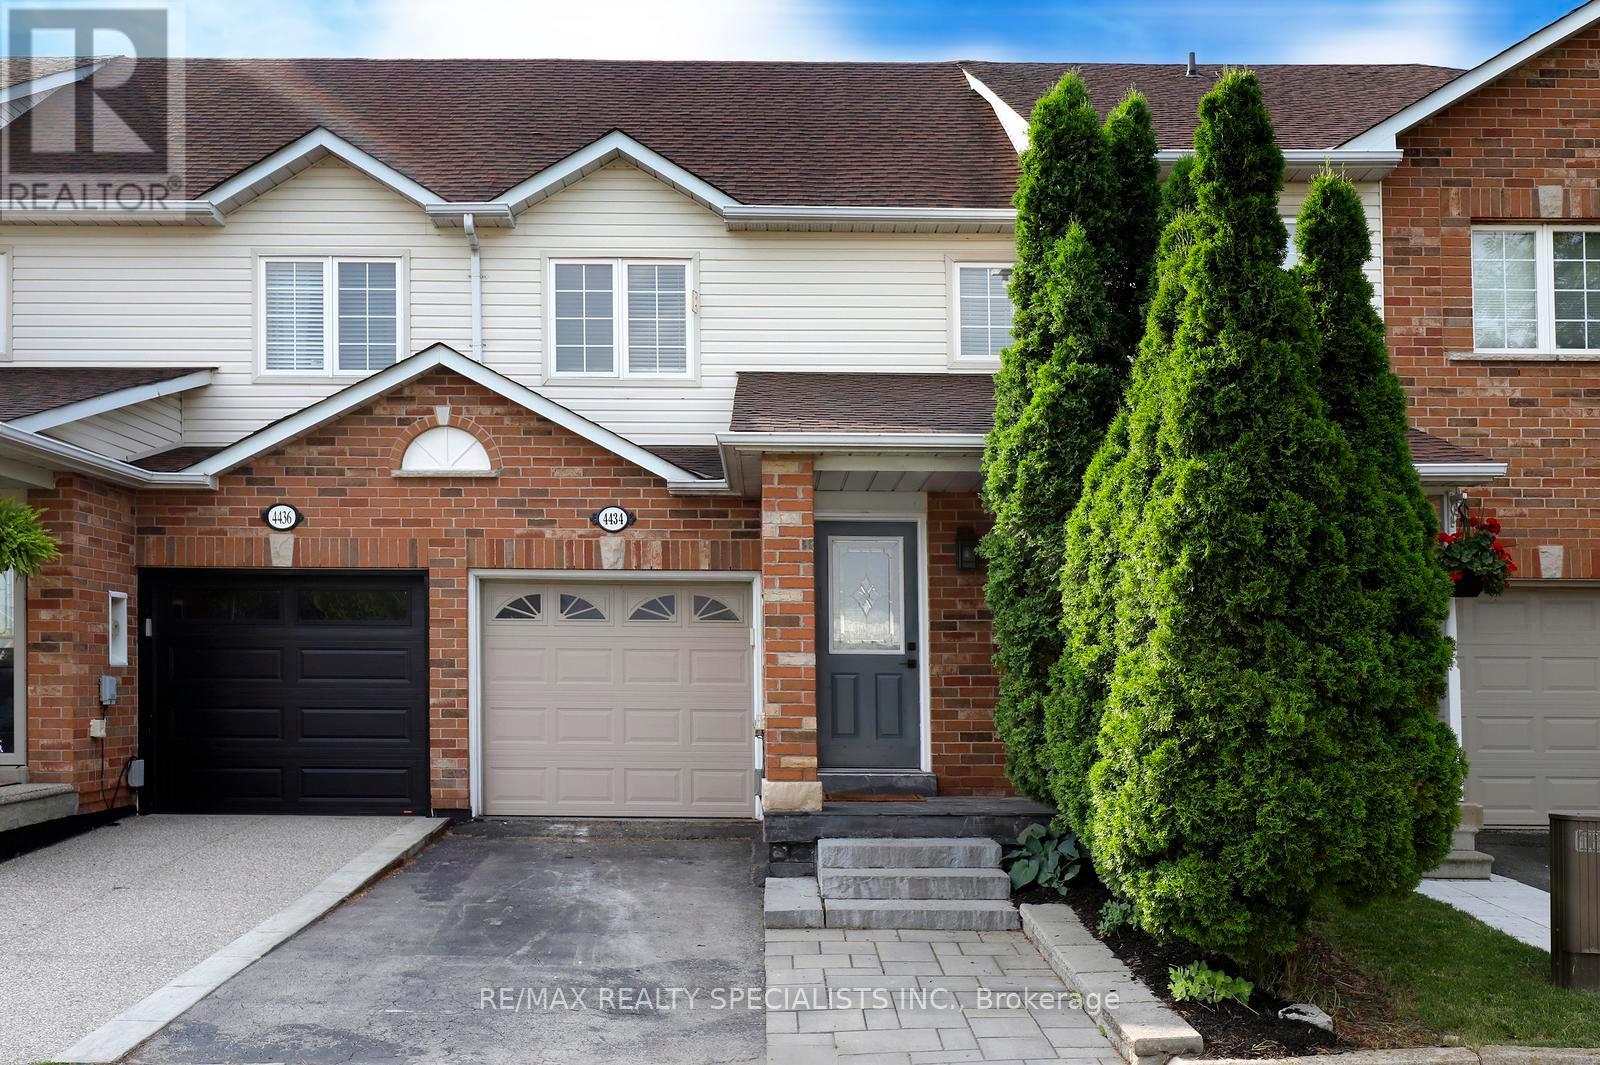
$899,900
4434 Fairview Street
Burlington (Shoreacres) · MLS # W13566014
3 bed · 3 bath