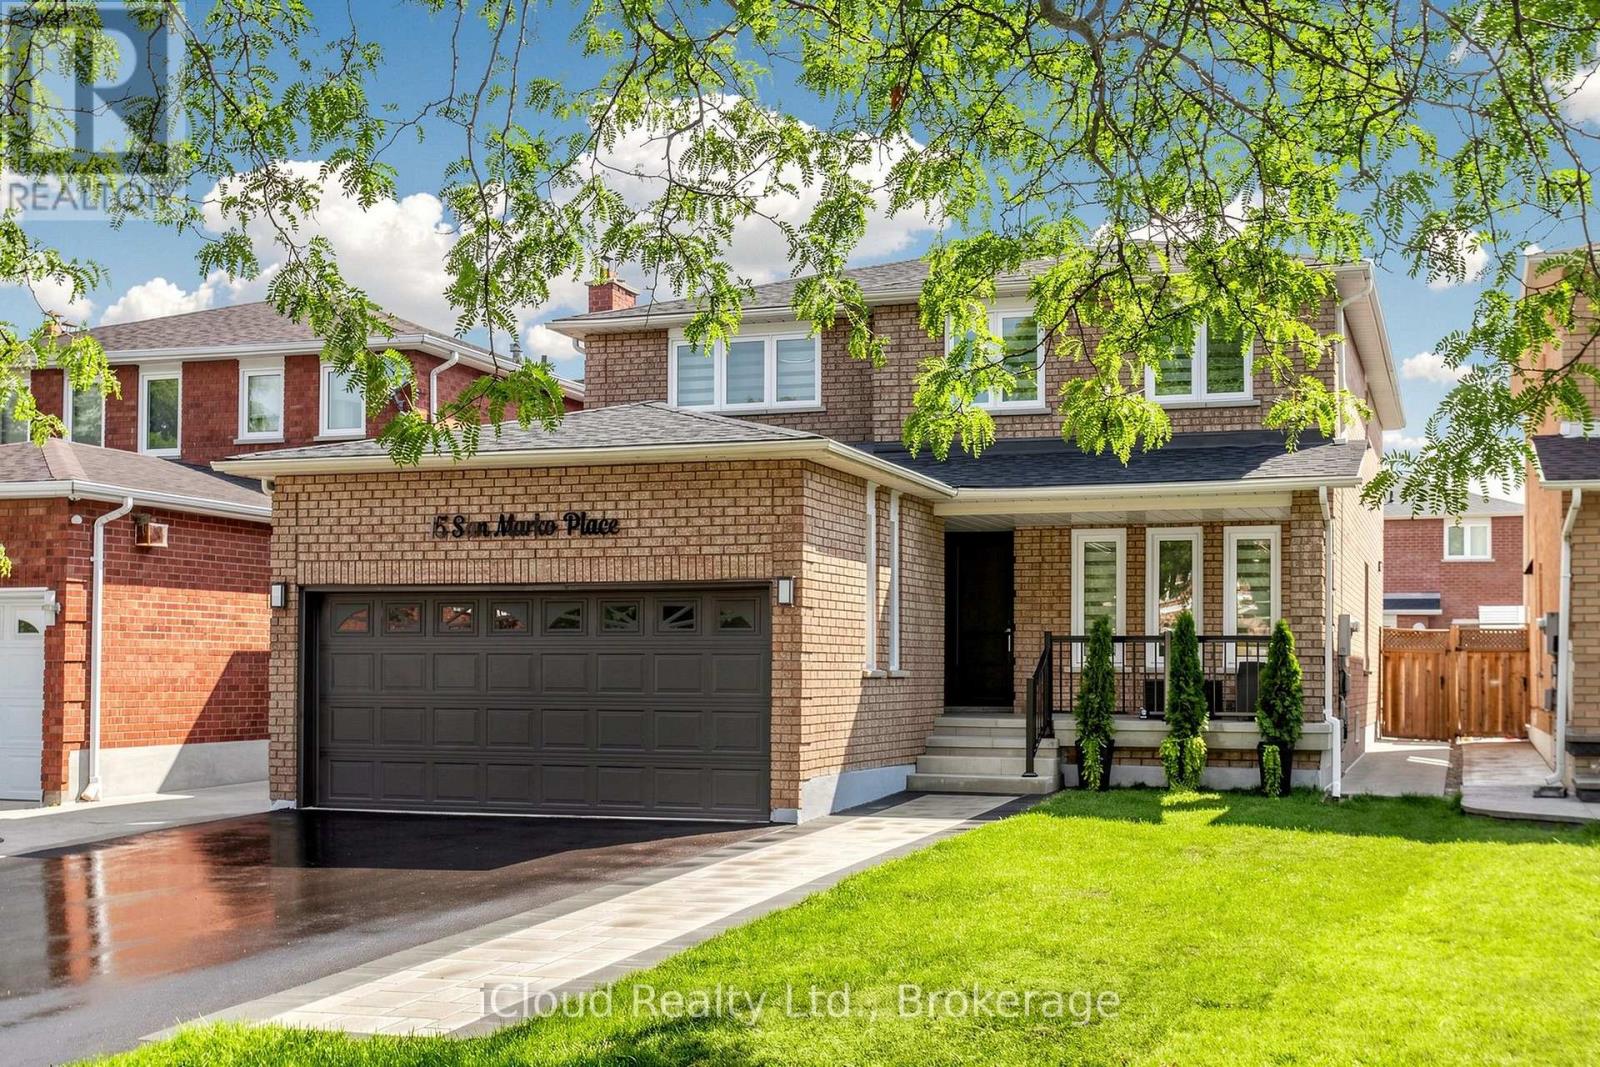
15 San Marko Place
Vaughan (East Woodbridge), Ontario L4L7M6
MLS # N13565966
Property Details
Type
Detached
Beds
6
Baths
4
Status
For Sale
More homes like this
About this property
Welcome to 15 San Marko Place, stunningly reimagined from top-to-bottom- a modern masterpiece on a quiet enclave. Fully renovated residence in Woodbridge's most desirable pocket. No details have been spared in this extensive, top to bottom transformation, seamlessly blending ultra modern architectural elements with warm, inviting luxury. Offering an expansive layout with 4+2 bedrooms and 4 beautifully appointed washrooms, this turnkey home provides the perfect footprint for upscale family living and effortless entertaining. Airy main floor characterized by smooth ceilings, seamless pot lighting, and premium wide-plank engineered hardwood flooring that runs throughout. Chef inspired kitchen featuring minimalist flat panel cabinetry, grand island and sleek fixtures. Floor to ceiling fireplace feature wall with custom slat wood detailing. Generous size master bedroom accommodates a large sitting area and is complemented by a striking boutique style custom wardrobe closet system. The spa-like ensuite bathroom is a masterclass in design with LED mirror, floating vanity with integrated stone sinks and custom tile work. Each additional bedroom features large size rooms, custom closets, large windows and zebra darkening blinds. Bathrooms feature smart toilets. Fully finished basement adding massive value, offering two additional bedrooms and a flexible recreation area with large kitchen and SS appliances. Outside has fully been transformed - beautifully landscaped to match the interior's modern aesthetic, maximizing your curb appeal and outdoor enjoyment. Tucked away on a low traffic street, minutes from excellent schools, parks, shopping and major transit routes. Roof (2023), Windows (2018), New Driveway (2026), New Front Door and Exterior Doors (2026), Fence (2019)
Mortgage Estimate
Estimated monthly payment
Calculating…
Estimate only. Taxes, insurance, condo fees, and lender terms are not included.
Monthly costs to verify
Property taxes: about $479/month based on listed annual taxes.
Estimate only. Confirm taxes, condo/maintenance fees, insurance, utilities, and lender terms before making decisions.
Rooms
| Room | Level | Dimensions |
|---|---|---|
| Kitchen | Main level | 8.57 x 5.97 |
| Bathroom | Second level | 3.9 x 1.78 |
| Bathroom | Second level | 2.54 x 2.1 |
| Kitchen | Basement | 6.85 x 5.94 |
| Living room | Basement | 6.85 x 5.94 |
| Bedroom | Basement | 6.14 x 3.58 |
| Bedroom 2 | Basement | 4.37 x 3.58 |
| Bathroom | Basement | 4.37 x 3.58 |
| Eating area | Main level | 8.57 x 5.97 |
| Living room | Main level | 4.5 x 3.23 |
| Family room | Main level | 6.87 x 3.21 |
| Dining room | Main level | 8.57 x 5.97 |
| Laundry room | Main level | 3.23 x 1.69 |
| Bedroom | Second level | 5.9 x 4.4 |
| Bedroom 2 | Second level | 5.54 x 3.31 |
| Bedroom 3 | Second level | 5.34 x 3.31 |
| Bedroom 4 | Second level | 3.66 x 3.26 |
Facts & Location
Parking
6 spaces
Lot Size
40 x 114.8 FT
Annual Taxes
$5,747
Listing data
Listing information is provided for personal, non-commercial use and should be independently verified before making real estate decisions.
Last refreshed: Sep 9, 2026 3:33 AM
Explore nearby searches
SEO-friendly searches for this area, property type, and nearby neighbourhoods.
Similar Properties
More nearby listings that may fit the same search.
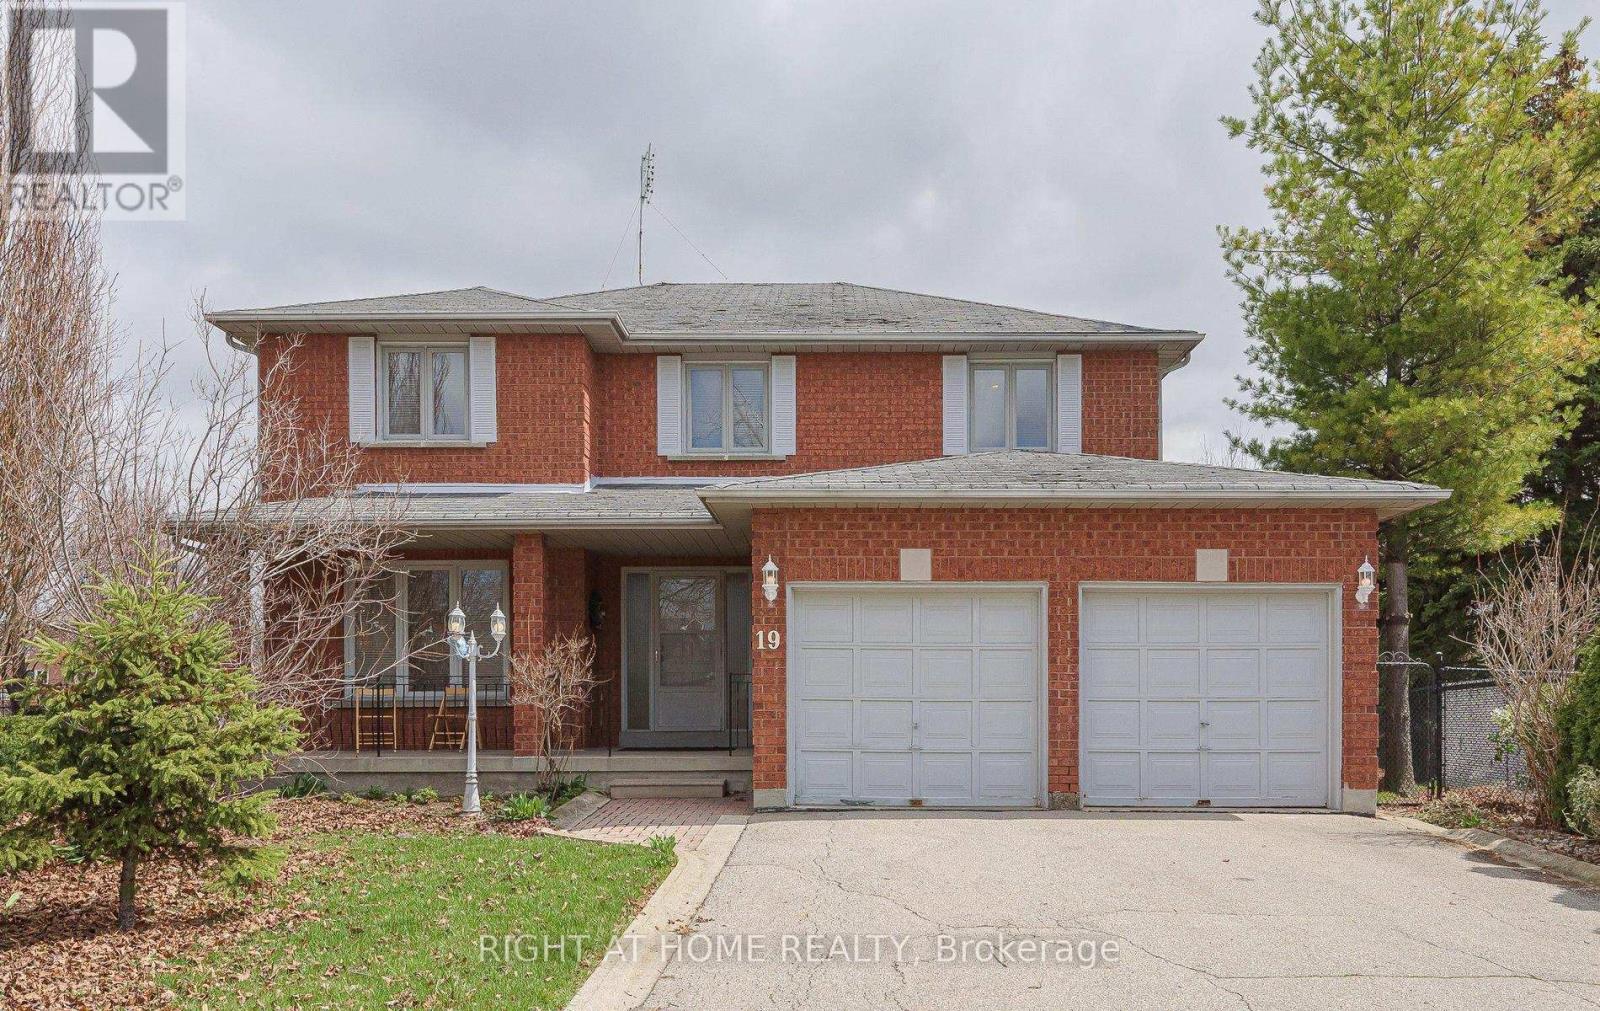
$1,649,900
19 Western Skies Court
Vaughan (East Woodbridge) · MLS # N13532492
5 bed · 4 bath
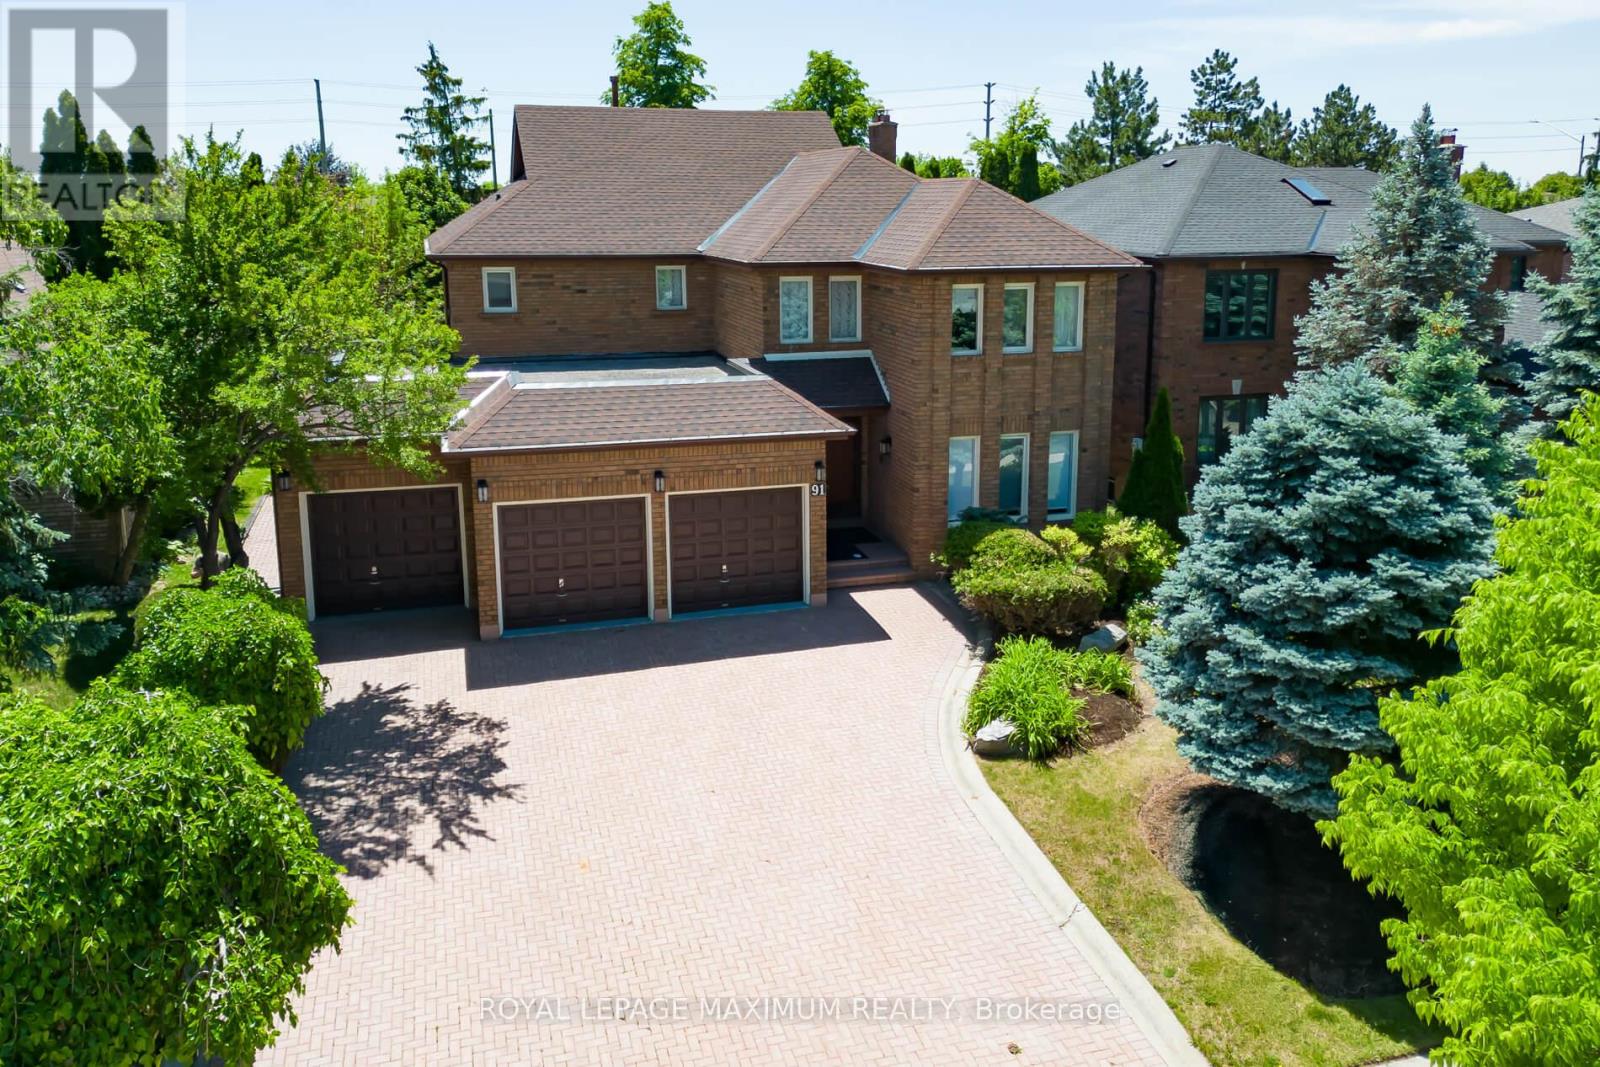
$1,749,800
91 Wilshire Boulevard
Vaughan (East Woodbridge) · MLS # N13636664
6 bed · 4 bath · 3,200 sq ft
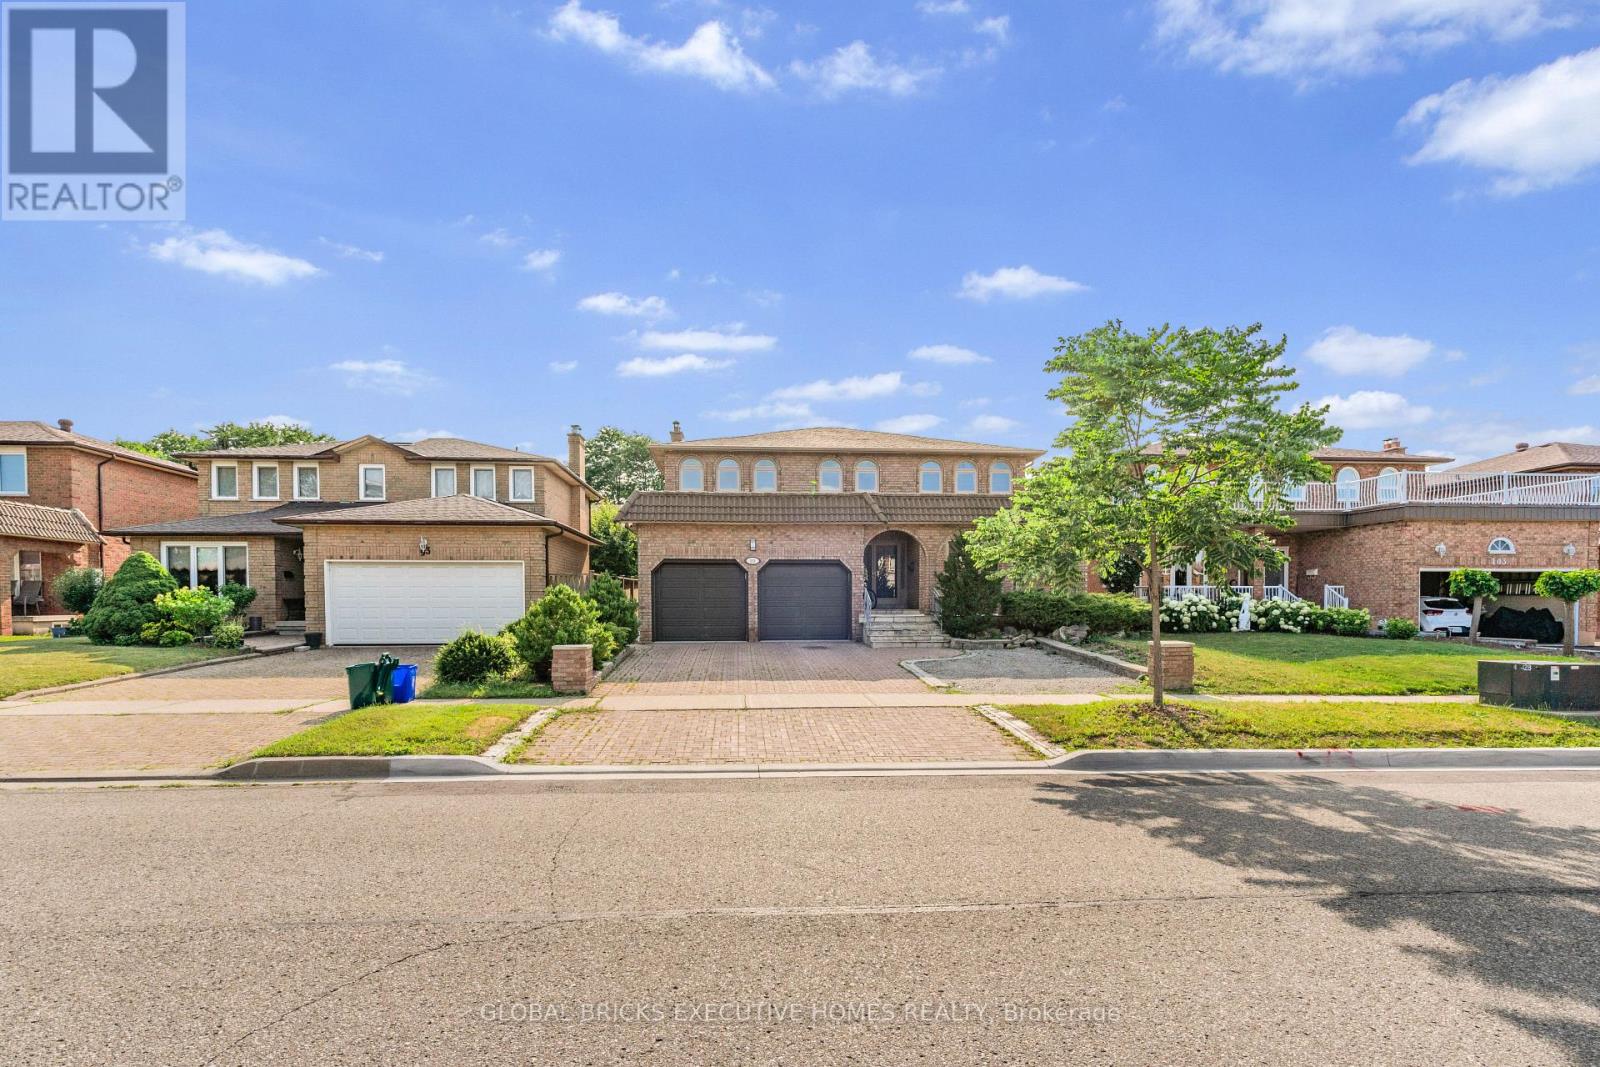
$1,599,000
99 Benjamin Drive
Vaughan (East Woodbridge) · MLS # N13590840
6 bed · 4 bath · 4,000 sq ft