Videos & Virtual Tours
Open available video, 3D tour, or virtual-tour media for this listing.
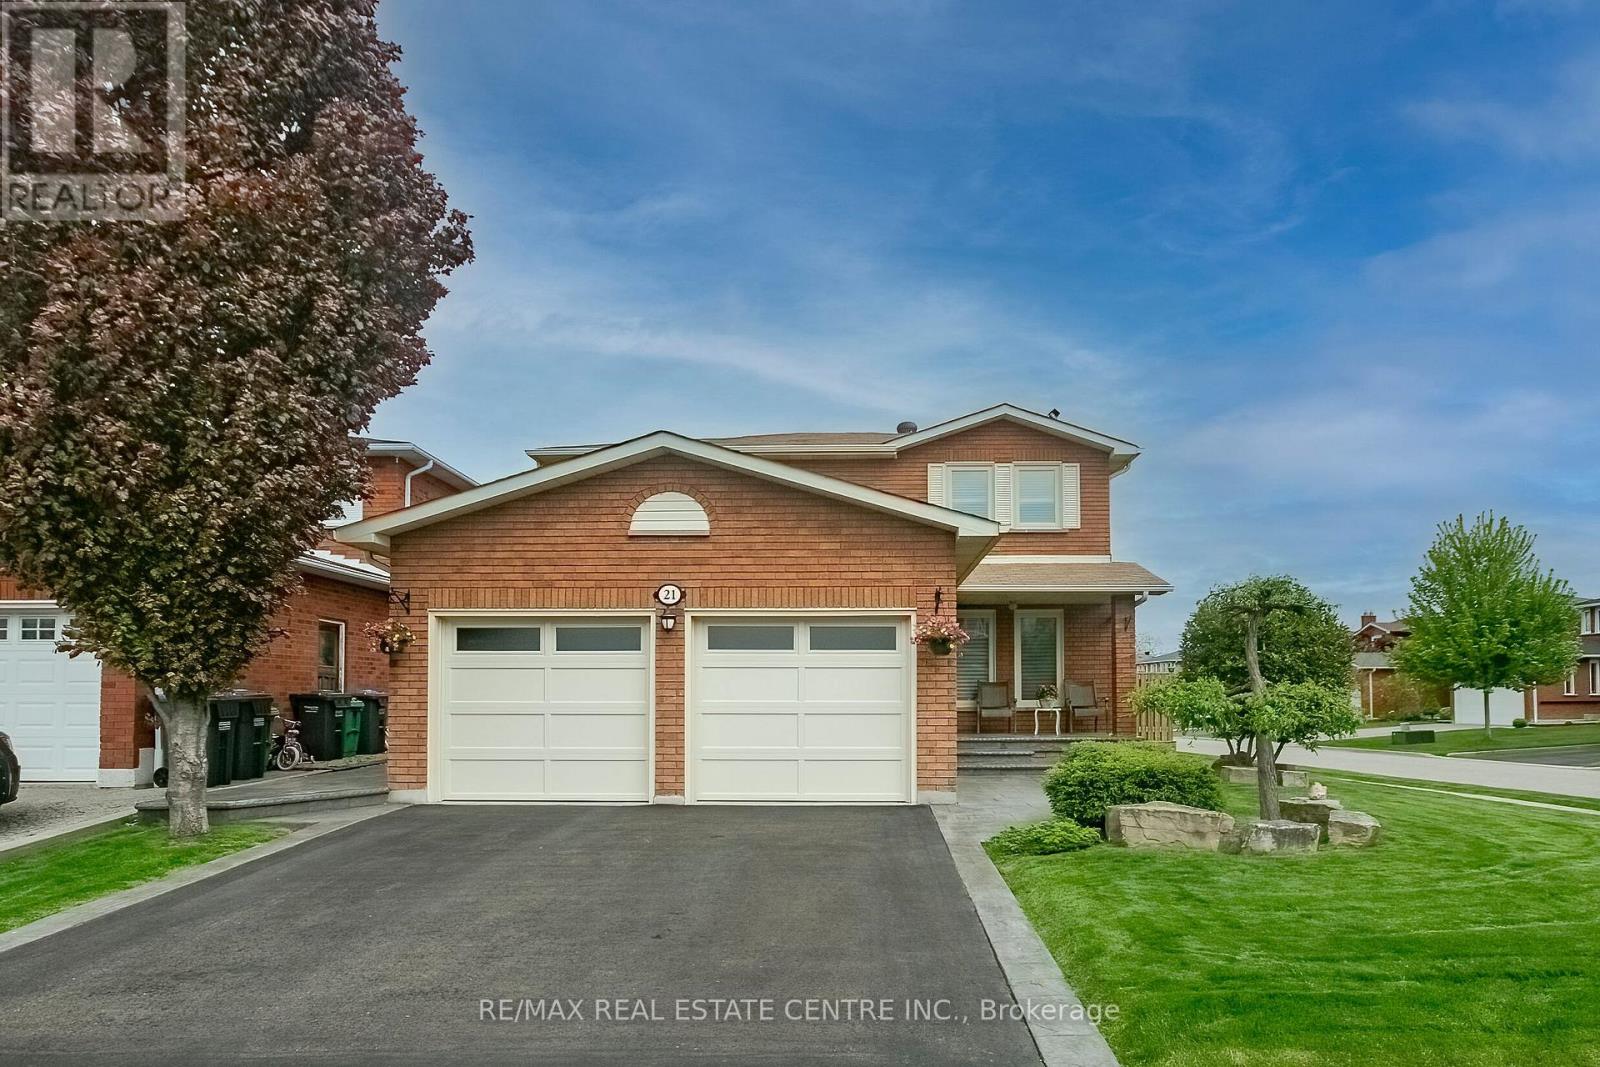
21 Amantine Crescent
Brampton (Fletcher's Creek South), Ontario L6W4A2
MLS # W13566250
Property Details
Type
Detached
Beds
3
Baths
3
Status
For Sale
More homes like this
About this property
Nestled in a prime location with easy access to all major highways, this charming 3-bedroom detached home offers the perfect blend of convenience and comfort. Step inside and discover the inviting main level featuring a formal living room and dining room. Ideal for hosting gatherings and creating cherished memories. The cozy family room is perfect for relaxing evenings, while the spacious eat-in kitchen provides a delightful space for culinary adventures. Venture to the upper level, where three generously sized bedrooms await. The master bedroom boasts a convenient walk-in closet and a luxurious 3-piece ensuite, offering a private retreat after a long day. The second bedroom also features a walk-in closet, providing ample storage space for your convenience. Outside, you'll find a private yard with concrete paths, perfect for enjoying outdoor activities or simply soaking up the sunshine in peace and tranquility. Meticulously cared for by the owners, this home radiates pride of ownership at every turn. With a basement waiting to be finished, the possibilities are endless for creating your dream space and adding even more value to this already impressive home. Furnace 2026
Mortgage Estimate
Estimated monthly payment
Calculating…
Estimate only. Taxes, insurance, condo fees, and lender terms are not included.
Monthly costs to verify
Property taxes: about $526/month based on listed annual taxes.
Estimate only. Confirm taxes, condo/maintenance fees, insurance, utilities, and lender terms before making decisions.
Rooms
| Room | Level | Dimensions |
|---|---|---|
| Kitchen | Main level | 3.2 x 4.45 |
| Dining room | Main level | 3.25 x 3.76 |
| Living room | Main level | 4.46 x 3.1 |
| Family room | Main level | 4.38 x 2.98 |
| Primary Bedroom | Second level | 3.3 x 5.26 |
| Bedroom 2 | Second level | 4.36 x 3.52 |
| Bedroom 3 | Second level | 3 x 4.03 |
Facts & Location
Parking
4 spaces
Lot Size
52.1 x 98.4 FT
Annual Taxes
$6,315
Listing data
Listing information is provided for personal, non-commercial use and should be independently verified before making real estate decisions.
Last refreshed: Jul 26, 2026 3:19 AM
Explore nearby searches
SEO-friendly searches for this area, property type, and nearby neighbourhoods.
Similar Properties
More nearby listings that may fit the same search.
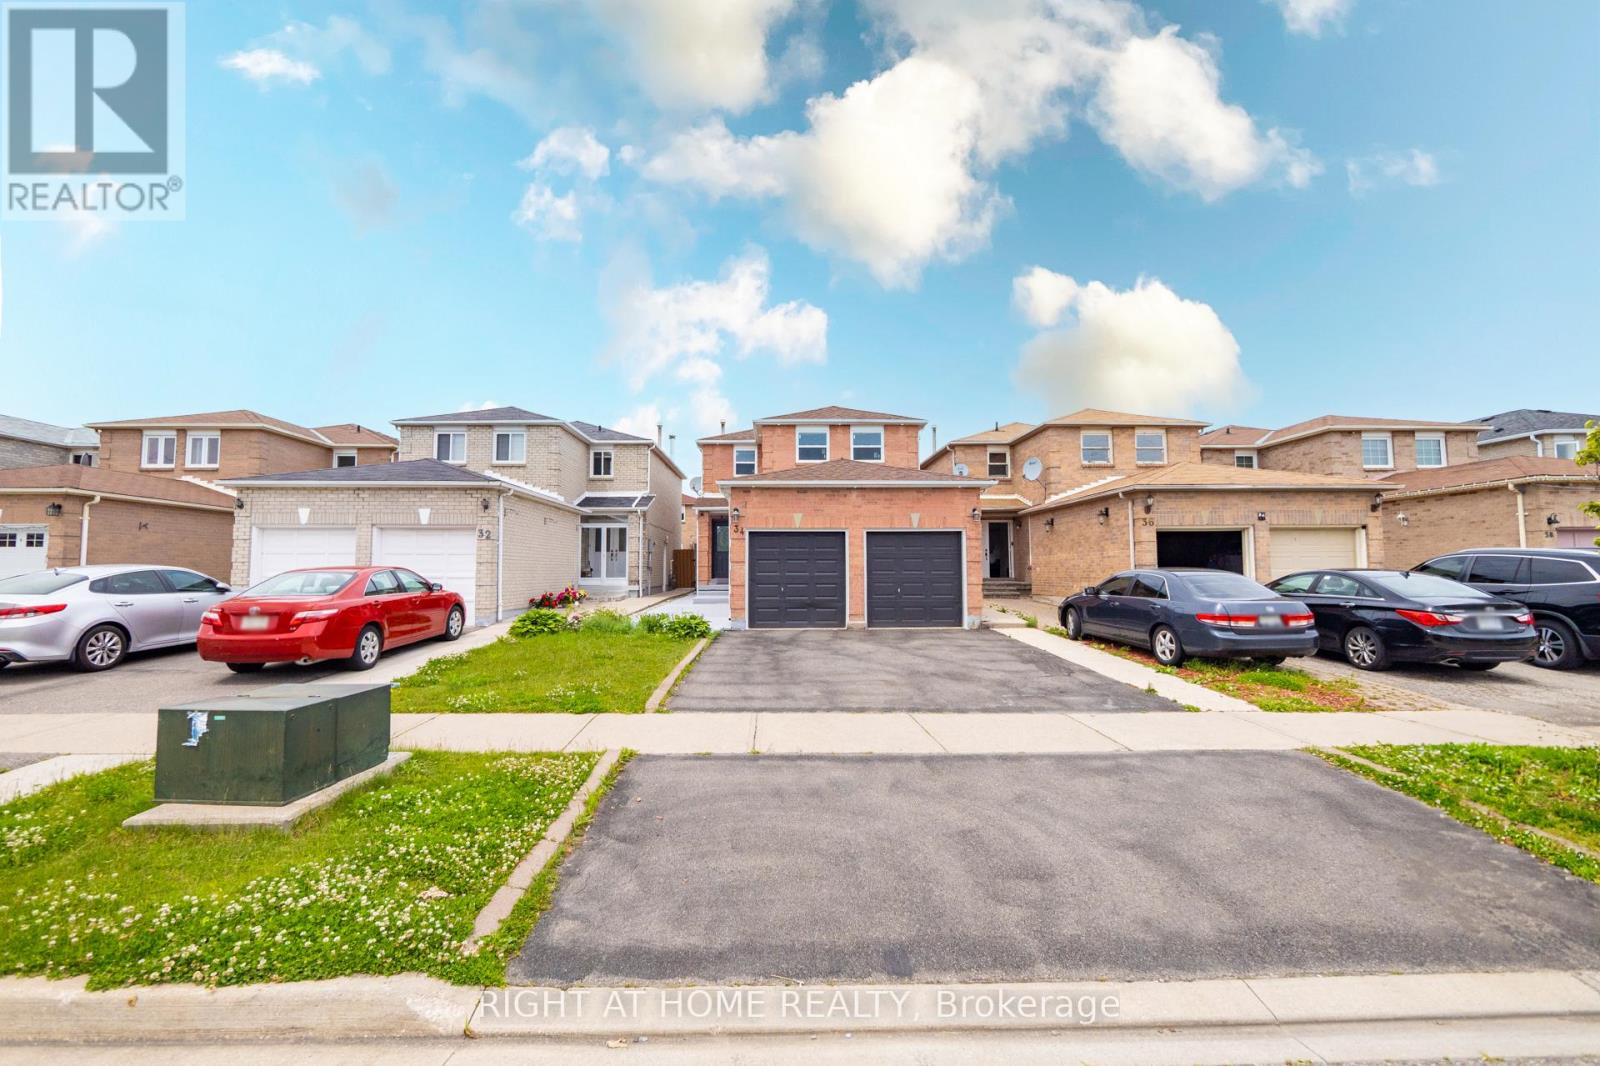
$899,000
34 Meadowlark Drive
Brampton (Fletcher's Creek South) · MLS # W13137302
4 bed · 4 bath
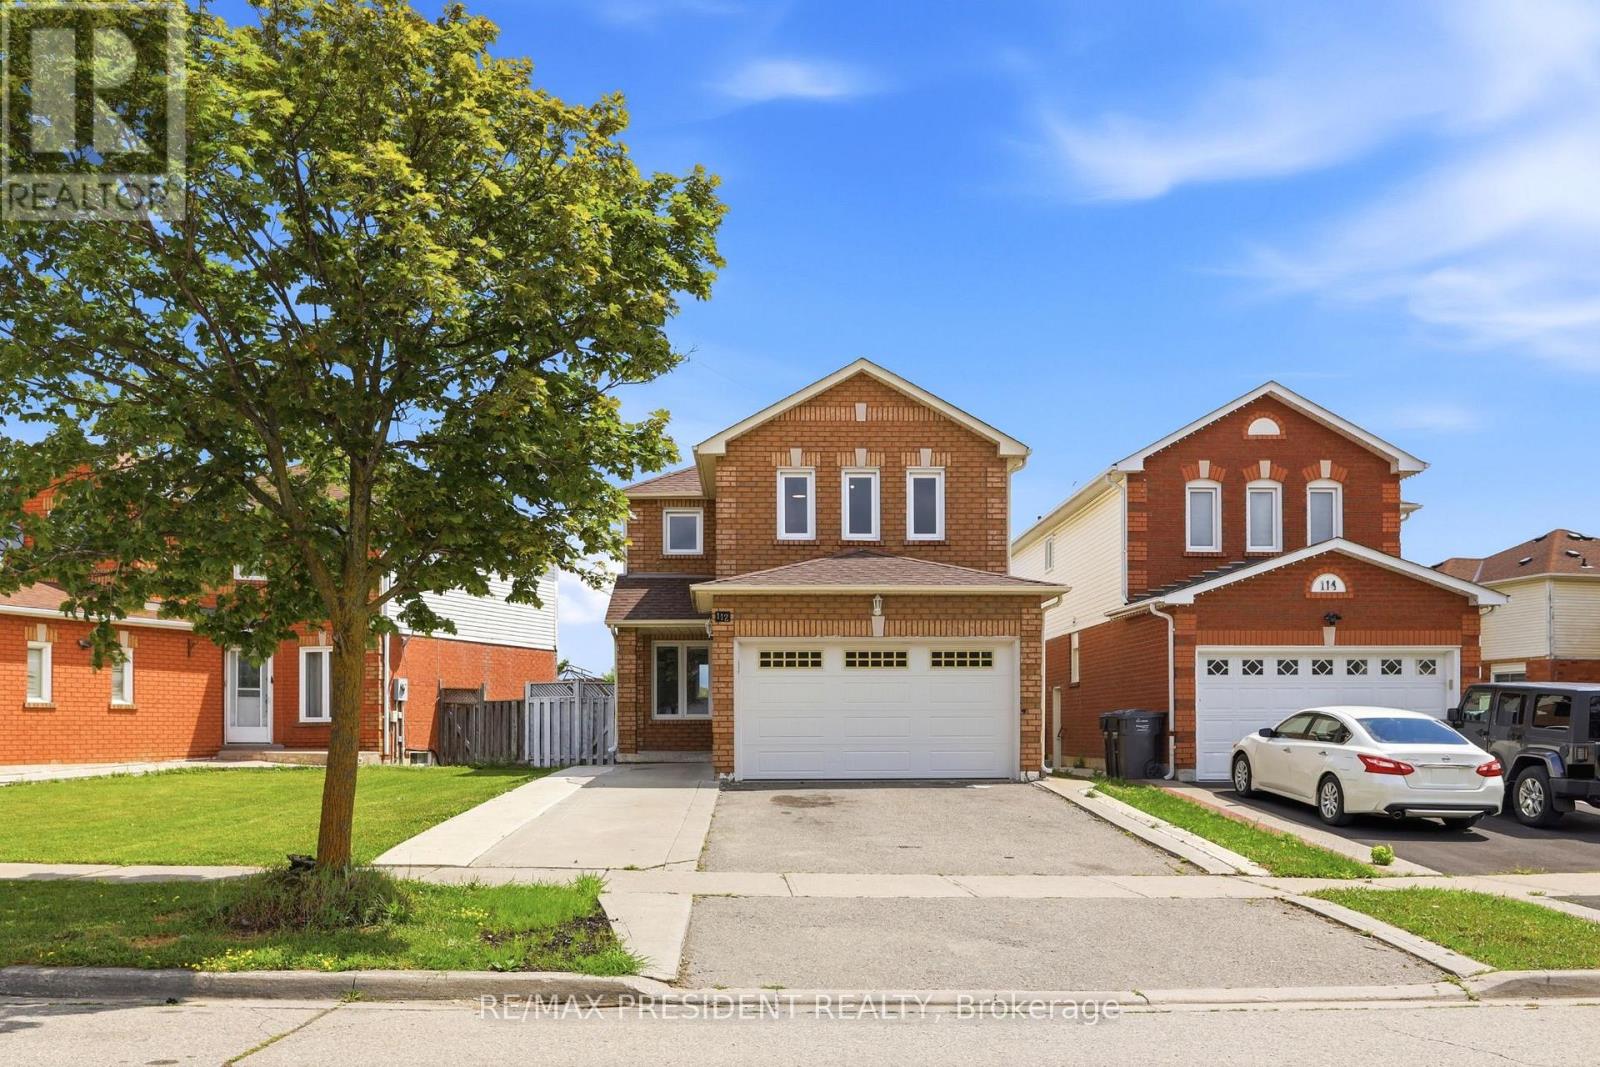
$949,000
112 Ravenswood Drive
Brampton (Fletcher's Creek South) · MLS # W13597366
4 bed · 4 bath
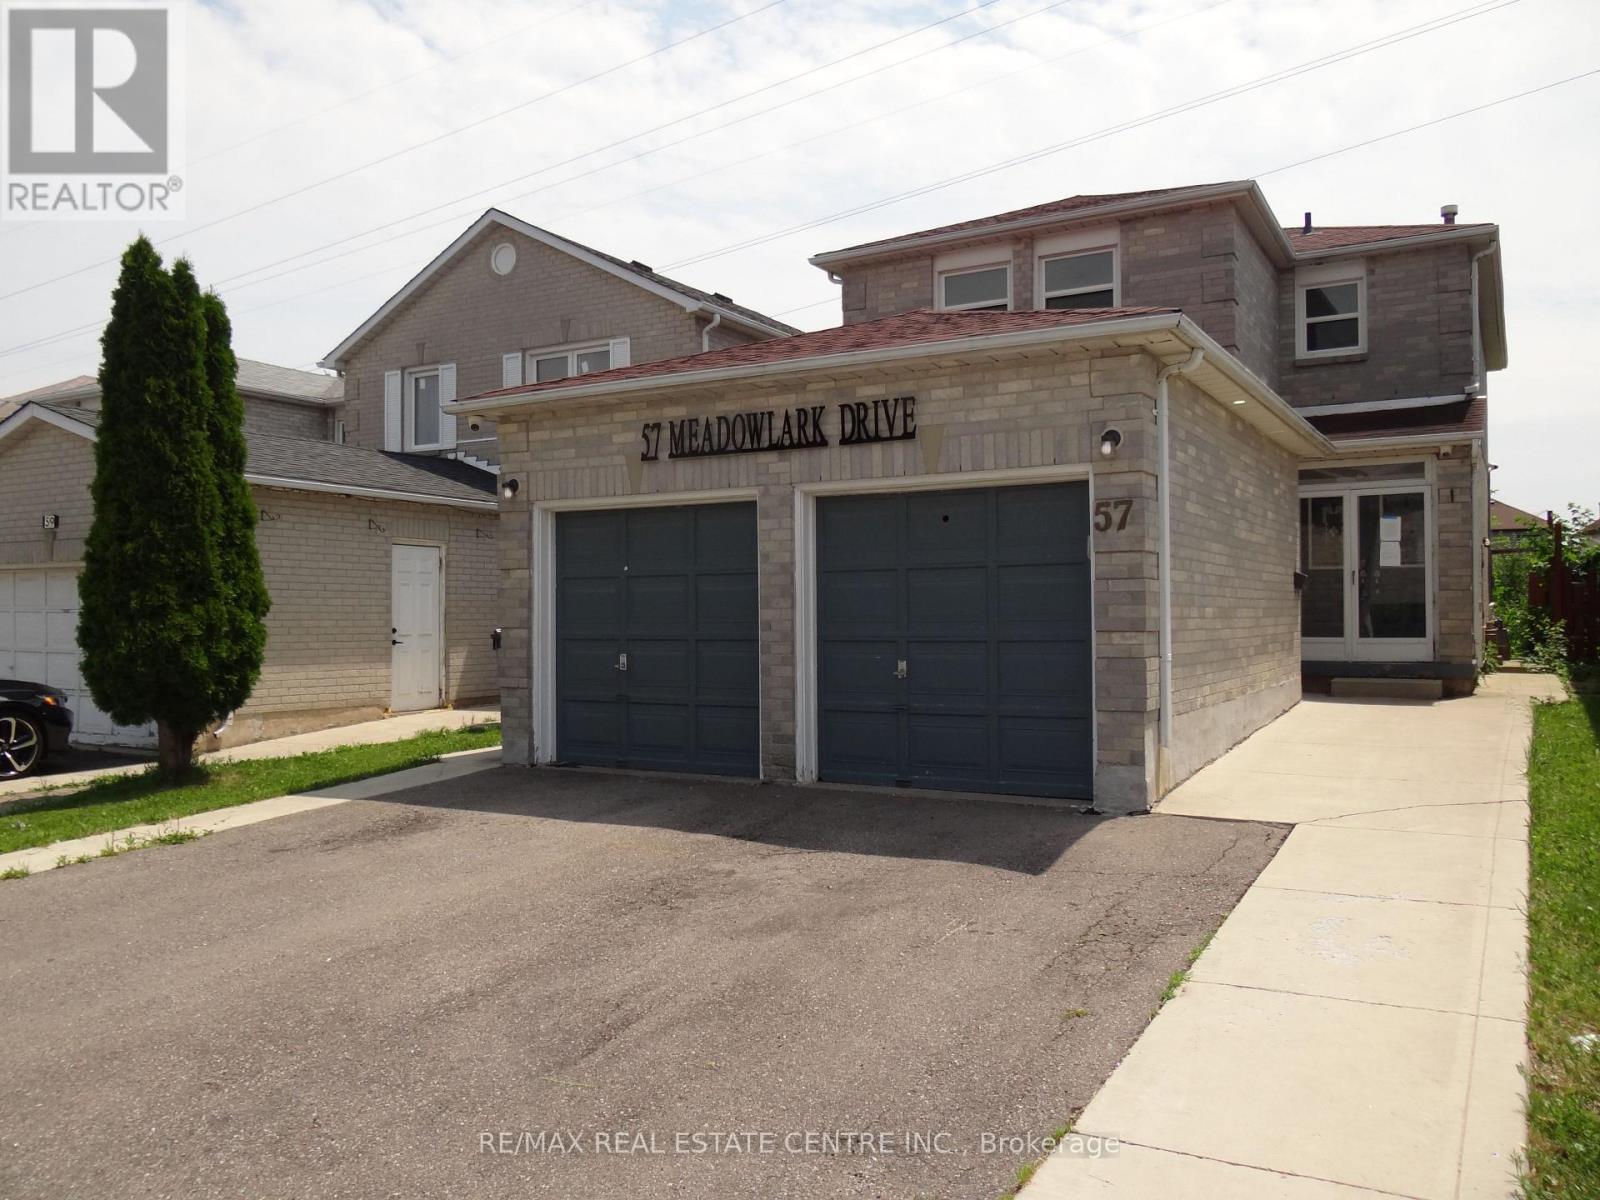
$849,900
57 Meadowlark Drive
Brampton (Fletcher's Creek South) · MLS # W13544554
4 bed · 3 bath