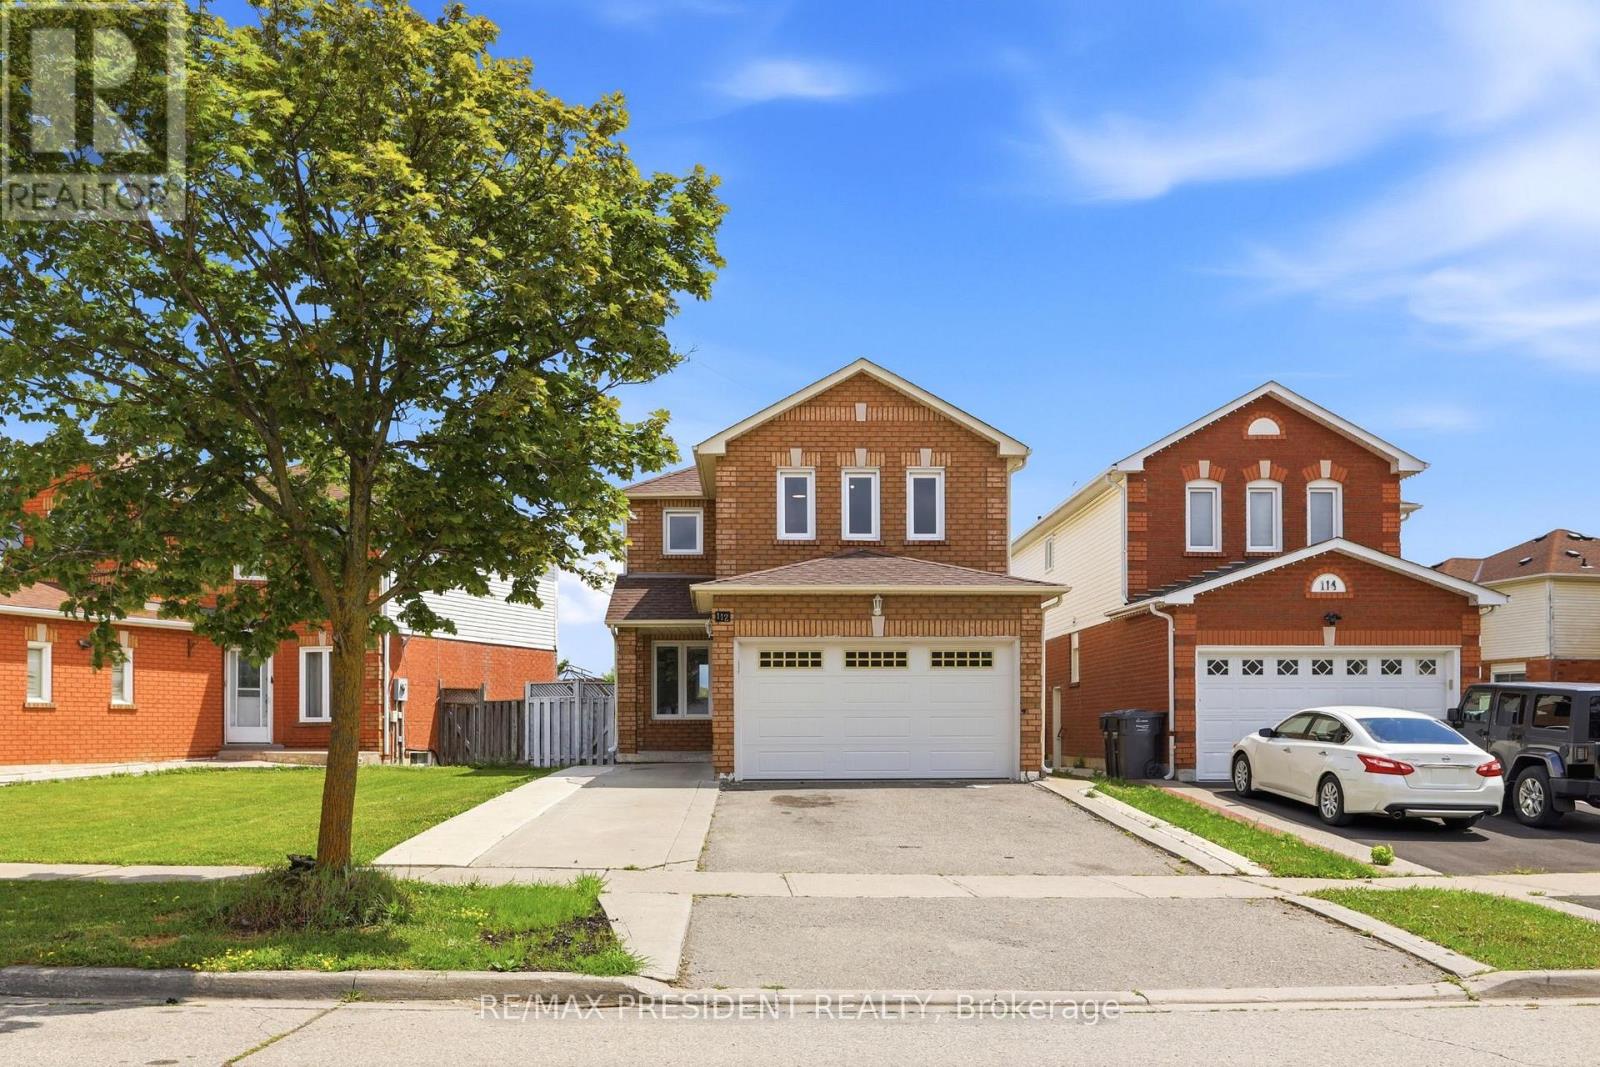
112 Ravenswood Drive
Brampton (Fletcher's Creek South), Ontario L6Y4V6
MLS # W13597366
Property Details
Type
Detached
Beds
4
Baths
4
Status
For Sale
More homes like this
About this property
Excellent opportunity for first-time buyers and investors! Beautifully updated 3-bedroom detached home in the highly sought-after Fletcher's Creek South community, ideally located near the Mississauga-Brampton border. Nestled on a quiet, peaceful street away from busy traffic and not on a main road, this home offers a tranquil setting while remaining close to every convenience. Bright, functional layout with a sun-filled family room and a legal 1-bedroom + den basement apartment featuring a separate entrance and separate laundry-ideal for rental income or extended family. Freshly painted throughout with new flooring in the living room, family room, and basement. Major updates include: Furnace (2015), Roof Shingles (2016), A/C (2024), Windows (2024), Window Coverings (2024), and Garage Door (2025). Extra-wide driveway provides additional parking. Enjoy a spacious backyard. Conveniently located close to Sheridan College, Nanaksar Gurudwara, schools, library, parks, shopping, public transit, and major highways, this home offers the perfect balance of peaceful living and everyday convenience.
Mortgage Estimate
Estimated monthly payment
Calculating…
Estimate only. Taxes, insurance, condo fees, and lender terms are not included.
Monthly costs to verify
Property taxes: about $515/month based on listed annual taxes.
Estimate only. Confirm taxes, condo/maintenance fees, insurance, utilities, and lender terms before making decisions.
Rooms
| Room | Level | Dimensions |
|---|---|---|
| Living room | Main level | 5.91 x 3.14 |
| Bedroom | Basement | 3.23 x 2.89 |
| Den | Basement | 3.65 x 2.43 |
| Dining room | Main level | 5.91 x 3.14 |
| Family room | Main level | 4.01 x 3.12 |
| Kitchen | Main level | 3.09 x 3.67 |
| Eating area | Main level | 3.09 x 3.67 |
| Primary Bedroom | Second level | 4.57 x 3.61 |
| Bedroom 2 | Second level | 4 x 3.25 |
| Bedroom 3 | Second level | 3.23 x 2.93 |
| Kitchen | Basement | 3.77 x 3.65 |
| Living room | Basement | 3.77 x 3.65 |
Facts & Location
Parking
6 spaces
Lot Size
44.8 x 131.4 FT
Annual Taxes
$6,183
Listing data
Listing information is provided for personal, non-commercial use and should be independently verified before making real estate decisions.
Last refreshed: Sep 28, 2026 3:18 AM
Explore nearby searches
SEO-friendly searches for this area, property type, and nearby neighbourhoods.
Similar Properties
More nearby listings that may fit the same search.
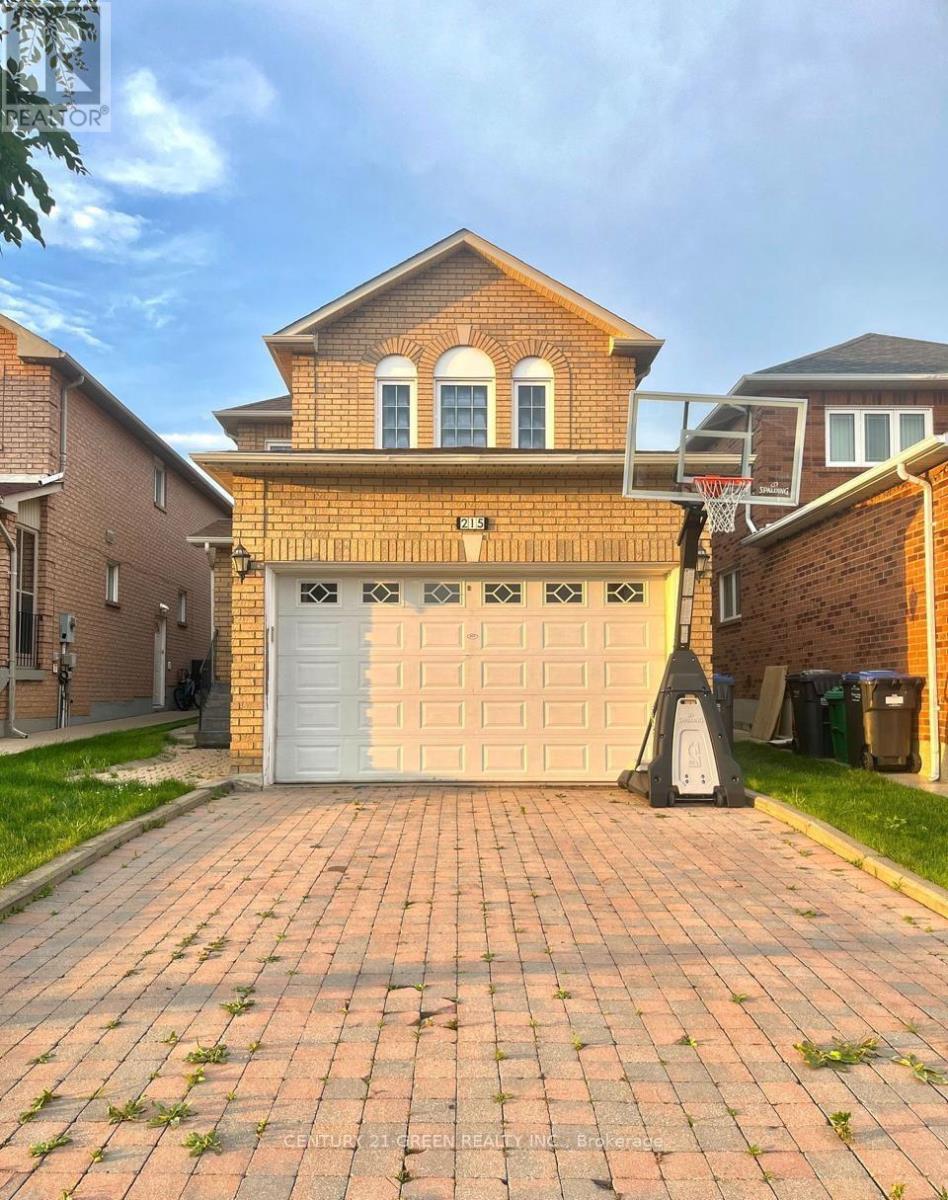
$899,900
215 Kingknoll Drive
Brampton (Fletcher's Creek South) · MLS # W13788792
5 bed · 4 bath
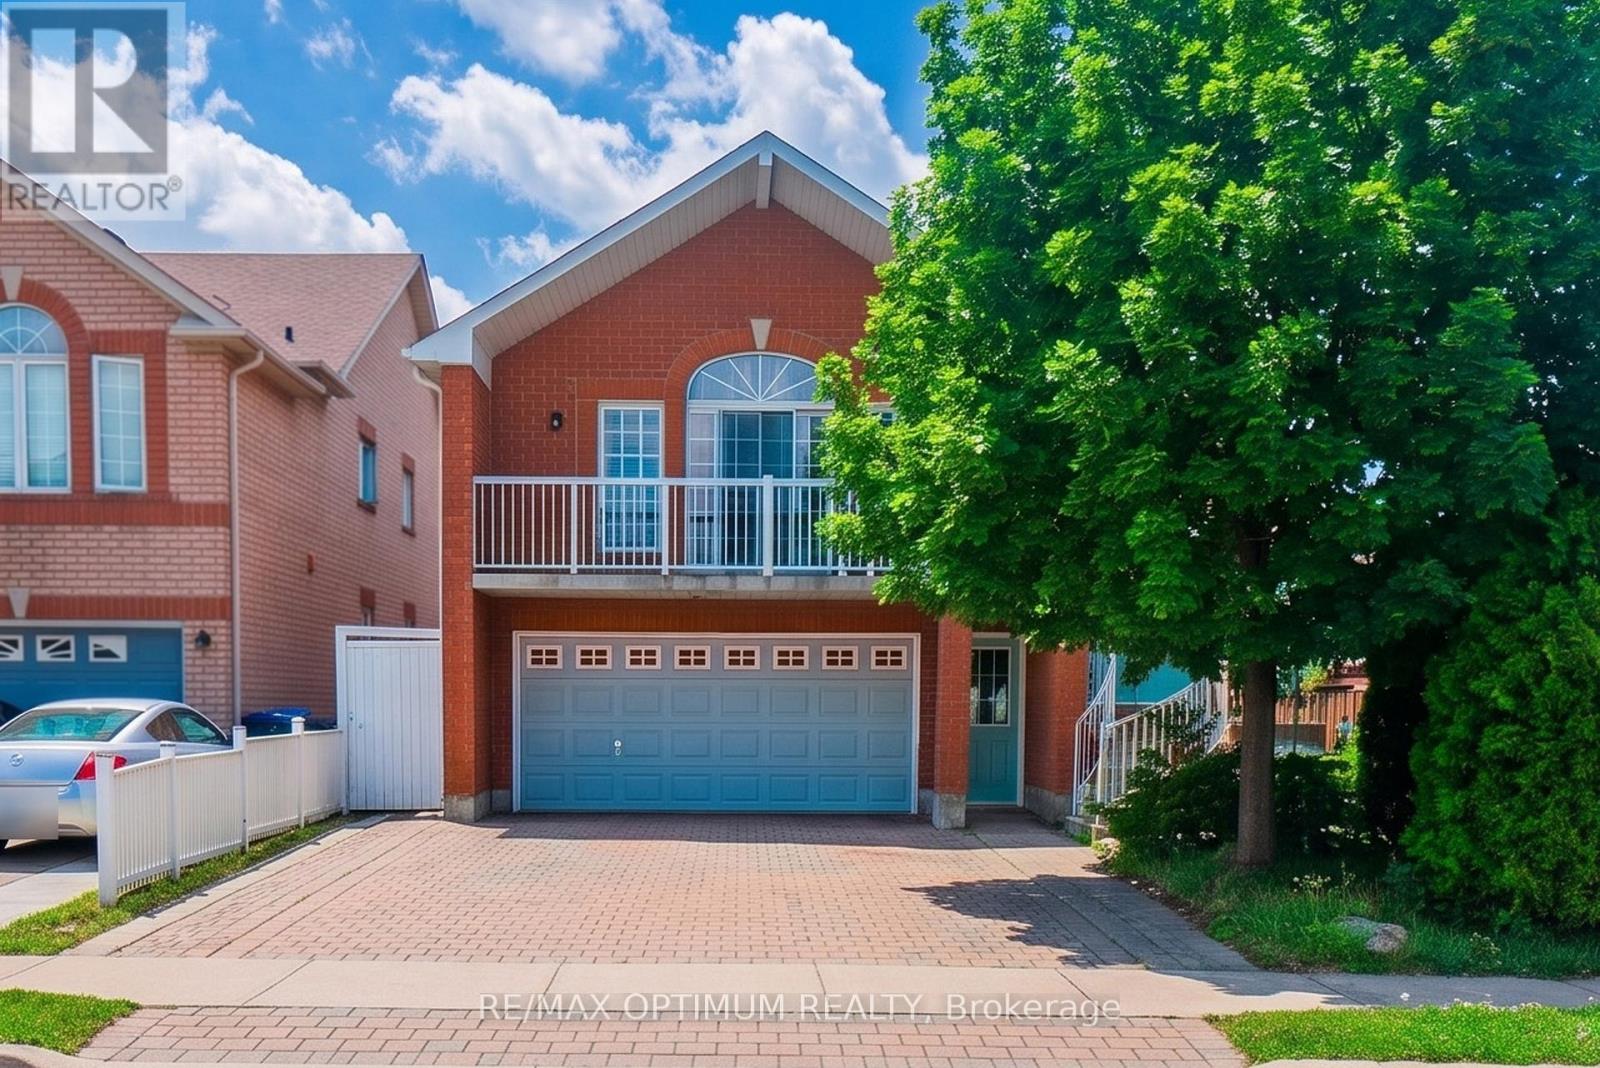
$899,000
43 Wildsky Road
Brampton (Fletcher's Creek South) · MLS # W13520060
5 bed · 3 bath
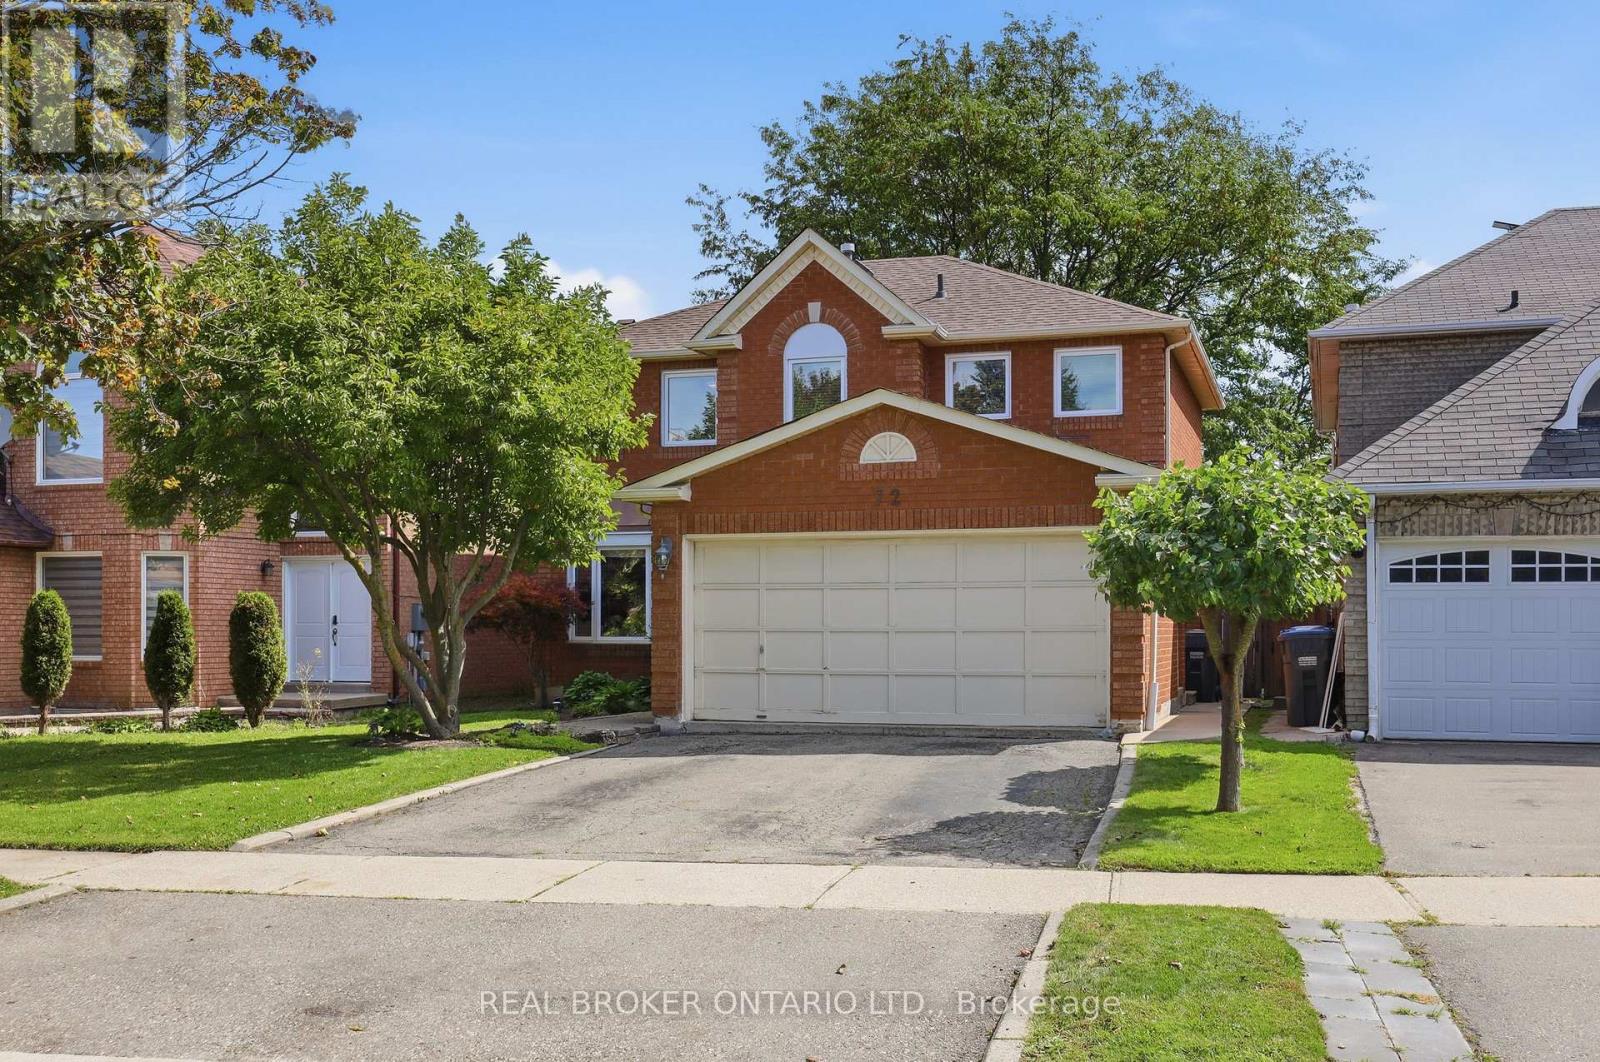
$889,999
72 Appleton Trail
Brampton (Fletcher's Creek South) · MLS # W13784044
5 bed · 4 bath · 2,700 sq ft