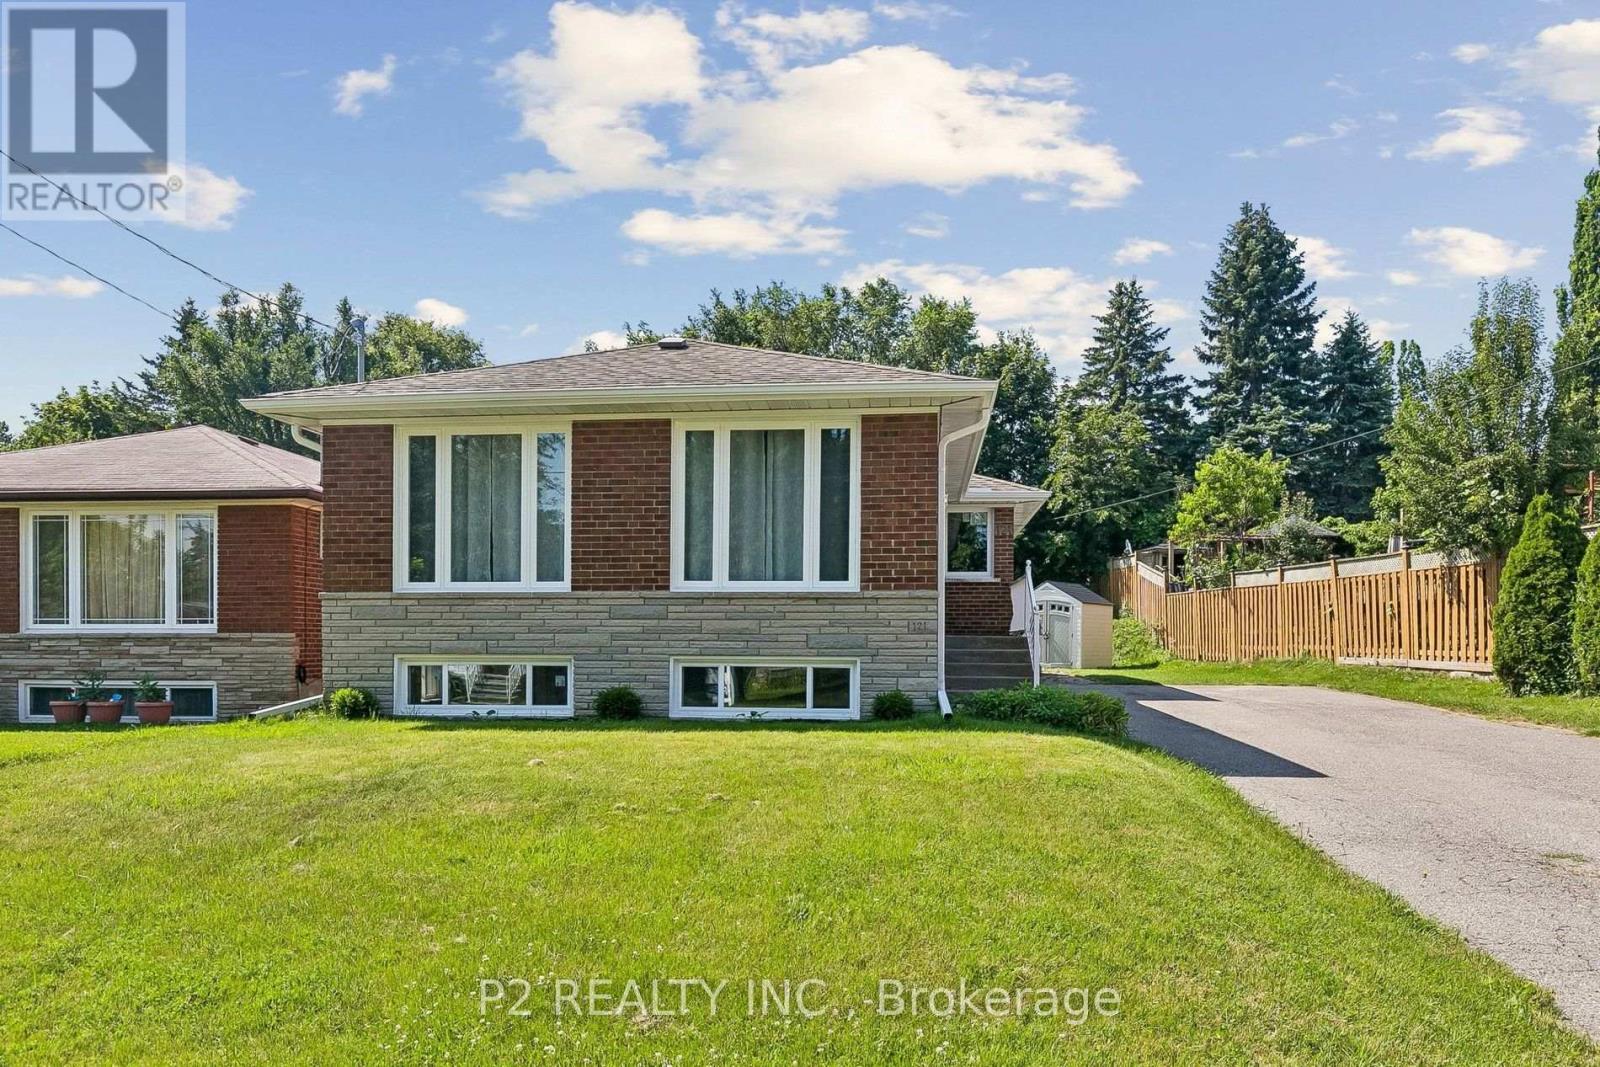
121 Confederation Drive
Toronto (Woburn), Ontario M1G1A4
MLS # E13564434
Property Details
Type
Detached
Beds
4
Baths
2
Status
For Sale
More homes like this
About this property
ATTENTION INVESTORS & FAMILIES! Rare 10,000 Sq Ft Lot with Completely Separate Entrance for Exceptional Income or In-Law Suite Potential! Welcome to 121 Confederation Drive, an immaculate, all-brick 3+1 bedroom bungalow offering turnkey comfort and outstanding versatility in a high-demand Scarborough corridor. Step inside to a sun-filled, spacious living and dining area featuring large windows and a warm, inviting atmosphere. This home offers ultimate peace of mind with extensive, high-ticket capital upgrades: two fully renovated bathrooms (2025), newer stainless-steel kitchen appliances, newer washer/dryer, a brand-new roof (4-5 yrs), and a top-tier furnace and A/C (only 2 yrs old). Windows, gutters, and a newly installed storage shed have all been replaced within the past year. The brilliant layout features a newly finished lower level with its own private side entrance, ready to convert into a premier basement apartment or student rental oasis. Outside features a massive 6-car driveway and an oversized, premium backyard perfect for multi-generational living, gardening, or outdoor entertaining. Unbeatable location just minutes to TTC transit, Hwy 401, the GO Station, Cedarbrae Mall, parks, and top-tier institutions including the University of Toronto Scarborough campus (UTSC) and Centennial College. Move right in, build equity, and let the basement pay your mortgage!
Mortgage Estimate
Estimated monthly payment
Calculating…
Estimate only. Taxes, insurance, condo fees, and lender terms are not included.
Monthly costs to verify
Property taxes: about $340/month based on listed annual taxes.
Estimate only. Confirm taxes, condo/maintenance fees, insurance, utilities, and lender terms before making decisions.
Rooms
| Room | Level | Dimensions |
|---|---|---|
| Kitchen | Main level | 5.1 x 2.6 |
| Living room | Main level | 5.55 x 3.08 |
| Furnace | Lower level | 0 x 0 |
| Dining room | Main level | 3.2 x 2.74 |
| Bedroom | Main level | 4.36 x 3.08 |
| Bedroom 2 | Main level | 3.32 x 3.3 |
| Bedroom 3 | Main level | 3.08 x 2.8 |
| Bathroom | Main level | 0 x 0 |
| Recreational, Games room | Lower level | 10.73 x 5.06 |
| Bedroom | Lower level | 5.97 x 3.96 |
| Bathroom | Lower level | 0 x 0 |
Facts & Location
Interior Size
10,000 sq ft
Parking
5 spaces
Lot Size
68 x 150.3 FT ; Lot size irregular
Annual Taxes
$4,074
Listing data
Listing information is provided for personal, non-commercial use and should be independently verified before making real estate decisions.
Last refreshed: Aug 17, 2026 4:15 AM
Explore nearby searches
SEO-friendly searches for this area, property type, and nearby neighbourhoods.
Similar Properties
More nearby listings that may fit the same search.
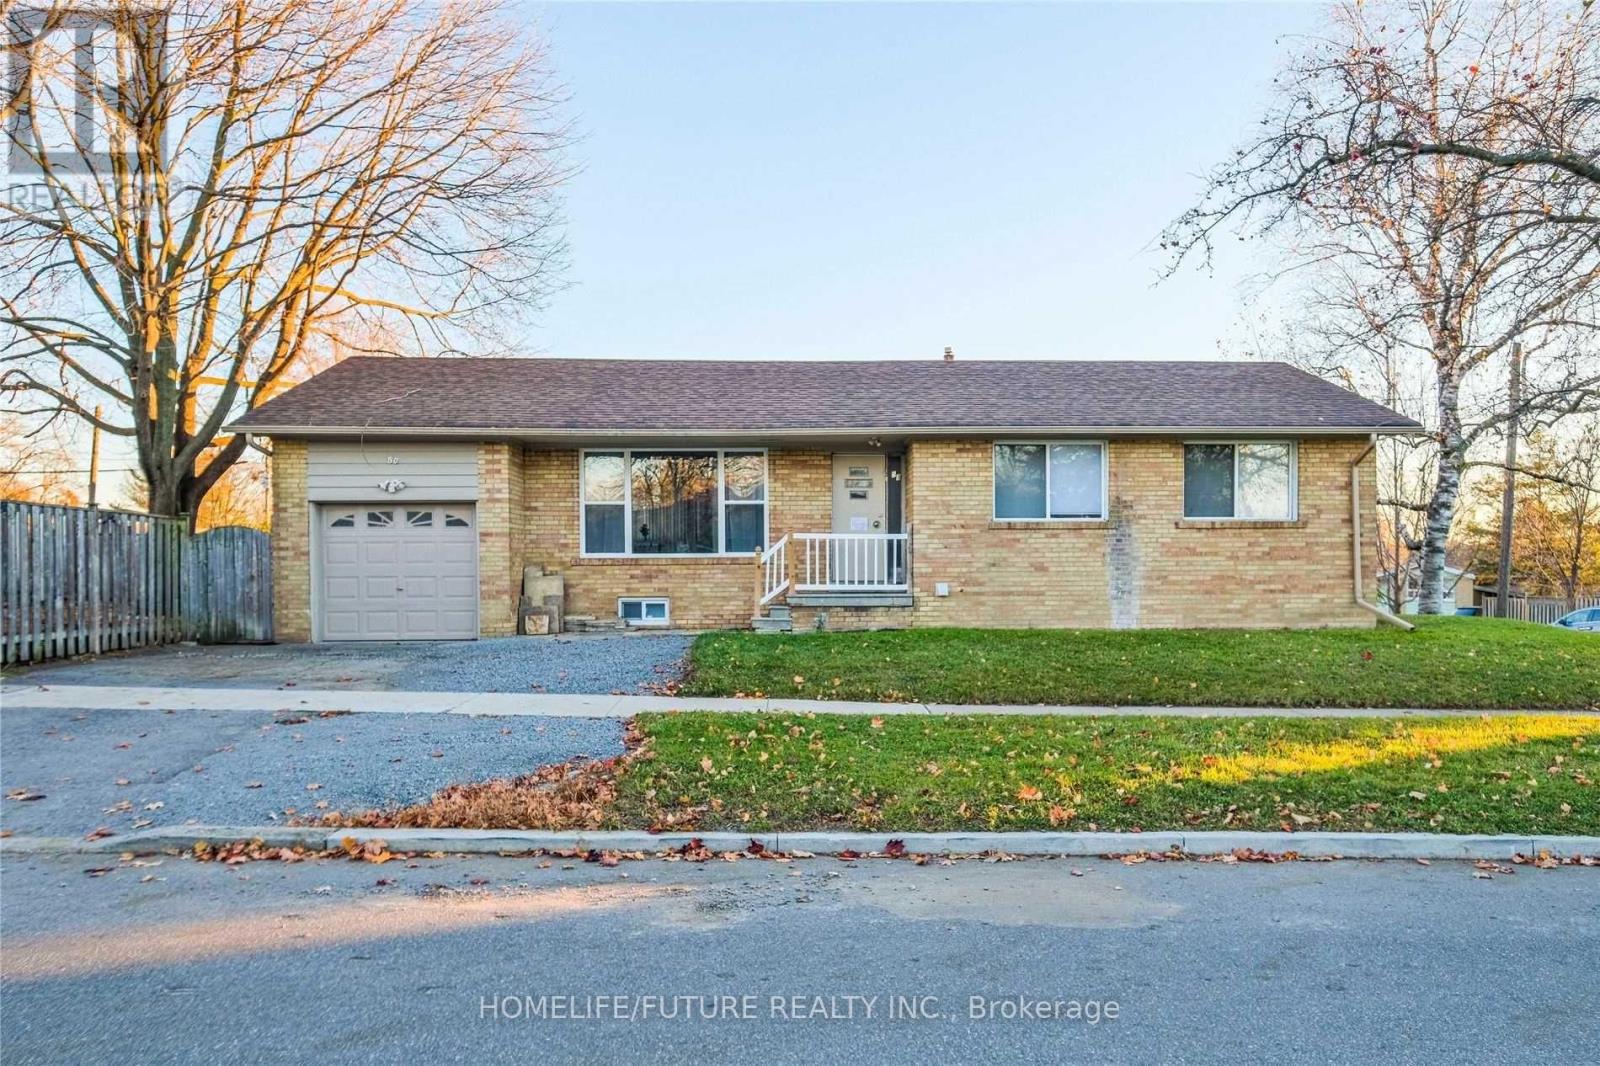
$949,000
50 Benlight Crescent
Toronto (Woburn) · MLS # E13594450
5 bed · 2 bath
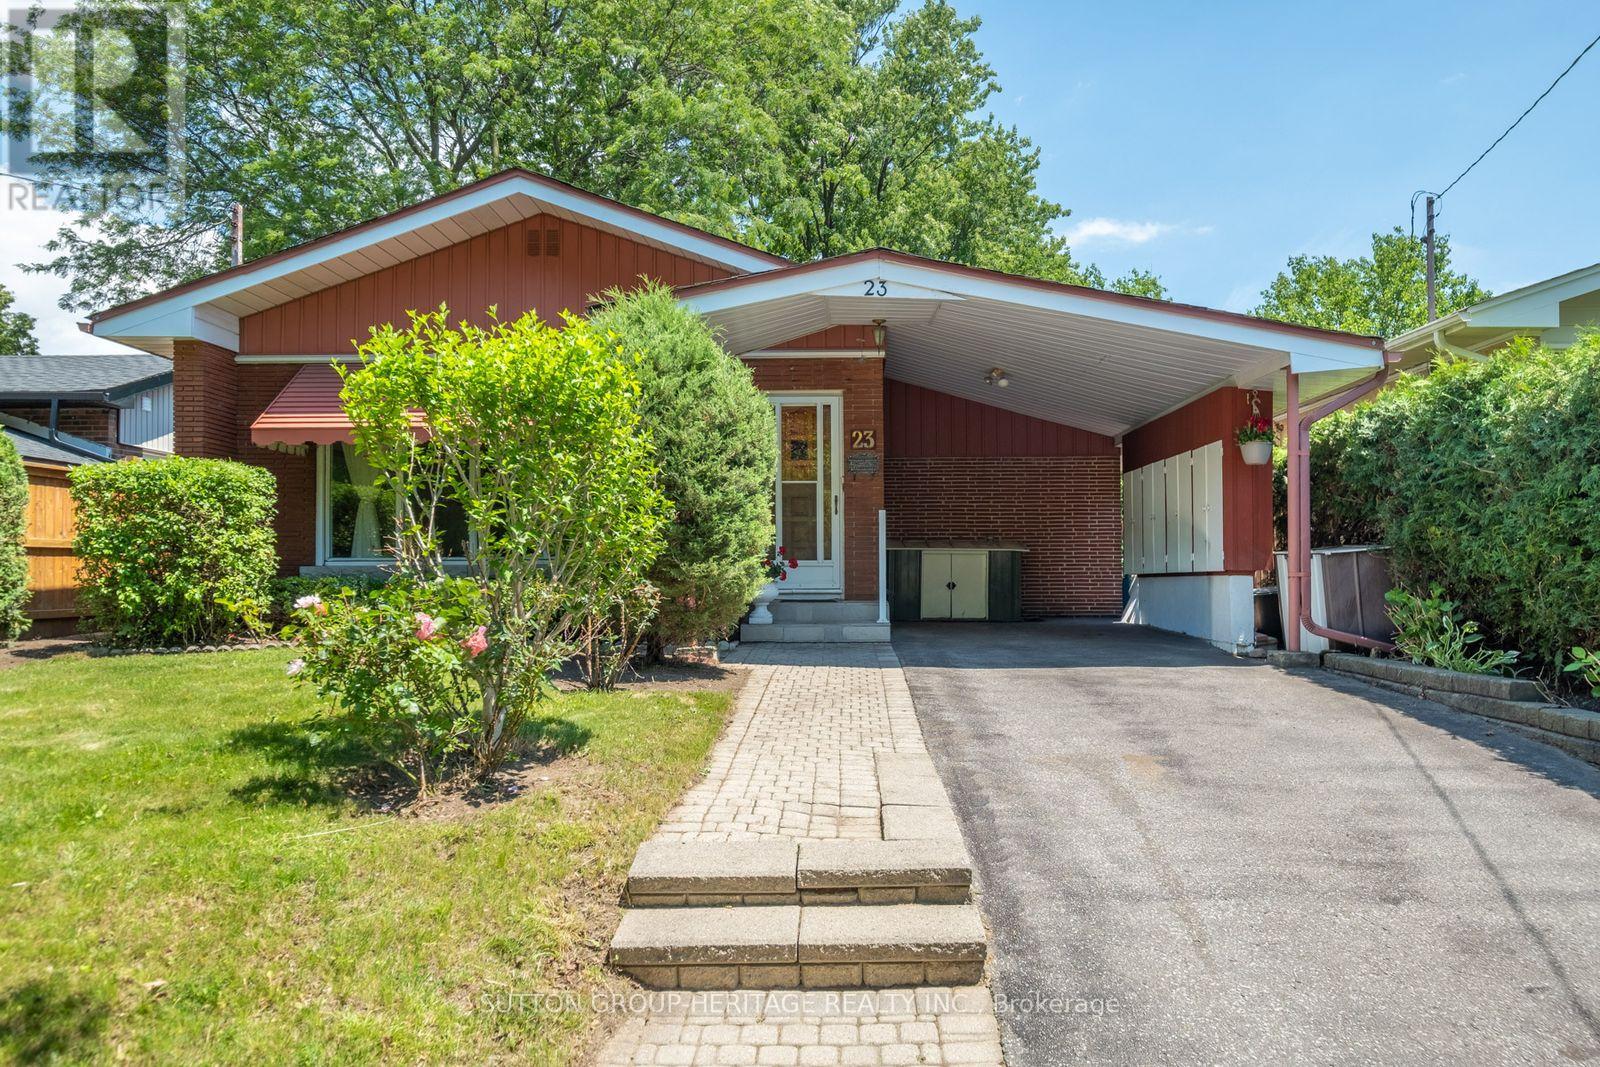
$949,000
23 Gaiety Drive
Toronto (Woburn) · MLS # E13537818
3 bed · 2 bath
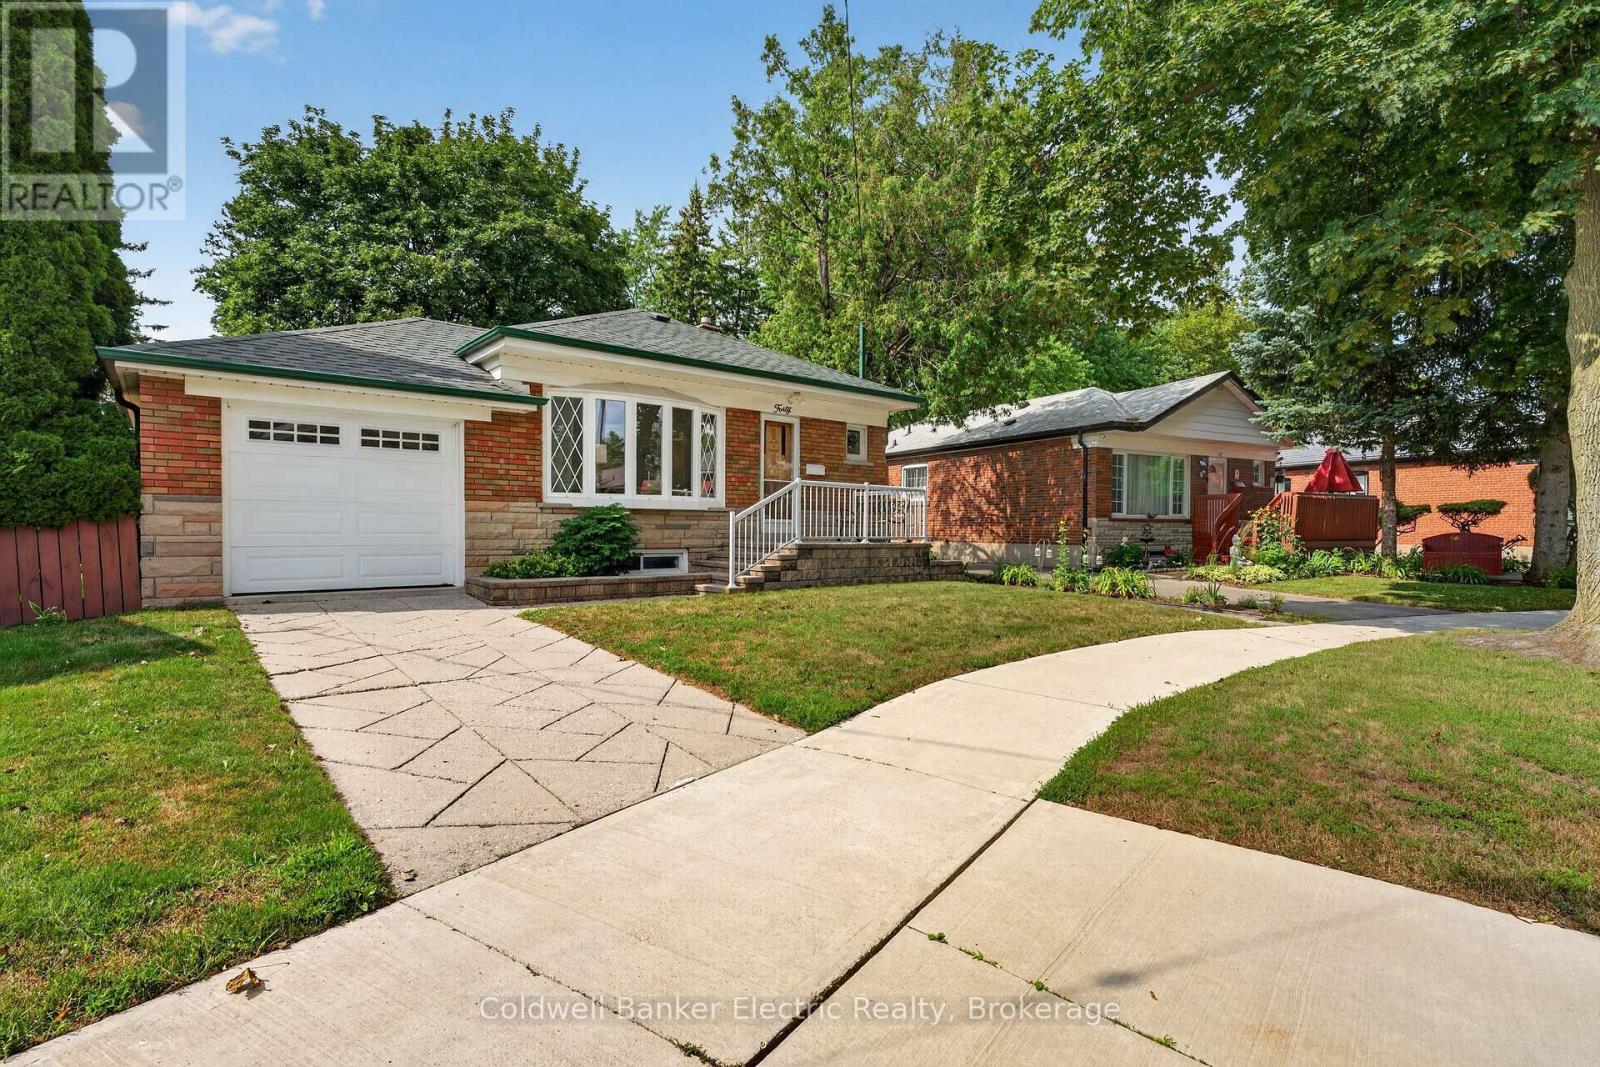
$939,000
40 Wortham Drive
Toronto (Woburn) · MLS # E13610490
4 bed · 2 bath