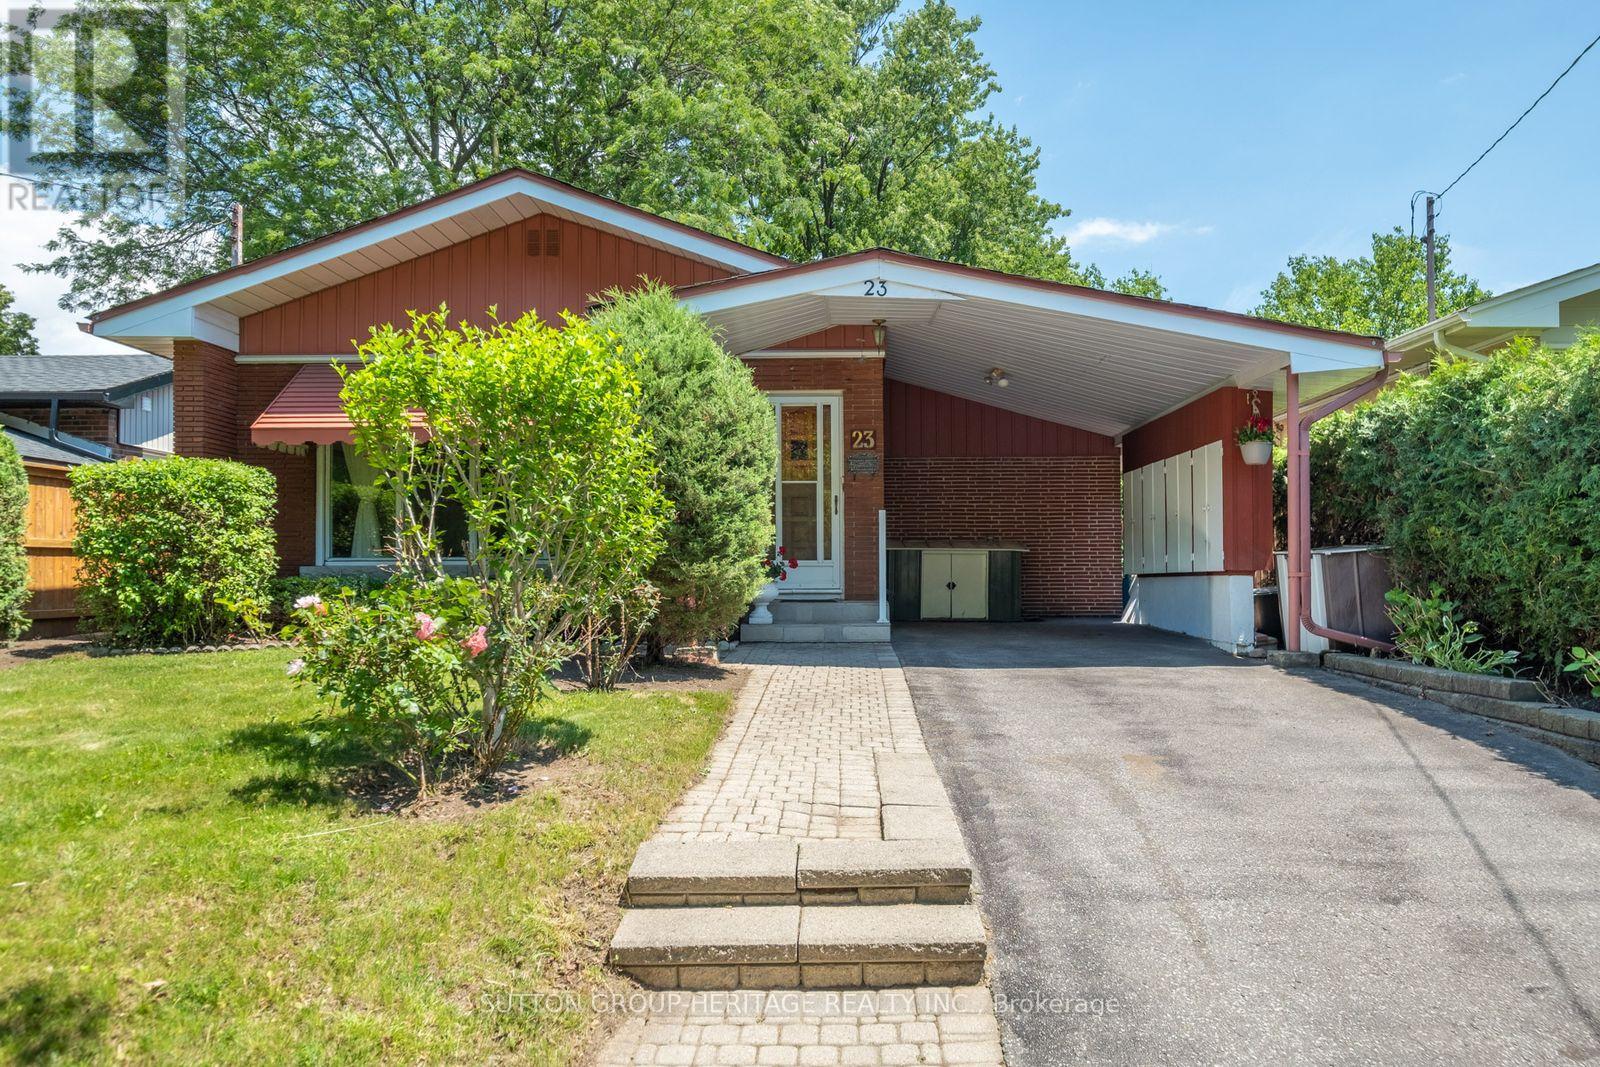
23 Gaiety Drive
Toronto (Woburn), Ontario M1H1B9
MLS # E13537818
Property Details
Type
Detached
Beds
3
Baths
2
Status
For Sale
More homes like this
About this property
Welcome to 23 Gaiety Drive. This beautifully maintained 4-Level Backsplit offers the perfect blend of space, comfort and style in a sought after neighborhood. Thoughtfully designed for family living and entertaining, this inviting home features three (3) bedrooms , two (2) bathrooms and a versatile layout that adapts to your lifestyle. Step inside to discover warm hardwood flooring and a bright open-concept living and dining areas filled with natural light. Brand new kitchen (2026) is both stylish and practical, showcasing quartz countertops and backsplash, ample cabinetry and a convenient walk-out to an inviting solarium (new flooring 2026)) that is ideal for outdoor dining, summer barbecues and seamless indoor-outdoor living. The upper level features three freshly painted generously sized bedrooms, each offering excellent closet space and large windows along with a 4 piece bathroom designed for everyday comfort. The lower level provides additional living space, perfect for growing families. This area creates a cozy setting for gatherings with its' built-in bar. Just beyond the recreation room offers endless possibilities for an office or an additional bedroom. This solid, spacious home is a rare-opportunity in a quiet family friendly area where all the amenities are close by. The perfect balance of convenience and community.
Mortgage Estimate
Estimated monthly payment
Calculating…
Estimate only. Taxes, insurance, condo fees, and lender terms are not included.
Monthly costs to verify
Property taxes: about $352/month based on listed annual taxes.
Estimate only. Confirm taxes, condo/maintenance fees, insurance, utilities, and lender terms before making decisions.
Rooms
| Room | Level | Dimensions |
|---|---|---|
| Bedroom 3 | Upper Level | 3.03 x 2.81 |
| Dining room | Main level | 2.95 x 2.82 |
| Primary Bedroom | Upper Level | 3.91 x 3.41 |
| Bedroom 2 | Upper Level | 4.46 x 2.82 |
| Kitchen | Lower level | 4.01 x 2.95 |
| Eating area | Lower level | 4.01 x 2.95 |
| Laundry room | Lower level | 0 x 0 |
| Solarium | Lower level | 5.26 x 3.18 |
| Living room | Main level | 5.52 x 4.58 |
| Recreational, Games room | Basement | 8.18 x 4.18 |
Facts & Location
Parking
3 spaces
Lot Size
45 x 111.3 FT
Annual Taxes
$4,228
Listing data
Listing information is provided for personal, non-commercial use and should be independently verified before making real estate decisions.
Last refreshed: Aug 17, 2026 4:02 AM
Explore nearby searches
SEO-friendly searches for this area, property type, and nearby neighbourhoods.
Similar Properties
More nearby listings that may fit the same search.
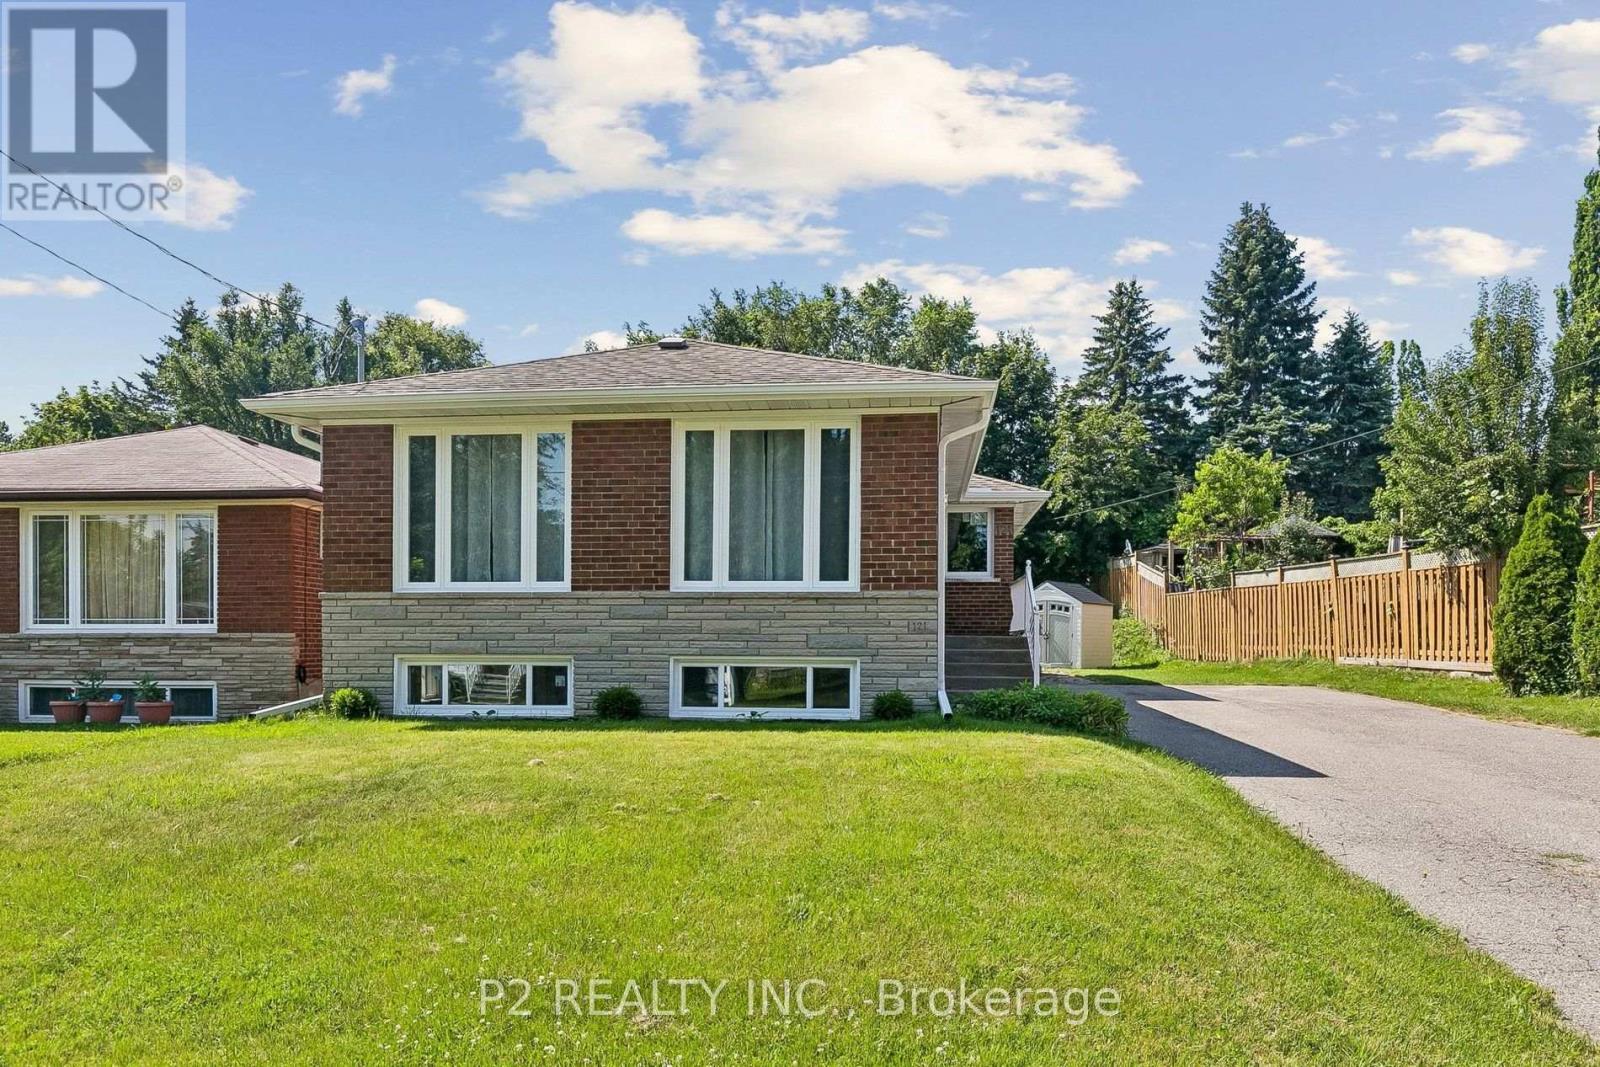
$949,000
121 Confederation Drive
Toronto (Woburn) · MLS # E13564434
4 bed · 2 bath · 10,000 sq ft
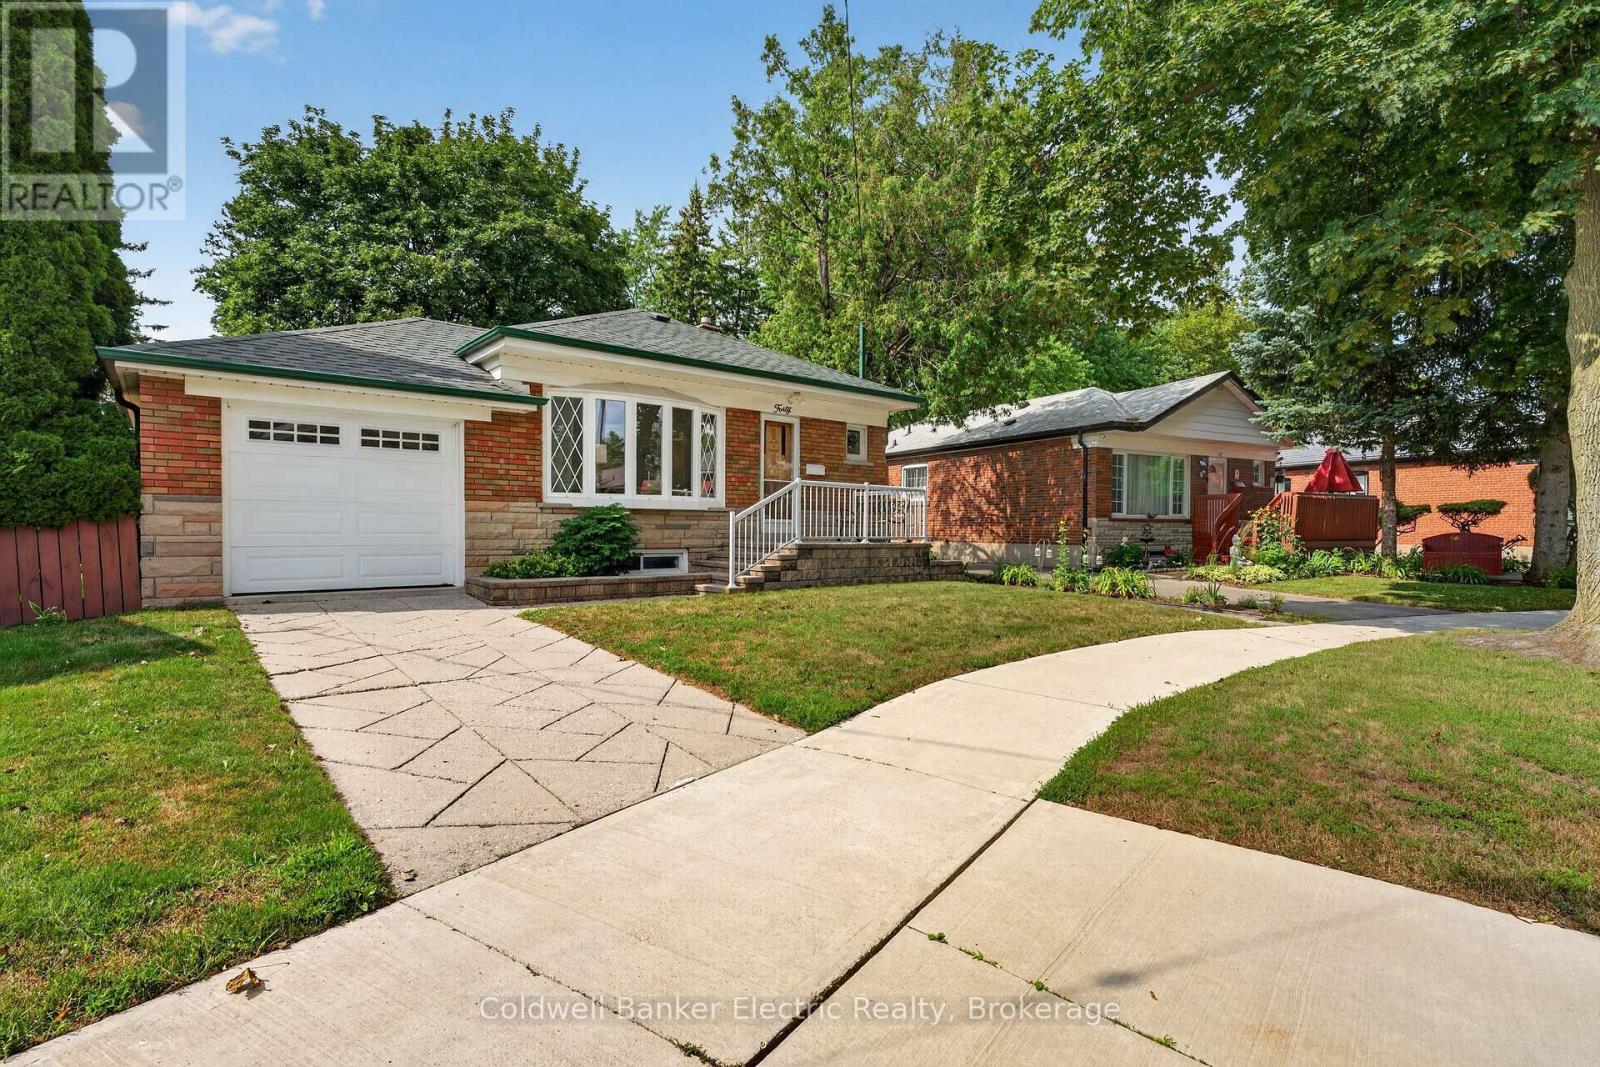
$939,000
40 Wortham Drive
Toronto (Woburn) · MLS # E13610490
4 bed · 2 bath
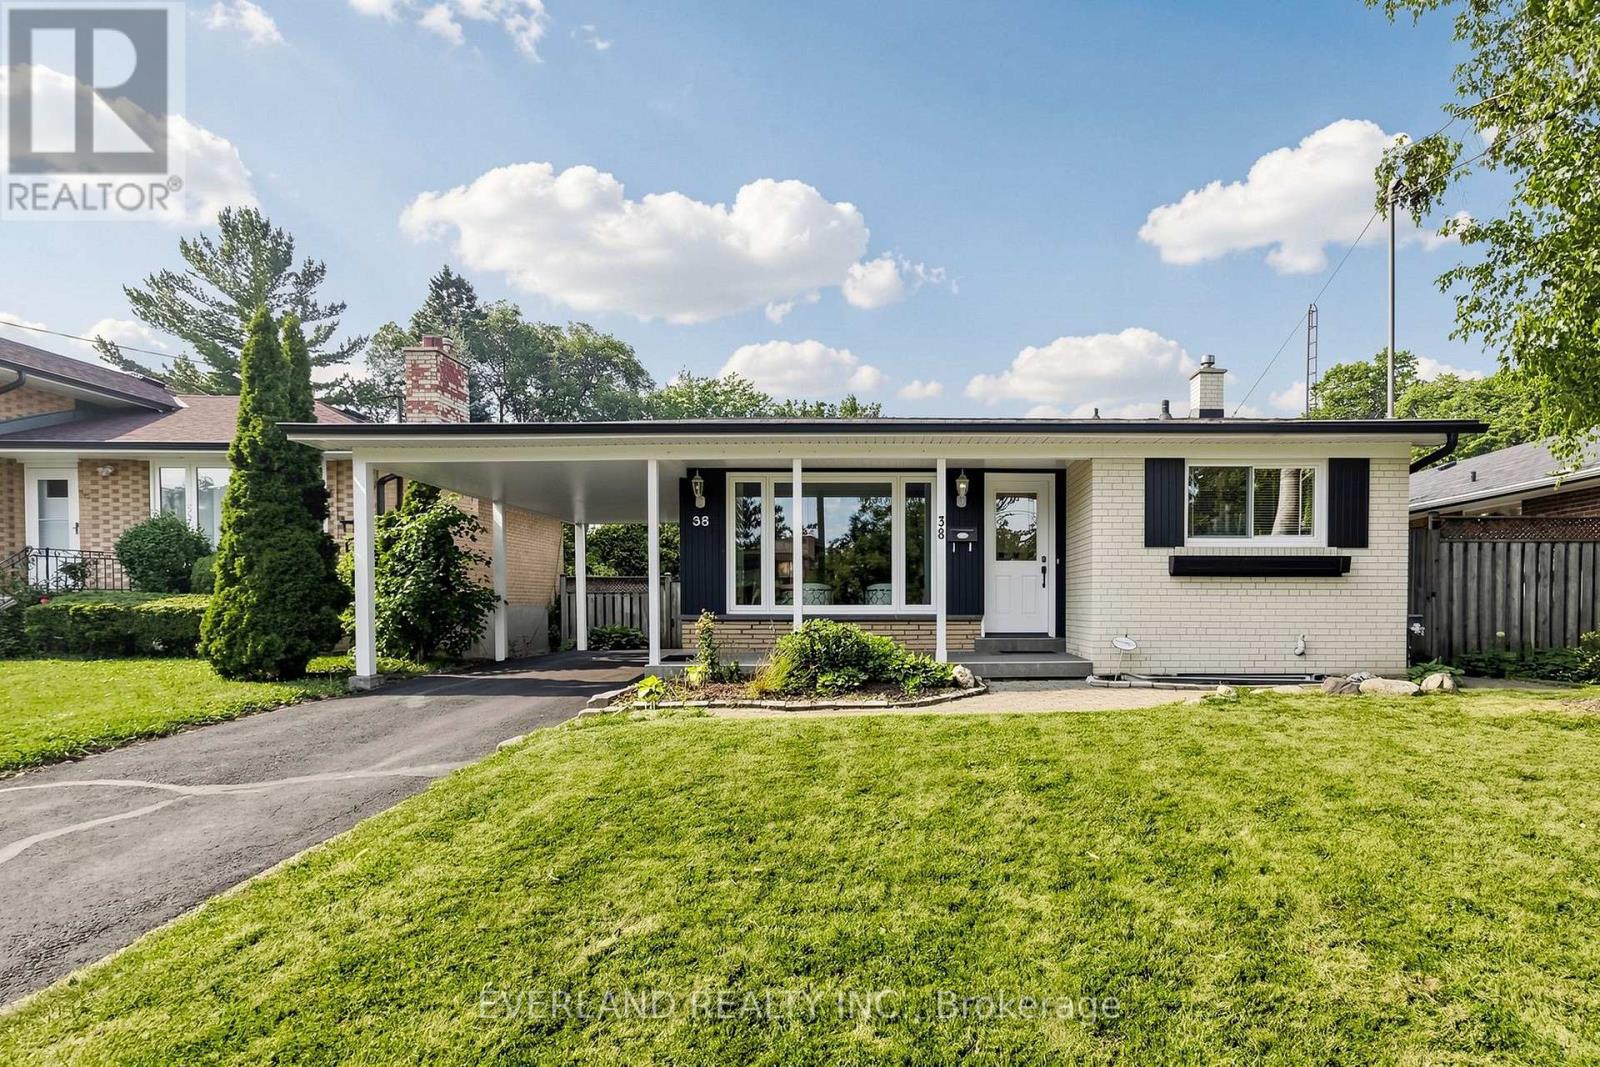
$935,000
38 Six Nations Avenue
Toronto (Woburn) · MLS # E13584988
4 bed · 3 bath