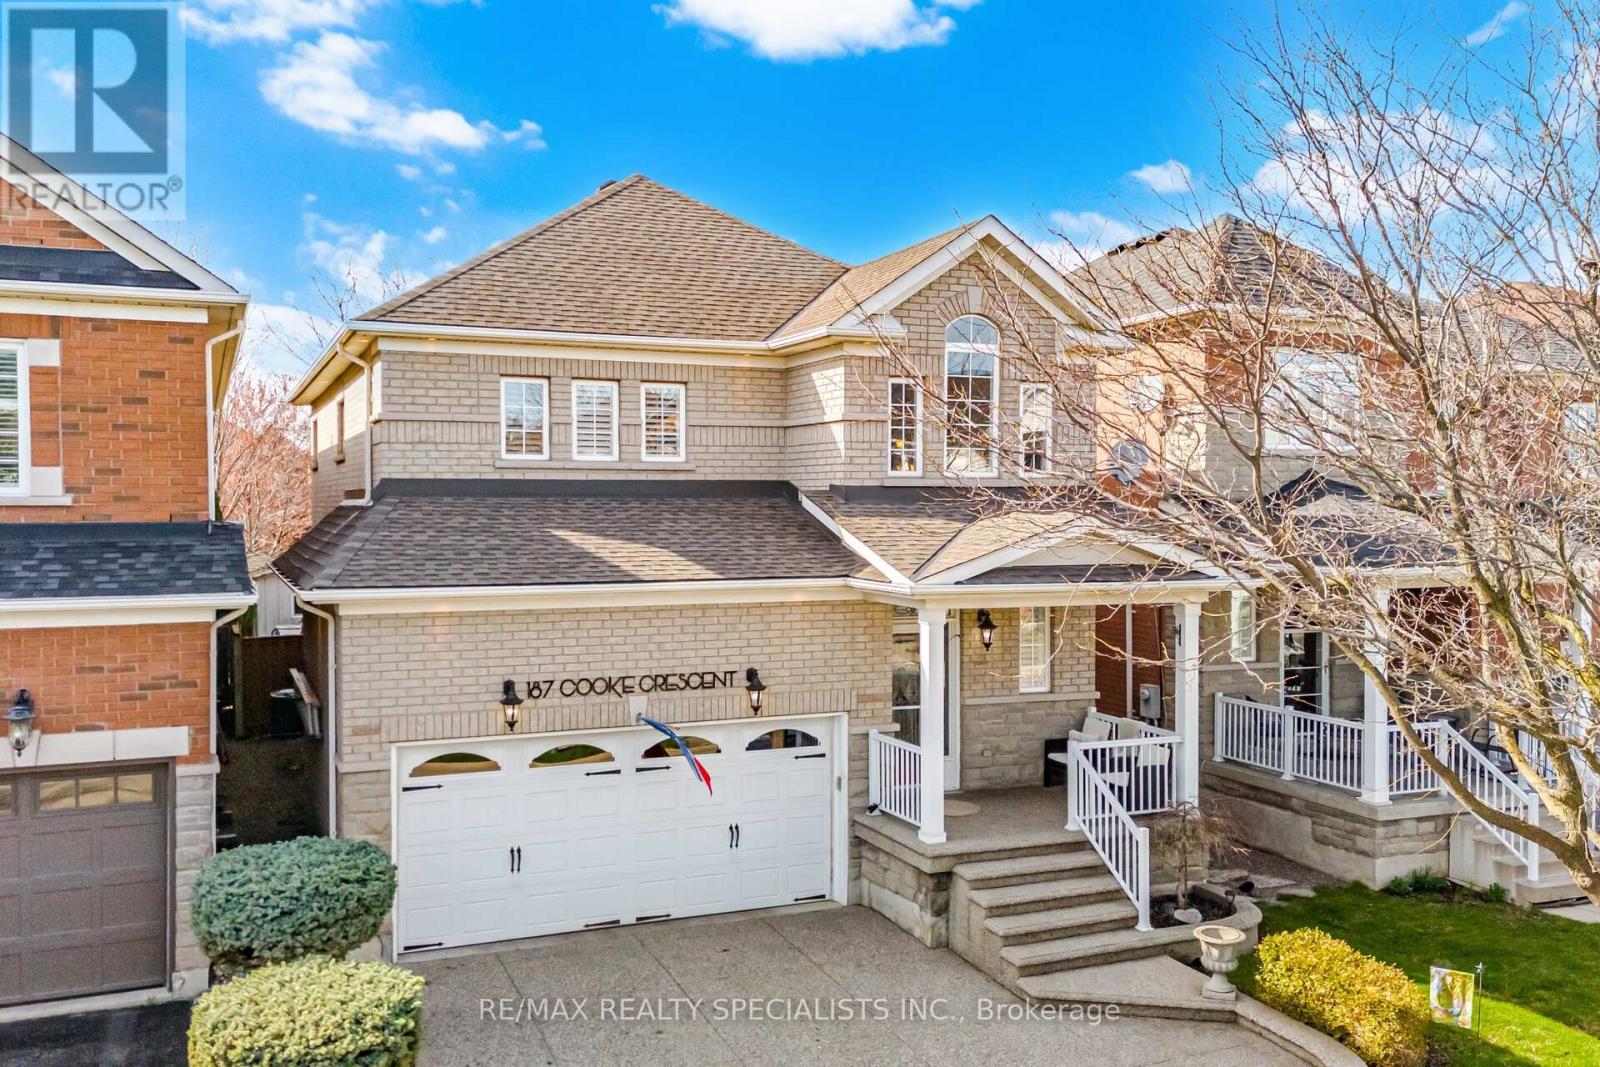
187 Cooke Crescent
Milton (DE Dempsey), Ontario L9T6E4
MLS # W13564086
Property Details
Type
Detached
Beds
4
Baths
3
Status
For Sale
More homes like this
About this property
Exceptional family home located on a quiet street, in the sought-after Dempsey Park neighbourhood in Milton a perfect blend of comfort, space, and everyday convenience. Perfect layout for growing families, this move-in ready home is bright and inviting from the moment you step inside, featuring a grand foyer with soaring ceilings filtering in an abundance of natural light. Main floor has 9ft ceilings throughout, and a functional layout ideal for both daily living and entertaining. The kitchen is complete with a separate breakfast area, a large pantry, and a walkout to a private deck-perfect for summer BBQs and outdoor dining. The spacious living room is anchored by a cozy gas fireplace, creating the perfect setting for relaxing family evenings, while the separate dining room overlooks the kitchen, offering an ideal space for hosting gatherings and special occasions. Upstairs, you'll find four generously sized bedrooms, including a comfortable primary retreat featuring a walk-in closet and a 4-piece ensuite bath. The fully finished basement adds valuable living space with a large recreation room and an additional bedroom-perfect for a teenager, guests, or a home office setup. Stylish barn door on the main floor leads you to a main floor laundry with access to the garage. Located within walking distance to top-rated schools, parks, and shopping, and offering easy access to highways and public transit, this home delivers both lifestyle and convenience. A wonderful opportunity to settle into a vibrant, family-friendly community in Milton
Mortgage Estimate
Estimated monthly payment
Calculating…
Estimate only. Taxes, insurance, condo fees, and lender terms are not included.
Monthly costs to verify
Property taxes: about $417/month based on listed annual taxes.
Estimate only. Confirm taxes, condo/maintenance fees, insurance, utilities, and lender terms before making decisions.
Rooms
| Room | Level | Dimensions |
|---|---|---|
| Dining room | Main level | 3.92 x 2.99 |
| Recreational, Games room | Basement | 3.67 x 4.26 |
| Utility room | Basement | 2.13 x 4.34 |
| Kitchen | Main level | 2.88 x 4.55 |
| Eating area | Main level | 2.17 x 3.25 |
| Living room | Main level | 4.44 x 4.28 |
| Laundry room | Main level | 1.87 x 3.25 |
| Primary Bedroom | Second level | 3.45 x 4.71 |
| Bedroom 2 | Second level | 2.98 x 3.58 |
| Bedroom 3 | Second level | 3.17 x 3.58 |
| Bedroom 4 | Second level | 2.96 x 2.77 |
| Recreational, Games room | Basement | 4.64 x 5.6 |
Facts & Location
Parking
4 spaces
Lot Size
36 x 105 FT
Annual Taxes
$5,006
Listing data
Listing information is provided for personal, non-commercial use and should be independently verified before making real estate decisions.
Last refreshed: Sep 14, 2026 3:20 AM
Explore nearby searches
SEO-friendly searches for this area, property type, and nearby neighbourhoods.
Similar Properties
More nearby listings that may fit the same search.
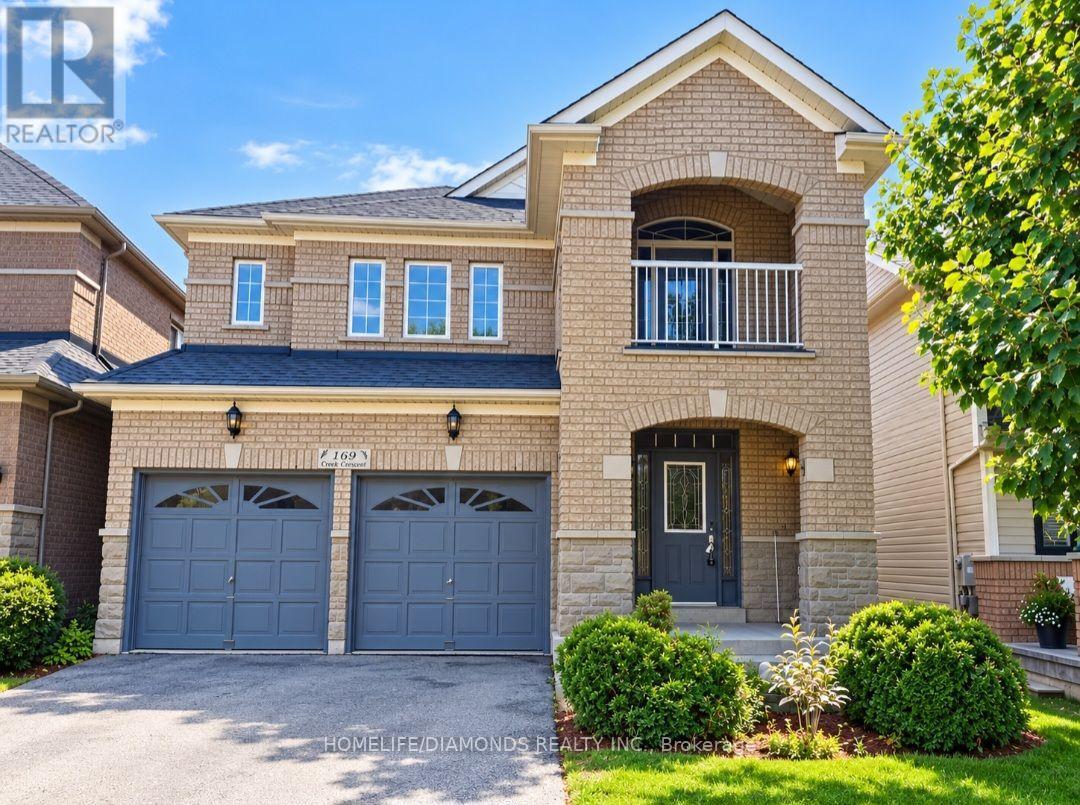
$1,149,000
169 COOKE Crescent
Milton (DE Dempsey) · MLS # W13761438
5 bed · 4 bath · 3,000 sq ft
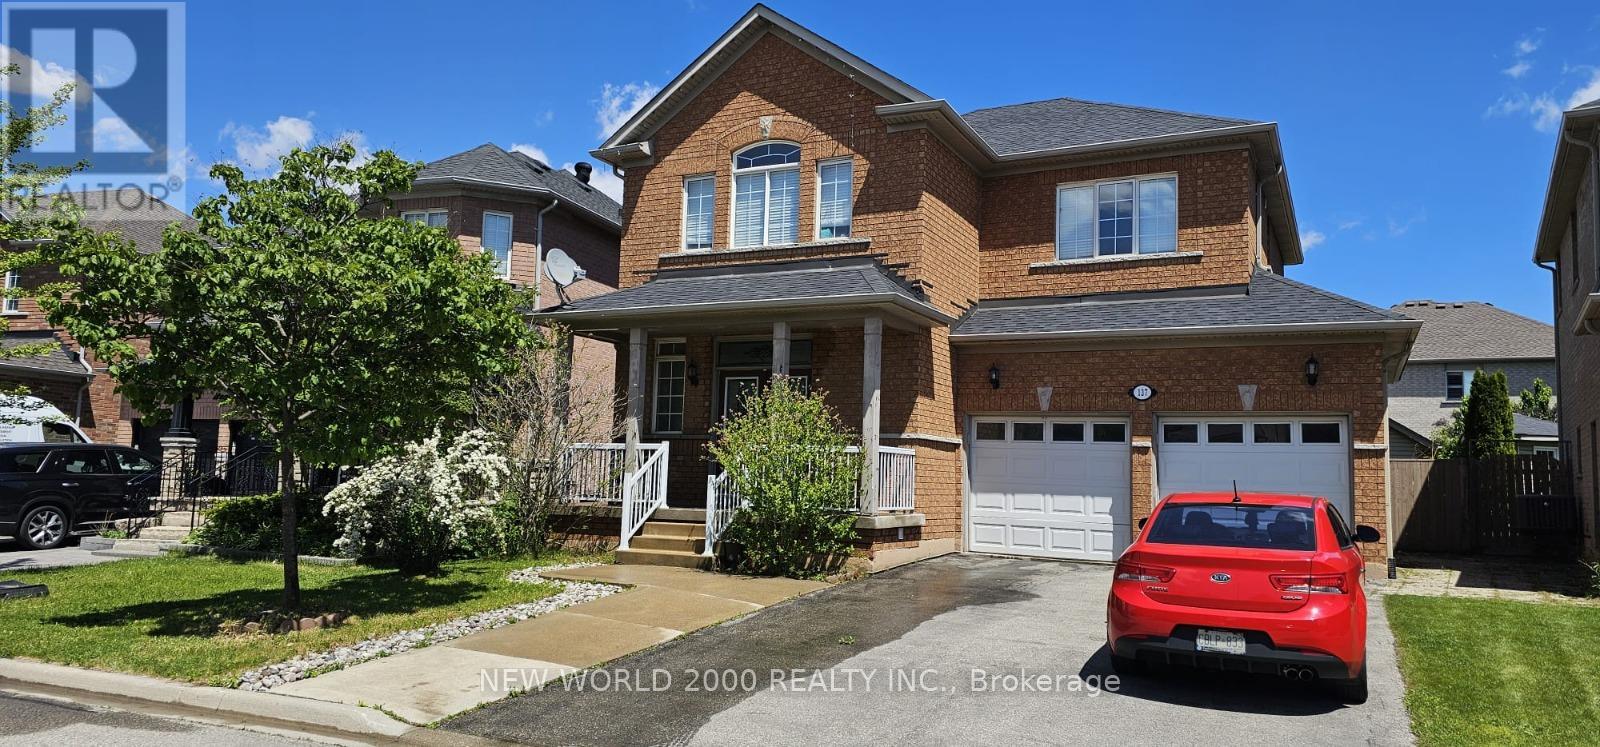
$1,139,000
137 Fitzgerald Crescent
Milton (DE Dempsey) · MLS # W13738806
4 bed · 4 bath
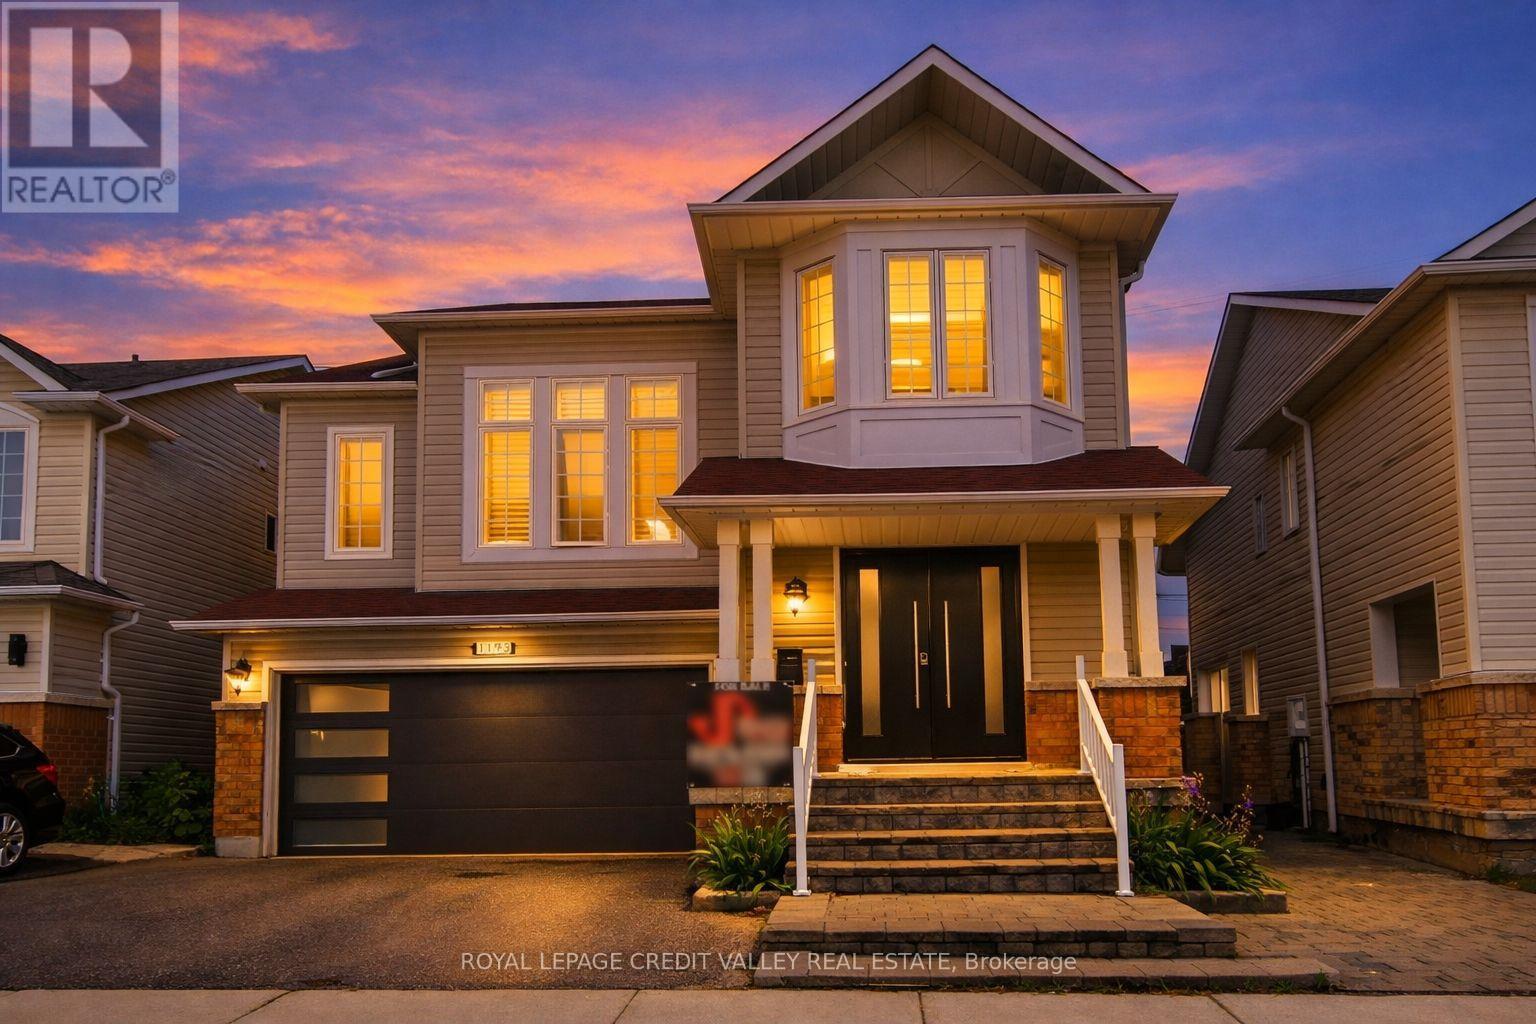
$1,089,000
1193 Knight Trail
Milton (DE Dempsey) · MLS # W13177090
4 bed · 3 bath