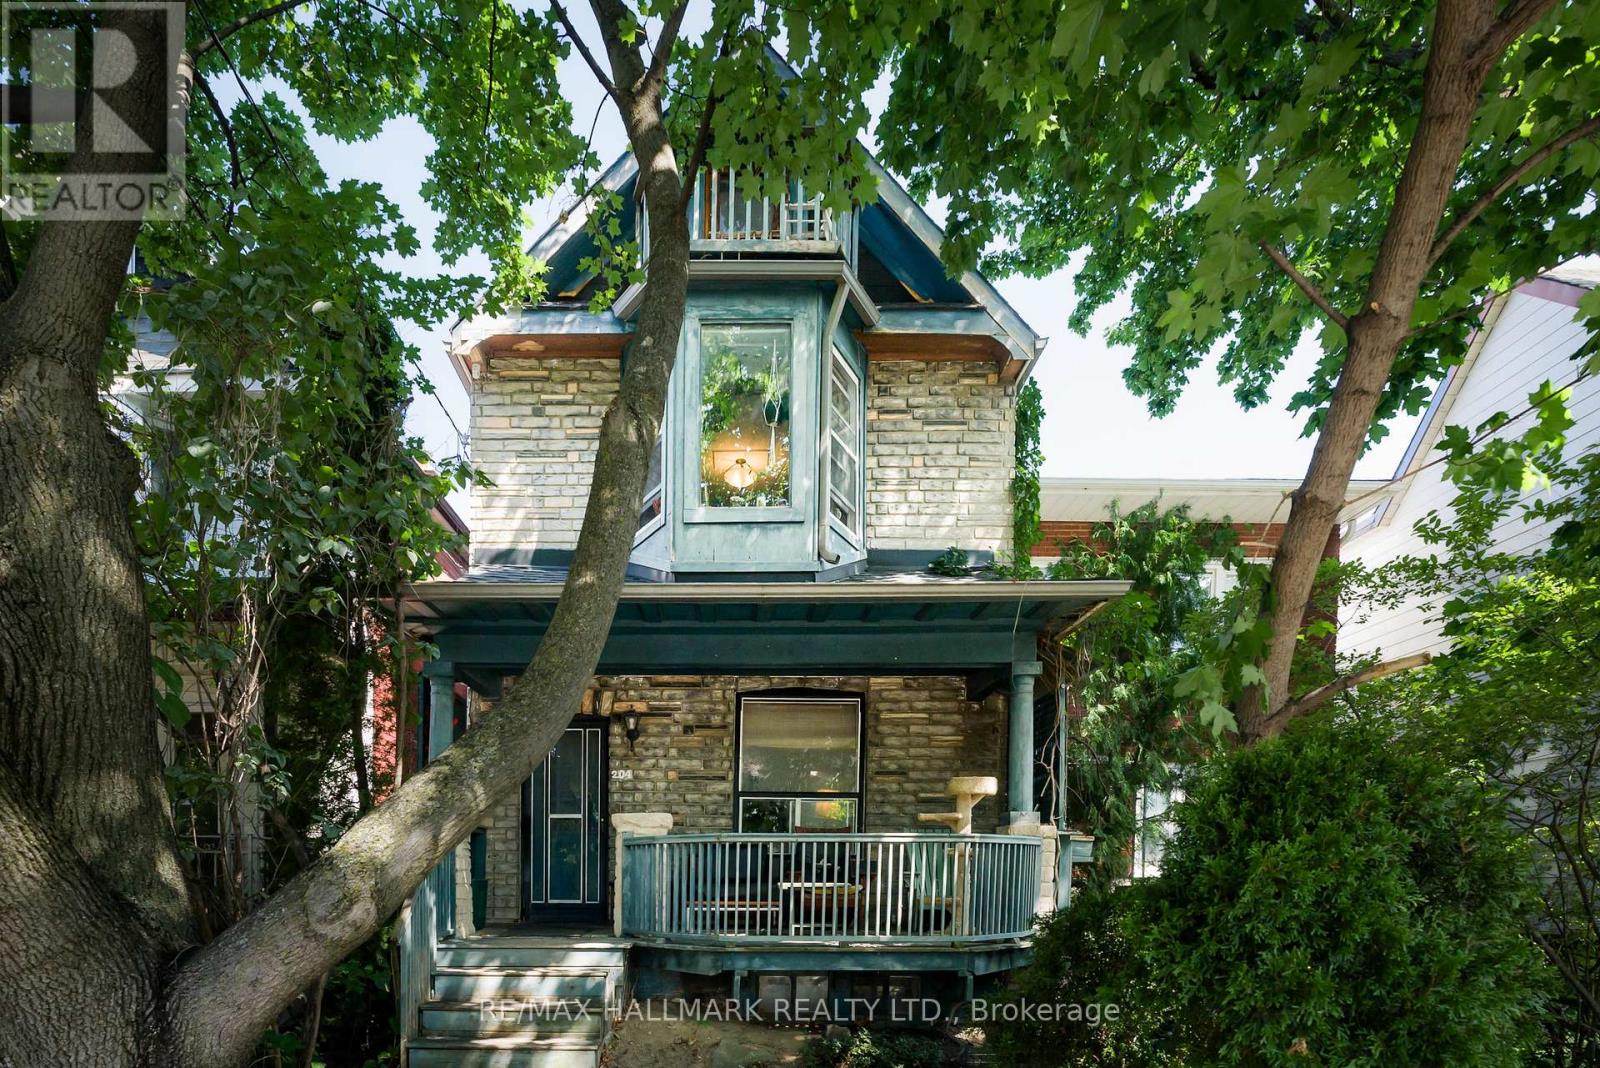
204 Yarmouth Road
Toronto (Dovercourt-Wallace Emerson-Junction), Ontario M6G1X4
MLS # W13563870
Property Details
Type
Detached
Beds
5
Baths
2
Status
For Sale
More homes like this
About this property
An incredible opportunity to create your dream home on one of the most sought-after streets in the neighbourhood! This expansive 2.5-storey detached home offers an impressive layout with soaring ceilings and a spacious open-concept main floor that's perfect for modern family living and entertaining. Featuring 5 generous bedrooms, this home provides endless possibilities for growing families, investors, or renovators looking to add significant value. The size, layout, and location make this a rare opportunity to transform a grand home into something truly spectacular. A separate backyard workshop/bunkie/shed offers additional space for hobbies, storage, or future creative use. Perfectly situated with close proximity to Christie Pitts Park, TTC, top-rated schools, popular cafés (including Contra Cafe at the end of the street), outstanding restaurants, artisan bakeries, and everything this vibrant neighbourhood has to offer. Rarely does a property with this much potential become available on what many consider the finest street in the pocket.
Mortgage Estimate
Estimated monthly payment
Calculating…
Estimate only. Taxes, insurance, condo fees, and lender terms are not included.
Monthly costs to verify
Property taxes: about $519/month based on listed annual taxes.
Estimate only. Confirm taxes, condo/maintenance fees, insurance, utilities, and lender terms before making decisions.
Rooms
| Room | Level | Dimensions |
|---|---|---|
| Living room | Main level | 7.66 x 4.58 |
| Other | Basement | 1.41 x 2.61 |
| Other | Basement | 1.77 x 1.87 |
| Laundry room | Basement | 3.63 x 1.87 |
| Other | Basement | 4.32 x 3.02 |
| Utility room | Basement | 2.05 x 2.95 |
| Kitchen | Main level | 4.71 x 3.44 |
| Dining room | Main level | 3.94 x 1.17 |
| Sunroom | Main level | 4.06 x 2.92 |
| Primary Bedroom | Second level | 4.44 x 4.7 |
| Bedroom 2 | Second level | 3.53 x 2.85 |
| Bedroom 3 | Second level | 2.86 x 3.44 |
| Bedroom 4 | Third level | 3.28 x 4.15 |
| Bedroom 5 | Third level | 3.19 x 3 |
| Kitchen | Third level | 2.37 x 2.65 |
Facts & Location
Lot Size
20 x 100 FT
Annual Taxes
$6,223
Listing data
Listing information is provided for personal, non-commercial use and should be independently verified before making real estate decisions.
Last refreshed: Jul 24, 2026 4:31 AM
Explore nearby searches
SEO-friendly searches for this area, property type, and nearby neighbourhoods.
Similar Properties
More nearby listings that may fit the same search.
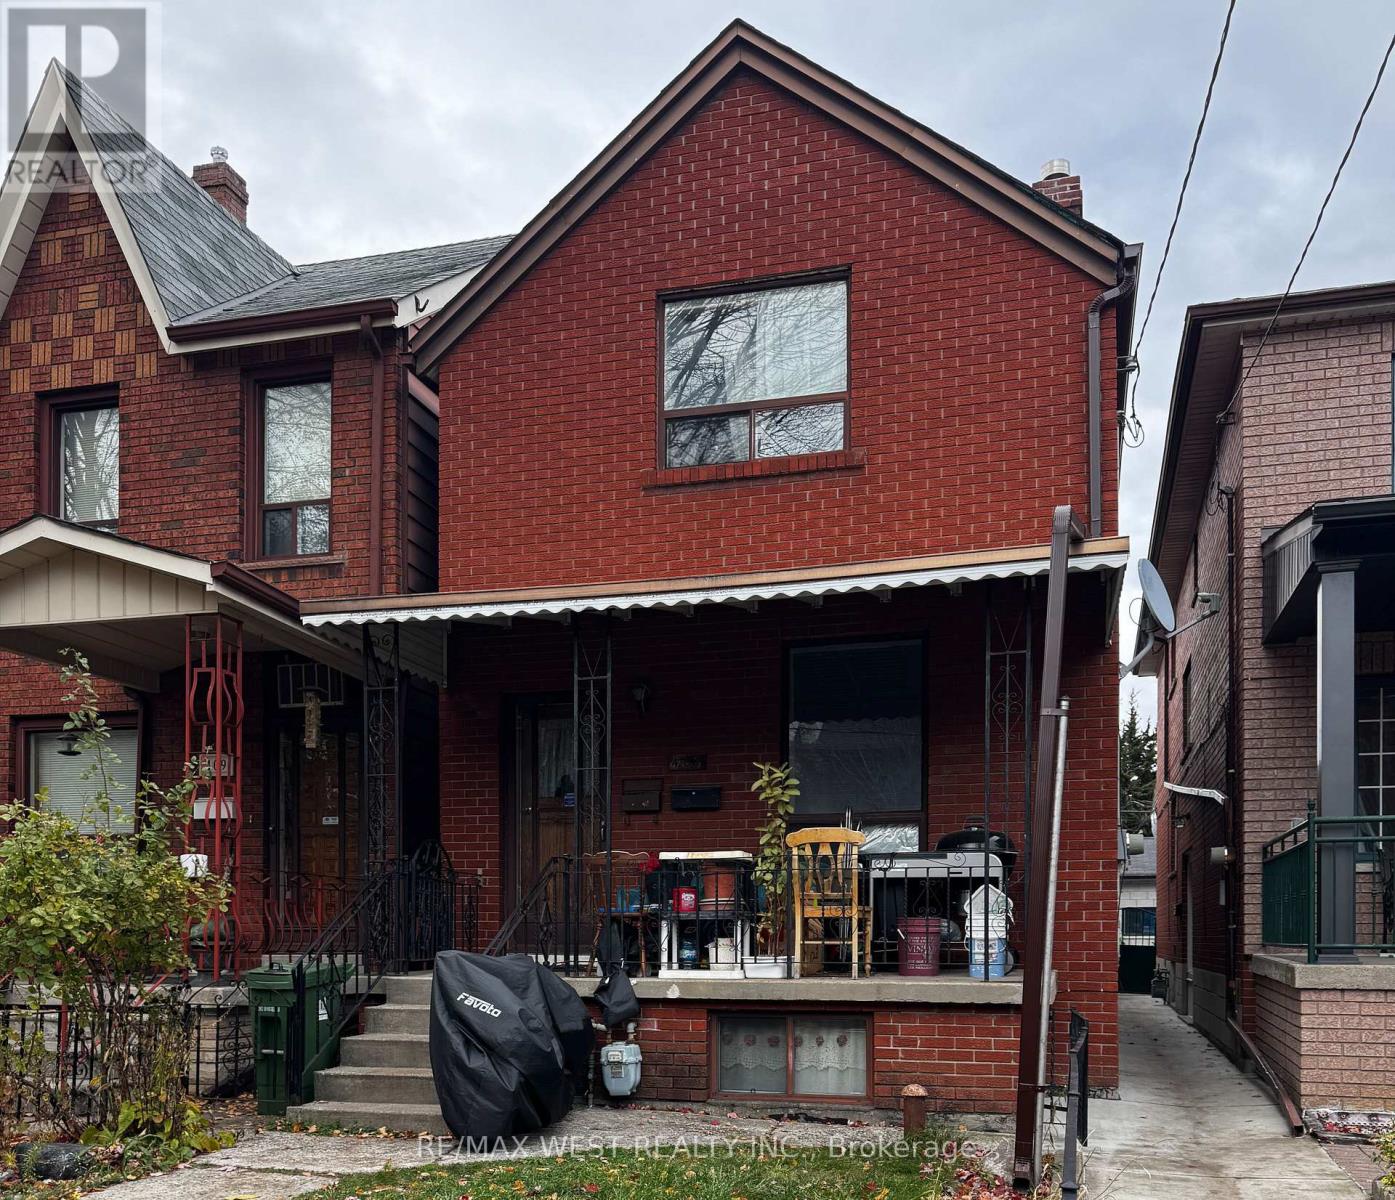
$1,225,000
407 Concord Avenue
Toronto (Dovercourt-Wallace Emerson-Junction) · MLS # W13071906
5 bed · 3 bath
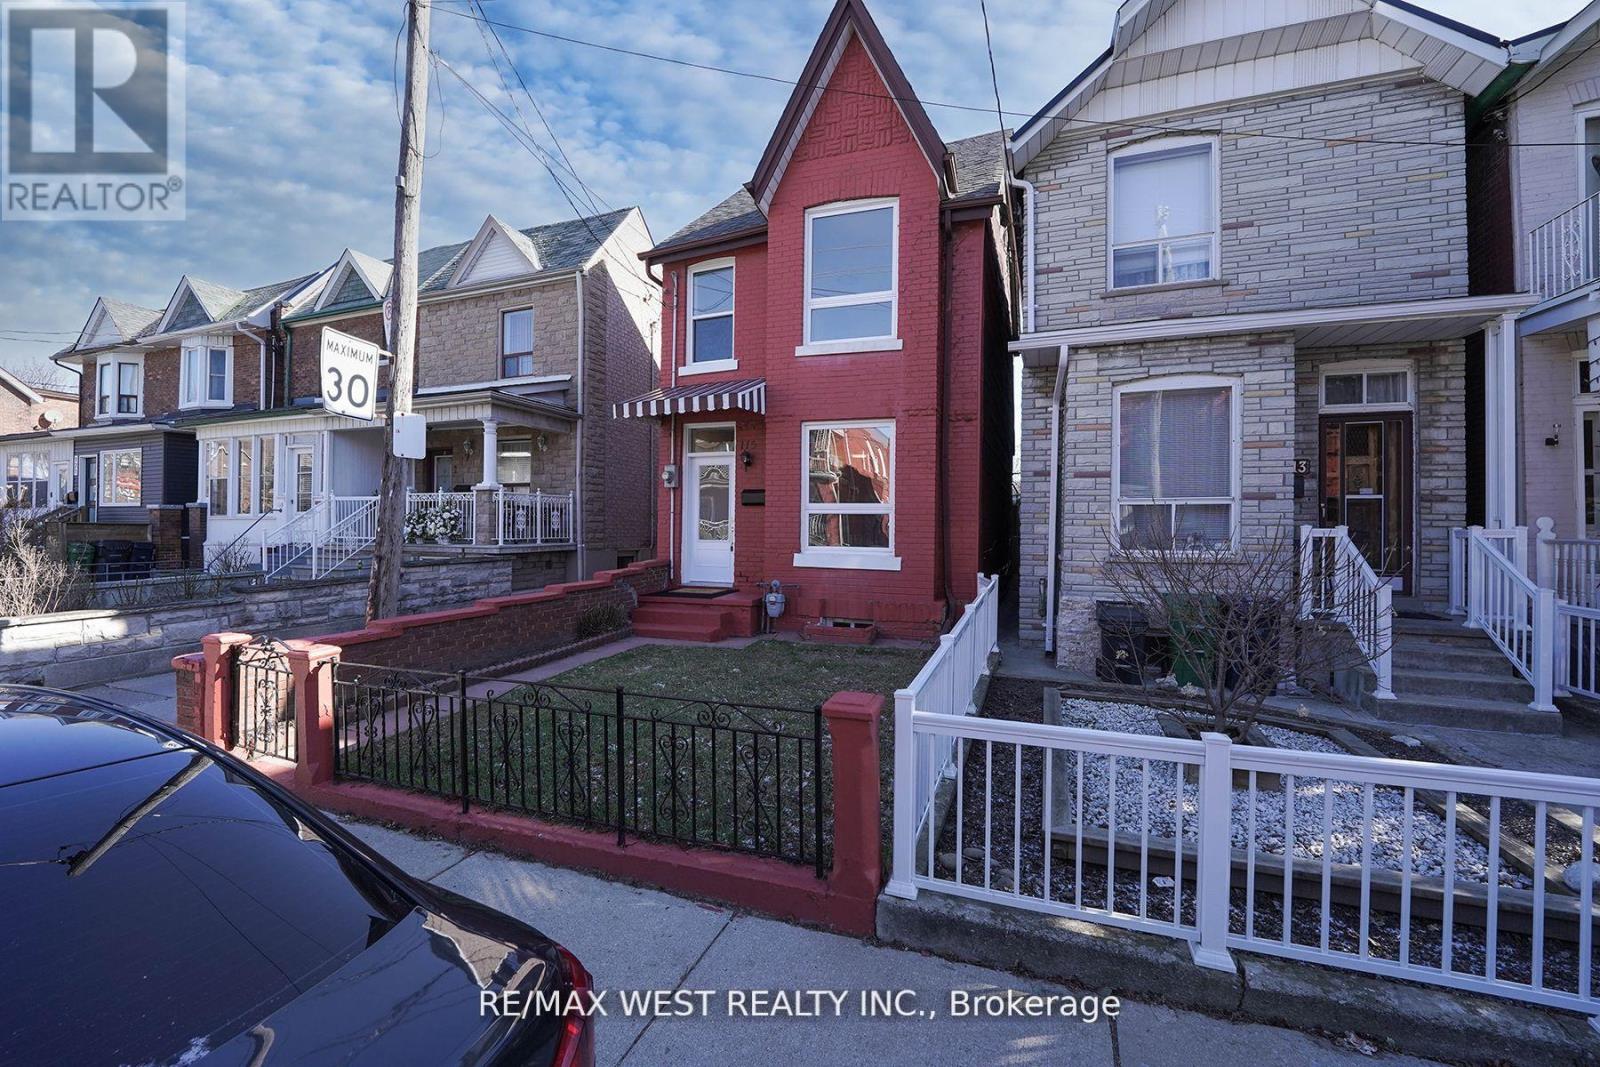
$1,249,999
115 Edwin Avenue
Toronto (Dovercourt-Wallace Emerson-Junction) · MLS # W13214820
4 bed · 3 bath
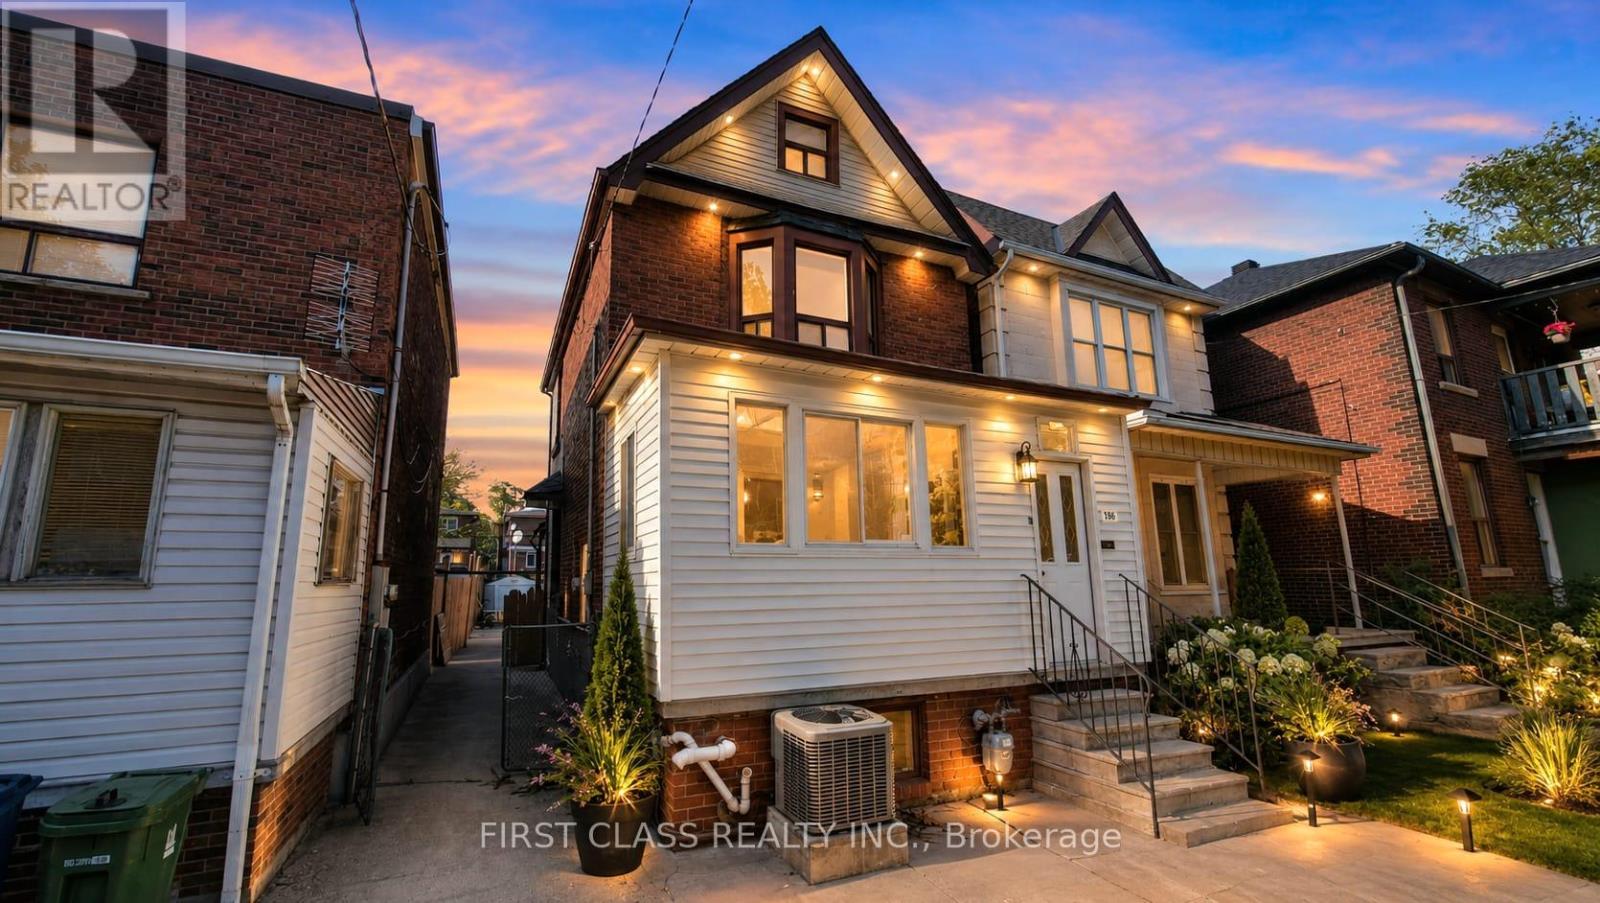
$1,250,000
356 Wallace Avenue
Toronto (Dovercourt-Wallace Emerson-Junction) · MLS # W13349158
4 bed · 3 bath