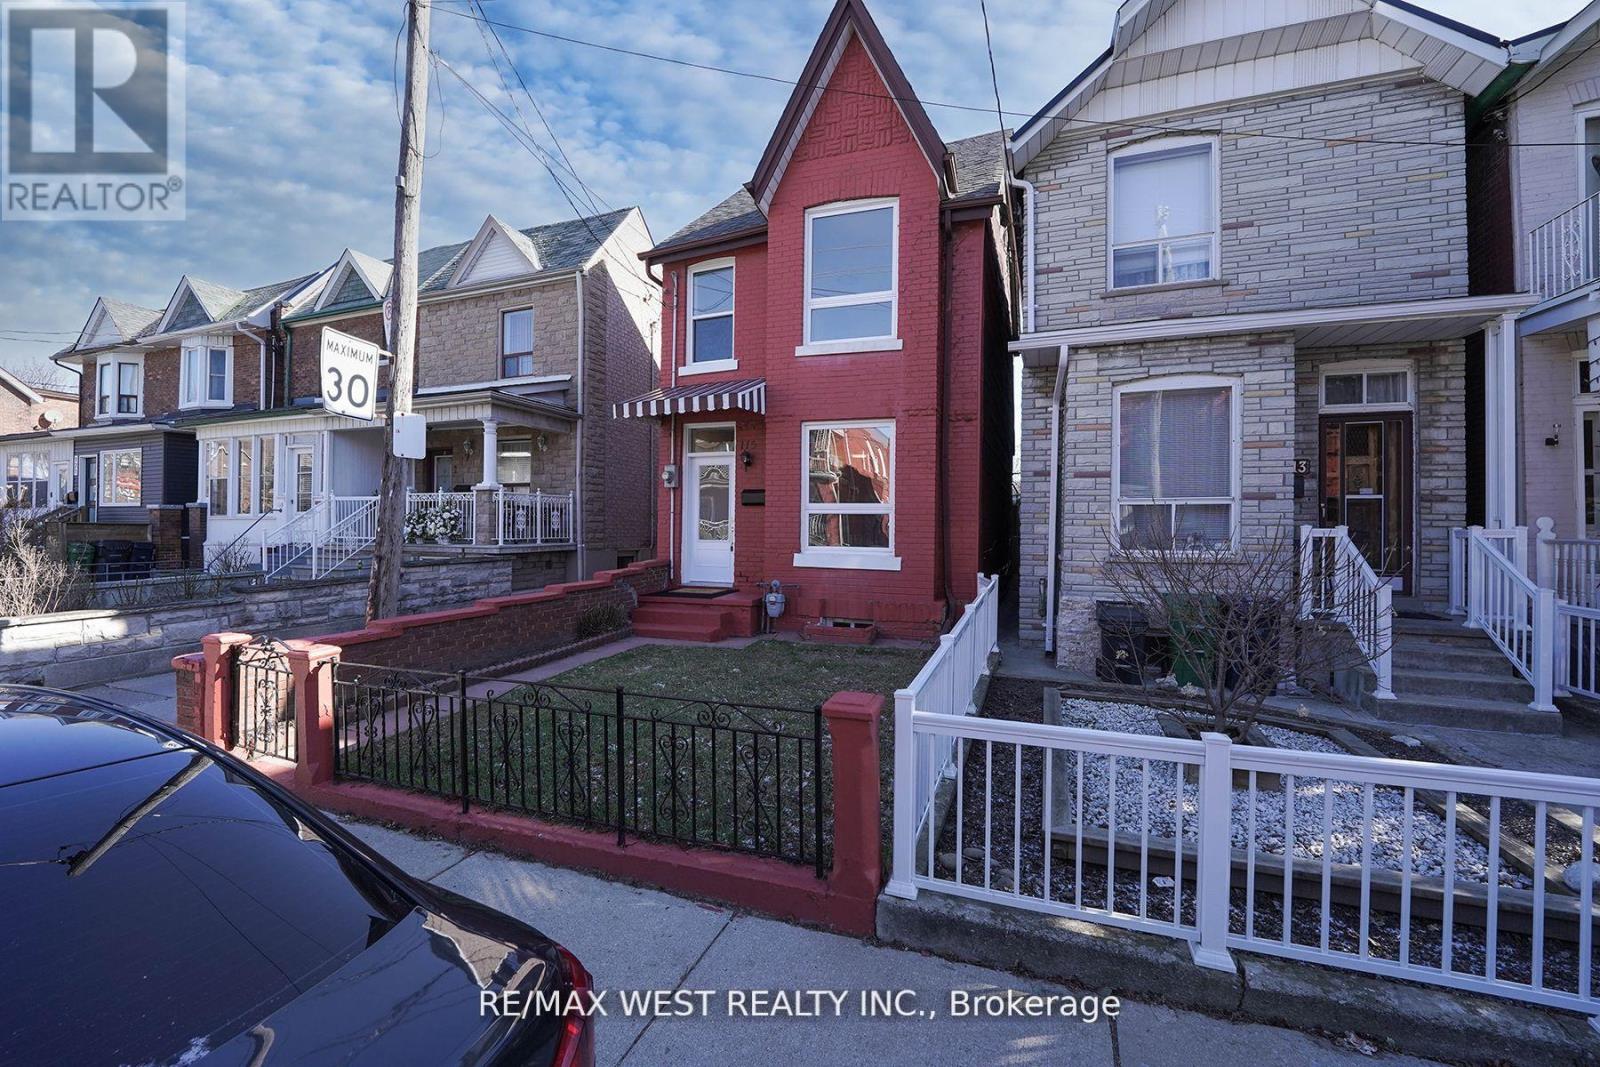
115 Edwin Avenue
Toronto (Dovercourt-Wallace Emerson-Junction), Ontario M6P3Z8
MLS # W13214820
Property Details
Type
Detached
Beds
4
Baths
3
Status
For Sale
More homes like this
About this property
Beautiful 4 Bdrm , Detach 2.5 Storey Home Located In Heart Of The Junction Triangle ! This Home Has Been Completely Renovated From Top To Bottom With The Latest Finishes, The Main Floor Boasts An Open Concept Floor Plan With A Large Living & Dining Rm, Brand New Kitchen Complete With Center Island & New Appliances, 2 Upgraded Washrooms, New LED Light Fixtures, Large Master W/ Closet, Spacious 2nd & 3rd Bdrms, Bonus 3rd Storey Loft Bdrm Complete W/ Closet , Partially Finished Bsmt With 3 Pc Washroom, This Stunning Home Is A MUST SEE ! You Will Not Be Disappointed ! Hundreds & Hundreds Of Thousands Spent On This Home , Ready For You To Move In.
Mortgage Estimate
Estimated monthly payment
Calculating…
Estimate only. Taxes, insurance, condo fees, and lender terms are not included.
Monthly costs to verify
Property taxes: about $378/month based on listed annual taxes.
Estimate only. Confirm taxes, condo/maintenance fees, insurance, utilities, and lender terms before making decisions.
Rooms
| Room | Level | Dimensions |
|---|---|---|
| Kitchen | Main level | 3.96 x 3.35 |
| Dining room | Main level | 3.04 x 3.65 |
| Living room | Main level | 4.87 x 3.65 |
| Primary Bedroom | Second level | 3.35 x 3.04 |
| Bedroom 2 | Second level | 3.35 x 3.04 |
| Bedroom 3 | Second level | 3.35 x 2.56 |
| Bedroom | Third level | 3.65 x 4.57 |
| Recreational, Games room | Basement | 3.35 x 2.56 |
Facts & Location
Parking
1 spaces
Lot Size
17 x 100 FT
Annual Taxes
$4,531
Listing data
Listing information is provided for personal, non-commercial use and should be independently verified before making real estate decisions.
Last refreshed: Sep 8, 2026 3:46 AM
Explore nearby searches
SEO-friendly searches for this area, property type, and nearby neighbourhoods.
Similar Properties
More nearby listings that may fit the same search.
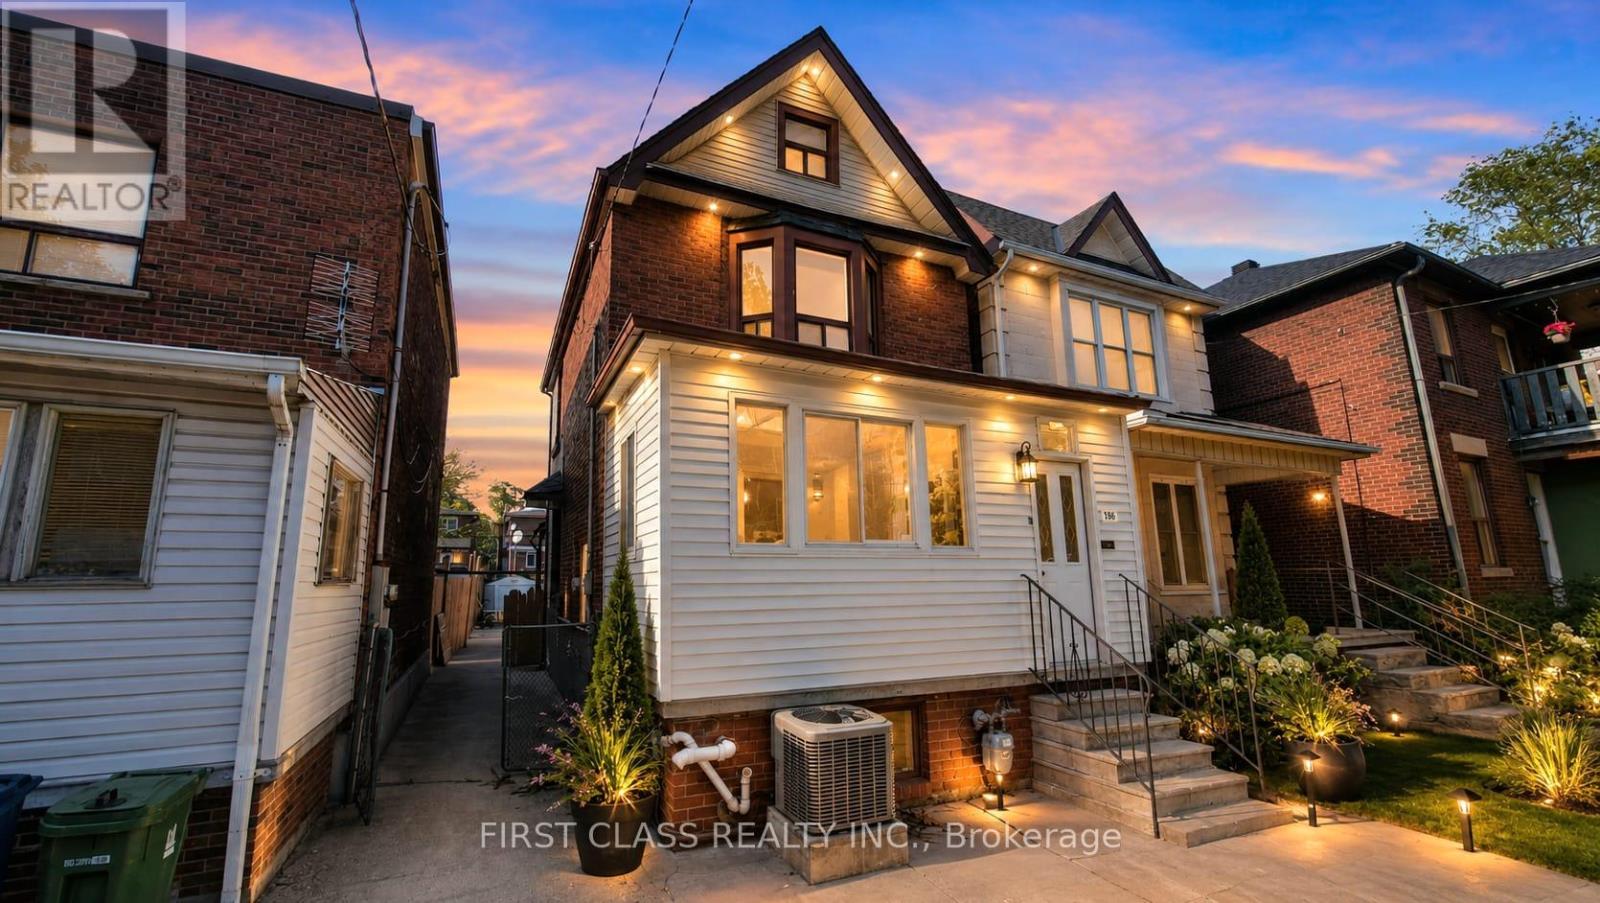
$1,250,000
356 Wallace Avenue
Toronto (Dovercourt-Wallace Emerson-Junction) · MLS # W13349158
4 bed · 3 bath
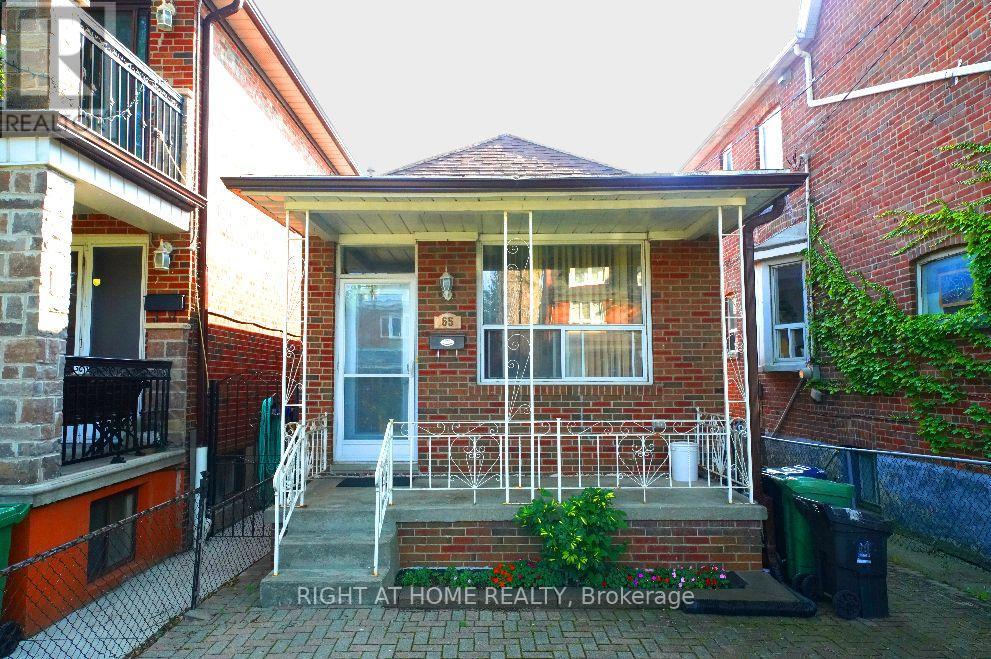
$1,249,900
65 Salem Avenue
Toronto (Dovercourt-Wallace Emerson-Junction) · MLS # W13695666
4 bed · 2 bath
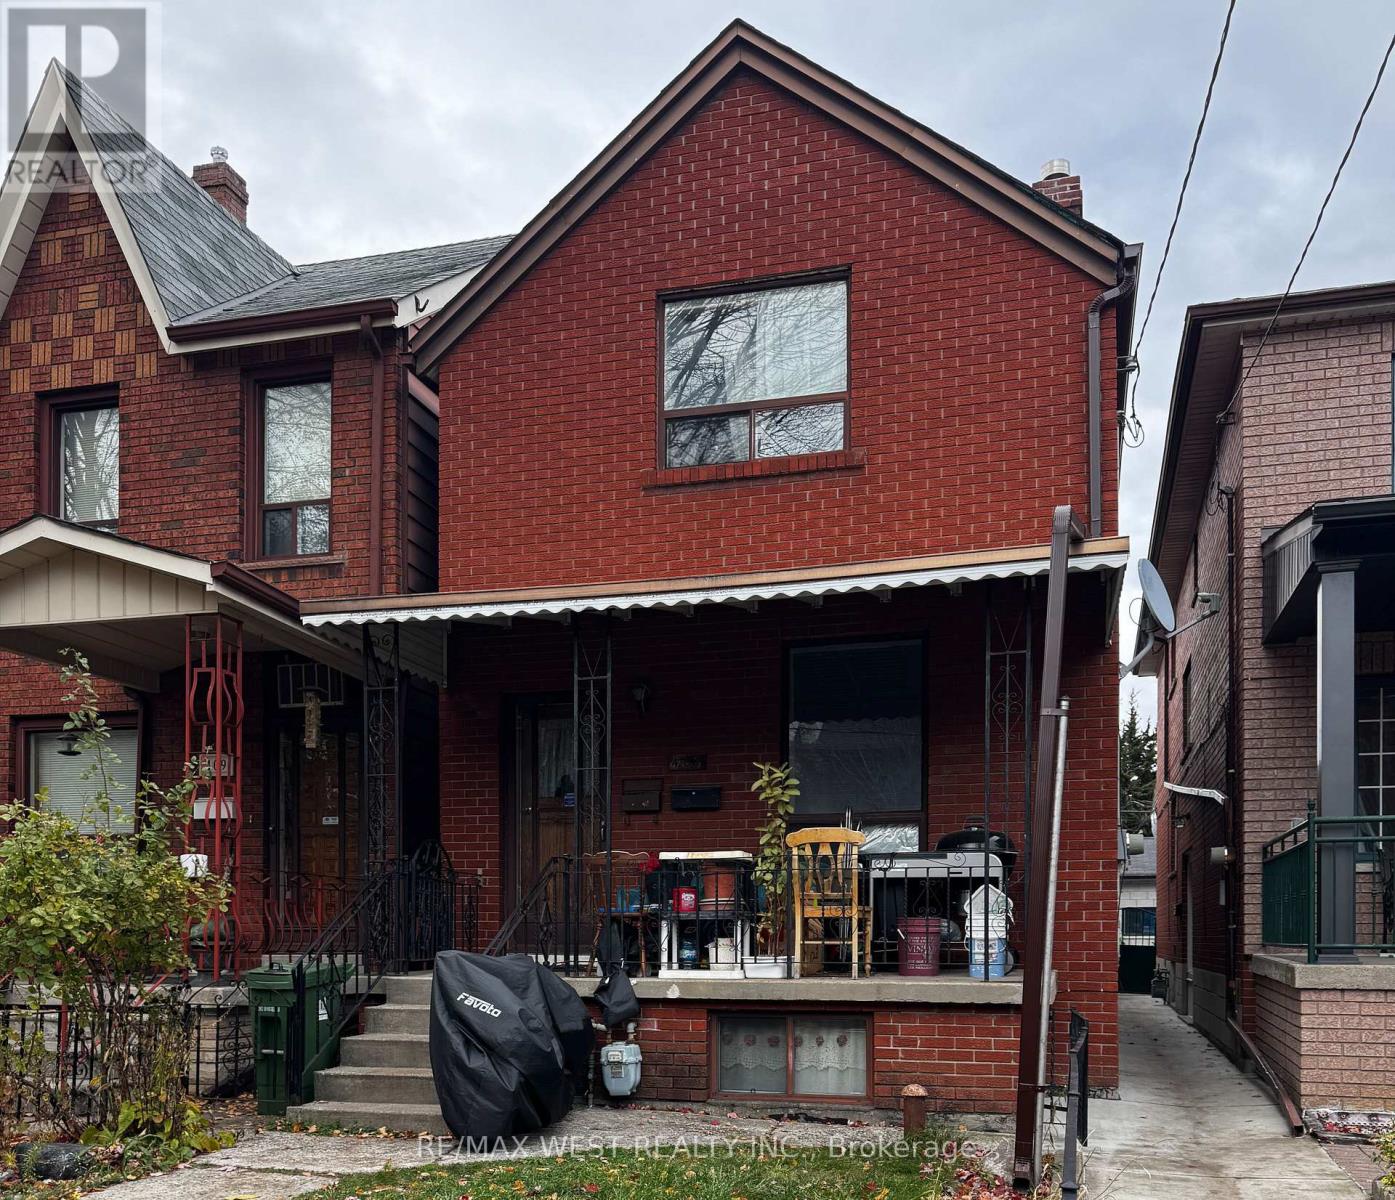
$1,225,000
407 Concord Avenue
Toronto (Dovercourt-Wallace Emerson-Junction) · MLS # W13071906
5 bed · 3 bath