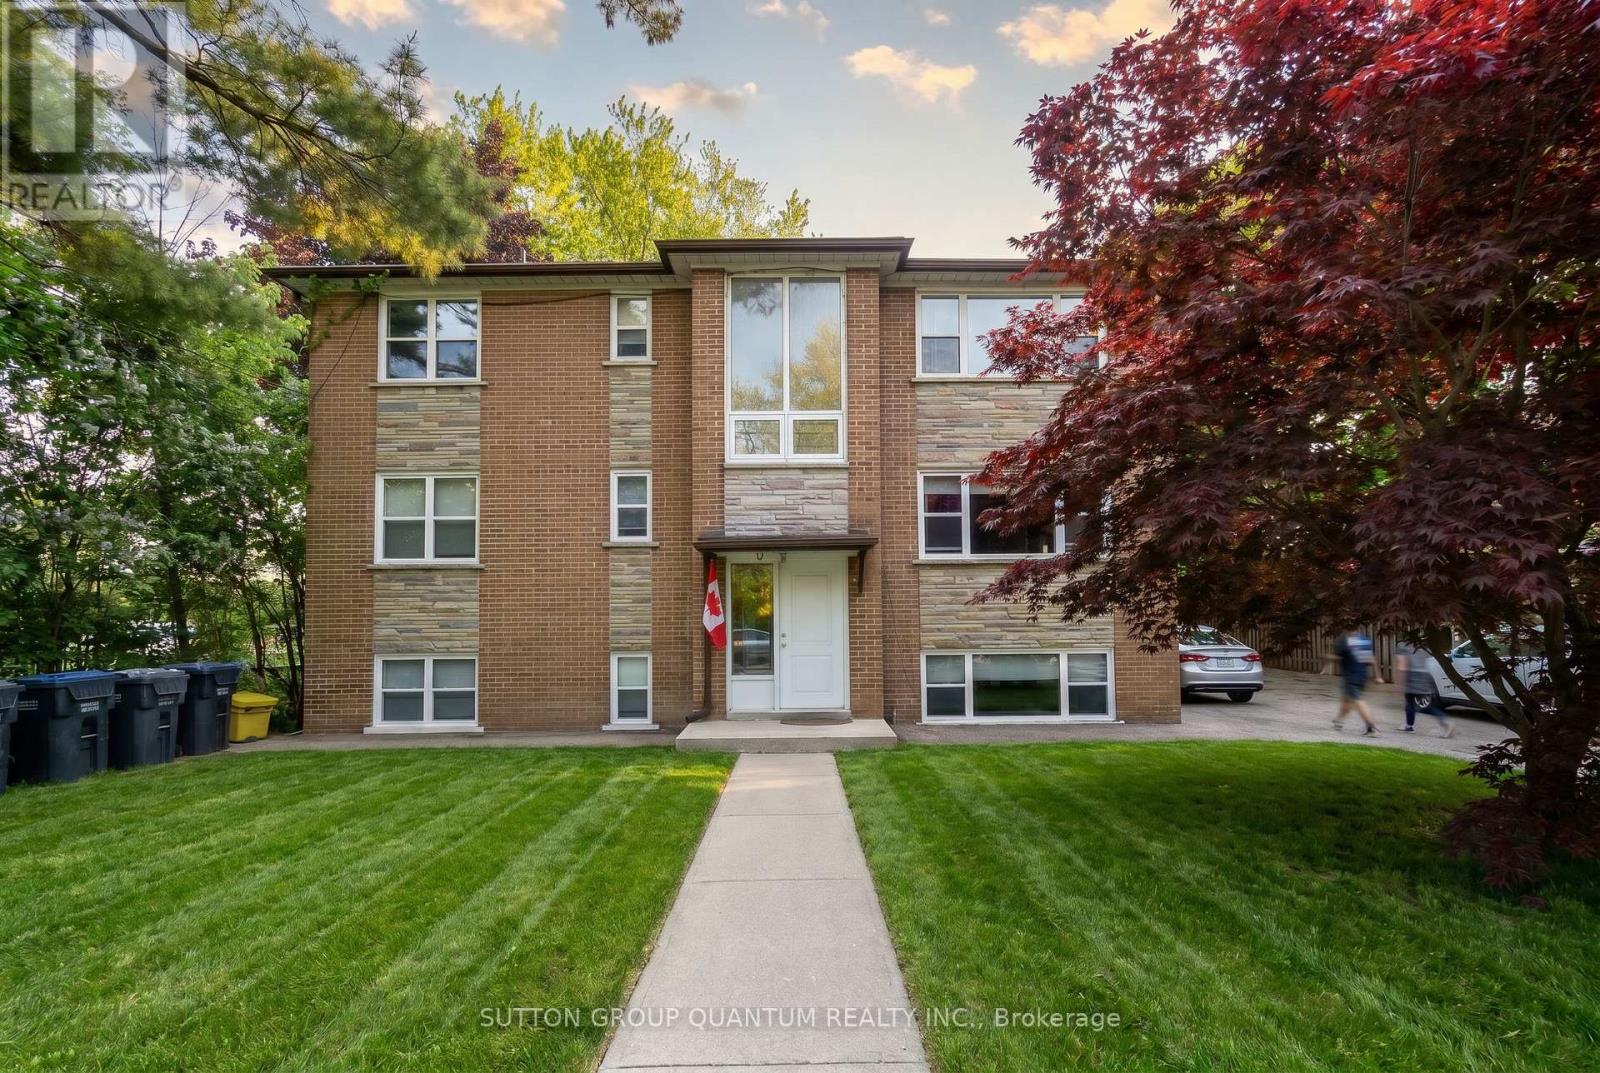
69 High Street
Mississauga (Port Credit), Ontario L5H1K1
MLS # W13562216
Property Details
Type
Triplex
Beds
5
Baths
3
Status
For Sale
More homes like this
About this property
Rare opportunity to acquire an existing income-producing triplex on an approximately 70-foot-wide lot in one of South Mississauga's most desirable and evolving neighbourhoods. Located at 69 High Street West, just minutes from the vibrant waterfront community of Port Credit, this property offers exceptional appeal for investors, builders, developers and end-users alike. The approximately 2,000-2,500 sq. ft. building contains three residential units with a total of 4+1 bedrooms, 3 bathrooms and parking for up to 5 vehicles. Long-term tenants are willing to remain, providing immediate rental income while future plans are explored. Current rents are below market levels, creating potential for improved income over time, subject to applicable tenancy regulations. The interior lot measures approximately 70 x 71.6 feet, offering substantial frontage that has become increasingly difficult to find in South Mississauga. RL-217 zoning permits detached residential development and includes provisions relating to semi-detached residential forms, subject to all applicable municipal requirements, approvals and buyer due diligence. Port Credit continues to benefit from significant public and private investment, supported by its walkable waterfront lifestyle, marina, parks, restaurants, cafés, boutique shopping, highly regarded schools and convenient GO Transit access. The property is also within easy reach of Lake Ontario, major highways, downtown Mississauga and Toronto. An excellent opportunity to hold an income-producing property today while exploring its longer-term possibilities in one of Mississauga's most established communities. Estate Sale. Property is being sold "As Is, Where Is" without representations or warranties. No survey is available. Buyers are encouraged to complete their own due diligence regarding zoning, rental income, redevelopment potential, severance possibilities, building permits and intended future use.
Mortgage Estimate
Estimated monthly payment
Calculating…
Estimate only. Taxes, insurance, condo fees, and lender terms are not included.
Monthly costs to verify
Property taxes: about $736/month based on listed annual taxes.
Estimate only. Confirm taxes, condo/maintenance fees, insurance, utilities, and lender terms before making decisions.
Rooms
| Room | Level | Dimensions |
|---|---|---|
| Living room | Sub-basement | 4.08 x 3.86 |
| Dining room | Second level | 3.2 x 2.7 |
| Kitchen | Second level | 3.4 x 3.2 |
| Primary Bedroom | Second level | 3.63 x 3.58 |
| Bedroom 2 | Second level | 3.2 x 3.05 |
| Dining room | Sub-basement | 3.32 x 2.6 |
| Primary Bedroom | Sub-basement | 4.08 x 3.07 |
| Kitchen | Sub-basement | 3.32 x 2.97 |
| Living room | Ground level | 4.08 x 4.08 |
| Dining room | Ground level | 3.2 x 2.7 |
| Kitchen | Ground level | 3.4 x 3.2 |
| Primary Bedroom | Ground level | 3.63 x 3.58 |
| Bedroom 2 | Ground level | 3.2 x 3.05 |
| Living room | Second level | 4.08 x 4.08 |
Facts & Location
Interior Size
2,000–2,500 sq ft
Parking
5 spaces
Lot Size
70.5 x 71.5 FT
Annual Taxes
$8,829
Listing data
Listing information is provided for personal, non-commercial use and should be independently verified before making real estate decisions.
Last refreshed: Jul 26, 2026 3:17 AM
Explore nearby searches
SEO-friendly searches for this area, property type, and nearby neighbourhoods.
Similar Properties
More nearby listings that may fit the same search.
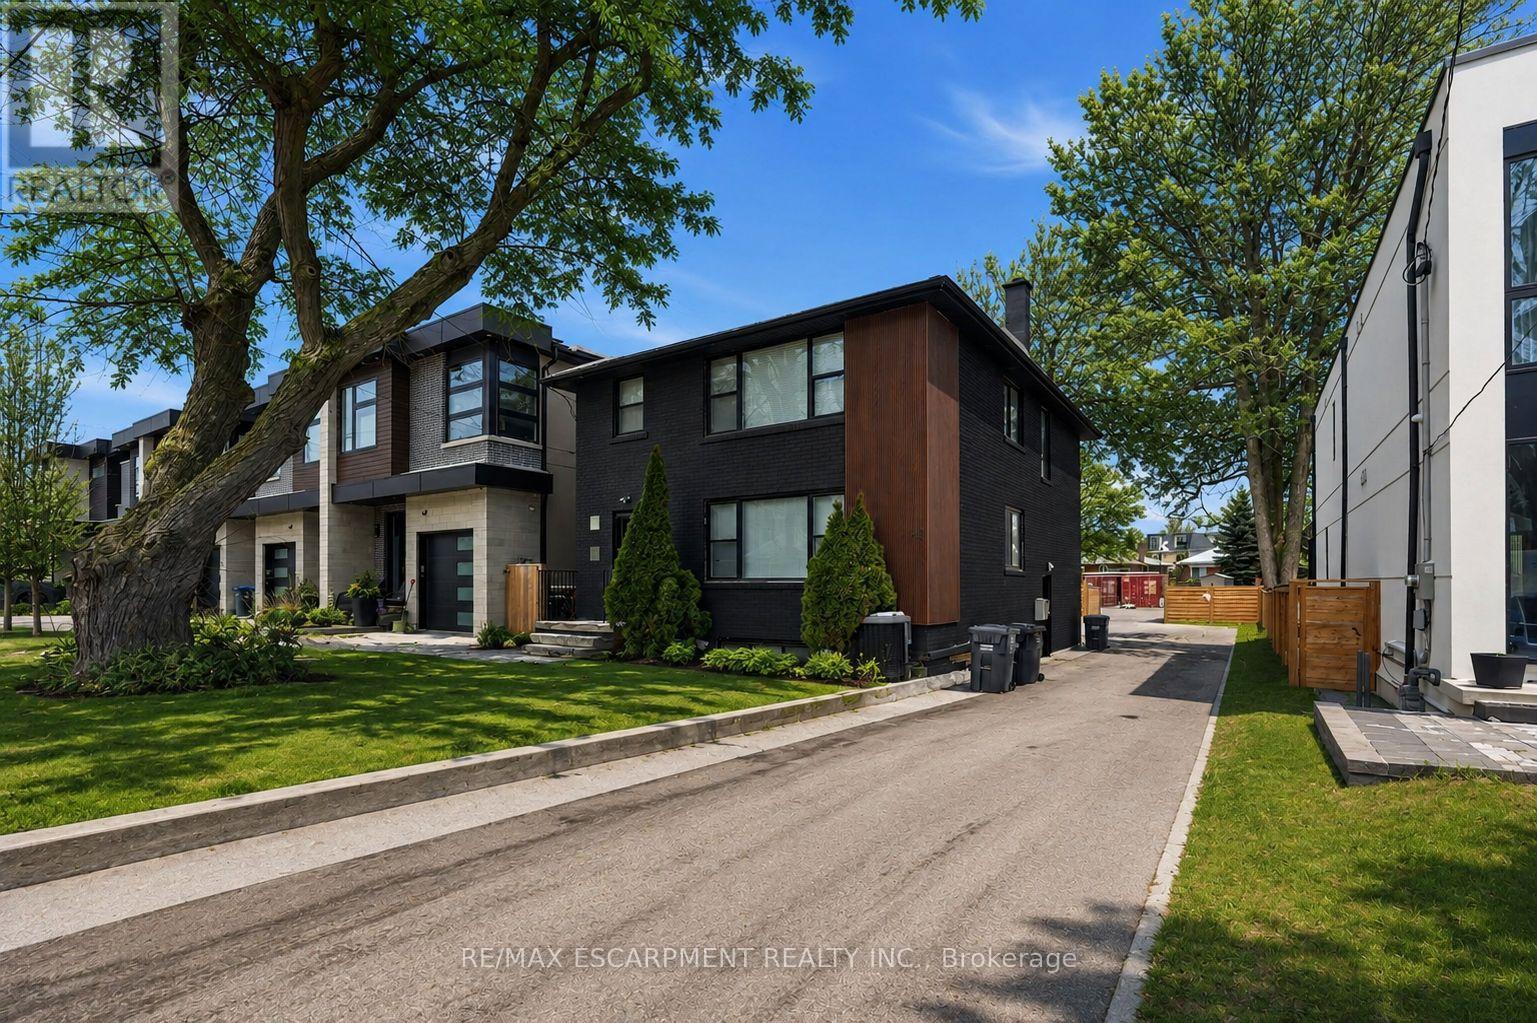
$1,899,000
43 Broadview Avenue
Mississauga (Port Credit) · MLS # W13069906
4 bed · 3 bath · 3,050 sq ft
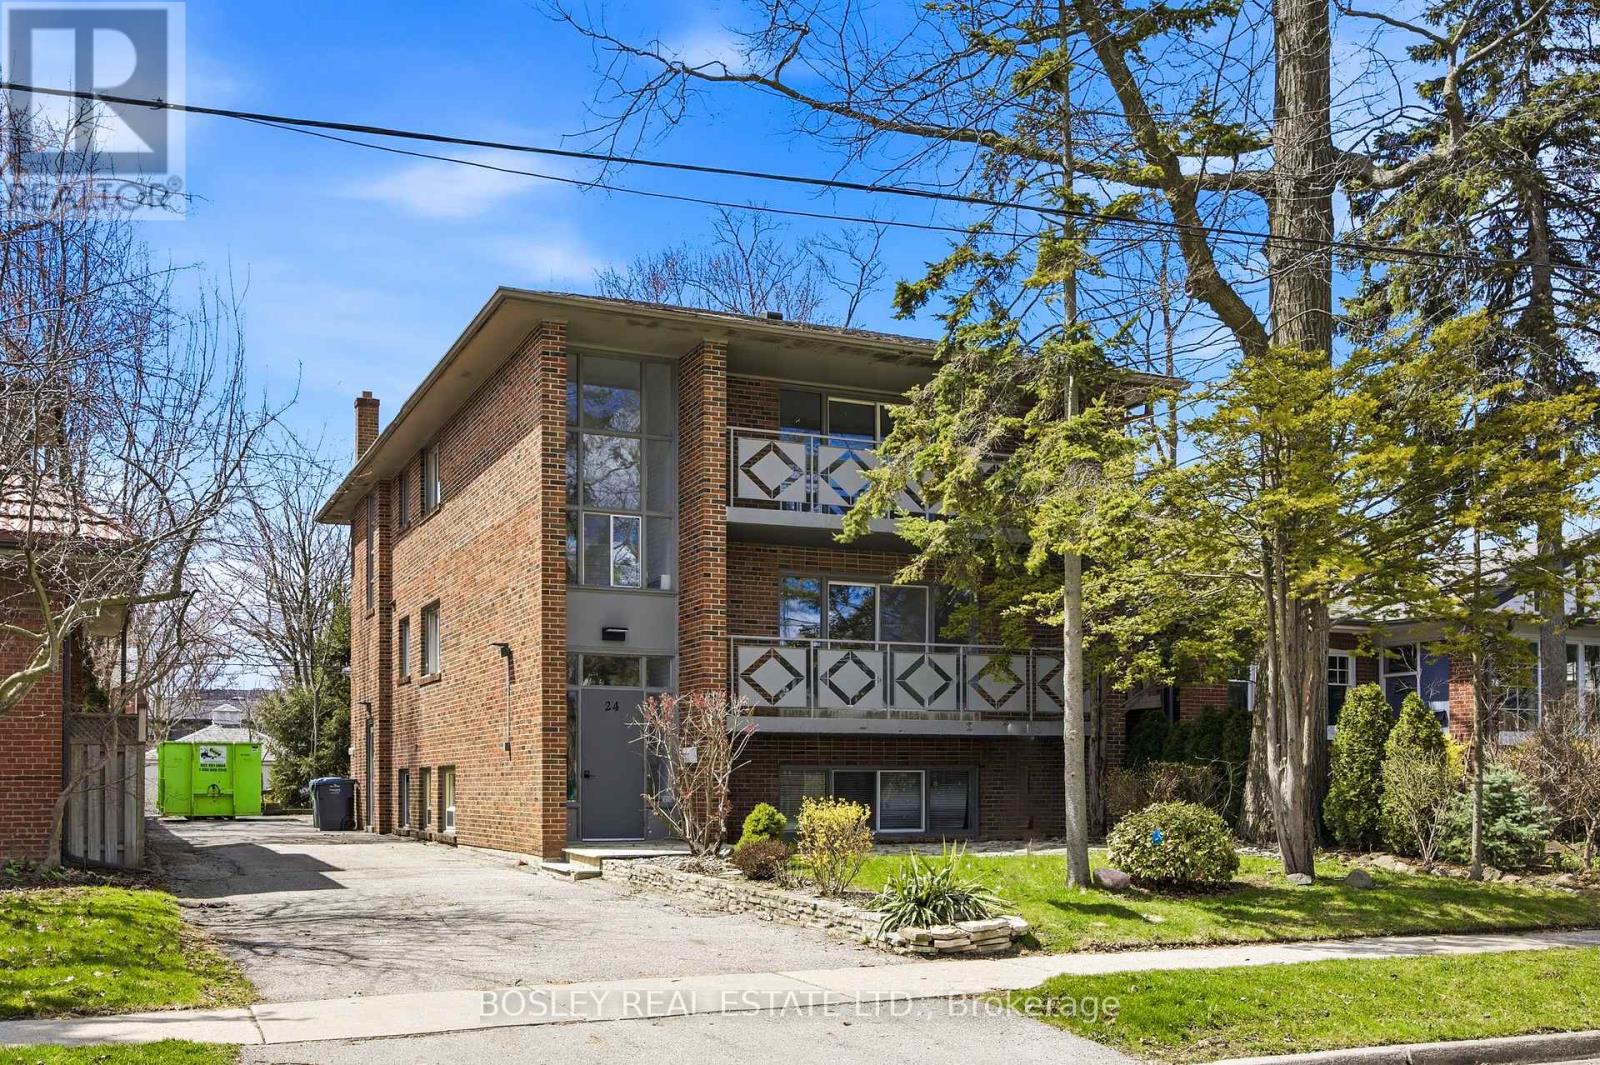
$1,799,000
24 Oakwood Avenue
Mississauga (Port Credit) · MLS # W13416120
9 bed · 3 bath
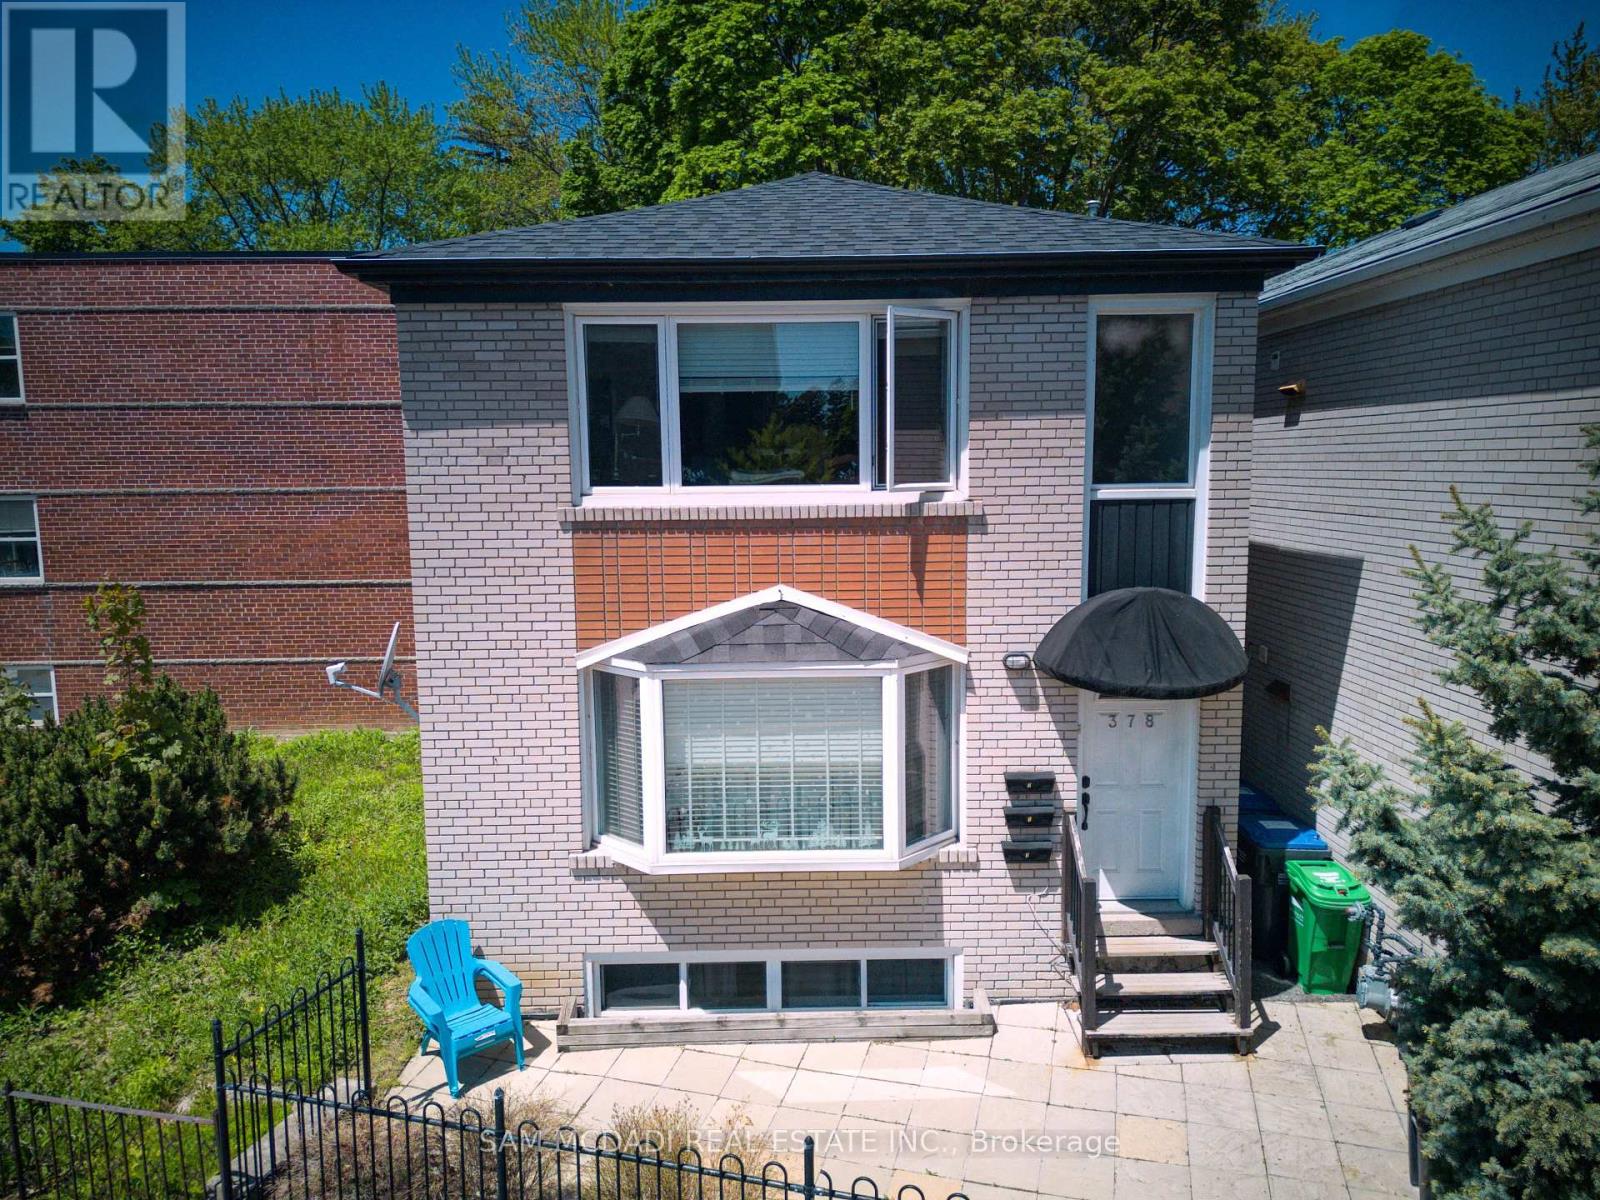
$1,688,900
378 Lakeshore Road
Mississauga (Port Credit) · MLS # W13229228
7 bed · 3 bath