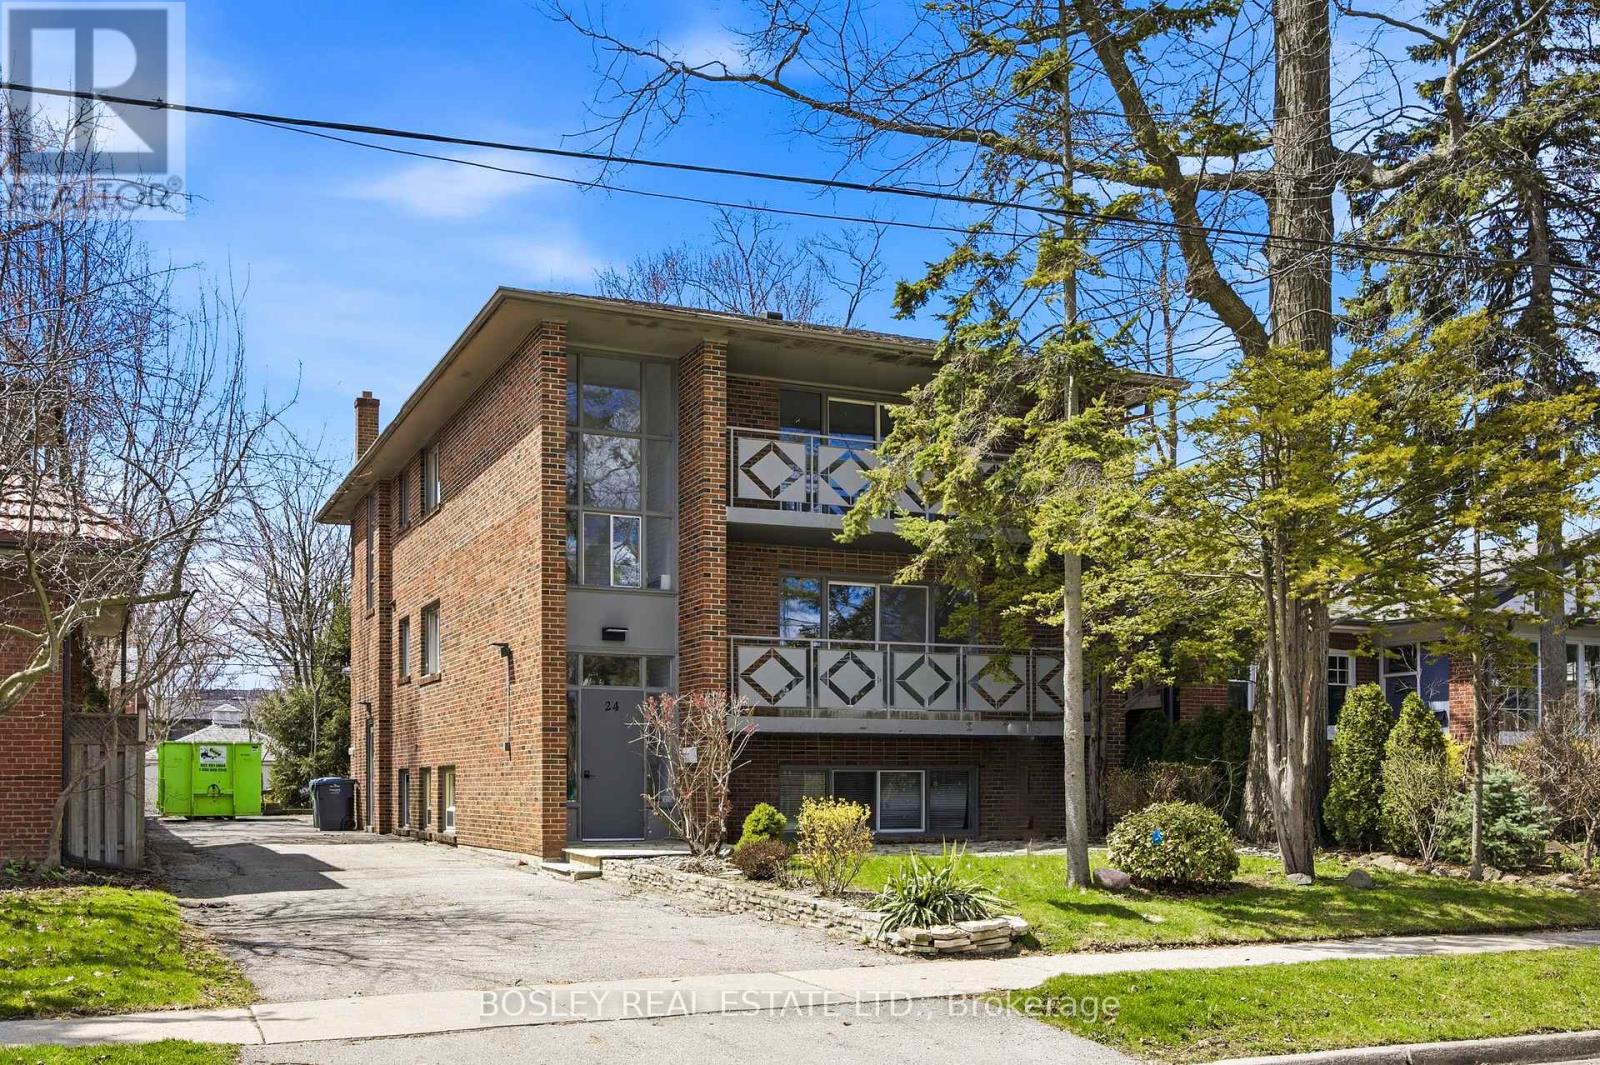
24 Oakwood Avenue
Mississauga (Port Credit), Ontario L5G3L7
MLS # W13416120
Property Details
Type
Triplex
Beds
9
Baths
3
Status
For Sale
More homes like this
About this property
Purpose-built triplex of three full three-bedroom suites - two at approx 1,522 sf on the 2nd and 3rd floors, plus an oversized lower suite at approx 1,385 sf - a scale and unit mix seldom found in residential triplexes. Delivered vacant, allowing rents to be reset to current market from day one. Currently mid-renovation: acquire it as-is and finish to your own specification, or take it as a completed product. Three full three-bedroom layouts broaden the demand floor to families, professionals, and multi-generational buyers, not interchangeable bachelor units. Set in one of Port Credit's tenured residential pockets among predominantly single-family homes, steps to shops, cafés, and grocery stores, with direct access to the Port Credit GO for downtown connectivity. On-site parking plus a detached garage adds flexibility for personal use or incremental rental income. A value-add play in a premier, transit-connected lakeside community: vacant possession for full income repositioning, oversized three-bedroom suites, and a Port Credit address supporting premium market rents. Offered as-is in present condition.
Mortgage Estimate
Estimated monthly payment
Calculating…
Estimate only. Taxes, insurance, condo fees, and lender terms are not included.
Monthly costs to verify
Property taxes: about $835/month based on listed annual taxes.
Estimate only. Confirm taxes, condo/maintenance fees, insurance, utilities, and lender terms before making decisions.
Rooms
| Room | Level | Dimensions |
|---|---|---|
| Living room | Main level | 4.27 x 6.5 |
| Living room | Lower level | 4.22 x 4.88 |
| Kitchen | Lower level | 3.81 x 3.35 |
| Bedroom | Lower level | 3.56 x 3.66 |
| Bedroom 2 | Lower level | 4.19 x 3.66 |
| Laundry room | Lower level | 2.67 x 4.62 |
| Bedroom 3 | Lower level | 2.36 x 3.35 |
| Kitchen | Main level | 5.08 x 3.48 |
| Bedroom | Main level | 3.56 x 3.78 |
| Bedroom 2 | Main level | 4.27 x 4.7 |
| Bedroom 3 | Main level | 2.79 x 4.7 |
| Living room | Second level | 4.27 x 6.5 |
| Kitchen | Second level | 5.08 x 3.48 |
| Bedroom | Second level | 3.56 x 3.78 |
| Bedroom 2 | Second level | 4.27 x 3.78 |
| Bedroom 3 | Second level | 2.79 x 4.7 |
Facts & Location
Parking
7 spaces
Lot Size
50 x 125 FT
Annual Taxes
$10,018
Listing data
Listing information is provided for personal, non-commercial use and should be independently verified before making real estate decisions.
Last refreshed: Oct 19, 2026 3:15 AM
Explore nearby searches
SEO-friendly searches for this area, property type, and nearby neighbourhoods.
Similar Properties
More nearby listings that may fit the same search.
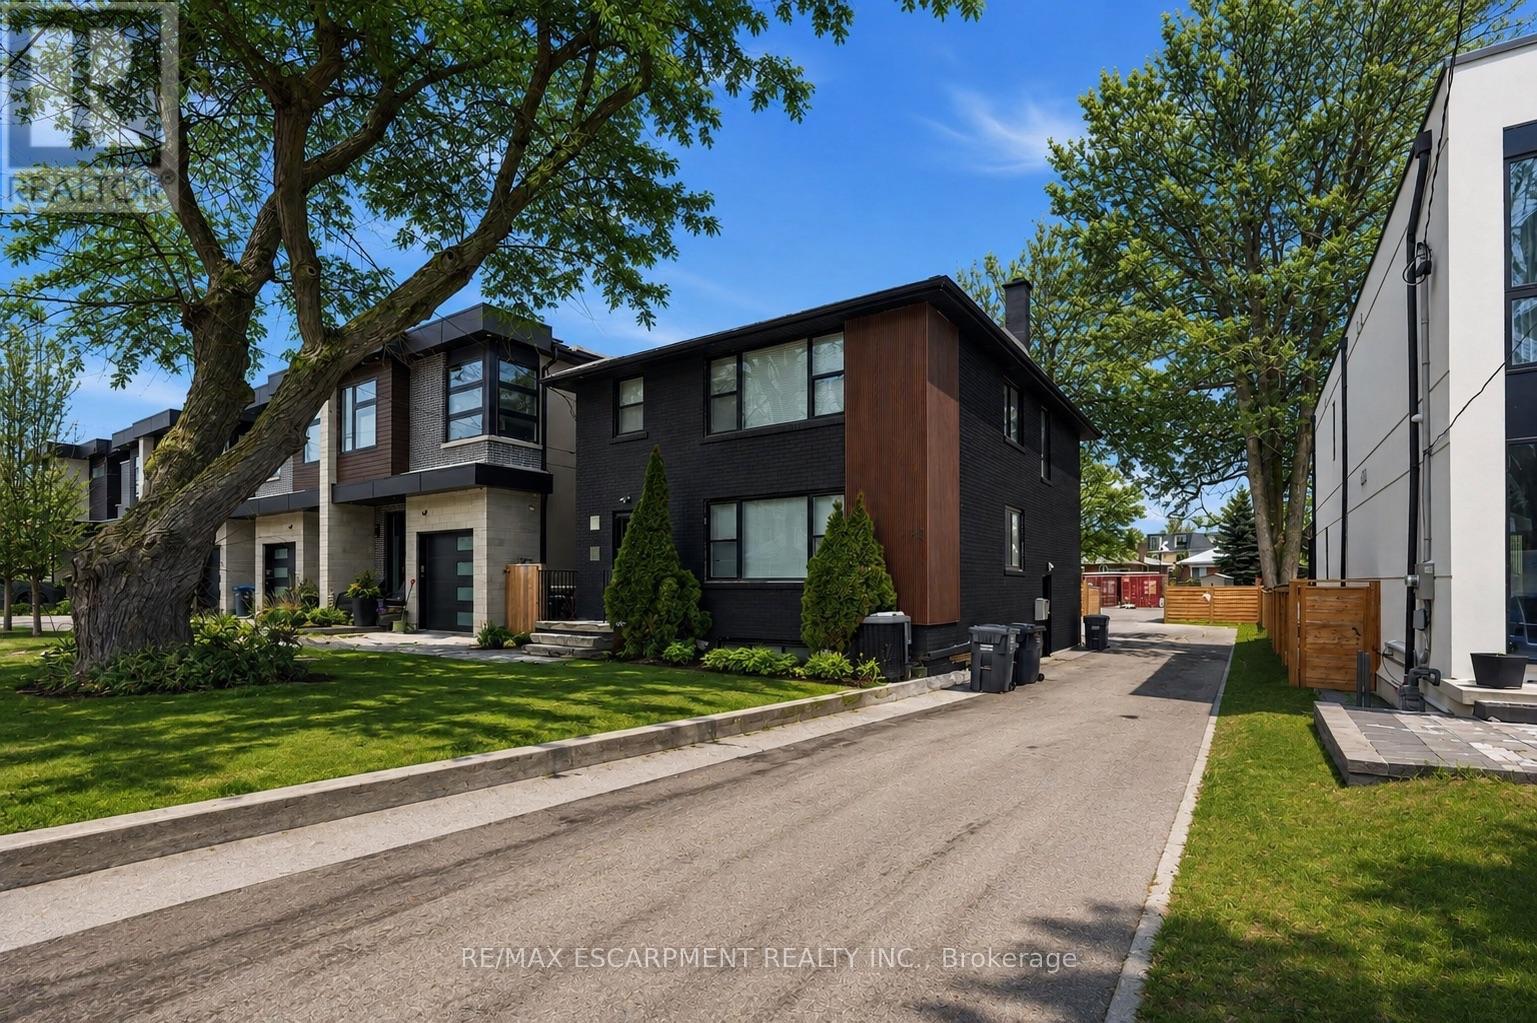
$1,599,000
43 Broadview Avenue
Mississauga (Port Credit) · MLS # W14084294
4 bed · 3 bath · 3,050 sq ft
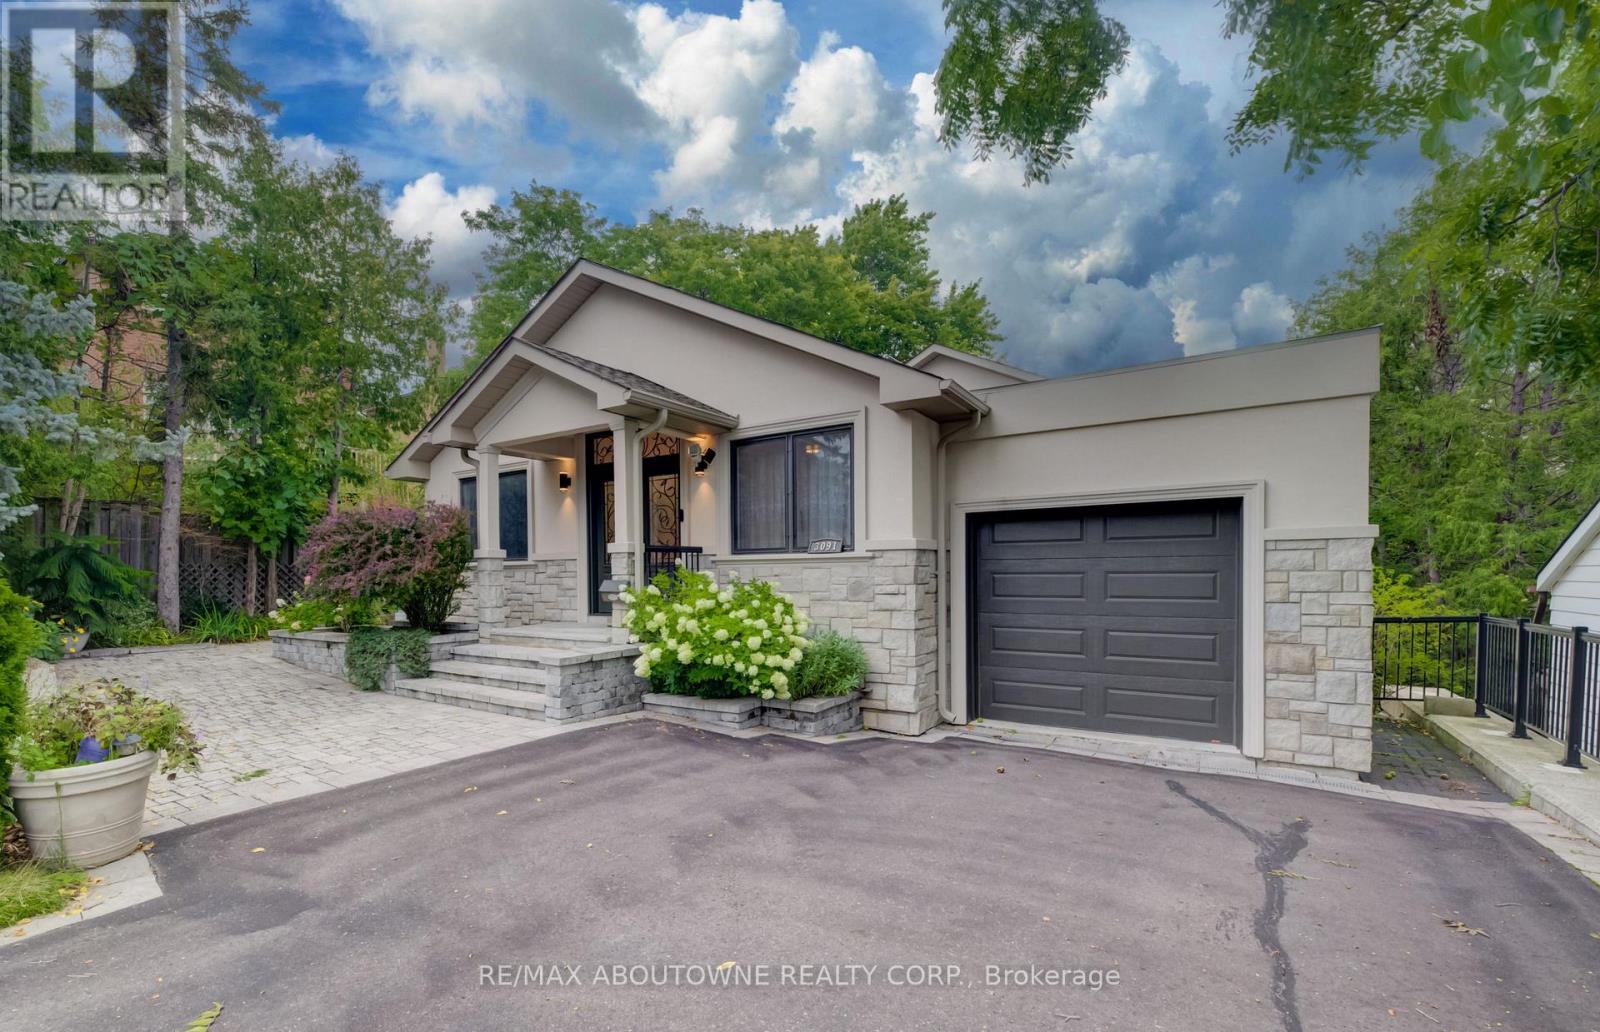
$1,899,000
3091 Parkerhill Road
Mississauga (Cooksville) · MLS # W13711644
4 bed · 4 bath · 4,400 sq ft
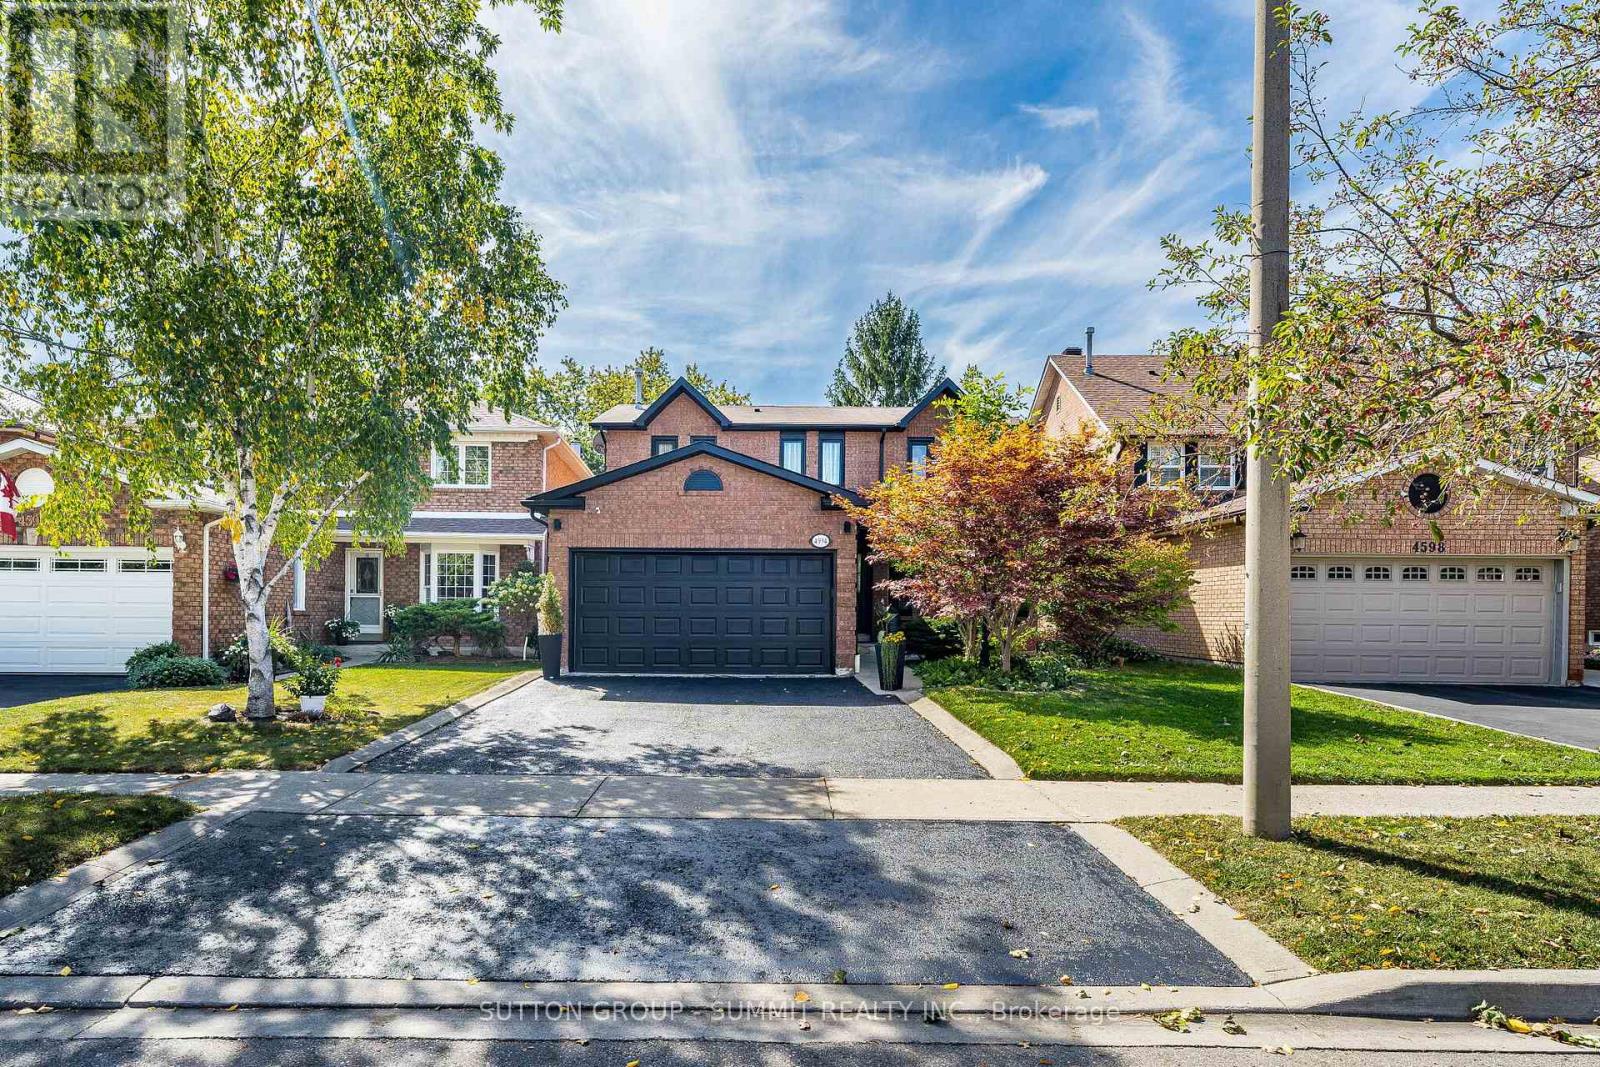
$1,279,900
4594 Gatineau Avenue
Mississauga (Hurontario) · MLS # W13818780
3 bed · 4 bath