68 Five Island Brook Road
Vaughan, Ontario B0N2T0
MLS # 202617478
Property Details
Type
Detached
Beds
3
Baths
2
Status
For Sale
More homes like this
About this property
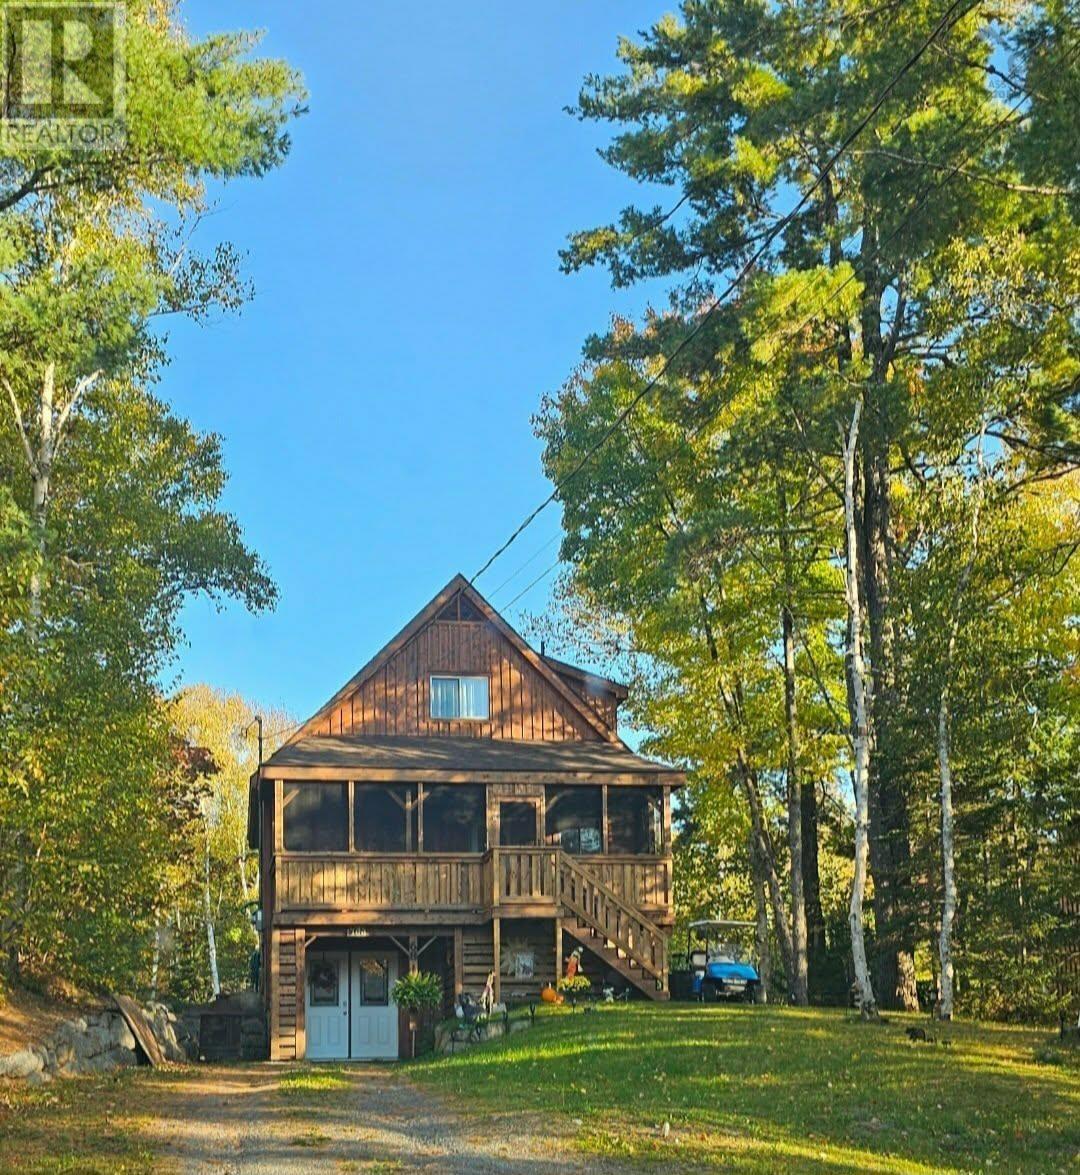
Welcome to 68 Five Island Brook Road at Canyon Point Resort. With a quick closing avaiable you can still enjoy most of the summer relaxing in your own private retreat. This is a wonderful opportunity to own a beautiful home or cottage with exclusive access to the highly sought-after Falls Lake beach that is a convinent 4 min walk, boat launch, and shared dock. This fully finished three-level home is the perfect getaway. The main level features an open-concept floor plan with a spacious kitchen, dining area, and living room. It includes a walk-out to a large back deck and a screened-in deck perfect for barbecuing. A full bathroom and a third bedroom are also conveniently located on this floor. The upper level offers a primary bedroom with a large walk-in closet and private balcony, a spacious second bedroom, a second full bathroom, and a hall closet. The full basement provides a large recreation/games room, a ground-level walk-in with sitting area, laundry, storage, and potential for a third bathroom. Recent upgrades over the past two years include new lighting, new covered 8x24 covered, screened in deck, and two heat pumps. Large 12x24 deck over looking grassed area. Storage is plentiful with an enclosed space under the front deck and an 10x12 storage shed for all your seasonal gear. Plenty of parking for friends & family when they visits. Located within Canyon Point, this property allows for Airbnb rentals, offering a great opportunity to offset your mortgage or run your own little business. The home backs onto a private common area maintained by the association and is situated just 20 minutes from Windsor or Ski Martock, 30 minutes from Chester, and one hour from Halifax. Owner is motivated to sell !!Don't miss your chance to join this great community.
Mortgage Estimate
Estimated monthly payment
Calculating…
Estimate only. Taxes, insurance, condo fees, and lender terms are not included.
Monthly costs to verify
Condo / Maintenance Fee: $133.00/mo
Estimate only. Confirm taxes, condo/maintenance fees, insurance, utilities, and lender terms before making decisions.
Rooms
| Room | Level | Dimensions |
|---|---|---|
| Living room | Main level | 11.6 x 11.1 |
| Kitchen | Main level | 18.8 x 11 |
| Dining room | Main level | Combined |
| Bedroom | Main level | 9 x 9 + jog |
| 3pc Bathroom | Main level | 7.8 x 5.10 |
| Bedroom | Second level | 18.4 x 11.4 |
| Bedroom | Second level | 12.10 x 11.8 |
| 4pc Bathroom | Second level | 7.8 x 5.1 |
| Recreational, Games room | Lower level | 23x 11.8 |
| Foyer | Lower level | 9 x 8.3 |
| Storage | Lower level | 12.8 x 11.4 |
Facts & Location
Interior Size
1,404 sq ft
Lot Size
0.7358
Condo / Maintenance Fee
$133.00/mo
Listing data
Listing information is provided for personal, non-commercial use and should be independently verified before making real estate decisions.
Last refreshed: Sep 19, 2026 3:33 AM
Explore nearby searches
SEO-friendly searches for this area, property type, and nearby neighbourhoods.
Similar Properties
More nearby listings that may fit the same search.

$399,999
7890 Jane Street
Vaughan (Vaughan Corporate Centre) · MLS # N13642602
2 bed · 2 bath
$389,900
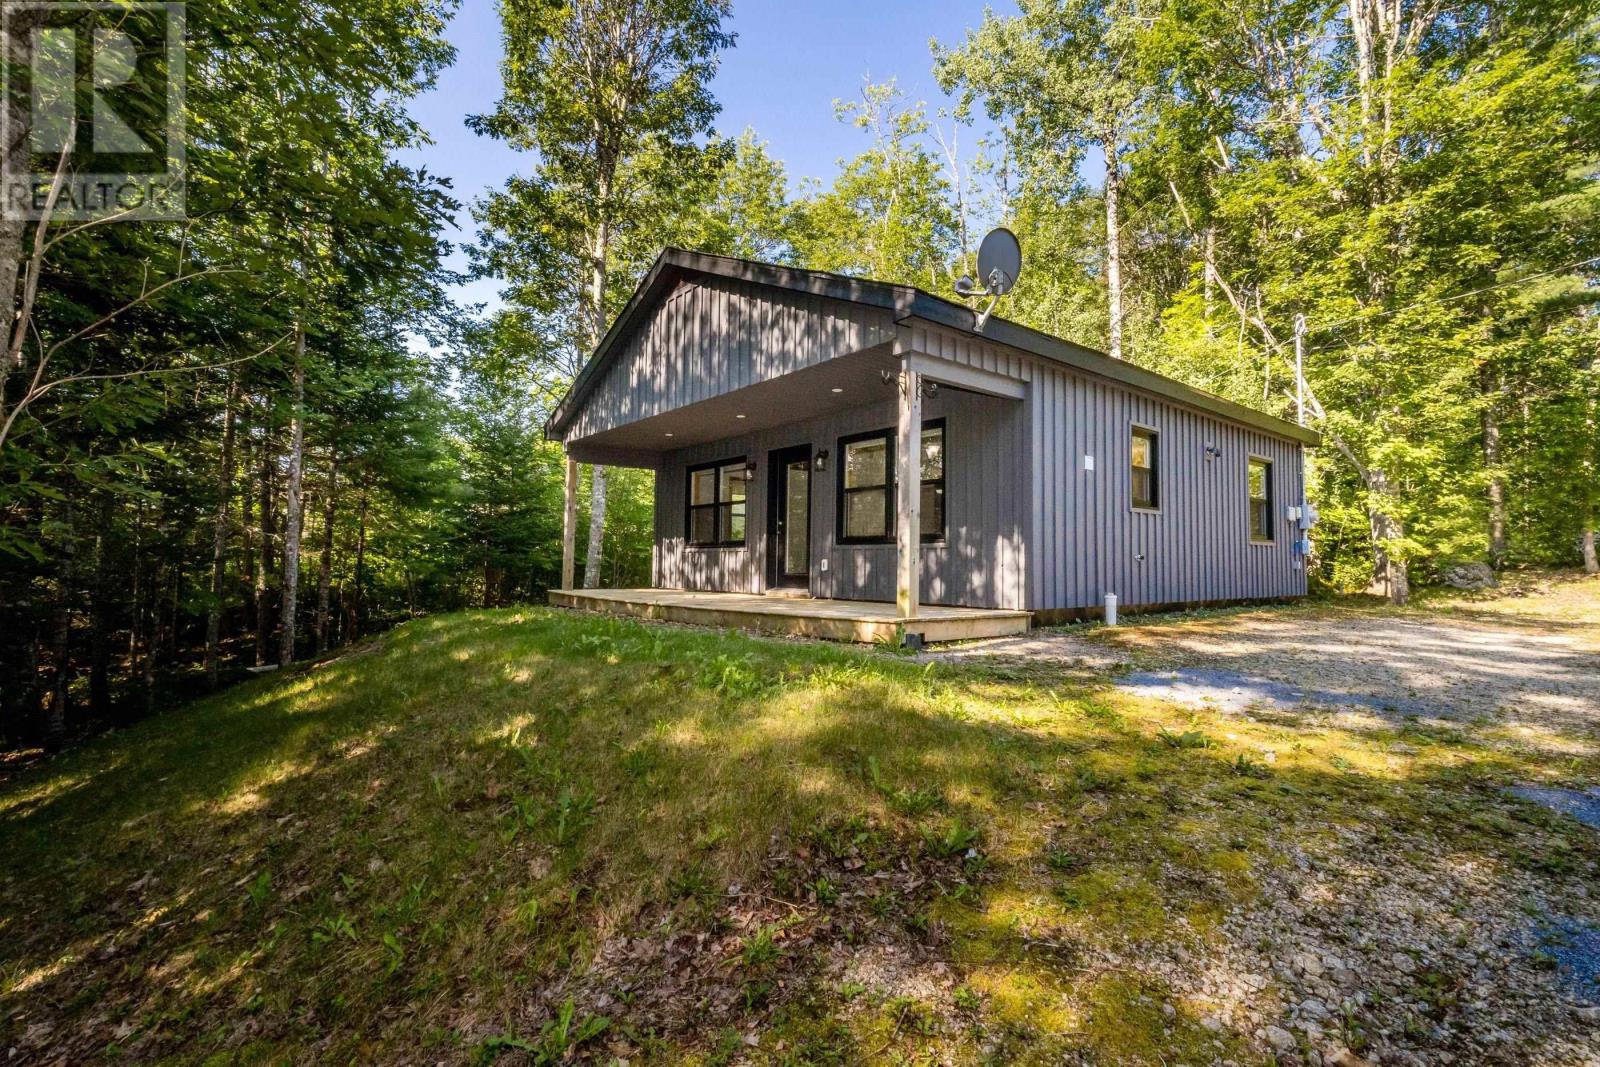
15 Morning Lane
Vaughan · MLS # 202620273
2 bed · 1 bath · 663 sq ft
$513,000
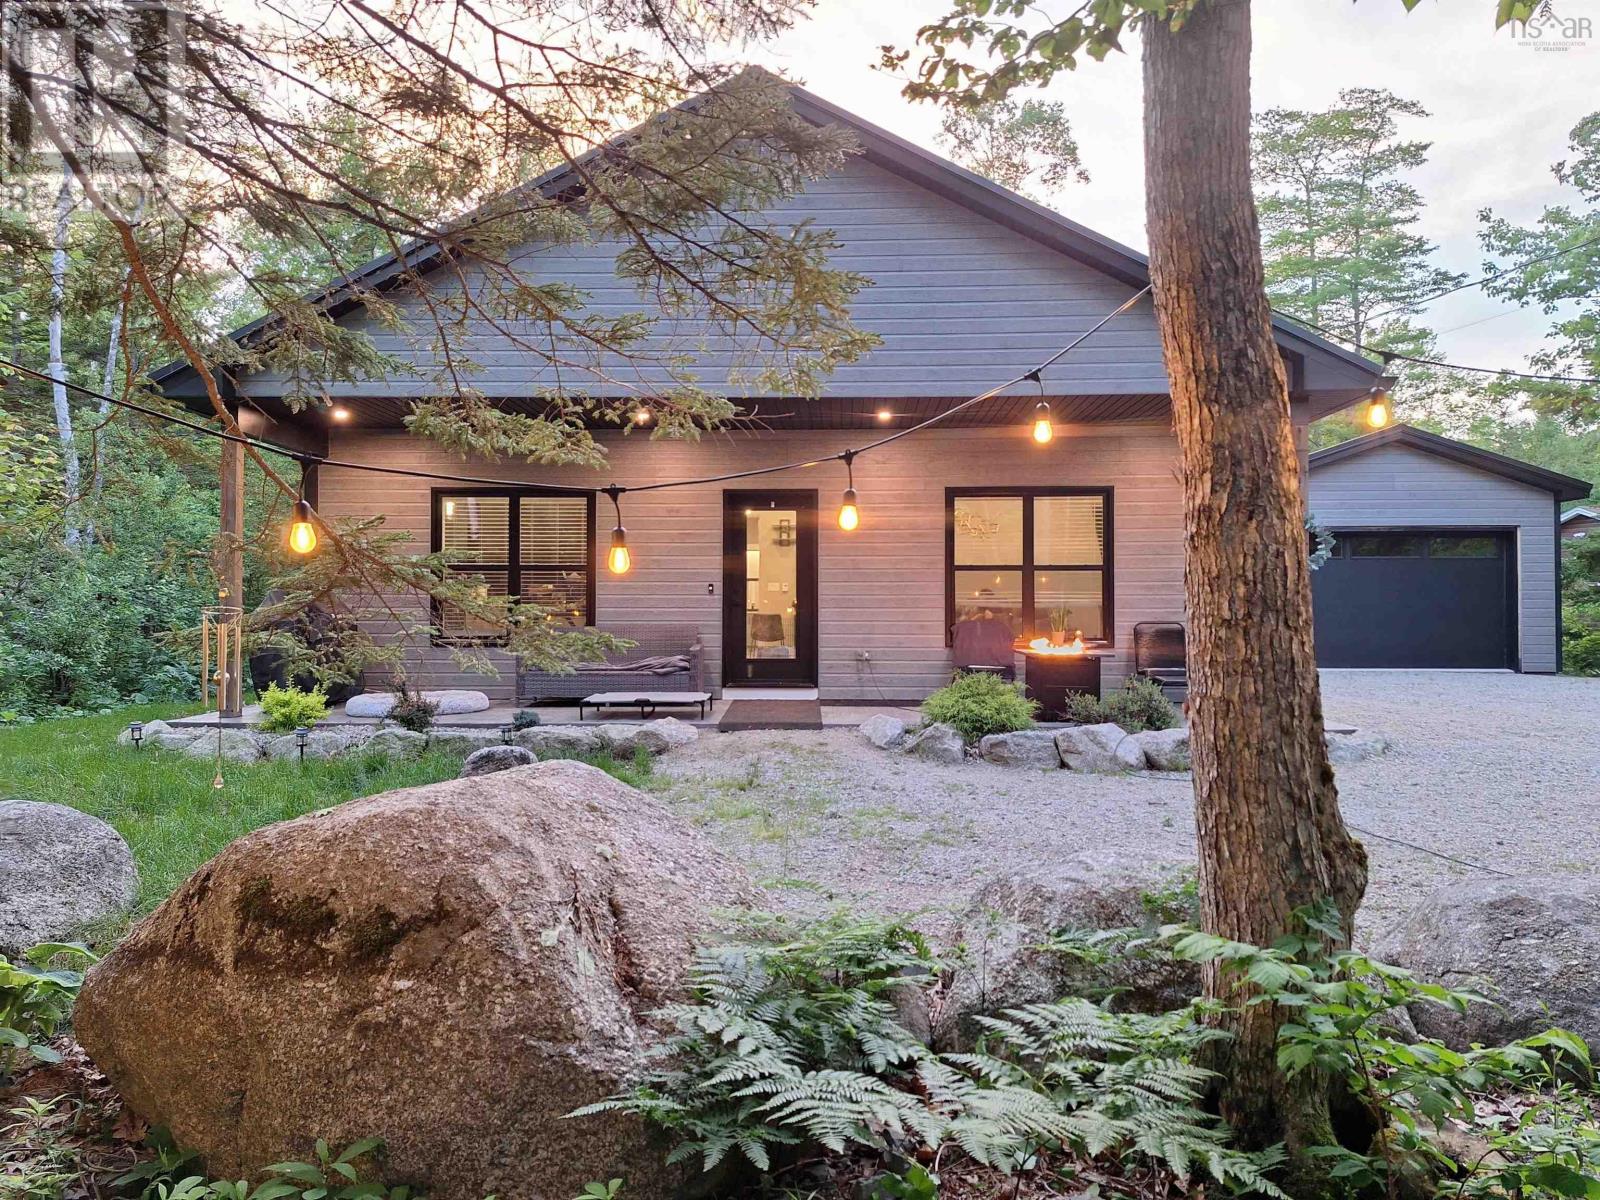
117 Canyon Point Road
Vaughan · MLS # 202616042
3 bed · 2 bath · 1,335 sq ft