Videos & Virtual Tours
Open available video, 3D tour, or virtual-tour media for this listing.
117 Canyon Point Road
Vaughan, Ontario B0N2T0
MLS # 202616042
Property Details
Type
Detached
Beds
3
Baths
2
Status
For Sale
More homes like this
About this property
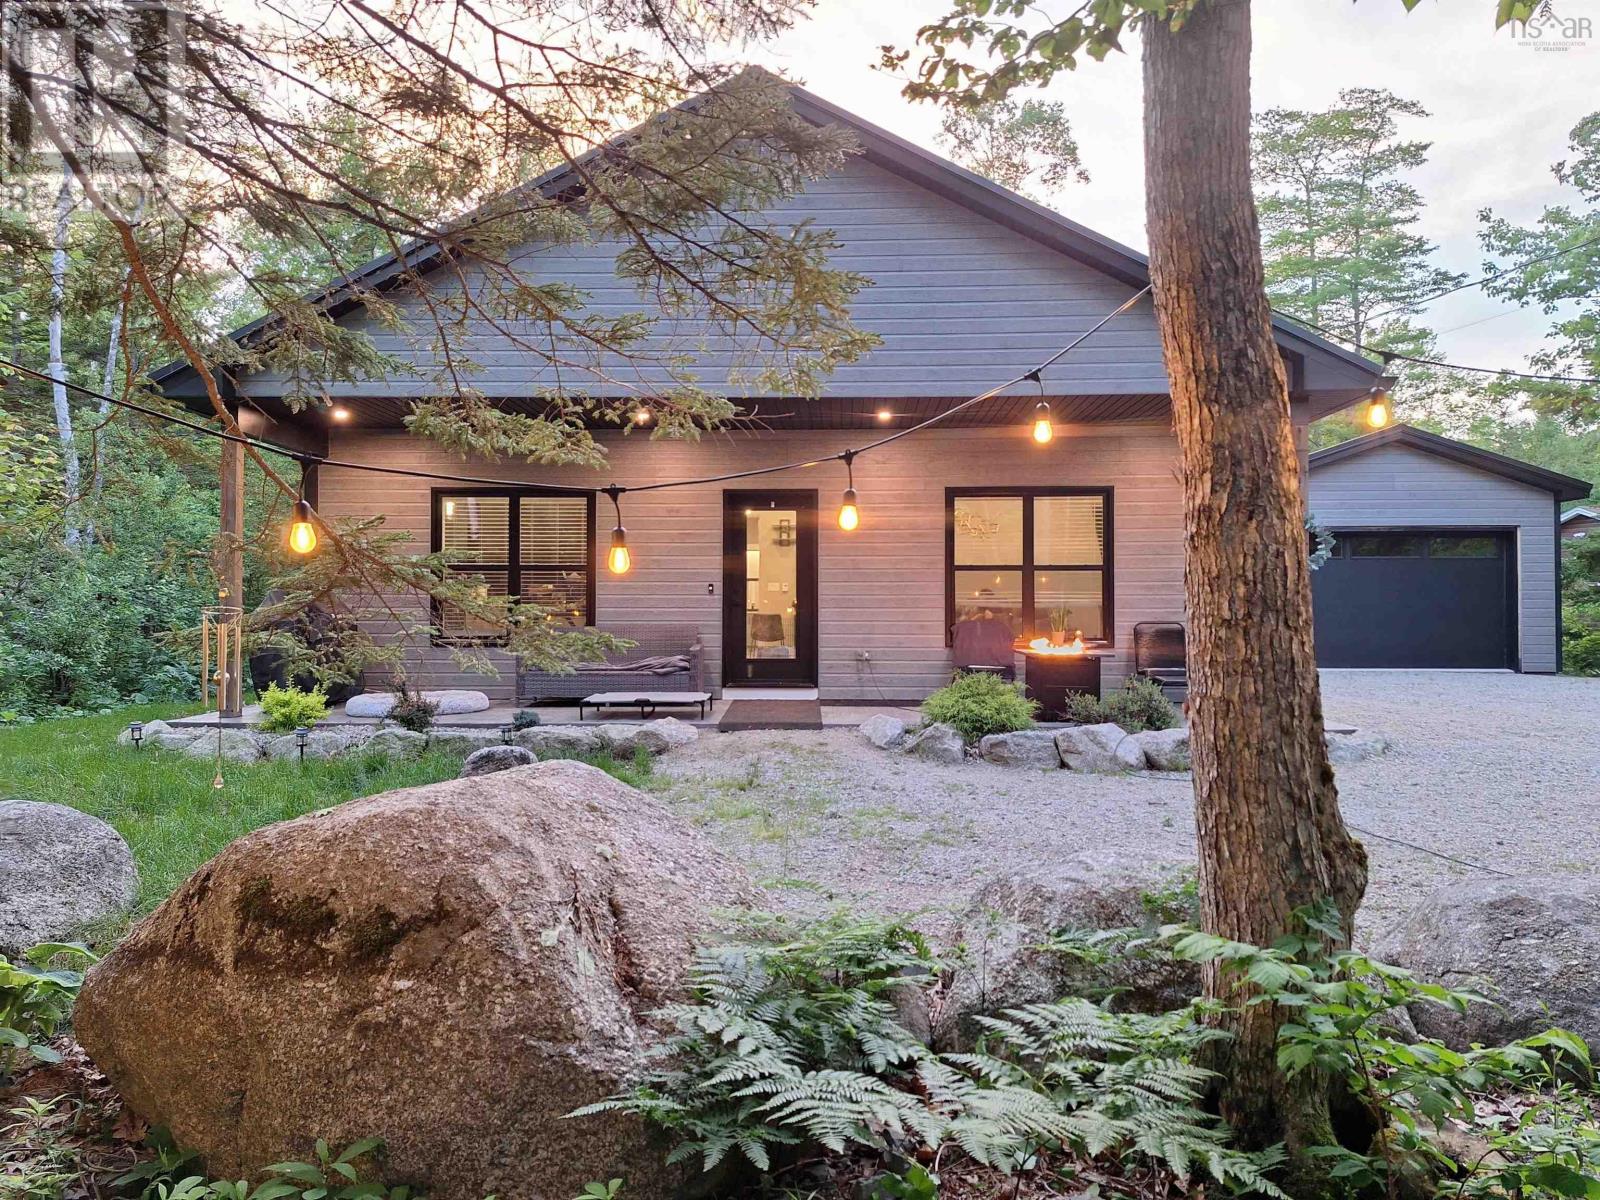
Canyon Point Resort Cozy one-level bungalow with Trails + Deeded Beach Access Discover this 3-year-young, single-level bungalow with 3 bedrooms and 2 full bathrooms, tucked privately in the woods at Canyon Point Resort is perfect for young buyers craving outdoor adventure or retirees seeking a peaceful, low maintenance lakeside lifestyle. One-level living with a single-car garage makes daily life simple and accessible. Home features: 3 roomy bedrooms; primary suite with custom walk in shower, double vanity, and walk in closet Efficient propane in floor heating plus two ductless heat pumps for supplemental heat and summer cooling and generlink panel for winter backup power. Modern finishes: quartz counters, vinyl plank flooring, composite wood siding, metal roof Front veranda of stamped concrete; small, landscaped backyard ideal for games or pets High-end appliances included gas range stays. Community perks: Deeded sandy beach access for swimming, kayaking, fishing, and sunset evenings Wooded trails right from the neighbourhood for walking, biking, and nature time Active resort community with summer events, garden sharing, cooking classes, and group dog walks. This home is ideal for starting out, slowing down, or living full-time in nature schedule a tour and feel the relaxed rhythm of Canyon Point Resort.
Mortgage Estimate
Estimated monthly payment
Calculating…
Estimate only. Taxes, insurance, condo fees, and lender terms are not included.
Monthly costs to verify
Condo / Maintenance Fee: $133.00/mo
Estimate only. Confirm taxes, condo/maintenance fees, insurance, utilities, and lender terms before making decisions.
Rooms
| Room | Level | Dimensions |
|---|---|---|
| Kitchen | Main level | 15. x 16. /Open |
| Living room | Main level | 15. x 16. /Open |
| Primary Bedroom | Main level | 13..4 x 11..2 /41 |
| 4pc Ensuite bath | Main level | 9. x 9..10 /41 |
| Bedroom | Main level | 10..8 x 10..8 /41 |
| Bedroom | Main level | 11..9 x 10..8 /41 |
| 4pc Bathroom | Main level | 8. x 6..6 /41 |
| Laundry room | Main level | 8..4 x 4..10 /36 |
Facts & Location
Interior Size
1,335 sq ft
Lot Size
0.4388
Condo / Maintenance Fee
$133.00/mo
Year Built
2023
Listing data
Listing information is provided for personal, non-commercial use and should be independently verified before making real estate decisions.
Last refreshed: Sep 19, 2026 3:32 AM
Explore nearby searches
SEO-friendly searches for this area, property type, and nearby neighbourhoods.
Similar Properties
More nearby listings that may fit the same search.
$522,800
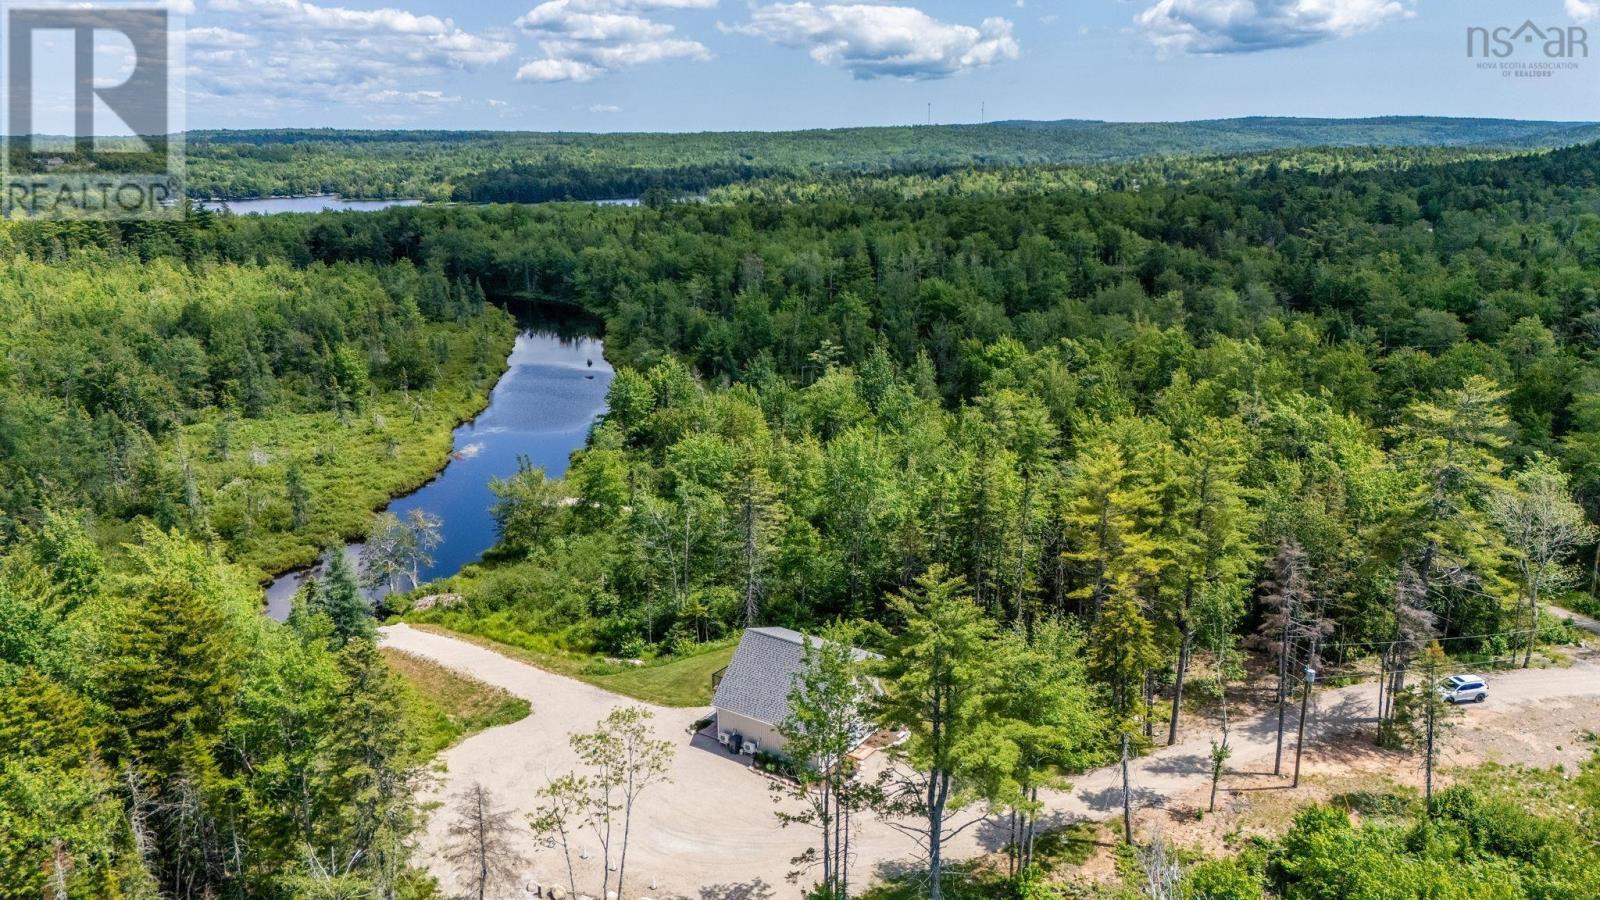
97 Forest Heights Drive
Vaughan · MLS # 202617840
3 bed · 3 bath · 1,200 sq ft
$449,000
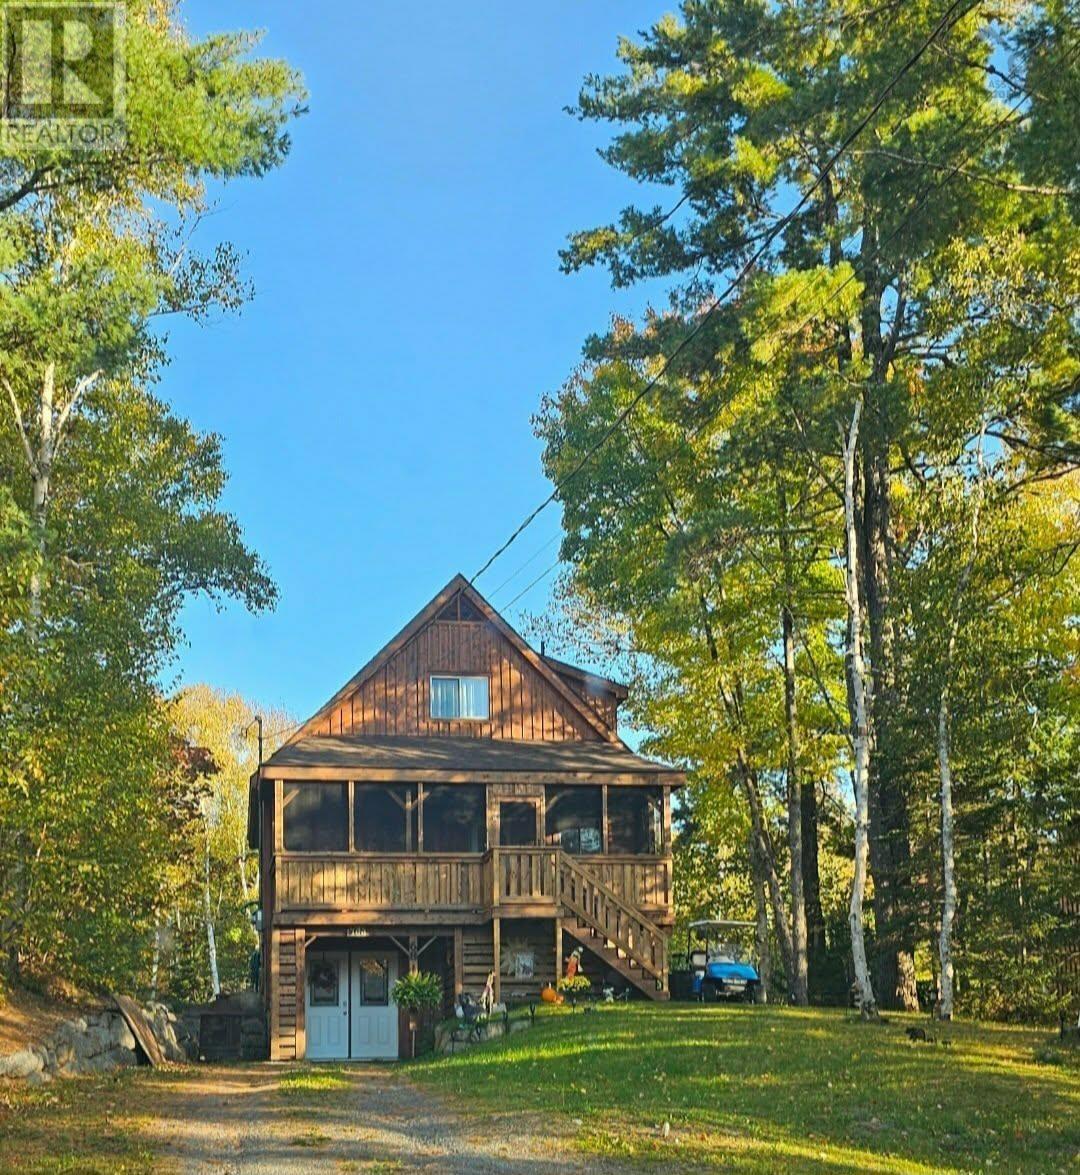
68 Five Island Brook Road
Vaughan · MLS # 202617478
3 bed · 2 bath · 1,404 sq ft
$599,000
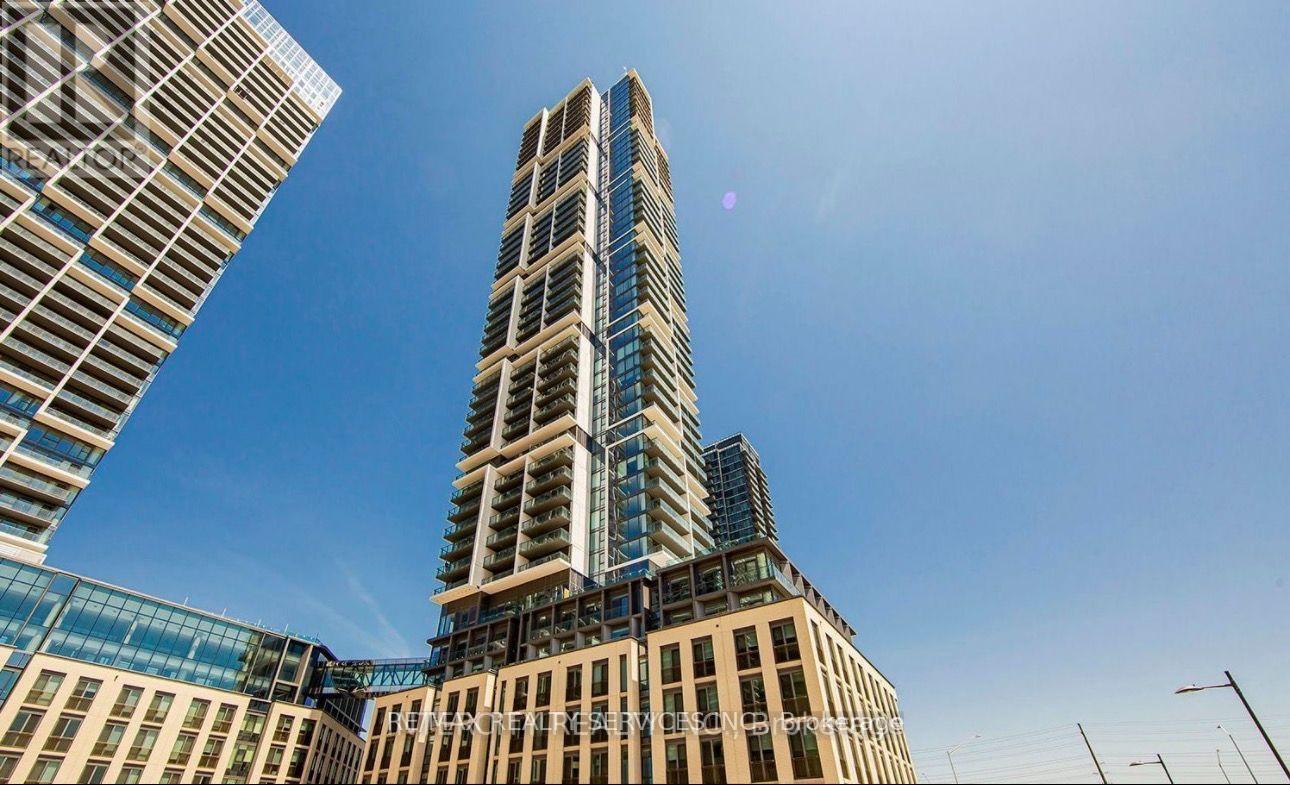
7890 Jane Street
Vaughan (Vaughan Corporate Centre) · MLS # N13798938
2 bed · 3 bath