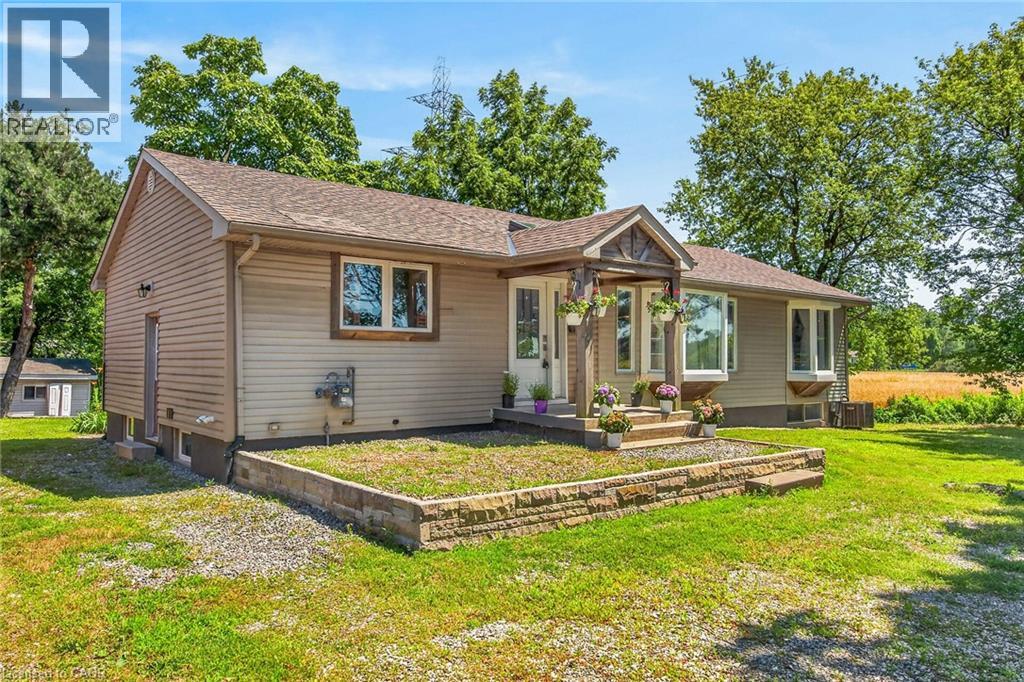
129 ALDERCREST Avenue
Hamilton, Ontario L9B1L3
MLS # 40847549
Property Details
Type
Detached
Beds
6
Baths
4
Status
For Sale
More homes like this
About this property
***HUGE LOT*** Exceptional opportunity to own a spacious home situated on a premium 75' x 200' lot in one of the area's most sought-after neighborhoods, surrounded by impressive multi-million-dollar homes. This remarkable property offers far more living space than it appears from the exterior, featuring 3 generously sized bedrooms and 2 full bathrooms on the main level. The modern eat-in kitchen is designed for both everyday living and entertaining, complete with a large island, built-in microwave, gas stove, skylight, and ample cabinetry. The lower level provides additional versatility with 3 more bedrooms, 2 full bathrooms, a cozy living room, a spacious kitchen with a breakfast island, and a separate dining area. This level also features a self-contained in-law suite with a separate entrance and its own full-size stackable laundry, making it ideal for extended family, multi-generational living, or potential rental income. Beautifully renovated recently, the home showcases a modern kitchen, updated bathrooms, new hardwood flooring, stylish lighting, and many additional upgrades throughout. Several windows and the siding have also been updated, adding to the home's appeal and long-term value. A rare opportunity offering a large lot: exceptional space, and incredible potential in a prestigious neighborhood—this home is a must-see!
Mortgage Estimate
Estimated monthly payment
Calculating…
Estimate only. Taxes, insurance, condo fees, and lender terms are not included.
Monthly costs to verify
Property taxes: about $484/month based on listed annual taxes.
Estimate only. Confirm taxes, condo/maintenance fees, insurance, utilities, and lender terms before making decisions.
Rooms
| Room | Level | Dimensions |
|---|---|---|
| Bedroom | Basement | 10'3'' x 18'9'' |
| Laundry room | Basement | x |
| Bedroom | Basement | 9'6'' x 12'3'' |
| Bedroom | Basement | 10'4'' x 12'7'' |
| 3pc Bathroom | Basement | x |
| Full bathroom | Basement | x |
| Kitchen | Basement | 11'0'' x 11'5'' |
| Dining room | Basement | 11'5'' x 8'5'' |
| Living room | Basement | 11'6'' x 10'5'' |
| 3pc Bathroom | Main level | x |
| Bedroom | Main level | 9'5'' x 11'6'' |
| Bedroom | Main level | 9'0'' x 13'5'' |
| Primary Bedroom | Main level | 11'6'' x 21'1'' |
| Full bathroom | Main level | x |
| Eat in kitchen | Main level | 12'0'' x 23'2'' |
| Living room | Main level | 13'9'' x 25'0'' |
Facts & Location
Interior Size
1,391 sq ft
Parking
8 spaces
Annual Taxes
$5,808
Listing data
Listing information is provided for personal, non-commercial use and should be independently verified before making real estate decisions.
Last refreshed: Aug 24, 2026 3:31 AM
Explore nearby searches
SEO-friendly searches for this area, property type, and nearby neighbourhoods.
Similar Properties
More nearby listings that may fit the same search.
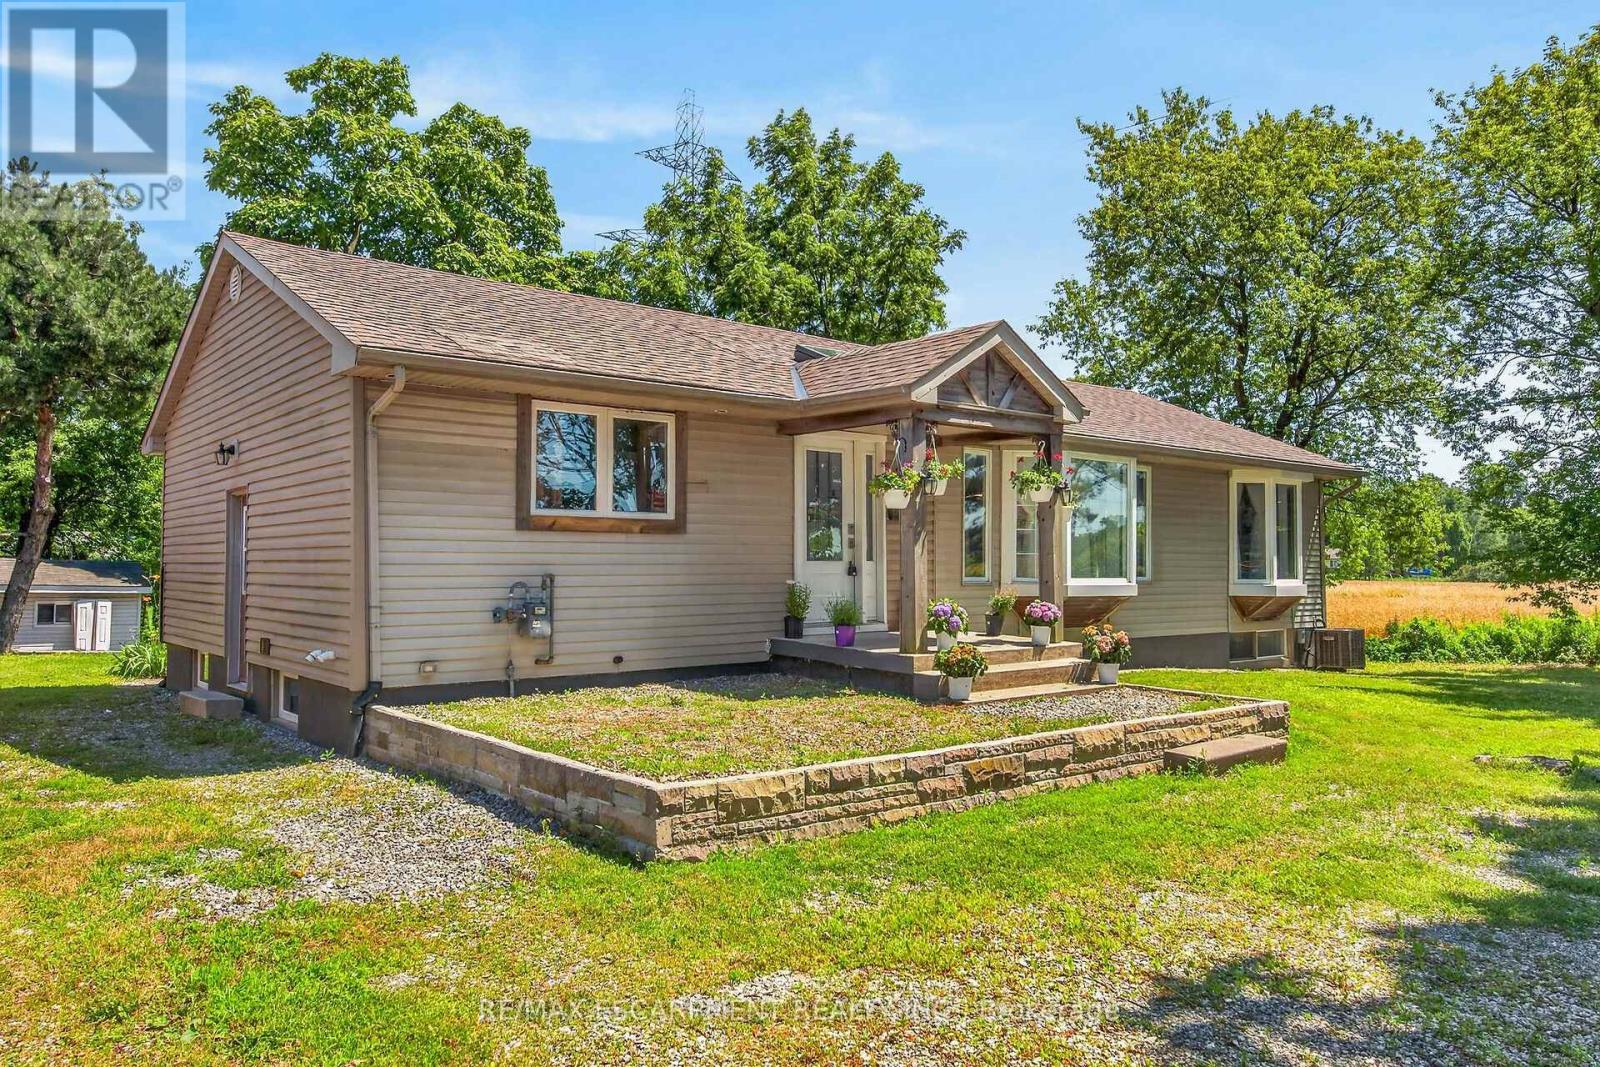
$799,900
129 Aldercrest Avenue
Hamilton · MLS # X13561640
6 bed · 4 bath
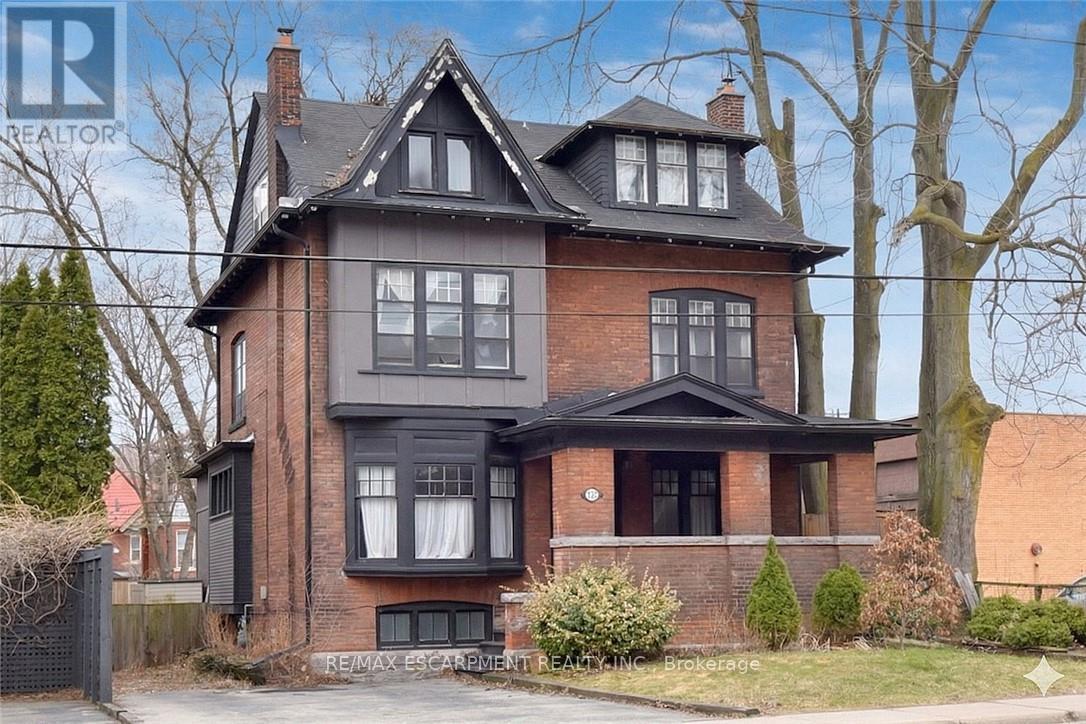
$799,900
103 Sherman Avenue
Hamilton (Stipley) · MLS # X13693998
6 bed · 3 bath · 3,000 sq ft
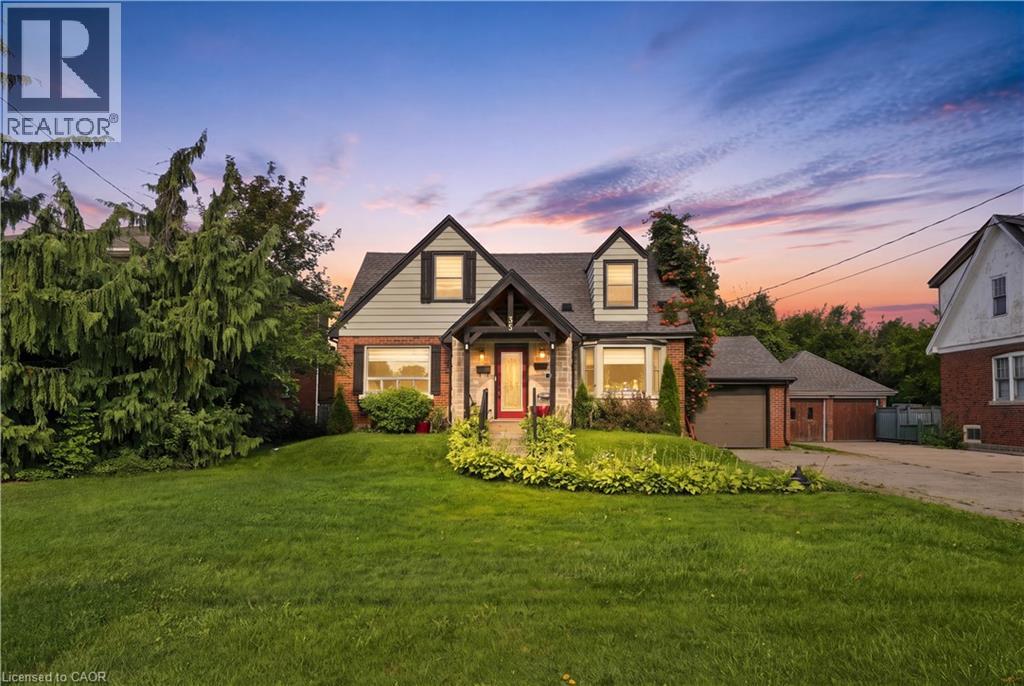
$799,900
35 CENTENNIAL Parkway
Hamilton · MLS # 40855484
6 bed · 3 bath · 2,429 sq ft