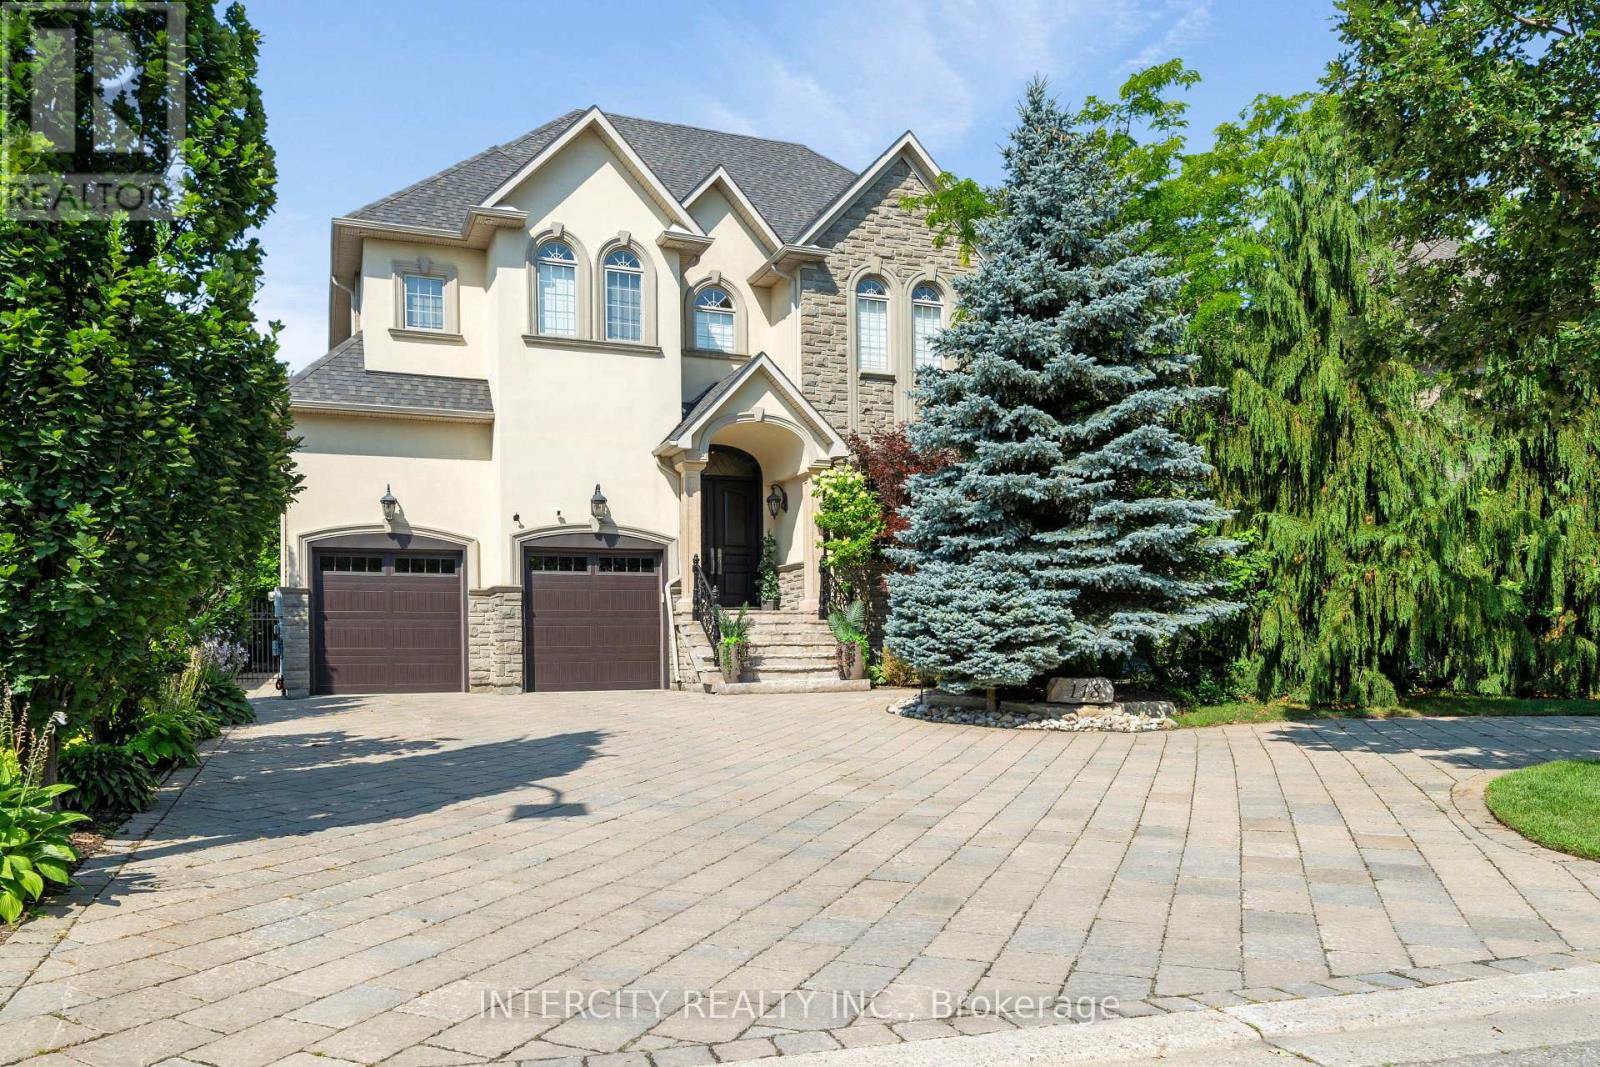
118 Park Ridge Drive
Vaughan (Kleinburg), Ontario L0J1C0
MLS # N13560978
Property Details
Type
Detached
Beds
4
Baths
5
Status
For Sale
More homes like this
About this property
Spectacular custom built 4,163 Sq. Ft. home in a prestigious area of Kleinburg surrounded by executive homes in a family friendly neighborhood. High end finishes throughout. Hardwood & Granite floors. Walk into grand 19' ceilings in open concept entry and living room. Family room also has vaulted 19' ceilings, rare 10' ft in basement . Which has plenty of storage and a walk up to a backyard oasis. Property is fully fenced. In ground saltwater pool with newer liner and heater, secured by a wrought iron fence. Cabana with a 3 piece bath and a kitchenette. Plenty of space for lounging in your own resort like setting. Newer Roof. Stone driveway with parking for 8 cars plus a circular driveway and a 4 car garage - 3 tandem & 1 lift. Solid wood kitchen cabinets with huge island with extra sink, 2 Subzero Pull Out Fridge Drawers & Built-In Microwave. Crown Moulding throughout. Laundry room has door to garage & stairs to basement plus a bonus 3 piece bathroom. No Expense Spared!! Professionally landscaped and maintained.
Mortgage Estimate
Estimated monthly payment
Calculating…
Estimate only. Taxes, insurance, condo fees, and lender terms are not included.
Monthly costs to verify
Property taxes: about $1,261/month based on listed annual taxes.
Estimate only. Confirm taxes, condo/maintenance fees, insurance, utilities, and lender terms before making decisions.
Rooms
| Room | Level | Dimensions |
|---|---|---|
| Living room | Ground level | 7.13 x 3.66 |
| Bedroom 4 | Second level | 4.79 x 3.38 |
| Kitchen | Ground level | 4.84 x 4.6 |
| Eating area | Ground level | 8.68 x 4.63 |
| Family room | Ground level | 7.65 x 6.86 |
| Dining room | Ground level | 5.6 x 3.96 |
| Office | Ground level | 3.39 x 3.38 |
| Laundry room | Ground level | 4.05 x 3.08 |
| Primary Bedroom | Second level | 8.57 x 5.52 |
| Bedroom 2 | Second level | 4.82 x 4.3 |
| Bedroom 3 | Second level | 4.6 x 4.05 |
Facts & Location
Interior Size
4,163 sq ft
Parking
12 spaces
Lot Size
66.1 x 167.8 FT
Annual Taxes
$15,130
Listing data
Listing information is provided for personal, non-commercial use and should be independently verified before making real estate decisions.
Last refreshed: Aug 1, 2026 3:33 AM
Explore nearby searches
SEO-friendly searches for this area, property type, and nearby neighbourhoods.
Similar Properties
More nearby listings that may fit the same search.
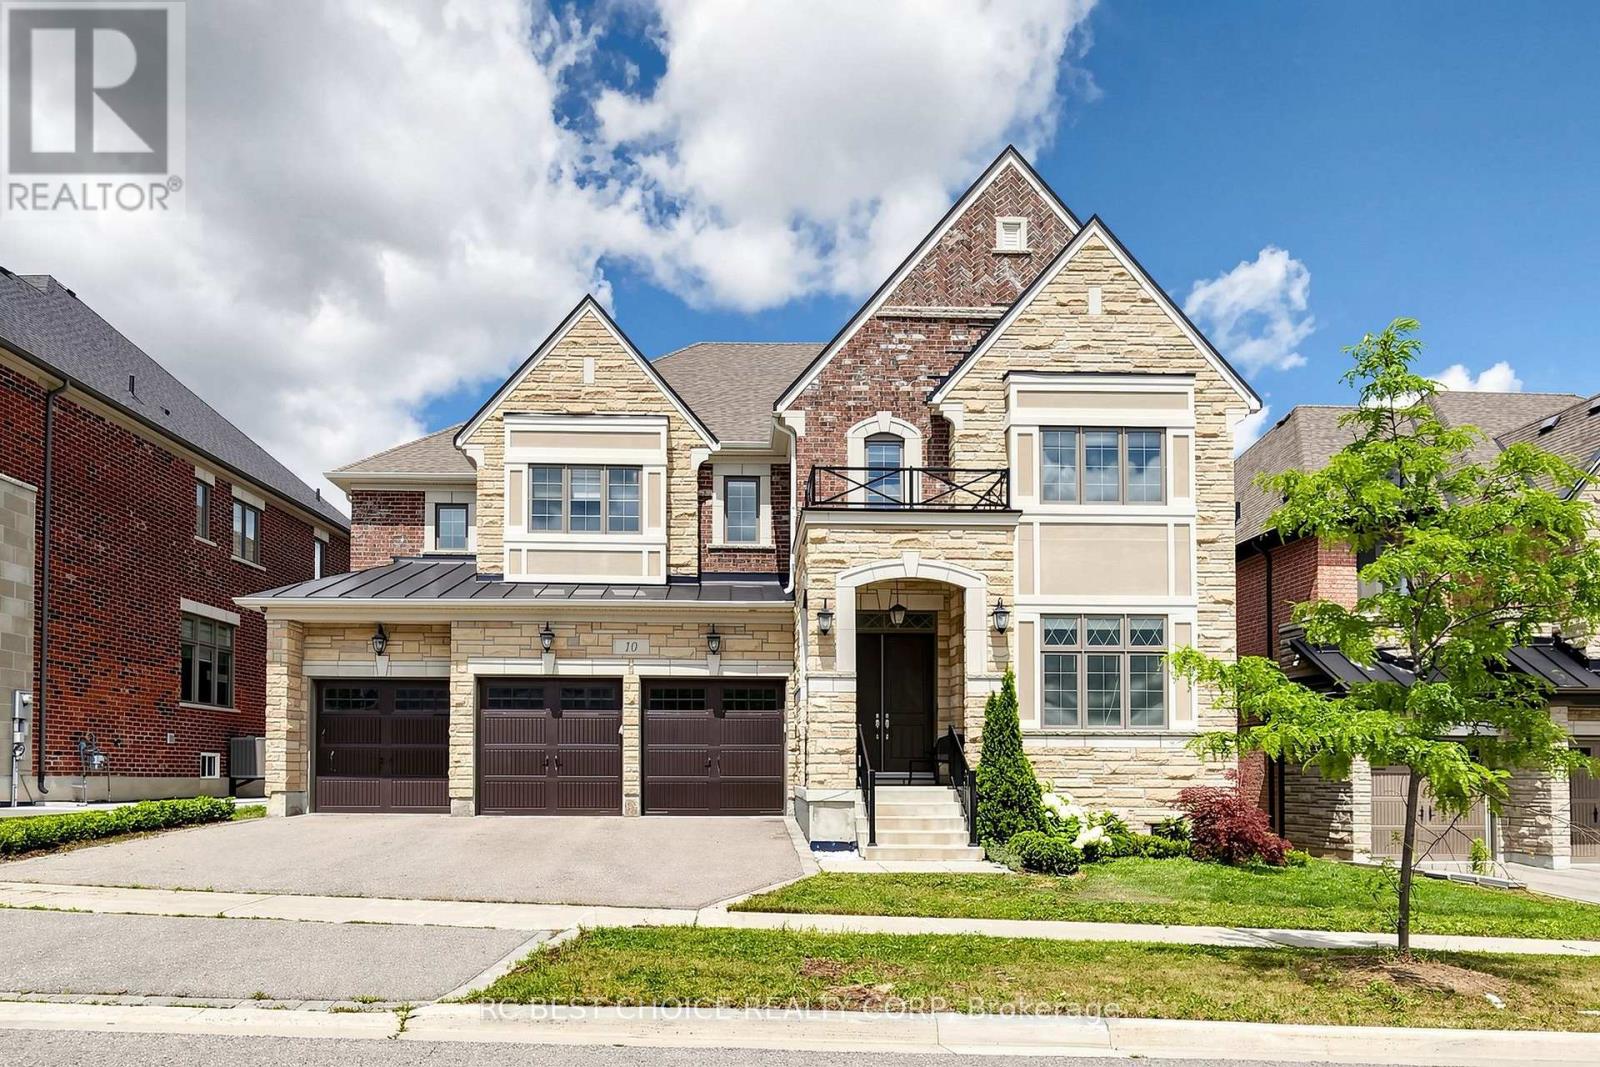
$2,799,999
10 Ridgepoint Road
Vaughan (Kleinburg) · MLS # N13608254
4 bed · 5 bath · 5,339 sq ft
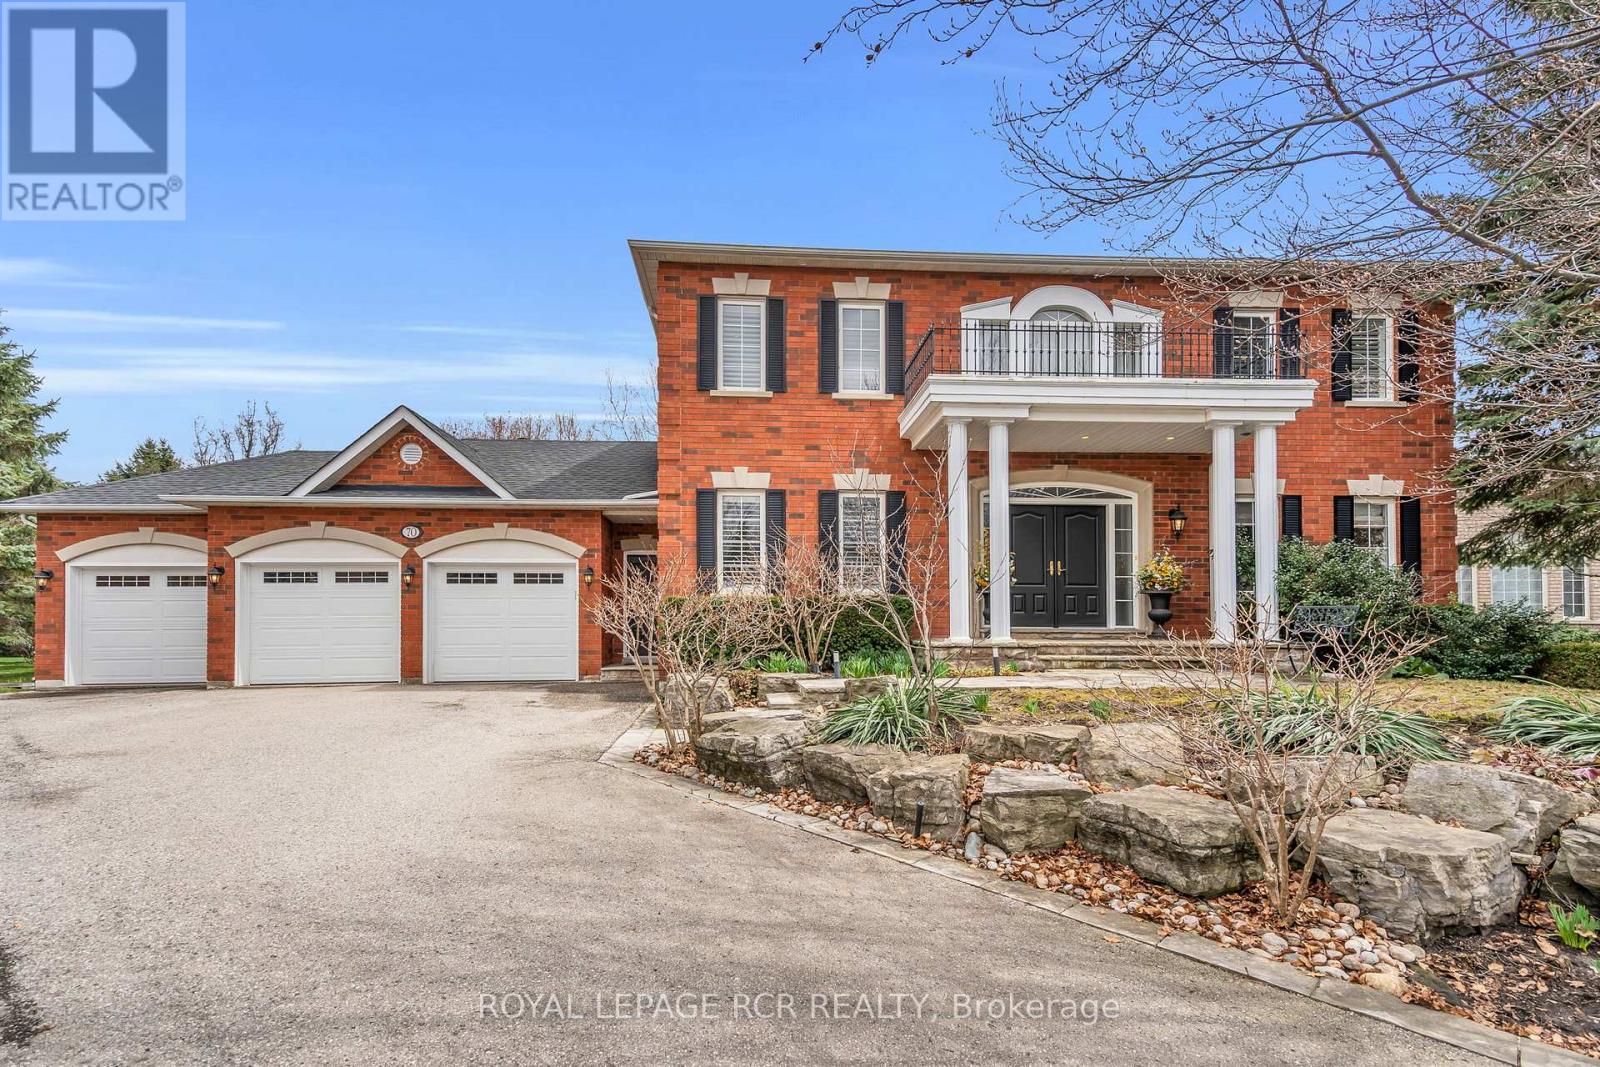
$2,799,000
70 English Daisy Court
Vaughan (Kleinburg) · MLS # N13056890
4 bed · 4 bath
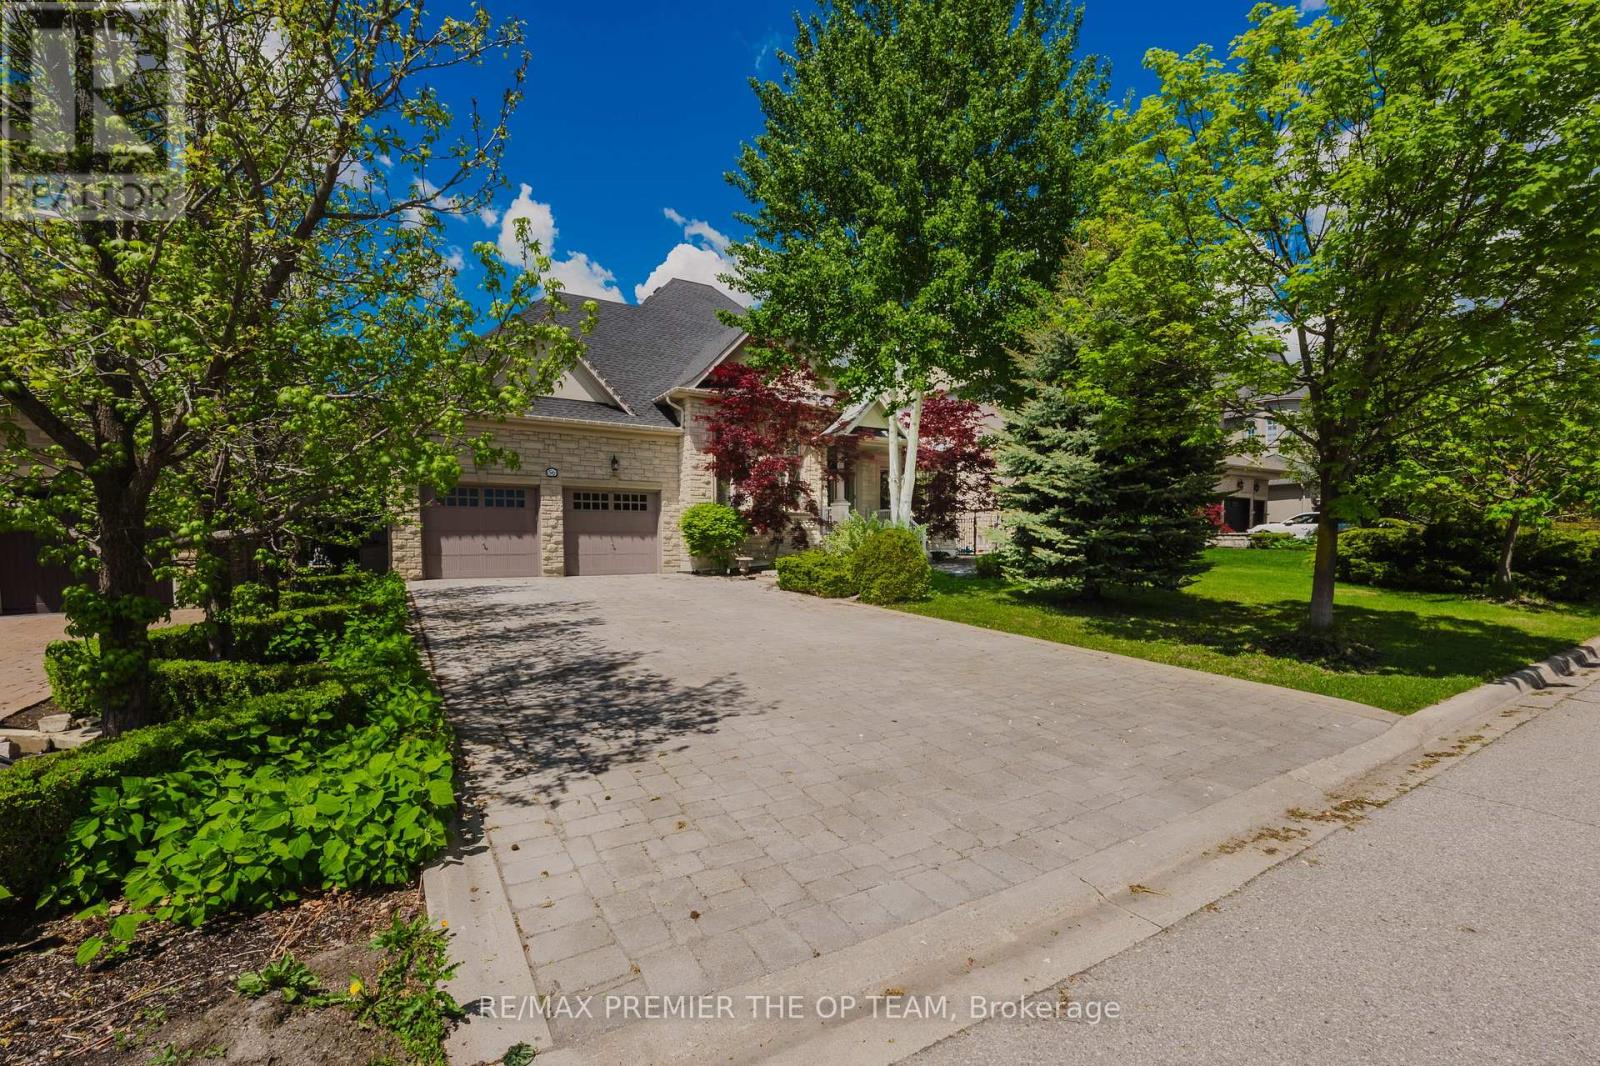
$2,699,000
56 Park Ridge Drive
Vaughan (Kleinburg) · MLS # N13475828
4 bed · 4 bath · 3,000 sq ft