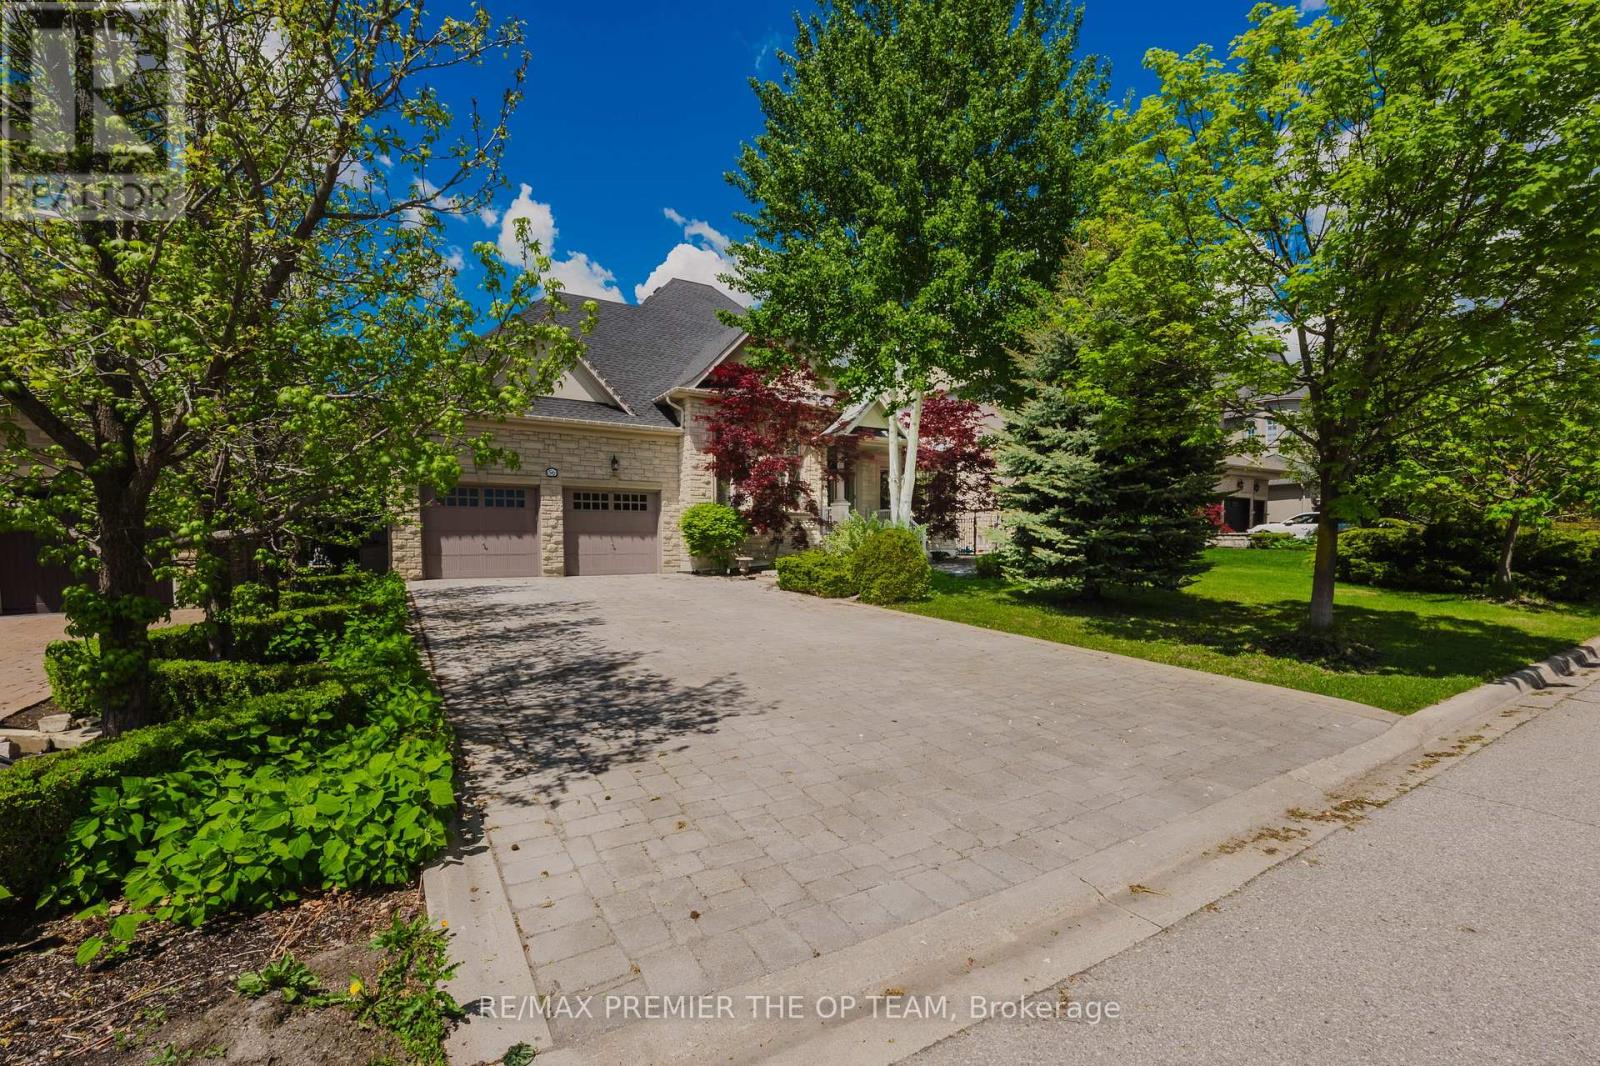
56 Park Ridge Drive
Vaughan (Kleinburg), Ontario L0J1C0
MLS # N13475828
Property Details
Type
Detached
Beds
4
Baths
4
Status
For Sale
More homes like this
About this property
Experience refined living in this exceptional custom-built bungalow, offering nearly 3,000 sq. ft. of meticulously crafted living space and ideally positioned overlooking a serene park and picturesque pond. The elegant main level features soaring cathedral dome ceilings, rich hardwood flooring, and a stunning gas fireplace that anchors the spacious family room. The gourmet maple kitchen is thoughtfully designed with a large center island, seamlessly connecting indoor and outdoor living. Step outside to your private resort-style backyard retreat, complete with an expansive interlock patio, charming gazebo, and a fully heated year-round cabana. At the heart of this outdoor oasis is a spectacular in-ground fiberglass pool, surrounded by professionally landscaped gardens and mature privacy trees, creating a tranquil and secluded setting for relaxation and entertaining. The professionally finished lower level offers incredible versatility with a separate entrance, an industrial-grade chef's kitchen, spacious open-concept entertainment area, dedicated office, generous bedroom, elegant 3-piece bathroom, and a striking three-way fireplace. Perfectly suited for multi-generational living, guest accommodations, or potential income opportunities. Additional conveniences include professional pool maintenance and landscaping services.
Mortgage Estimate
Estimated monthly payment
Calculating…
Estimate only. Taxes, insurance, condo fees, and lender terms are not included.
Monthly costs to verify
Property taxes: about $851/month based on listed annual taxes.
Estimate only. Confirm taxes, condo/maintenance fees, insurance, utilities, and lender terms before making decisions.
Rooms
| Room | Level | Dimensions |
|---|---|---|
| Family room | Main level | 6.7 x 4.32 |
| Bedroom 5 | Basement | 3.94 x 2.66 |
| Office | Basement | 3.94 x 2.66 |
| Media | Basement | 8.96 x 5.33 |
| Living room | Main level | 4.34 x 4.34 |
| Dining room | Main level | 4.34 x 4.34 |
| Kitchen | Main level | 7.47 x 5.14 |
| Primary Bedroom | Main level | 5.6 x 4.55 |
| Bedroom 2 | Main level | 4.16 x 3.94 |
| Bedroom 3 | Main level | 3.66 x 3.43 |
| Family room | Basement | 13.72 x 4.53 |
| Kitchen | Basement | 10.01 x 5.28 |
| Bedroom 4 | Basement | 3.66 x 3.43 |
Facts & Location
Interior Size
3,000 sq ft
Parking
8 spaces
Lot Size
72.7 x 138 FT
Annual Taxes
$10,206
Listing data
Listing information is provided for personal, non-commercial use and should be independently verified before making real estate decisions.
Last refreshed: Sep 15, 2026 3:32 AM
Explore nearby searches
SEO-friendly searches for this area, property type, and nearby neighbourhoods.
Similar Properties
More nearby listings that may fit the same search.
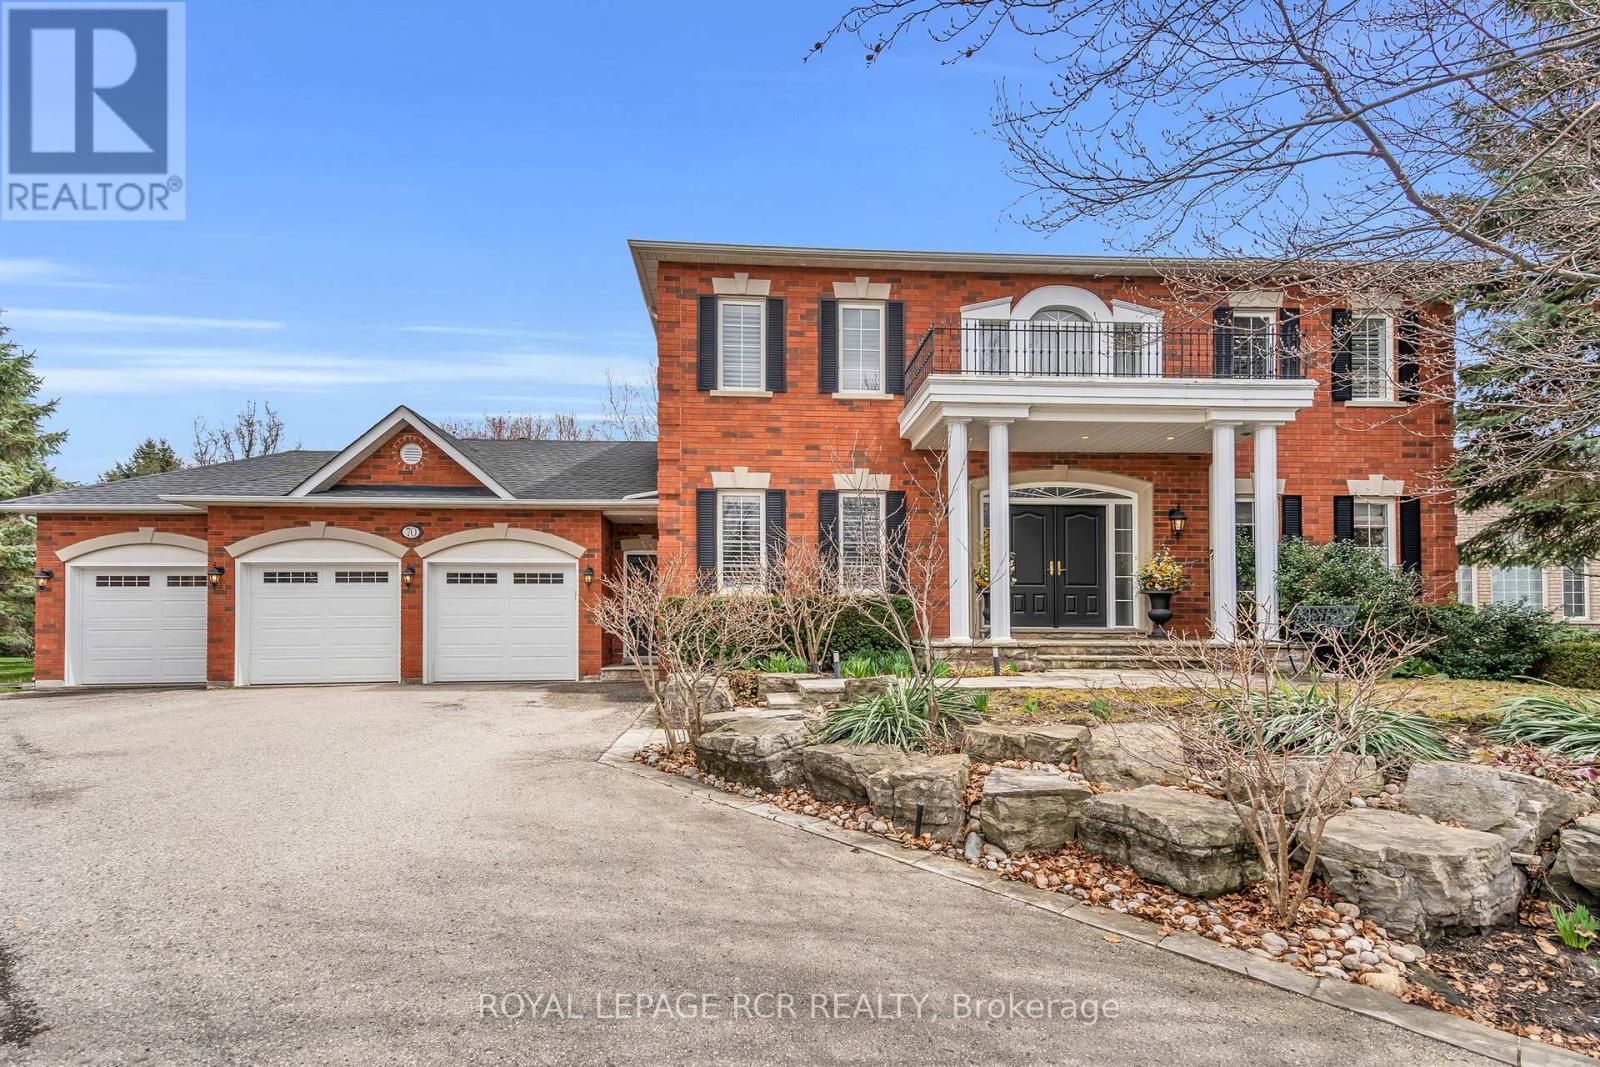
$2,799,000
70 English Daisy Court
Vaughan (Kleinburg) · MLS # N13772856
4 bed · 4 bath
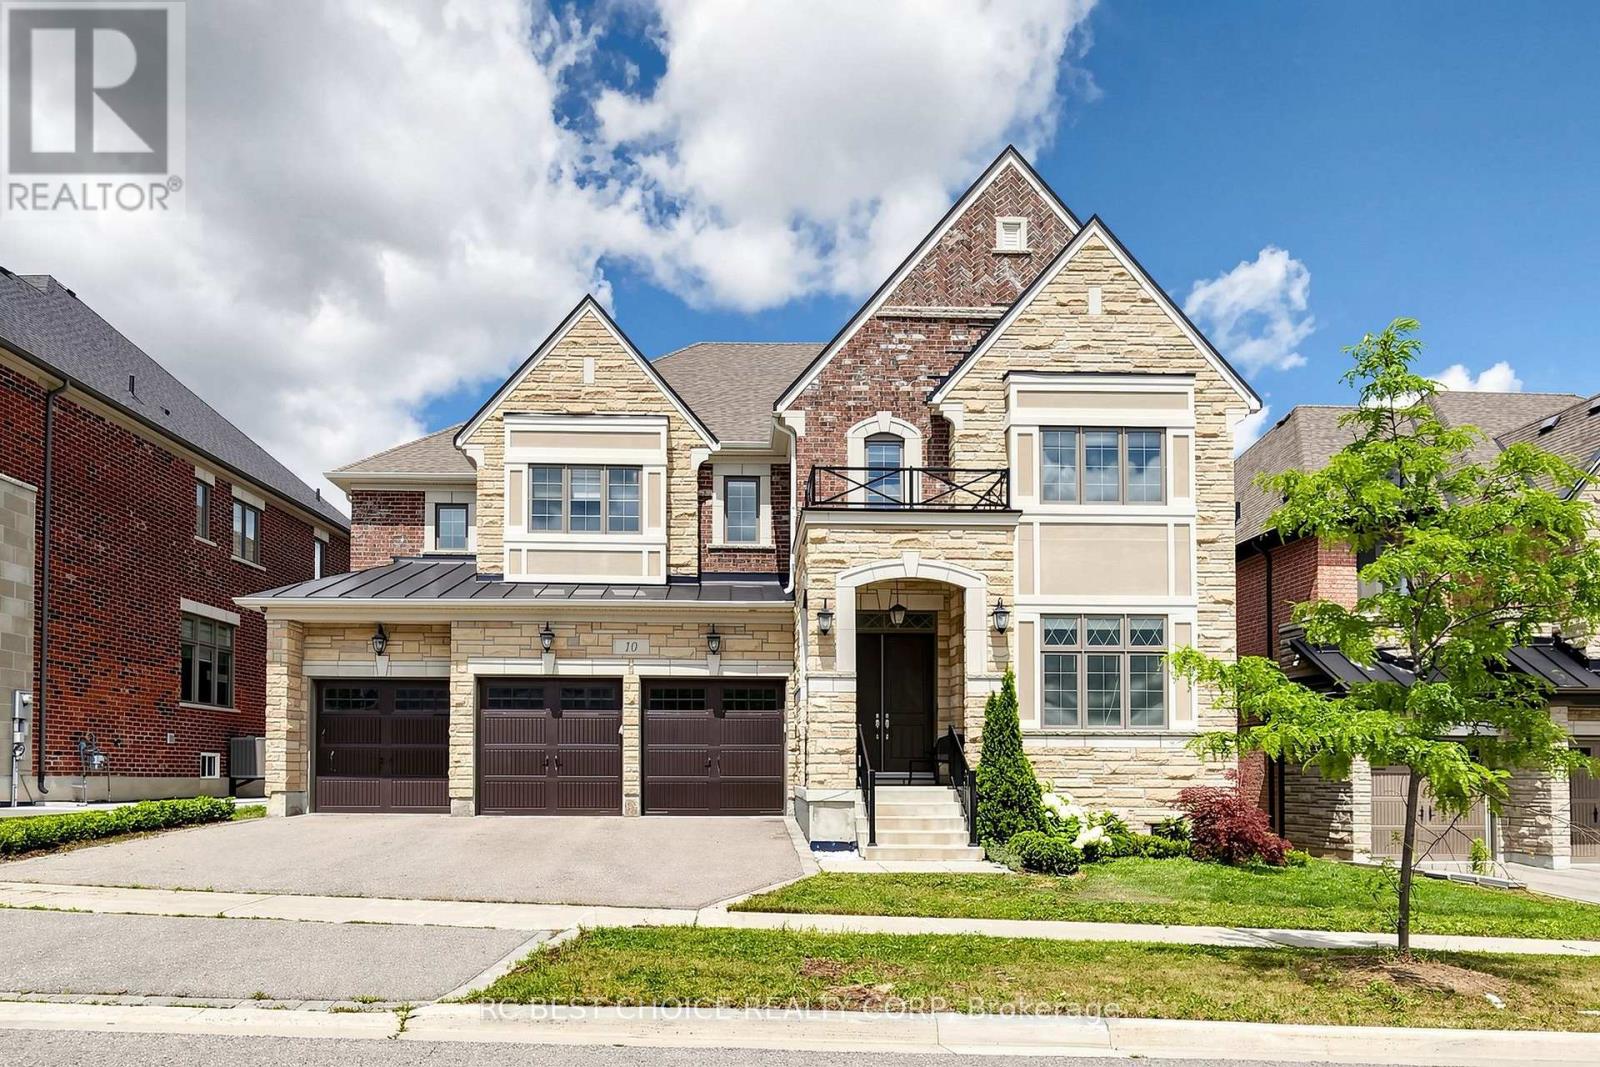
$2,799,999
10 Ridgepoint Road
Vaughan (Kleinburg) · MLS # N13608254
4 bed · 5 bath · 5,339 sq ft
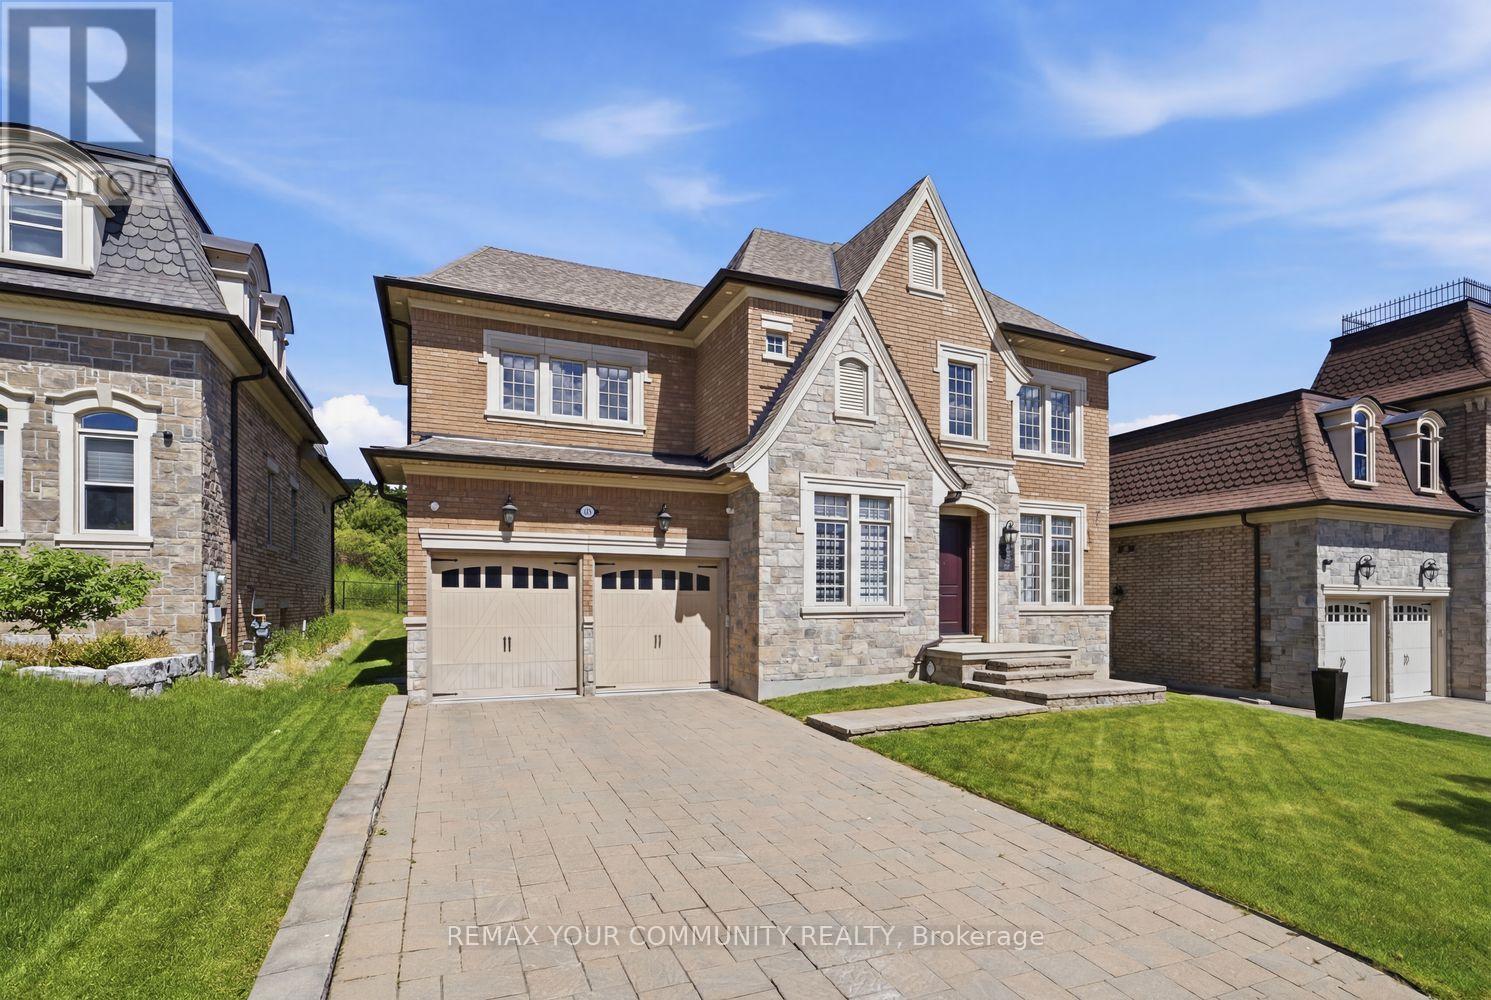
$2,299,000
35 Annsleywood Court
Vaughan (Kleinburg) · MLS # N13752548
5 bed · 5 bath