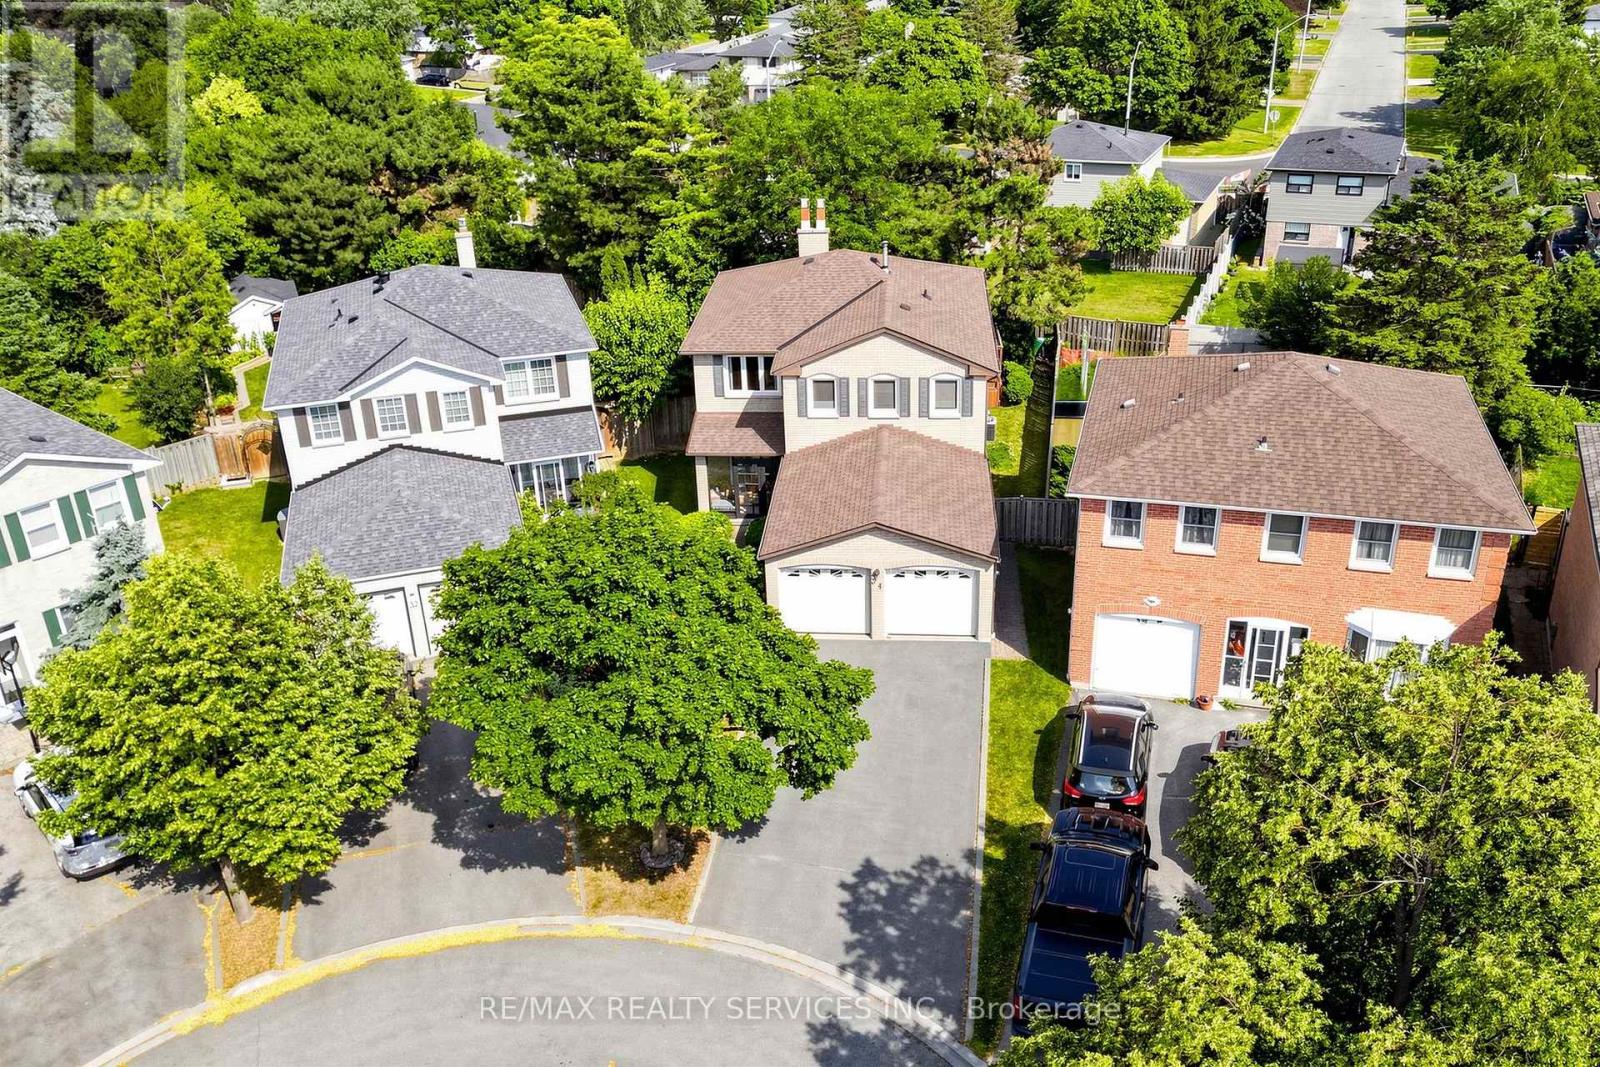
34 Granby Court
Brampton (Northgate), Ontario L6S5K1
MLS # W13561190
Property Details
Type
Detached
Beds
4
Baths
4
Status
For Sale
More homes like this
About this property
Welcome to 34 Granby Court, a beautifully maintained all-brick detached home with 4 bedrooms and 4 bathrooms in the family-friendly "G" section of Northgate. It sits on a quiet court, with a 2-car garage, a 4-car driveway, and no sidewalk to shovel. A charming enclosed front porch leads into a main level with neutral flooring throughout. Formal living and dining rooms give you room to entertain, and the family room gathers everyone around a cozy gas fireplace. The functional kitchen includes a family-sized breakfast area overlooking the yard. A main-floor laundry/mud room with direct garage access keeps busy days organized. Upstairs are four generously sized bedrooms and two full bathrooms, with laminate flooring throughout. The primary retreat includes a walk-in closet and a private 4-piece ensuite. The fully finished, open-concept basement adds a second gas fireplace, a prep/kitchenette area (no stove), a shower, a hot tub, and ample storage. The space suits a rec room, a home gym, or a growing family. Outside, the private, lush backyard features a large deck for summer barbecues and quiet evenings. The home is close to schools, parks, transit, shopping, and Chinguacousy Park, with easy access to Hwy 410.
Mortgage Estimate
Estimated monthly payment
Calculating…
Estimate only. Taxes, insurance, condo fees, and lender terms are not included.
Monthly costs to verify
Property taxes: about $516/month based on listed annual taxes.
Estimate only. Confirm taxes, condo/maintenance fees, insurance, utilities, and lender terms before making decisions.
Rooms
| Room | Level | Dimensions |
|---|---|---|
| Family room | Main level | 5.42 x 3.352 |
| Recreational, Games room | Basement | 8.18 x 5.153 |
| Recreational, Games room | Basement | 5.024 x 2.795 |
| Kitchen | Basement | 5.264 x 2.16 |
| Cold room | Basement | 3 x 1.113 |
| Living room | Main level | 4.878 x 3.219 |
| Dining room | Main level | 3.66 x 3.106 |
| Kitchen | Main level | 3.953 x 3.107 |
| Eating area | Main level | 2.447 x 3.107 |
| Laundry room | Main level | 2.198 x 1.905 |
| Primary Bedroom | Upper Level | 5.55 x 3.371 |
| Bedroom 2 | Upper Level | 4.307 x 3.229 |
| Bedroom 3 | Upper Level | 4.346 x 2.751 |
| Bedroom 4 | Upper Level | 4.183 x 2.751 |
Facts & Location
Parking
6 spaces
Lot Size
31.3 x 136.6 FT
Annual Taxes
$6,195
Listing data
Listing information is provided for personal, non-commercial use and should be independently verified before making real estate decisions.
Last refreshed: Sep 30, 2026 3:18 AM
Explore nearby searches
SEO-friendly searches for this area, property type, and nearby neighbourhoods.
Similar Properties
More nearby listings that may fit the same search.
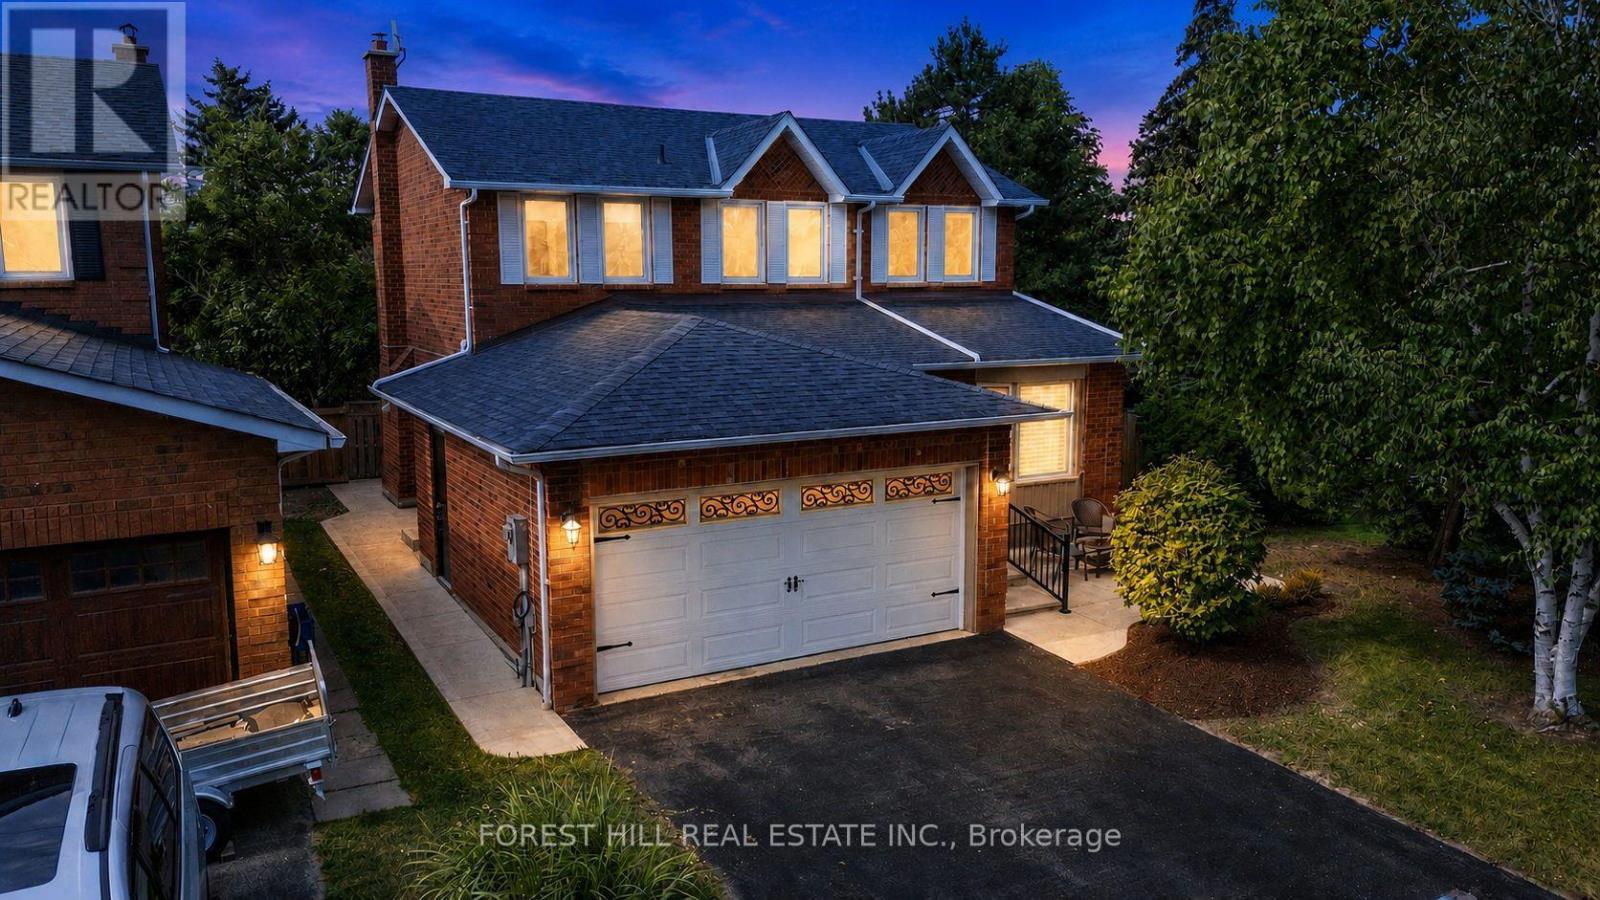
$1,049,000
26 Pretty Place
Brampton (Northgate) · MLS # W13799208
4 bed · 4 bath
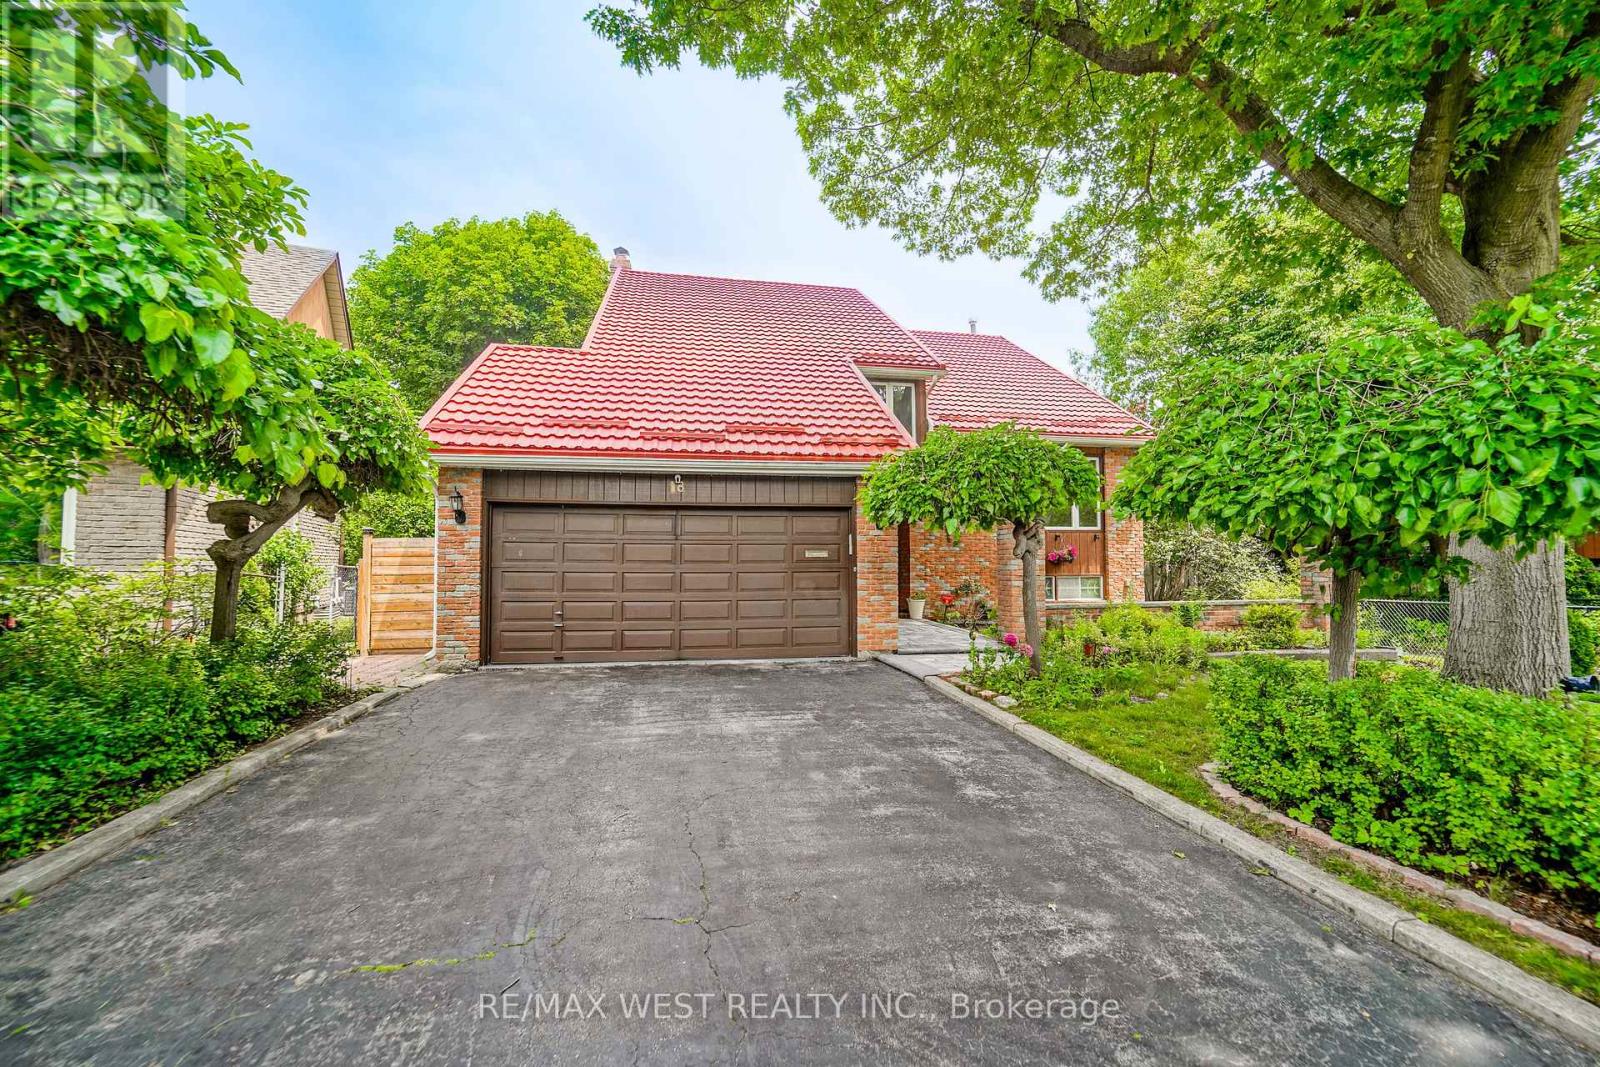
$1,179,000
18 Trillium Court
Brampton (Northgate) · MLS # W13514366
5 bed · 4 bath
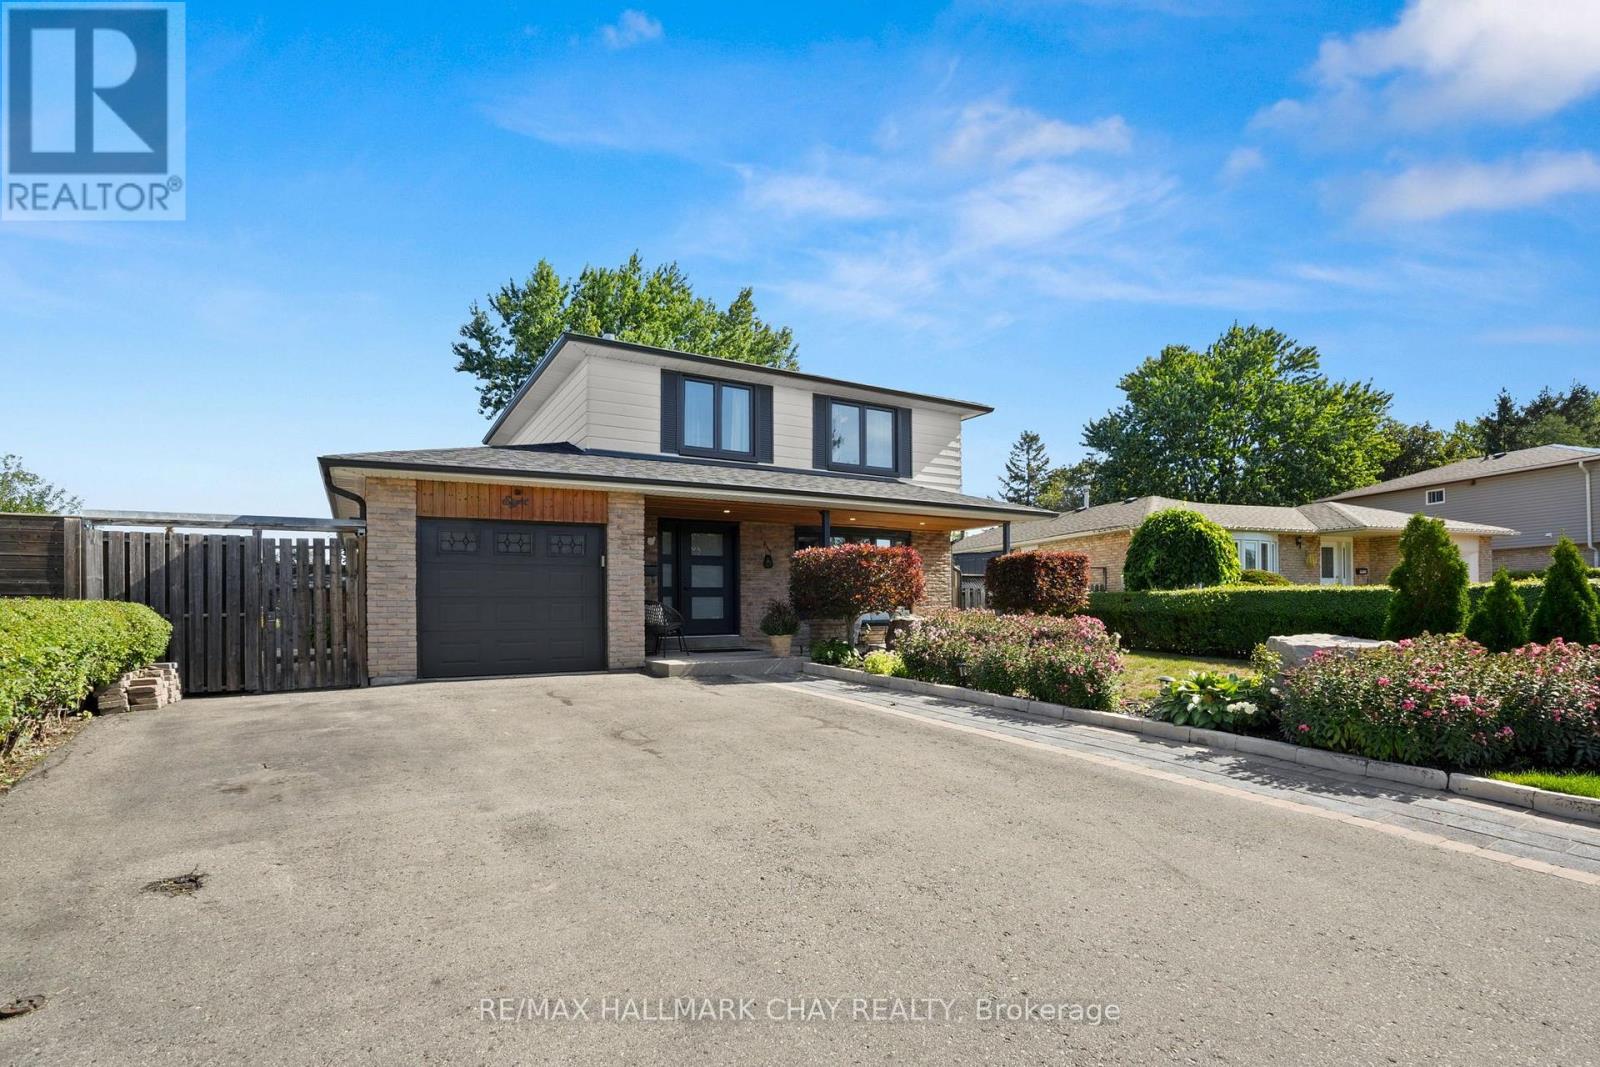
$979,000
8 Grassington Crescent
Brampton (Northgate) · MLS # W13782546
5 bed · 3 bath