Videos & Virtual Tours
Open available video, 3D tour, or virtual-tour media for this listing.
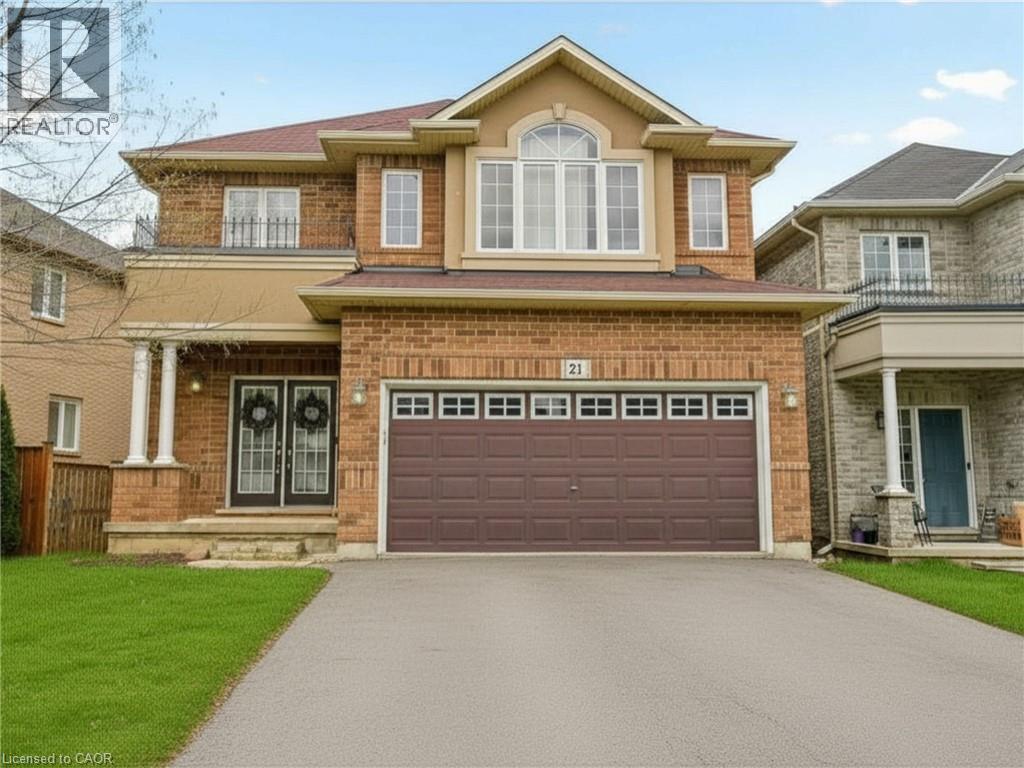
21 HOUSE Lane
Hamilton, Ontario L9K0G1
MLS # 40847658
Property Details
Type
Detached
Beds
5
Baths
4
Status
For Sale
More homes like this
About this property
Welcome to 21 House Lane, nestled in the highly desirable Meadowlands of Ancaster. This beautifully maintained solid brick 4+1 bedroom, 4 bathroom home offers a spacious and functional layout, perfect for multi-generational living. Step into a welcoming foyer that opens to bright, well-appointed living spaces. The gourmet kitchen showcases granite countertops, a centre island, and ample cabinetry, making it ideal for everyday living and entertaining. Walk out to the custom 12' x 24' deck, the perfect space for hosting family and friends. The home also features the added convenience of an EV charger. The second level offers four generously sized bedrooms, including a primary suite with an updated 5-piece ensuite. A convenient upper-level laundry room with built-in cabinetry and a 4-piece bathroom complete this level. The fully finished walk-out basement provides exceptional additional living space with a large recreation room, a fifth bedroom or spacious home office with above-grade windows, and an updated 3-piece bathroom, making it ideal for extended family or in-law potential. Located just minutes from schools, shopping, conservation areas, Highway 403, and the Lincoln M. Alexander Parkway (Linc), this family-friendly neighbourhood also features nearby parks and playgrounds, perfect for children and outdoor recreation. A fantastic opportunity to own a move-in-ready home in one of Ancaster's most sought-after communities.
Mortgage Estimate
Estimated monthly payment
Calculating…
Estimate only. Taxes, insurance, condo fees, and lender terms are not included.
Monthly costs to verify
Property taxes: about $693/month based on listed annual taxes.
Estimate only. Confirm taxes, condo/maintenance fees, insurance, utilities, and lender terms before making decisions.
Rooms
| Room | Level | Dimensions |
|---|---|---|
| 3pc Bathroom | Basement | 9'6'' x 8'0'' |
| Storage | Basement | 4'3'' x 9'4'' |
| Utility room | Basement | 9'1'' x 13'9'' |
| Bedroom | Basement | 14'10'' x 13'9'' |
| Recreation room | Basement | 36'9'' x 19'3'' |
| Laundry room | Second level | 8'0'' x 8'7'' |
| 4pc Bathroom | Second level | 10'6'' x 7'0'' |
| Bedroom | Second level | 11'2'' x 17'9'' |
| Bedroom | Second level | 10'3'' x 13'9'' |
| Bedroom | Second level | 10'0'' x 13'9'' |
| 5pc Bathroom | Second level | 8'4'' x 9'5'' |
| Primary Bedroom | Second level | 13'3'' x 17'10'' |
| 2pc Bathroom | Main level | 5'2'' x 4'9'' |
| Pantry | Main level | 5'1'' x 5'5'' |
| Dining room | Main level | 10'4'' x 13'7'' |
| Living room | Main level | 15'3'' x 13'7'' |
| Breakfast | Main level | 9'6'' x 14'0'' |
| Kitchen | Main level | 12'5'' x 13'11'' |
| Foyer | Main level | 10'10'' x 7'4'' |
Facts & Location
Interior Size
2,519 sq ft
Parking
6 spaces
Annual Taxes
$8,318
Year Built
2012
Listing data
Listing information is provided for personal, non-commercial use and should be independently verified before making real estate decisions.
Last refreshed: Sep 10, 2026 3:31 AM
Explore nearby searches
SEO-friendly searches for this area, property type, and nearby neighbourhoods.
Similar Properties
More nearby listings that may fit the same search.
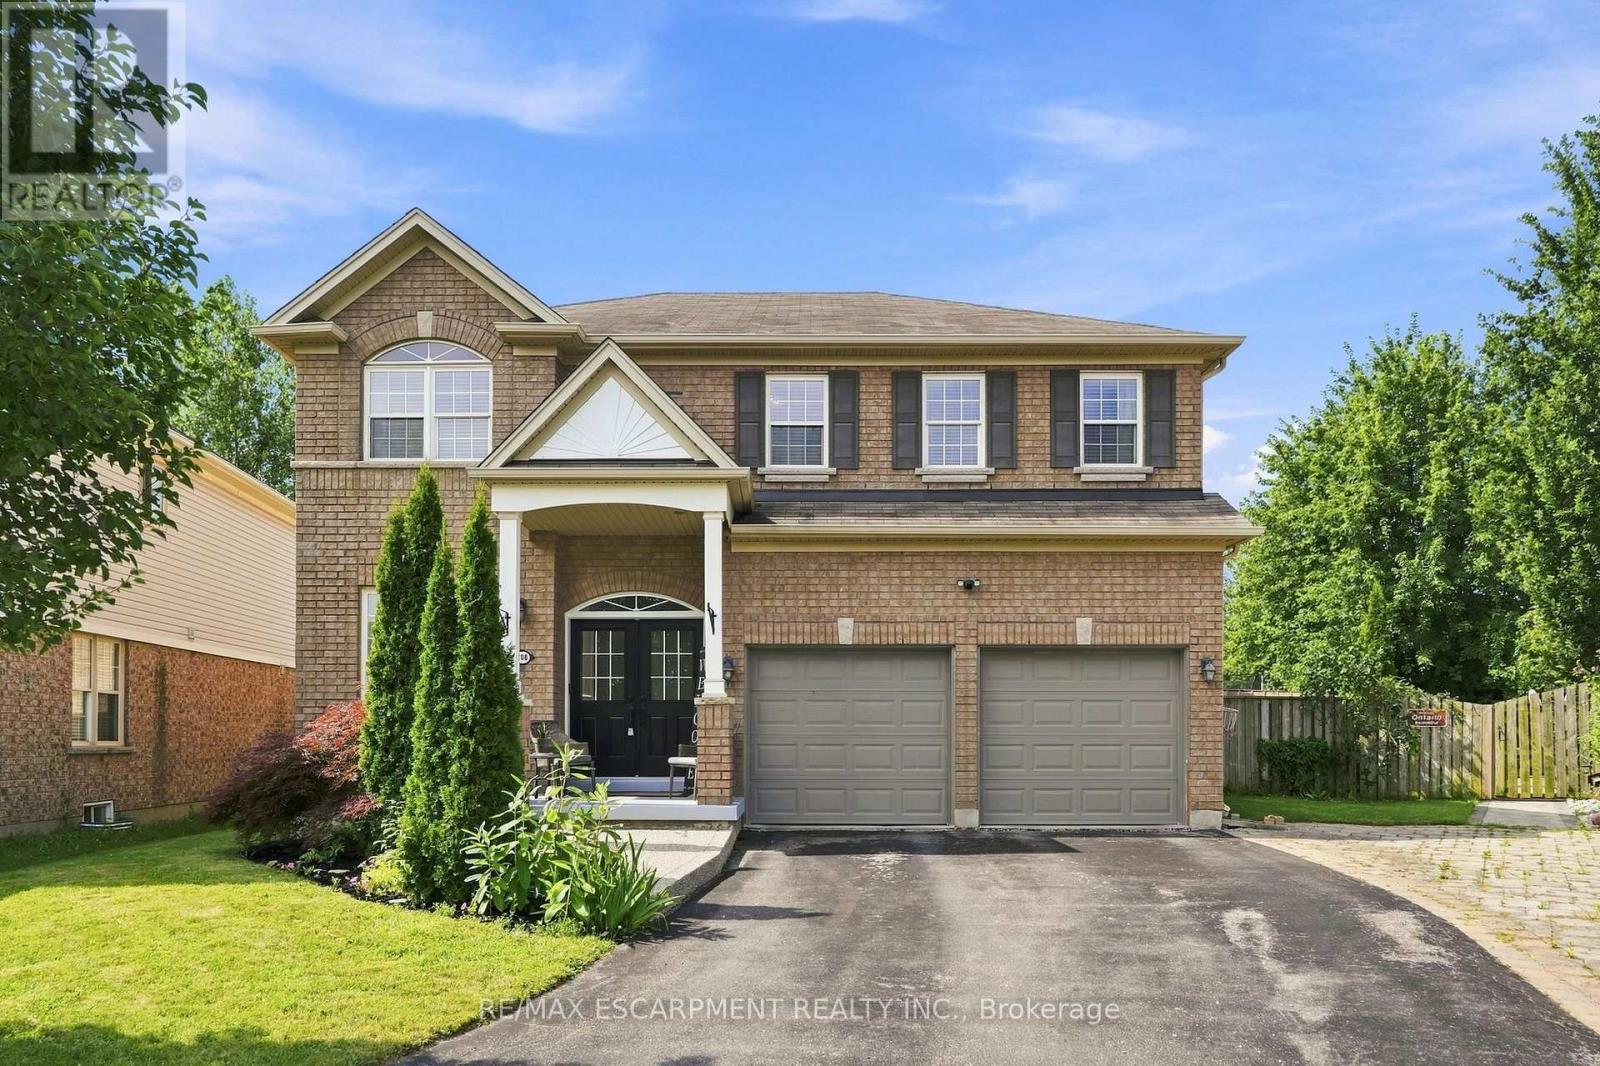
$1,099,000
108 FOWLER Drive
Hamilton (Binbrook) · MLS # X13659698
5 bed · 4 bath
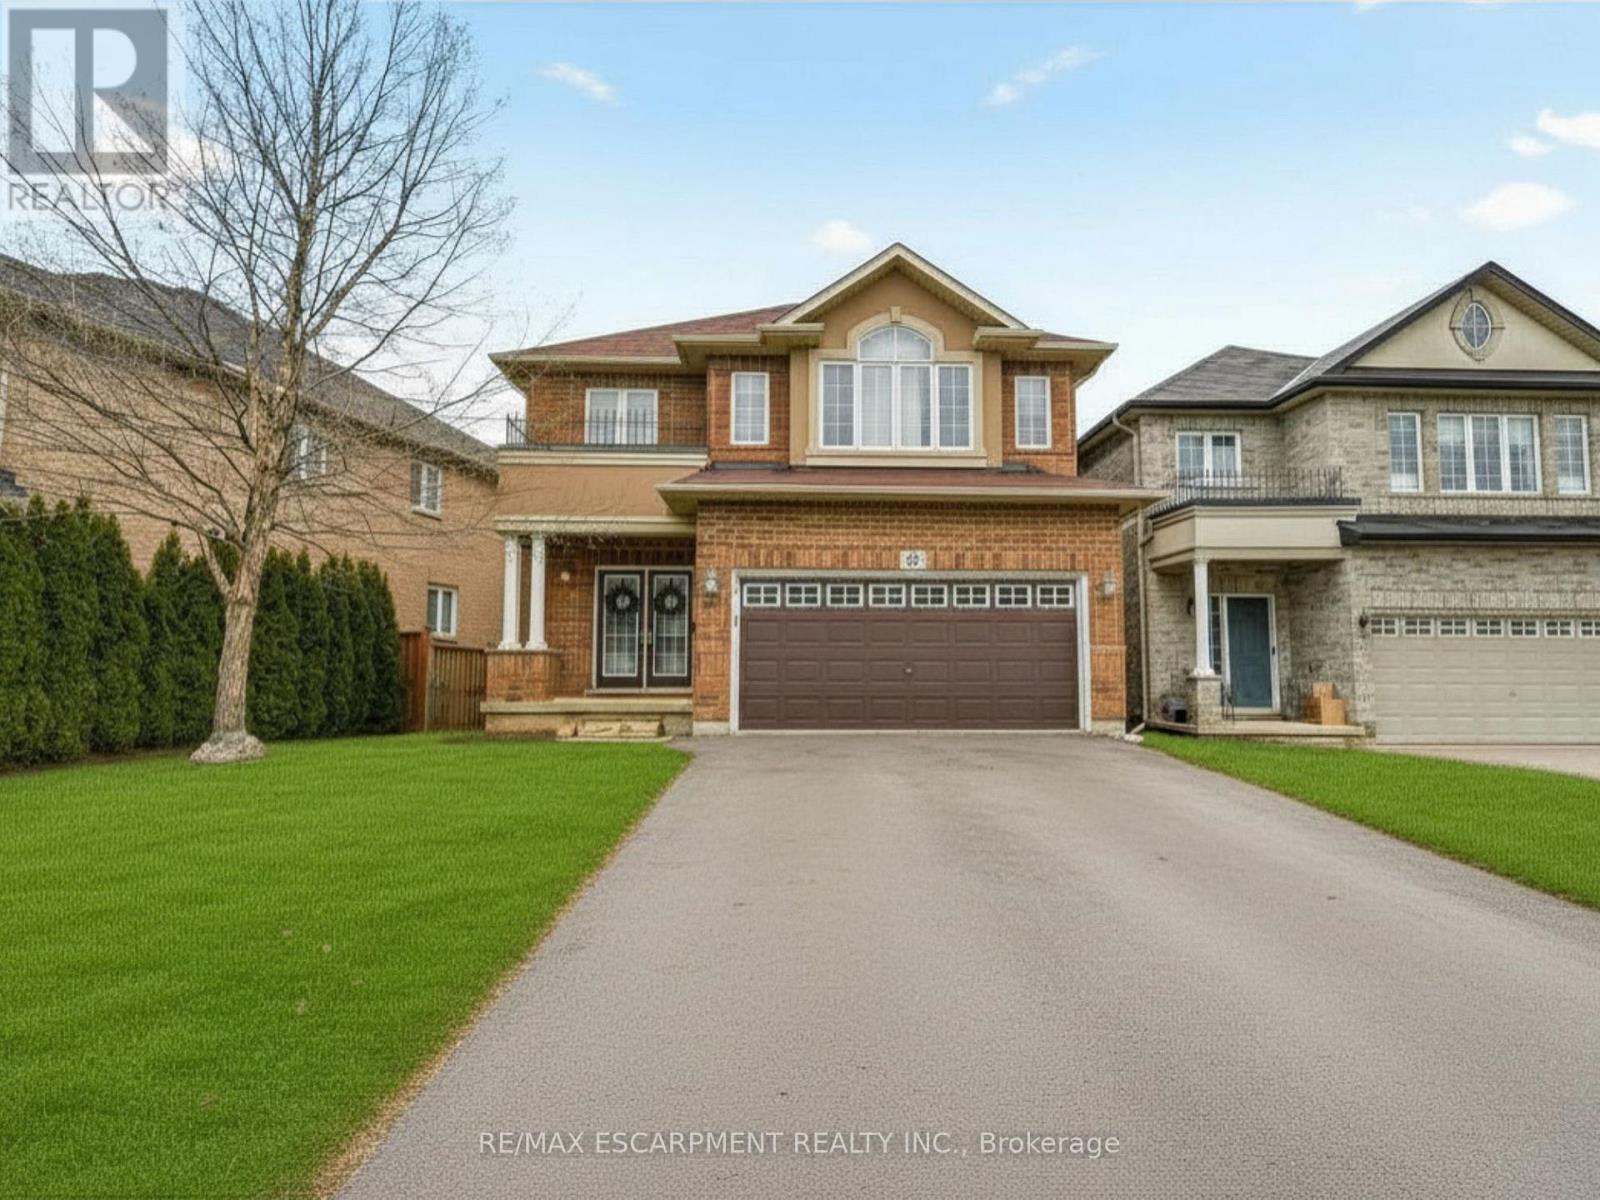
$1,099,000
21 House Lane
Hamilton (Meadowlands) · MLS # X13562022
5 bed · 4 bath
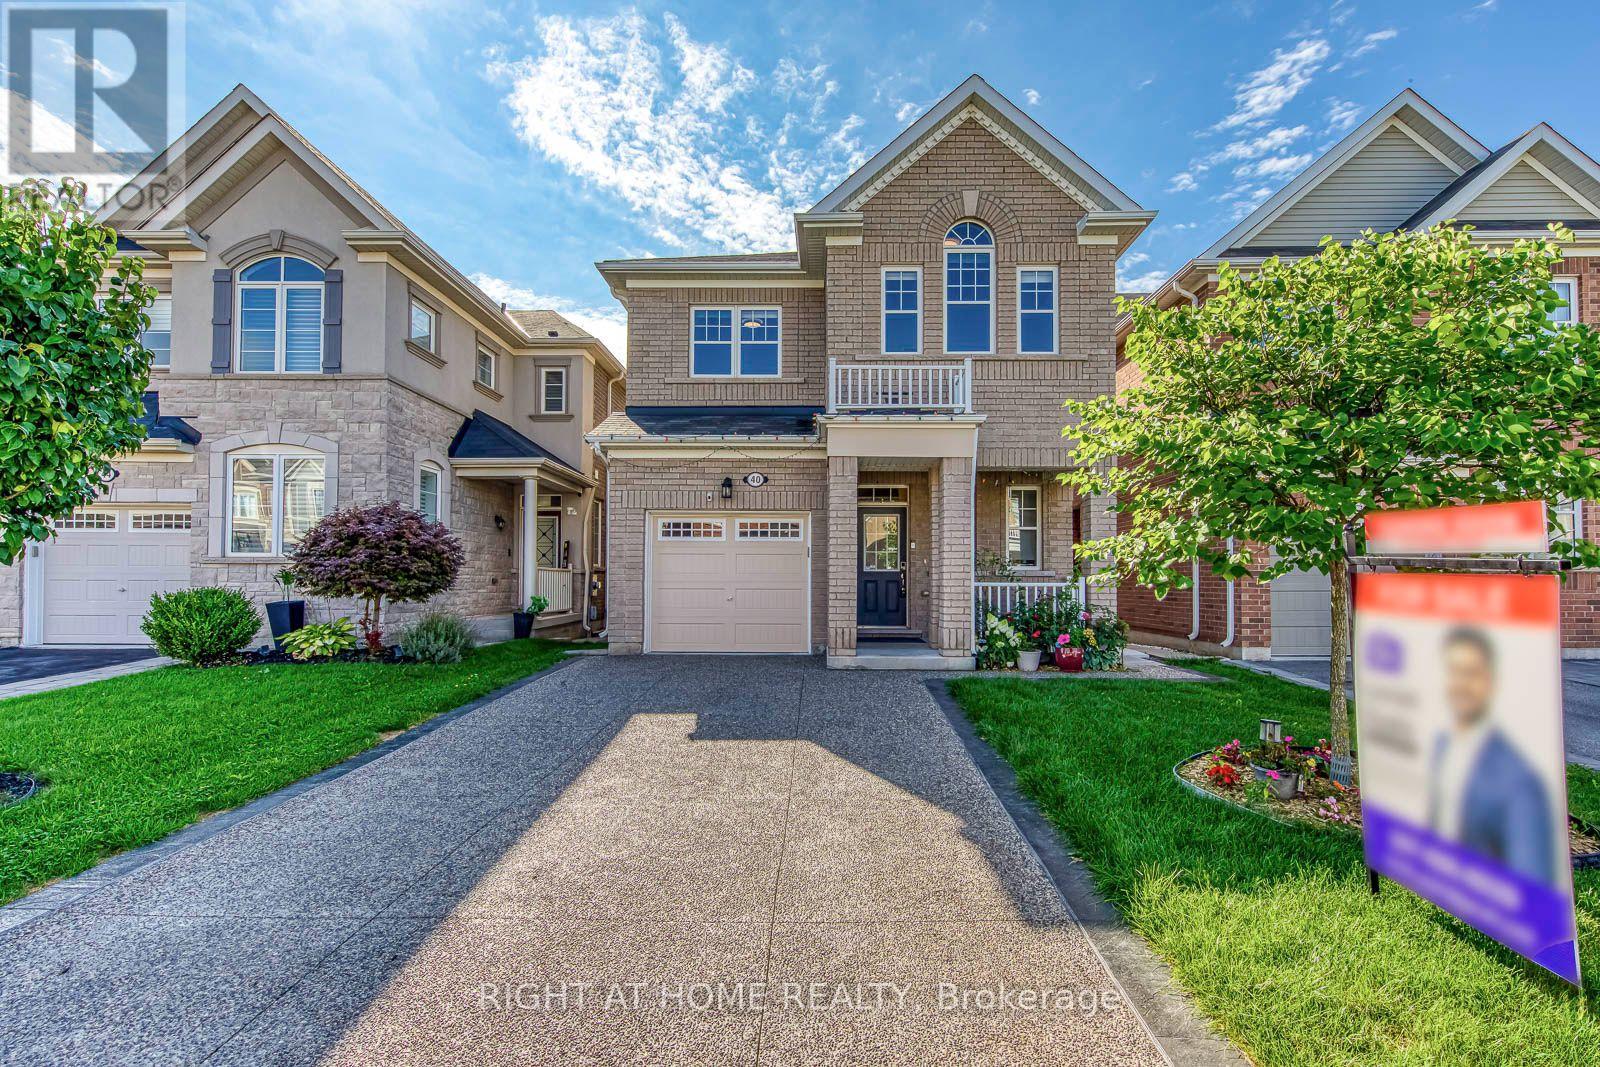
$1,099,000
40 Stillwater Crescent
Hamilton (Waterdown) · MLS # X13721670
6 bed · 4 bath · 2,000 sq ft