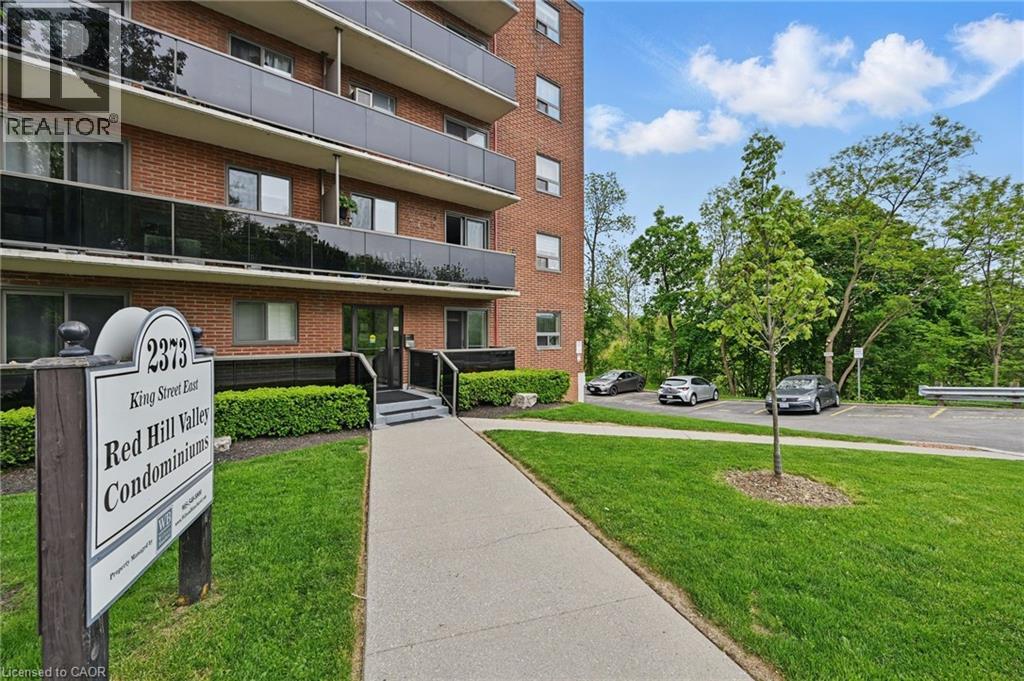
2373 KING Street
Hamilton, Ontario L8K1X9
MLS # 40847659
Property Details
Type
Condo Apartment
Beds
1
Baths
1
Status
For Sale
More homes like this
About this property
Welcome to this bright and stylish 1-bedroom, 1-bathroom condo offering a well-designed and comfortable living space on the forth floor of a quiet and well-maintained building in East Hamilton. The modern kitchen features quartz countertops, a double undermount sink, and a convenient breakfast bar, seamlessly opening into the living area. Step out onto your private balcony—an ideal spot to enjoy your morning coffee or unwind while taking in the evening sunset. The generously sized bedroom and windows provide an abundance of natural light throughout. Additional features include fresh paint, secure building entry, elevator access, low monthly condo fees, a clean and well-kept on-site laundryroom, one dedicated parking space, and a storage locker conveniently located just steps from the unit. The building is surrounded by mature trees and green space, with plenty of visitor parking available. Located just minutes from the Red Hill Valley Parkway, the Lincoln Alexander Parkway, and the QEW, this location is ideal for commuters. Outdoor enthusiasts will appreciate the close proximity to Red Hill Bowl Park anddirect access to the Red Hill Valley Trail, providing easy opportunities to enjoy nature close to home. A fantastic opportunity for first-time buyers, downsizers, or anyone seeking move-in-ready, low-maintenance living in a connected and welcoming neighbourhood.
Mortgage Estimate
Estimated monthly payment
Calculating…
Estimate only. Taxes, insurance, condo fees, and lender terms are not included.
Monthly costs to verify
Property taxes: about $147/month based on listed annual taxes.
Condo / Maintenance Fee: $492.97/mo
Estimate only. Confirm taxes, condo/maintenance fees, insurance, utilities, and lender terms before making decisions.
Rooms
| Room | Level | Dimensions |
|---|---|---|
| Primary Bedroom | Upper Level | 9'4'' x 15'2'' |
| 4pc Bathroom | Main level | 4'11'' x 7'10'' |
| Living room | Upper Level | 11'2'' x 11'11'' |
| Dining room | Upper Level | 6'8'' x 11'11'' |
| Kitchen | Upper Level | 6'11'' x 14'2'' |
| Foyer | Upper Level | 3'3'' x 4'7'' |
Facts & Location
Interior Size
618 sq ft
Parking
1 spaces
Annual Taxes
$1,767
Condo / Maintenance Fee
$492.97/mo
Year Built
1971
Listing data
Listing information is provided for personal, non-commercial use and should be independently verified before making real estate decisions.
Last refreshed: Sep 18, 2026 3:31 AM
Explore nearby searches
SEO-friendly searches for this area, property type, and nearby neighbourhoods.
Similar Properties
More nearby listings that may fit the same search.
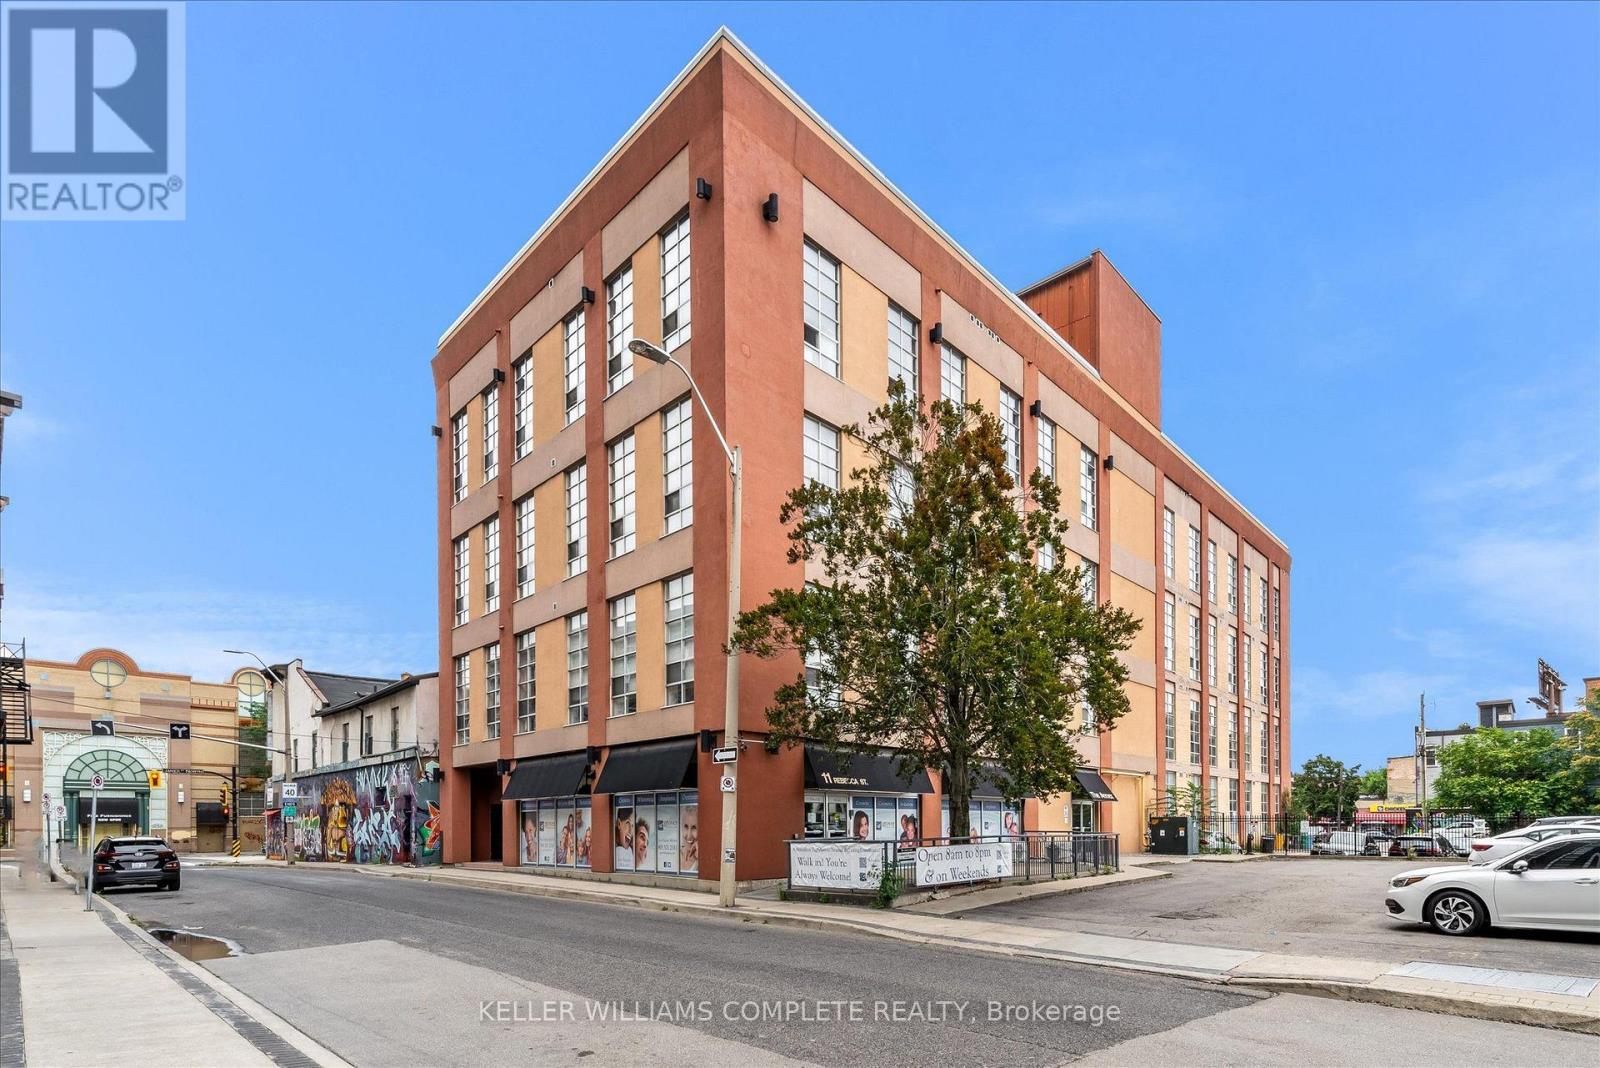
$299,900
11 Rebecca Street
Hamilton (Beasley) · MLS # X13803558
1 bed · 1 bath
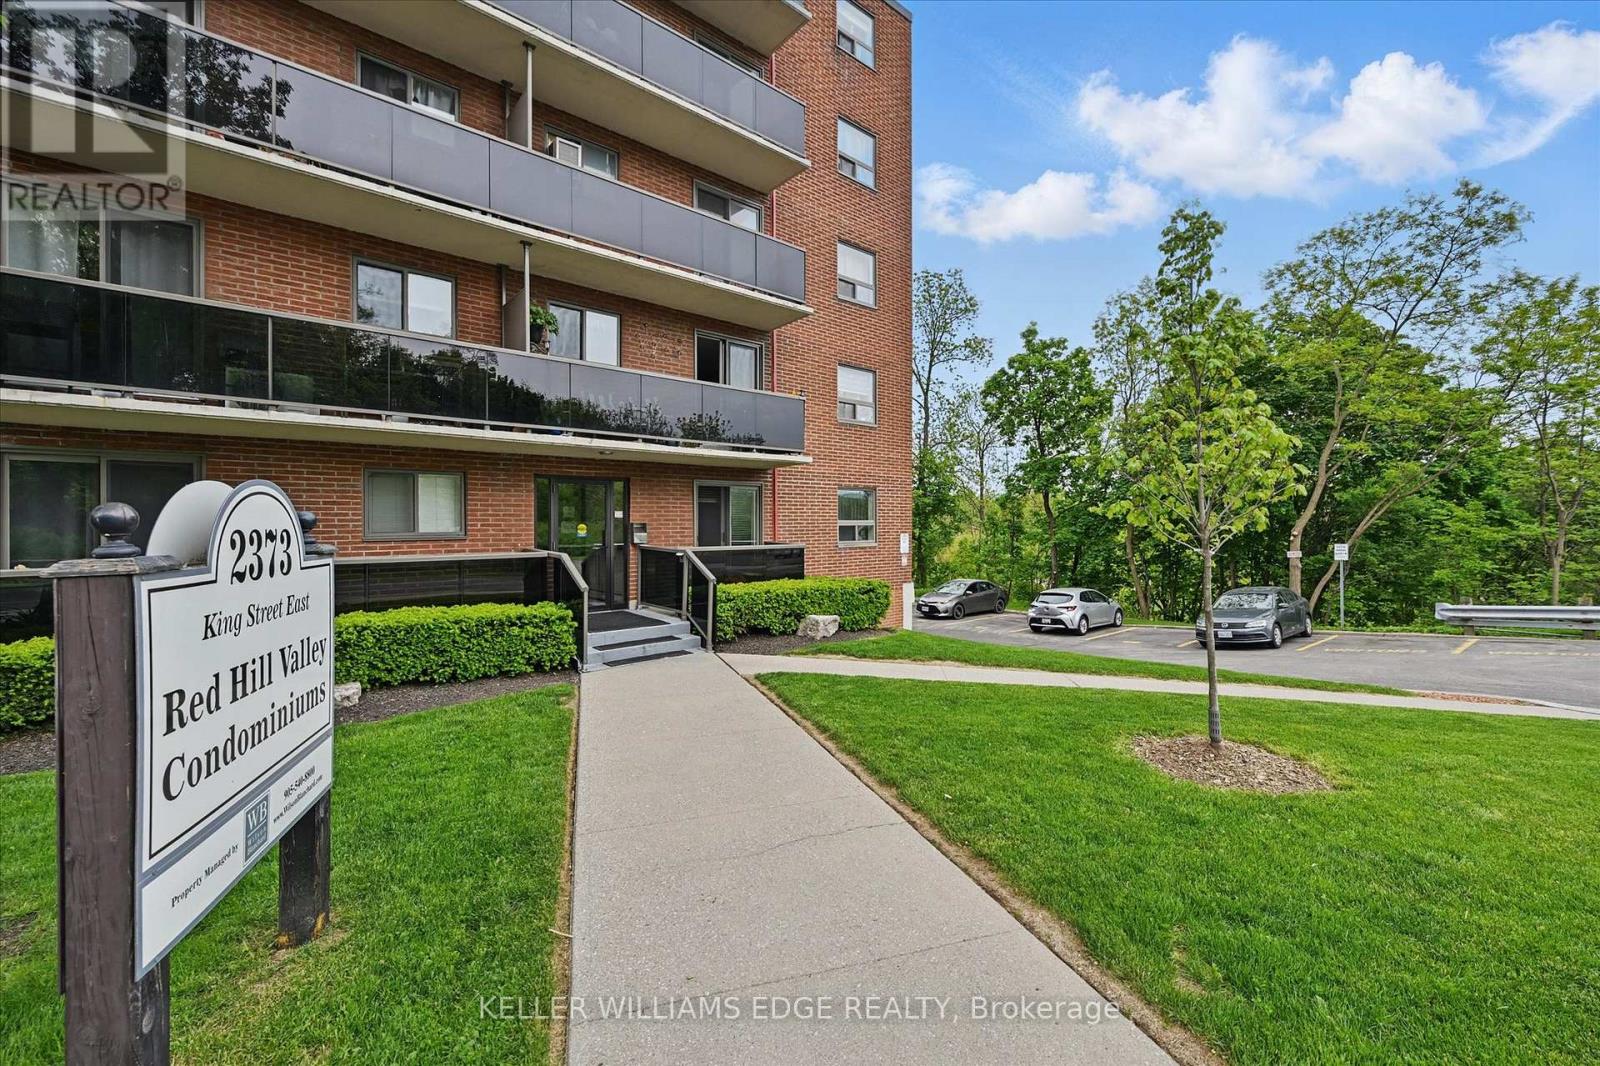
$299,900
2373 King Street
Hamilton (Glenview) · MLS # X13561466
1 bed · 1 bath
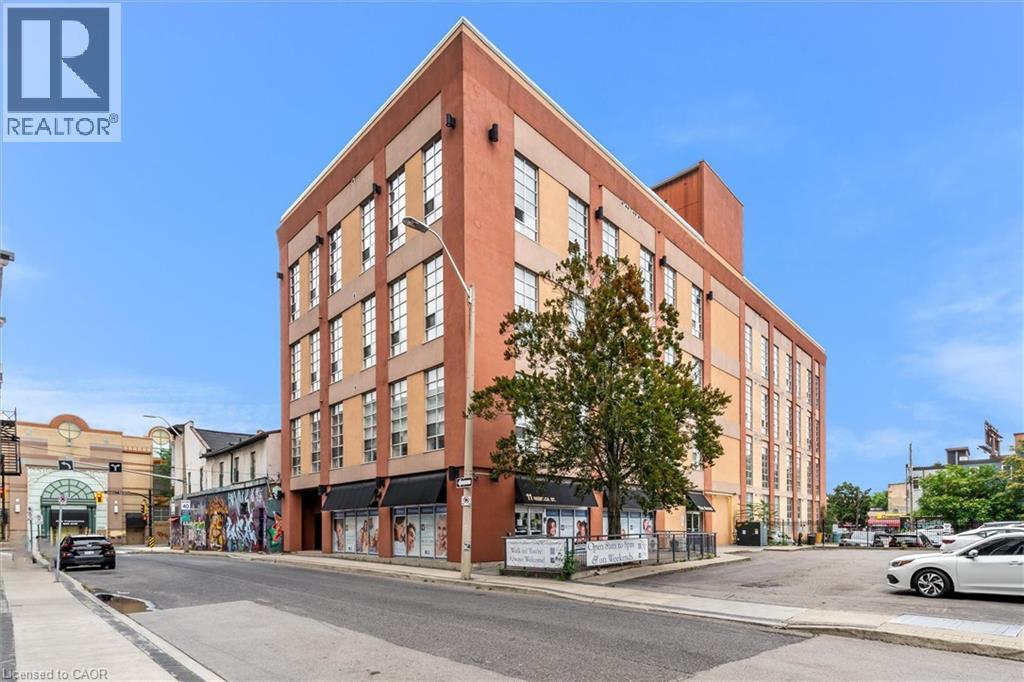
$299,900
11 REBECCA Street
Hamilton · MLS # 40863678
1 bed · — bath · 571 sq ft