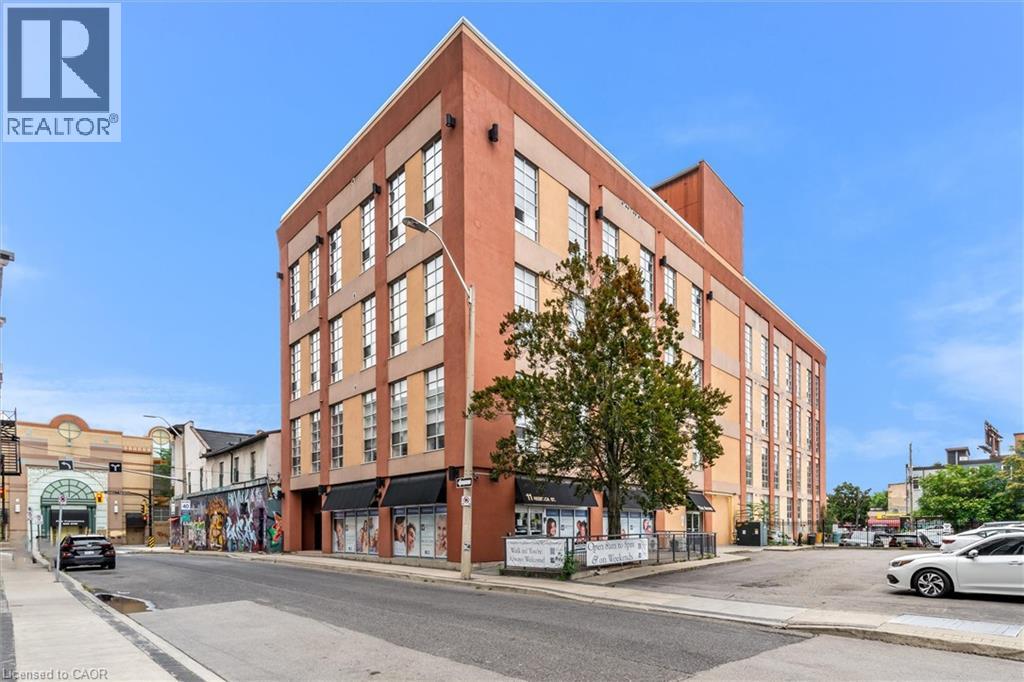
11 REBECCA Street
Hamilton, Ontario L8R3H7
MLS # 40863678
Property Details
Type
Condo Apartment
Beds
1
Baths
1
Status
For Sale
More homes like this
About this property
Welcome to the trendy industrial one-bedroom loft on the penthouse floor in the heart of Hamilton's historical downtown area. This unique open concept modern unit has 16' ceilings, 10’7 windows and exposed ducts. Several units on this floor have made the most of the soaring ceilings by adding loft spaces, offering inspiration for this unit’s potential, subject to any required approvals. This loft is steps away from the King William St. and James St. N. restaurants, the TD coliseum, the Hamilton Farmer's Market, GO Transit (West Harbour and Hunter Stations), parks, grocery stores, the royal botanical gardens, access to the Bruce trail, the bay front, central public library and St. Joseph's and The General Hospital. With a walk score of 100, clearly, you're in the heart of it all!
Mortgage Estimate
Estimated monthly payment
Calculating…
Estimate only. Taxes, insurance, condo fees, and lender terms are not included.
Monthly costs to verify
Property taxes: about $244/month based on listed annual taxes.
Condo / Maintenance Fee: $551.60/mo
Estimate only. Confirm taxes, condo/maintenance fees, insurance, utilities, and lender terms before making decisions.
Rooms
| Room | Level | Dimensions |
|---|---|---|
| 4pc Bathroom | Main level | x |
| Bedroom | Main level | 7'9'' x 10'11'' |
| Living room | Main level | 13'0'' x 10'6'' |
| Dining room | Main level | 10'0'' x 7'0'' |
| Kitchen | Main level | 9'0'' x 7'3'' |
Facts & Location
Interior Size
571 sq ft
Annual Taxes
$2,928
Condo / Maintenance Fee
$551.60/mo
Year Built
2005
Listing data
Listing information is provided for personal, non-commercial use and should be independently verified before making real estate decisions.
Last refreshed: Oct 8, 2026 3:32 AM
Explore nearby searches
SEO-friendly searches for this area, property type, and nearby neighbourhoods.
Similar Properties
More nearby listings that may fit the same search.
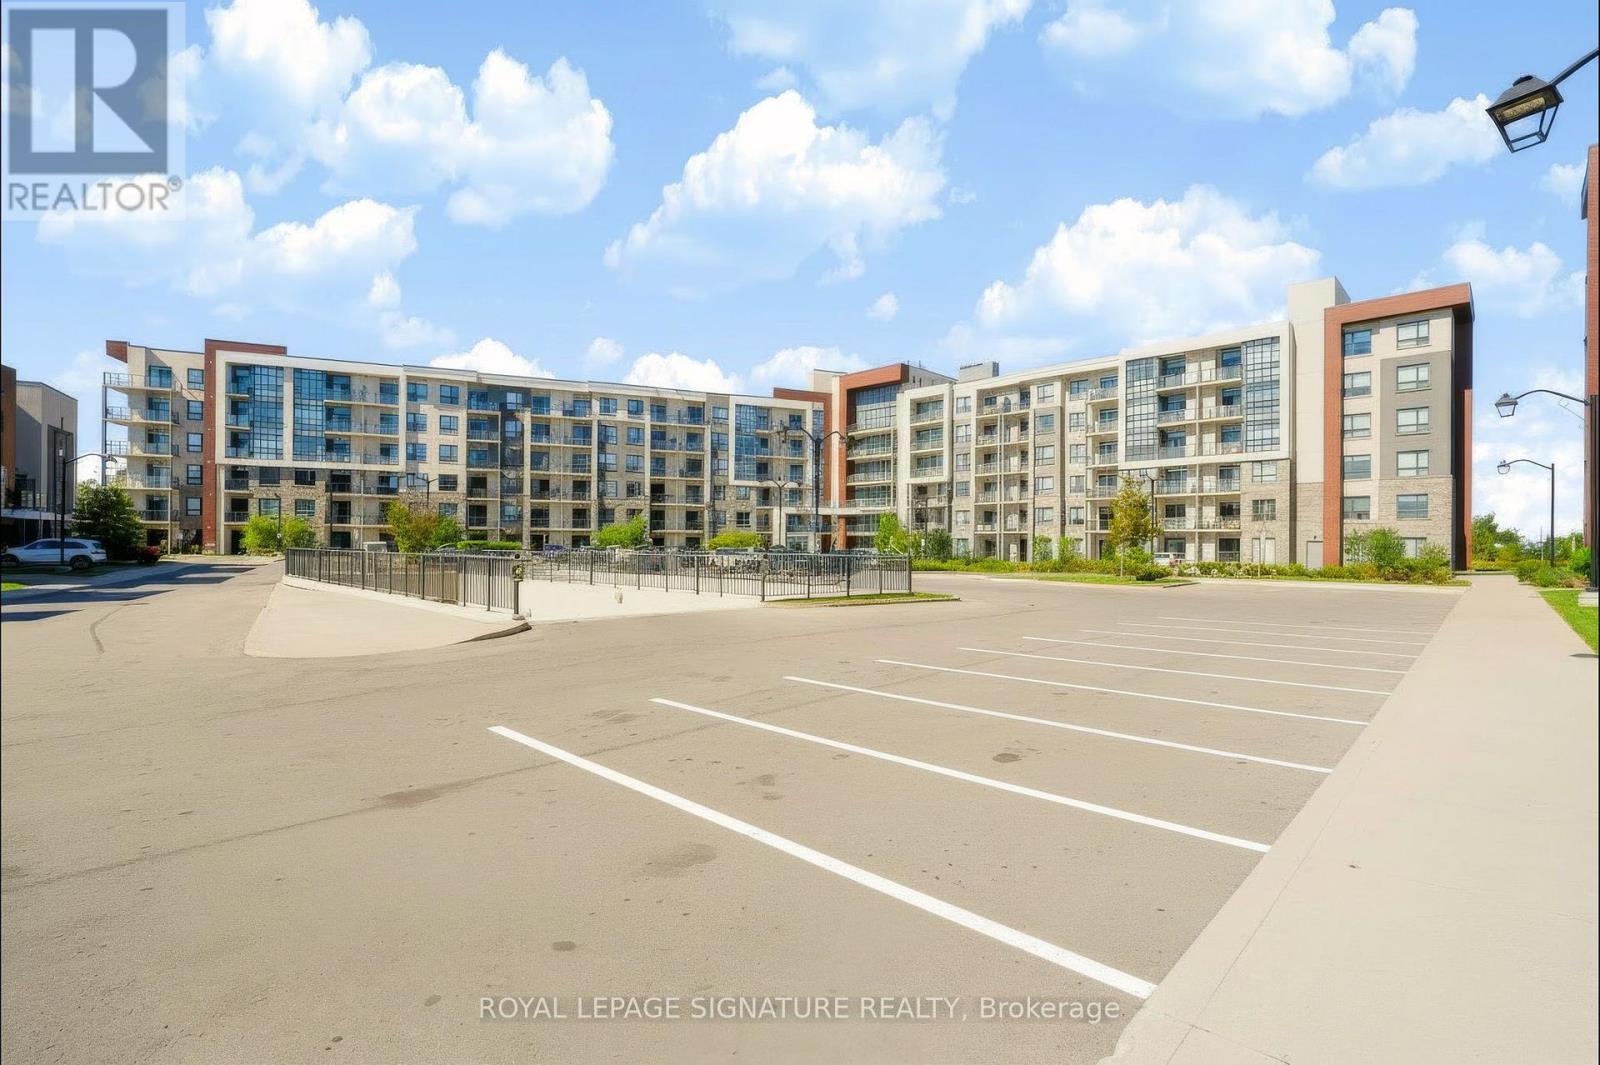
$299,900
125 Shoreview Place
Hamilton (Stoney Creek) · MLS # X13830046
1 bed · 1 bath
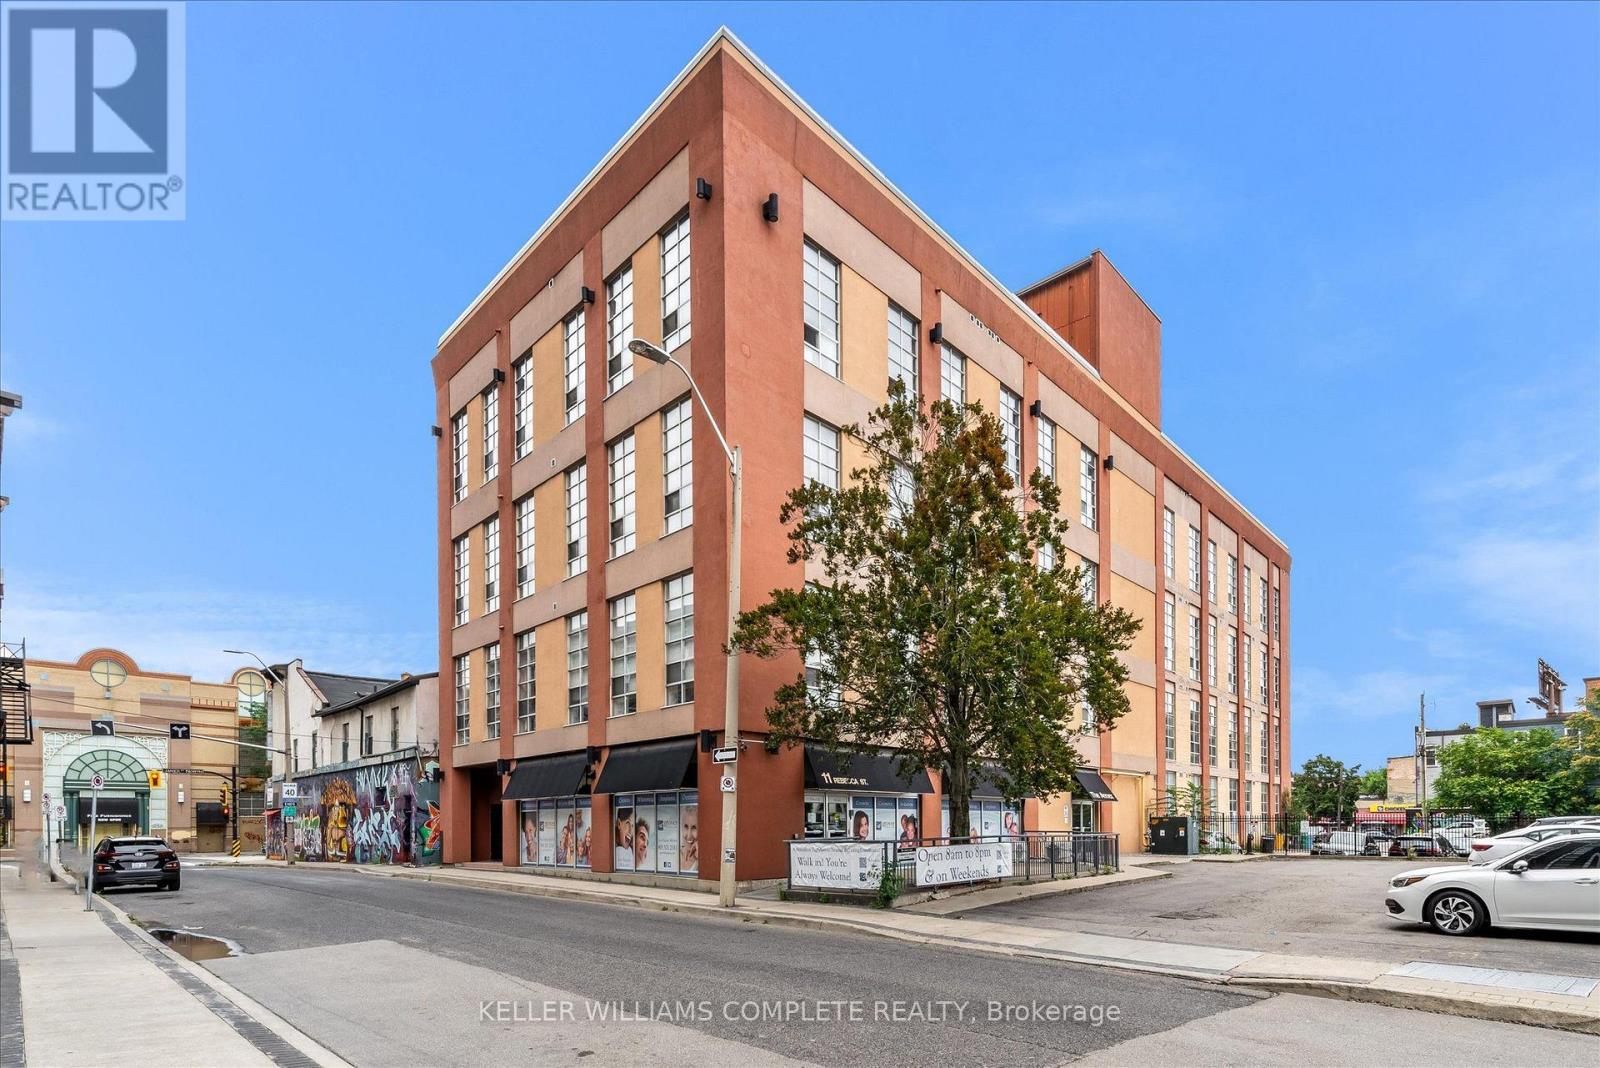
$299,900
11 Rebecca Street
Hamilton (Beasley) · MLS # X13803558
1 bed · 1 bath
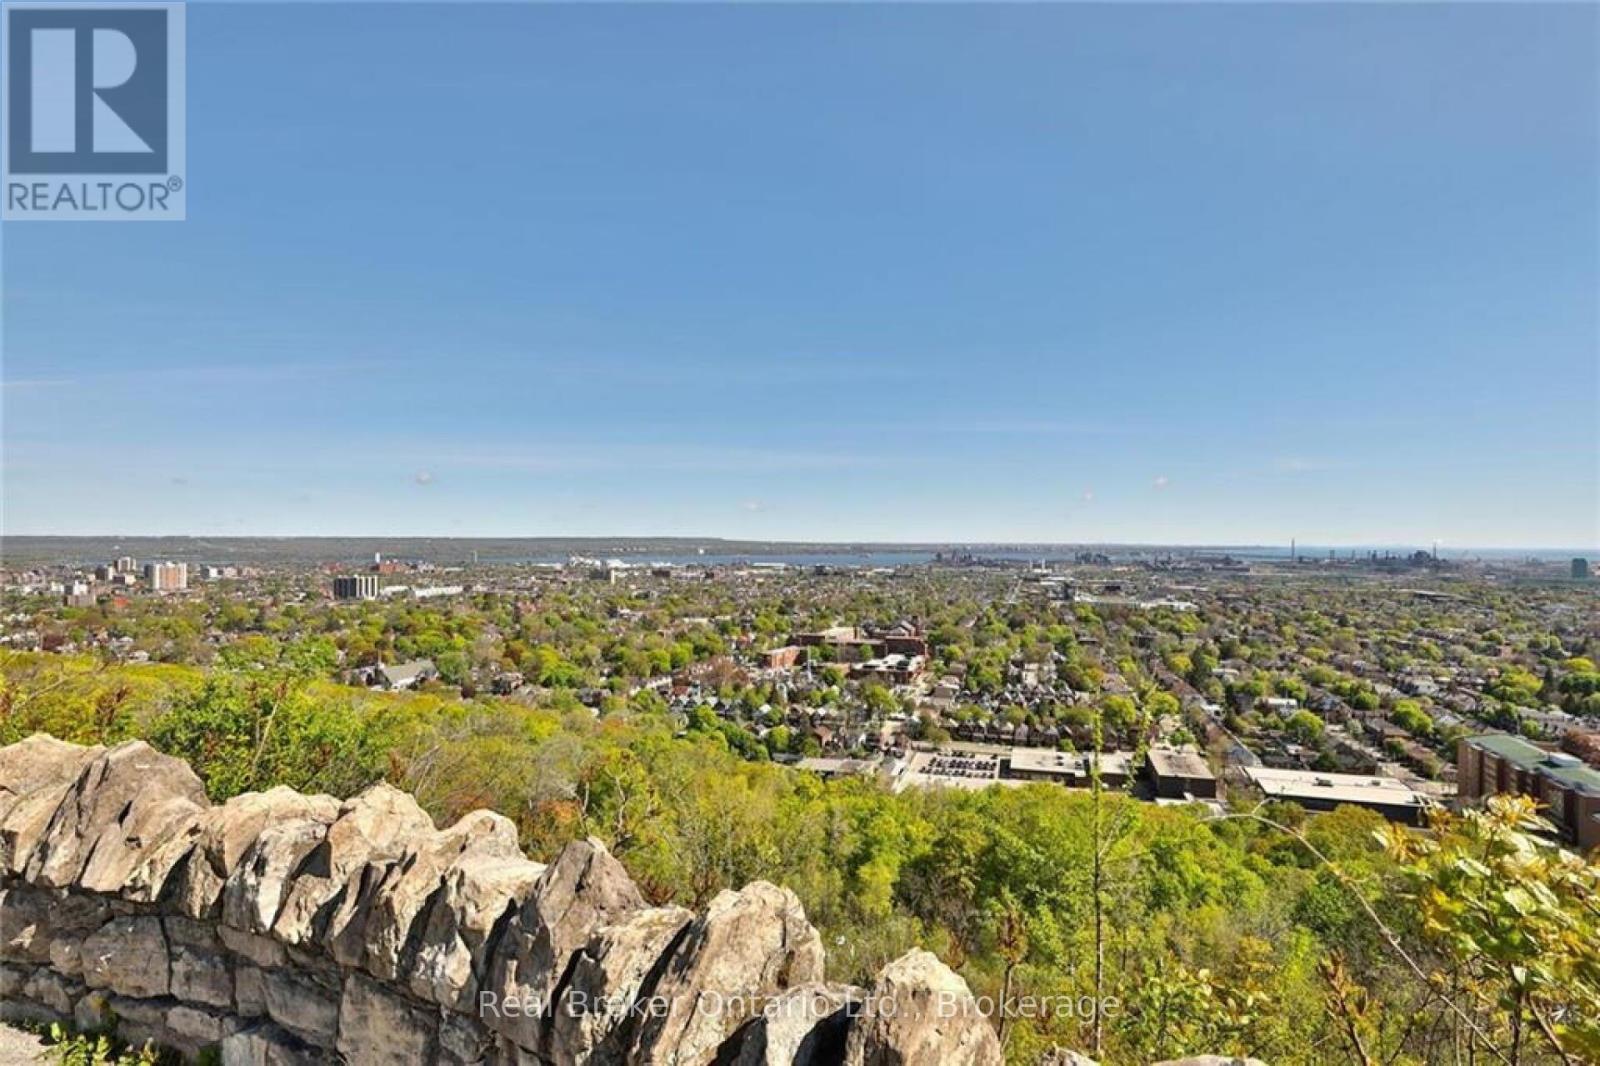
$299,900
5 East 36th Street
Hamilton (Raleigh) · MLS # X13772088
2 bed · 1 bath